$2,303,708
Exklusive Historische Residenz Mit Renoviertem Kern Mit 4 Wohneinheiten Und Der Möglichkeit Der Einfamiliennutzung.
- 4 Schlafz.
- 2 Bäder
- 5,382 Sqft
- 4,887 Sqft lot
- Aktualisiert: Oktober 13
- 1
Über die Immobilie
Beschreibung wurde automatisch übersetzt.
Die Beschreibung wird in der Originalsprache angezeigt.
In Viganello, an enchanting neighborhood of the municipality of Lugano located northeast of the city center, renowned for its characteristic historic nucleus where tradition meets modernity, we offer for sale an interesting residence composed of 4 real estate units. The property is located in the historic heart of Viganello, in an area characterized by an authentic and genuine atmosphere typical o
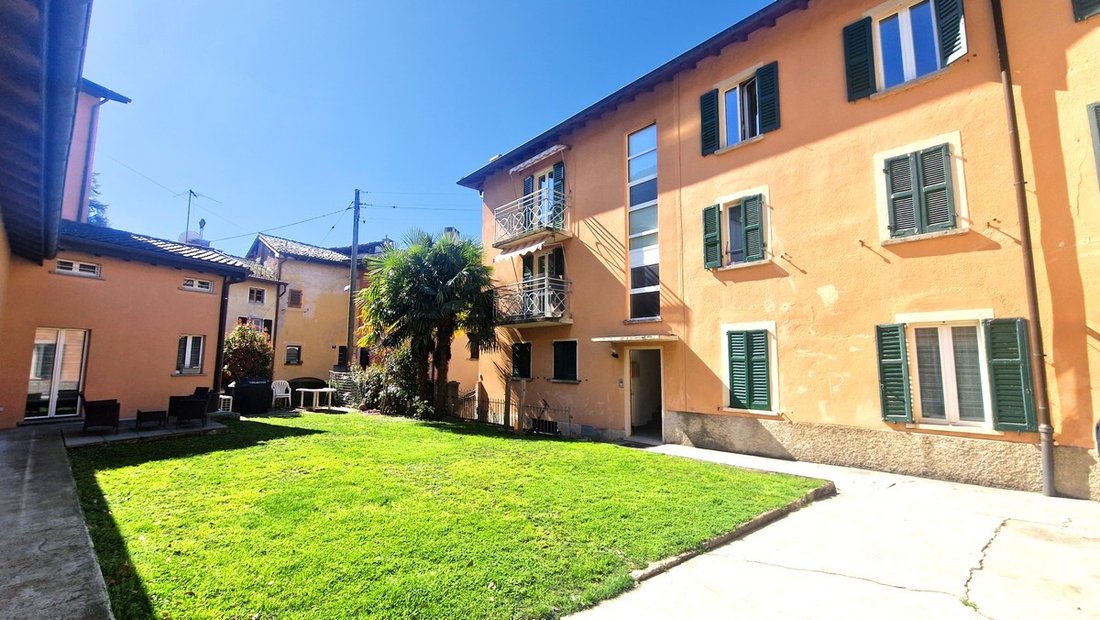
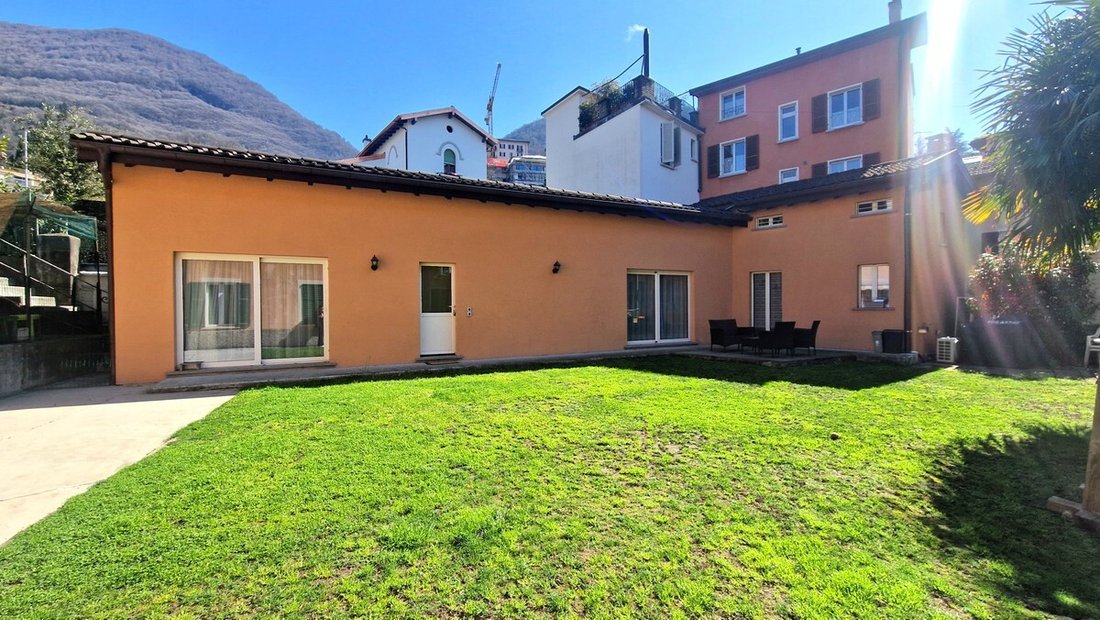
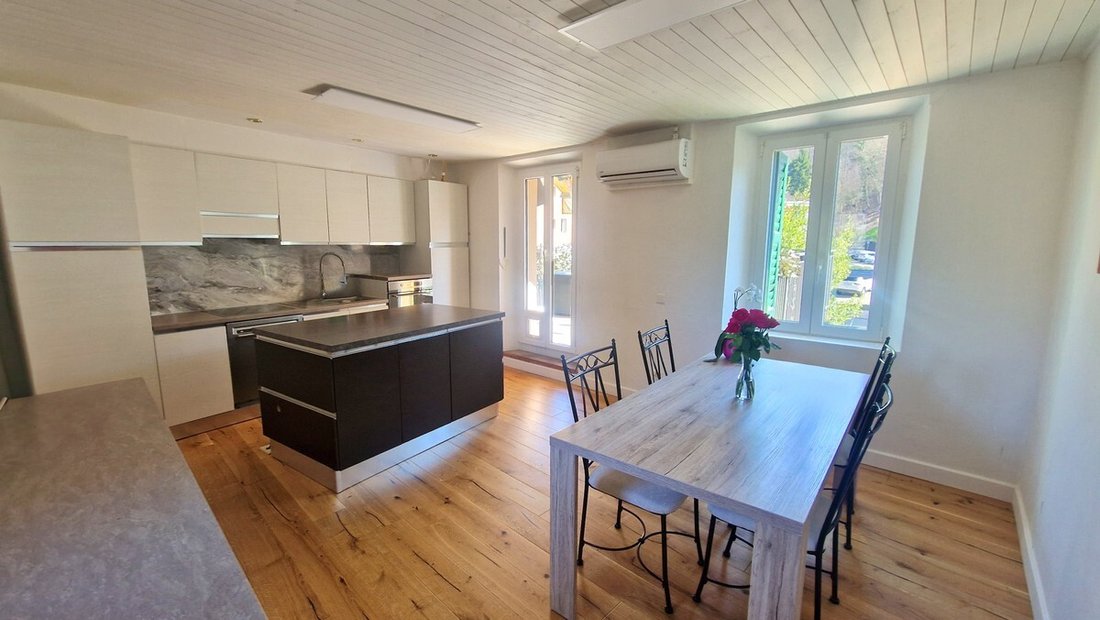
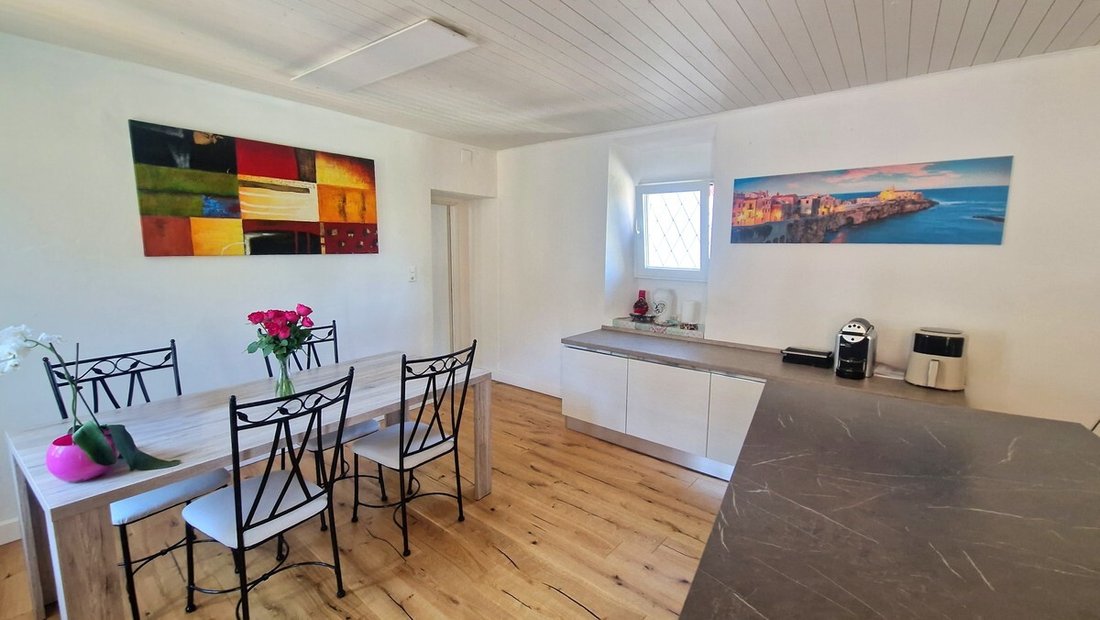
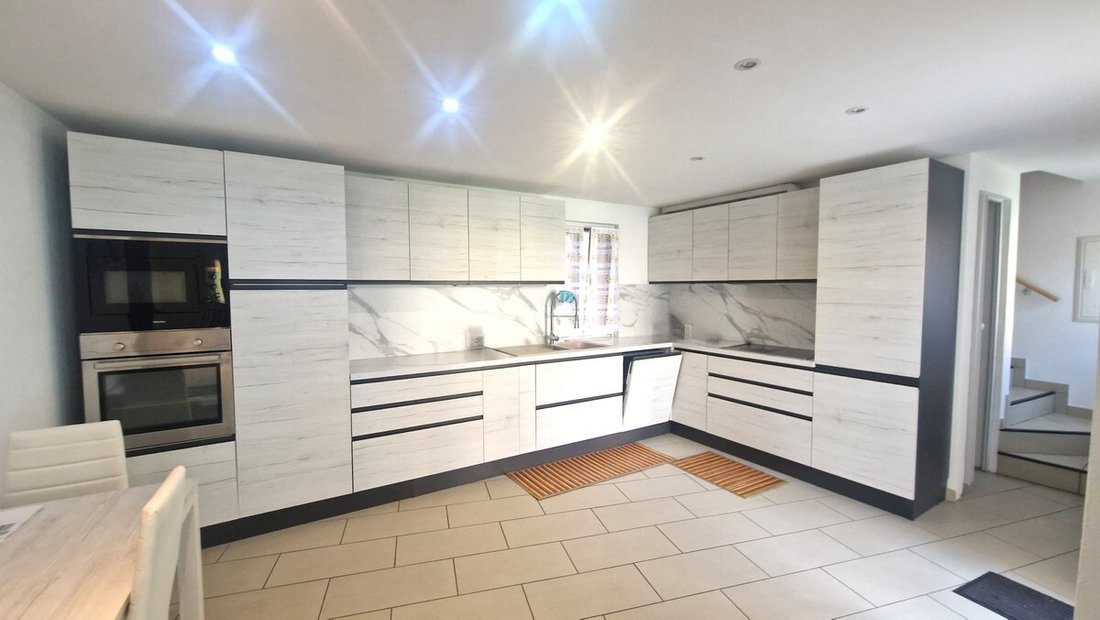
In Viganello, an enchanting neighborhood of the municipality of Lugano located northeast of the city center, renowned for its characteristic historic nucleus where tradition meets modernity, we offer for sale an interesting residence composed of 4 real estate units. The property is located in the historic heart of Viganello, in an area characterized by an authentic and genuine atmosphere typical of Ticino nuclei. In the immediate vicinity, we find all the necessary services for a comfortable life, while enjoying a quiet environment well connected to the center of Lugano. The property presents versatile usage opportunities with the possibility of being utilized as a very large single-family home with a dépendance, but also the creation of completely separate units with excellent investment opportunities. The residence features a particular structure, being composed of two distinct bodies: an “original” part built in the early 1900s and subsequently renovated, and a “new” part built in 2013 as an extension of the original structure. At the center of the property is a large and beautiful garden that can be made available to all the condominiums while maintaining the division into apartments, or utilized as private space should one decide to unify everything into a single dwelling with a dépendance. The top floor of the “original” part offers a splendid panoramic terrace of about 25 sqm, perfect for moments of outdoor relaxation or for dinners under the stars. The property, built in the early 1900s, has undergone numerous modernization and expansion interventions over the years, particularly from 2013 onwards with the creation of the completely new part. The works included the replacement of all windows with elegant aluminum models and insulating double glazing, the installation of new kitchens in the original part, and the insertion of an air conditioning system throughout the building in 2023, the replacement of the boiler with a new gas one in the original part, and various internal space reconfiguration works. The heating is provided by an efficient centralized gas system with radiator distribution in the original part, while the new part is equipped with a completely autonomous heat pump. All of this is supported by the new aluminum windows and insulating double glazing. The flooring is varied with fine parquet and tiles mainly in the bathrooms. The “original” part is divided into three levels: the ground floor consists of an apartment with kitchen, living room, three rooms, and two windowed bathrooms, one with a shower and one with a bathtub; the first floor of the original part offers an apartment with corridor entrance, modern kitchen, living room, four rooms, and a windowed bathroom with bathtub/shower, while the second floor features a corridor, a large modern kitchen, three rooms, and a windowed bathroom with bathtub/shower. This last floor enjoys the splendid terrace. The new part, built in 2013, consists of a completely independent unit of about 110 sqm, characterized by high ceilings with exposed beams and contemporary design. This apartment consists of an entrance, large living area, a single room, a loft bedroom, and a windowed bathroom with shower, offering a particularly evocative environment that perfectly combines modern elements with the charm of a traditional structure. This “wing” of the house is powered by a completely independent heat pump, separate from the original part. For laundry, there is a large laundry room located in the basement, providing maximum convenience and autonomy. A single garage connected internally to the building and ample storage spaces complete this interesting offer. (The plans shown in the listing are indicative as the internal spaces have been slightly modified subsequently). A UNIQUE OPPORTUNITY IN THE HISTORIC NUCLEO OF VIGANELLO!!
-
Art der Immobilie
Haus
-
Preis/Quadratfuß
$428
Funktionen
Erkunden Sie die Gegend
Lugano, Tessin, Schweiz
Auf Google Maps anzeigen
Preis pro sqft
Niedrig
Hoch
Vor 2 Monaten beigetreten
Sie haben sich nach diesem Objekt erkundigt
Der Agent wird sich in Kürze mit Ihnen in Verbindung setzen
Gelistet von
38
Angebote
2026
Beigetreten
Besichtigung mit the agent buchen
Wählen Sie ein Datum und ob Sie eine virtuelle oder persönliche Besichtigung mit dem Makler wünschen.
Bevorzugtes Datum
Art der Tour
Zuletzt aktualisiert
Oktober 13
Erstmalig gelistet
August 4
Angebotsreferenz
S1520
Ähnliche Immobilien in der Nähe
Neue Angebote in Lugano



Entdecken Sie mehr Häuser zum Verkauf
Lugano, Tessin, Schweiz Immobilienarten
- Wohnungen zum Verkauf in Lugano, Tessin, Schweiz
- Villen zum Verkauf in Lugano, Tessin, Schweiz
- Häuser zum Verkauf in Lugano, Tessin, Schweiz
- Penthouses zum Verkauf in Lugano, Tessin, Schweiz
- Land zum Verkauf in Lugano, Tessin, Schweiz
- Landhaus zum Verkauf in Lugano, Tessin, Schweiz
- Eigentumswohnungen zum Verkauf in Lugano, Tessin, Schweiz
Lugano, Tessin, Schweiz beliebte Suchanfragen
- Panorama Immobilien in Lugano, Tessin, Schweiz
- Immobilien mit Meerblick in Lugano, Tessin, Schweiz
- Immobilien mit Seeblick in Lugano, Tessin, Schweiz
- Immobilien mit Flussblick in Lugano, Tessin, Schweiz
- Immobilien mit Garten in Lugano, Tessin, Schweiz
- Gesicherte Wohnanlage Immobilien in Lugano, Tessin, Schweiz
- am Wasser Immobilien in Lugano, Tessin, Schweiz
- Anlageimmobilie Immobilien in Lugano, Tessin, Schweiz
- Neubauten Immobilien in Lugano, Tessin, Schweiz
- Immobilien mit Pool in Lugano, Tessin, Schweiz
- Immobilien mit Garage in Lugano, Tessin, Schweiz
- Luxusvilla Immobilien in Lugano, Tessin, Schweiz
- Immobilien mit Privatstrand in Lugano, Tessin, Schweiz
- am See Immobilien in Lugano, Tessin, Schweiz
- am Fluss Immobilien in Lugano, Tessin, Schweiz
- Immobilien mit Hallenbad in Lugano, Tessin, Schweiz
- Immobilien mit Wasserblick in Lugano, Tessin, Schweiz
Lugano, Tessin, Schweiz nachbarschaften
- Häuser zum Verkauf in Castagnola, Lugano, Tessin
- Häuser zum Verkauf in Brè-Aldesago, Lugano, Tessin
- Häuser zum Verkauf in Carona, Lugano, Tessin
- Häuser zum Verkauf in Pregassona, Lugano, Tessin
- Häuser zum Verkauf in Davesco-Soragno, Lugano, Tessin
- Häuser zum Verkauf in Villa Luganese, Lugano, Tessin
- Häuser zum Verkauf in Carabbia, Lugano, Schweiz
- Häuser zum Verkauf in Sonvico, Lugano, Schweiz
- Häuser zum Verkauf in Cadro, Lugano, Schweiz
- Häuser zum Verkauf in Barbengo, Lugano, Schweiz
- Häuser zum Verkauf in Cureggia, Lugano, Tessin
- Häuser zum Verkauf in Cimadera
- Häuser zum Verkauf in Gandria
Verwandte Leitfäden & Geschichten
Das Vertrauen der führenden Makler der Welt
Die Makler hinter den außergewöhnlichsten Immobilien der Welt inserieren bei JamesEdition.
- Angebote von Sotheby's, Christie's, BARNES und Engel & Völkers
- Jedes Angebot wird vor der Veröffentlichung geprüft
- Verbinden Sie sich direkt mit verifizierten Maklern
Indem Sie fortfahren, akzeptieren Sie unsere Nutzungsbedingungen und Datenschutzrichtlinie.