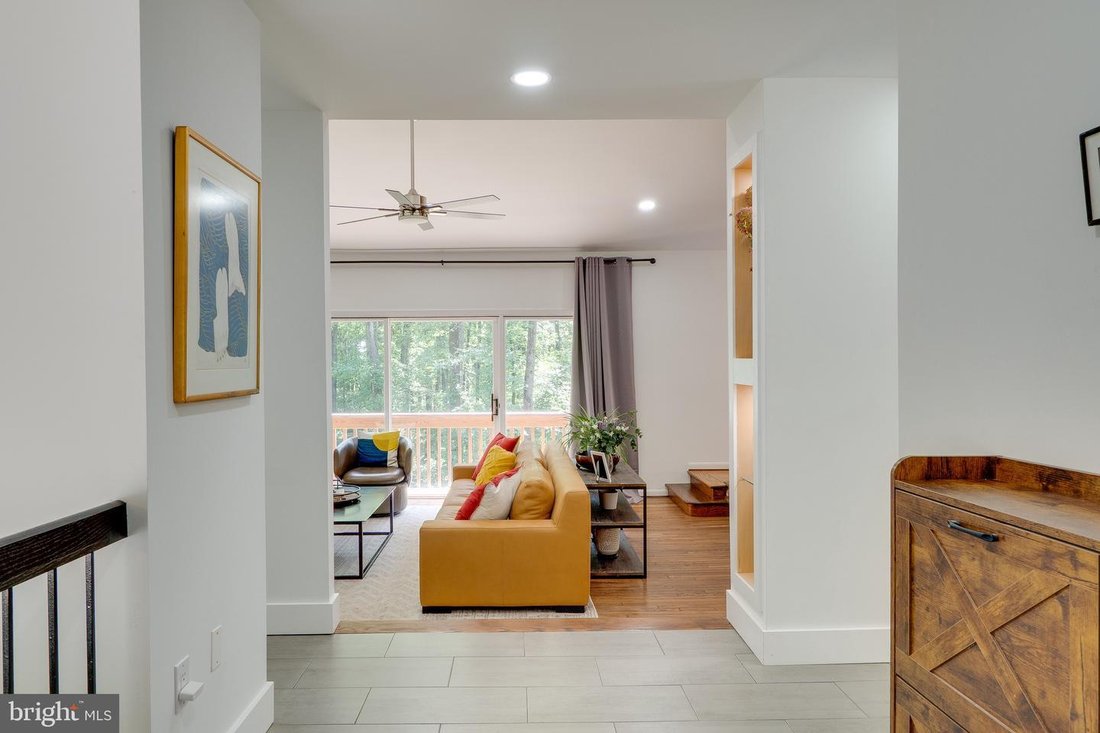
$1,395,000
Freistehendes Einfamilienhaus Mit 4 Schlafzimmern
- 4 Schlafz.
- 3 Bäder
- 3,360 Sqft
- 2.0 Ac lot
- Aktualisiert: Juni 7
- MLS#VAFX2317002
Über die Immobilie
Beschreibung wurde automatisch übersetzt.
Die Beschreibung wird in der Originalsprache angezeigt.
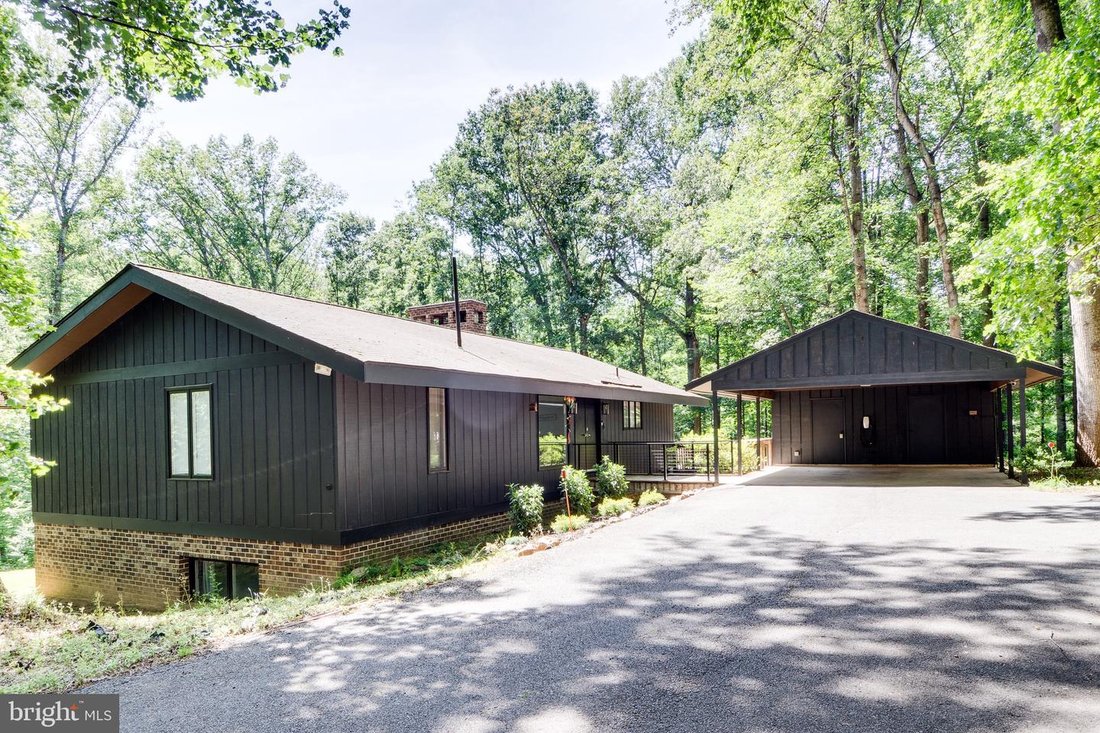
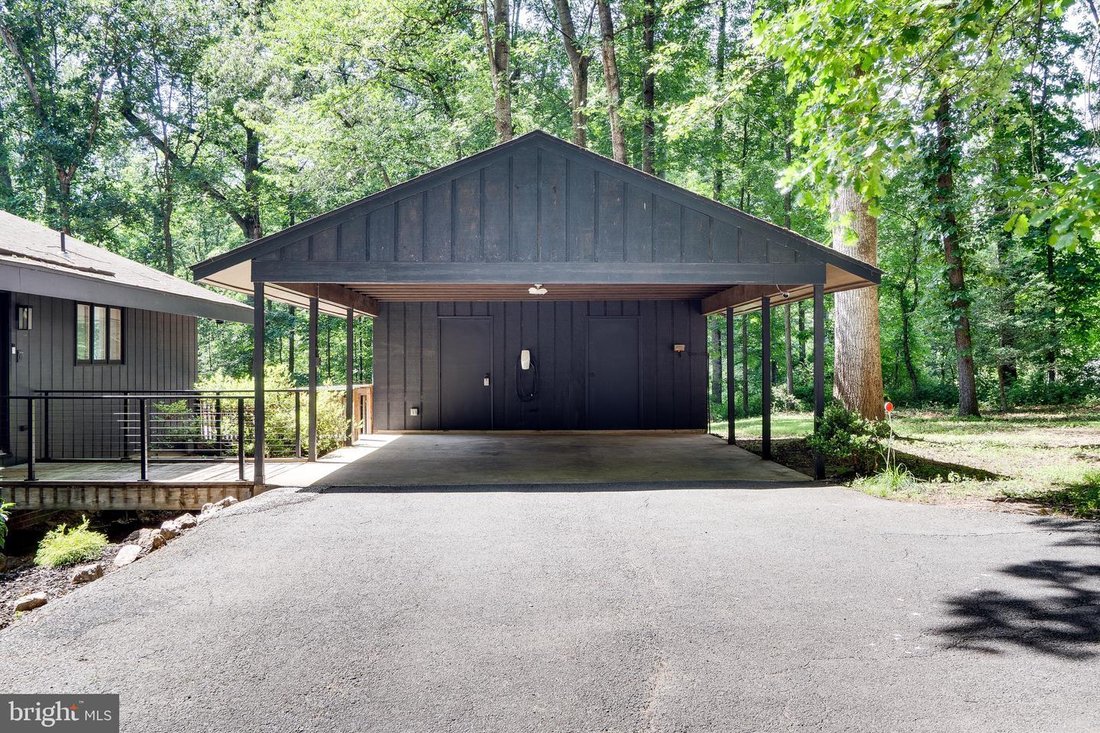
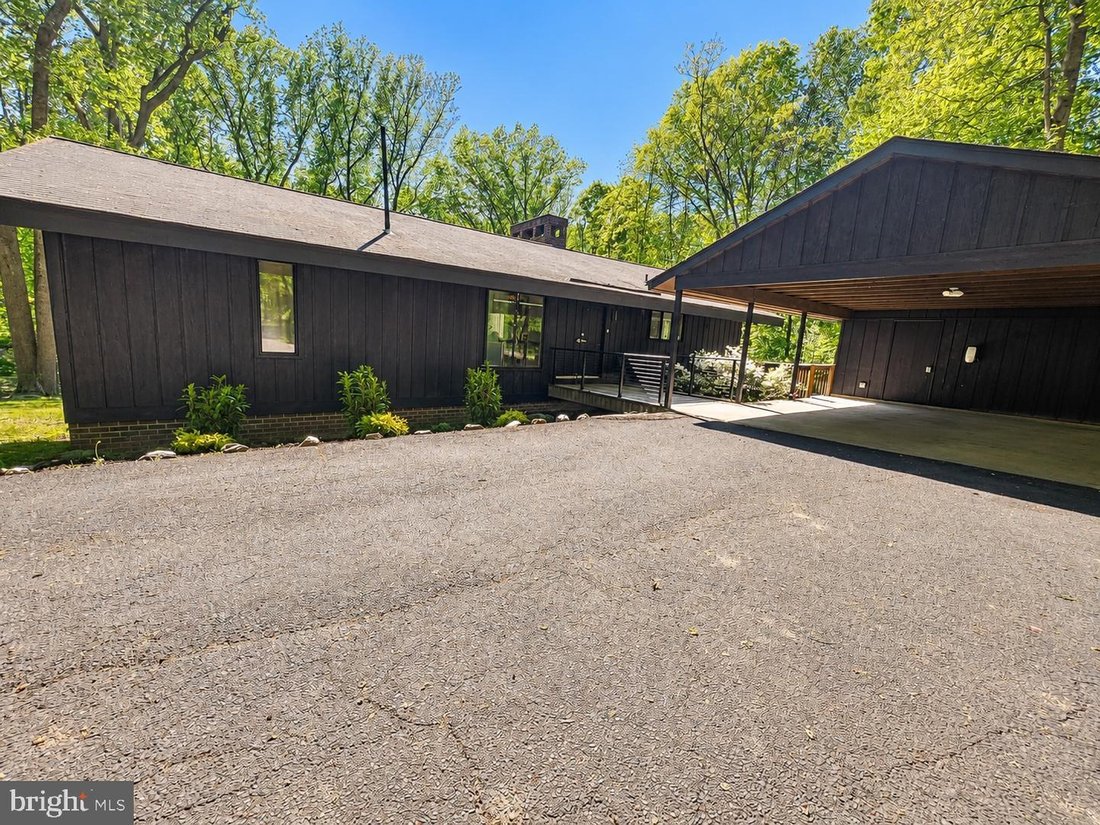
Set on 2 private acres in Vienna’s Seneca Falls neighborhood, this architecturally designed 4-bedroom, 2.5-bath home is unlike anything else on the market - and it’s been significantly upgraded since you last saw it. A detached multi-vehicle carport - wired with a Tesla charger - wraparound deck, natural stone patio, and a canopy of mature trees frame an outdoor experience that’s hard to replicate
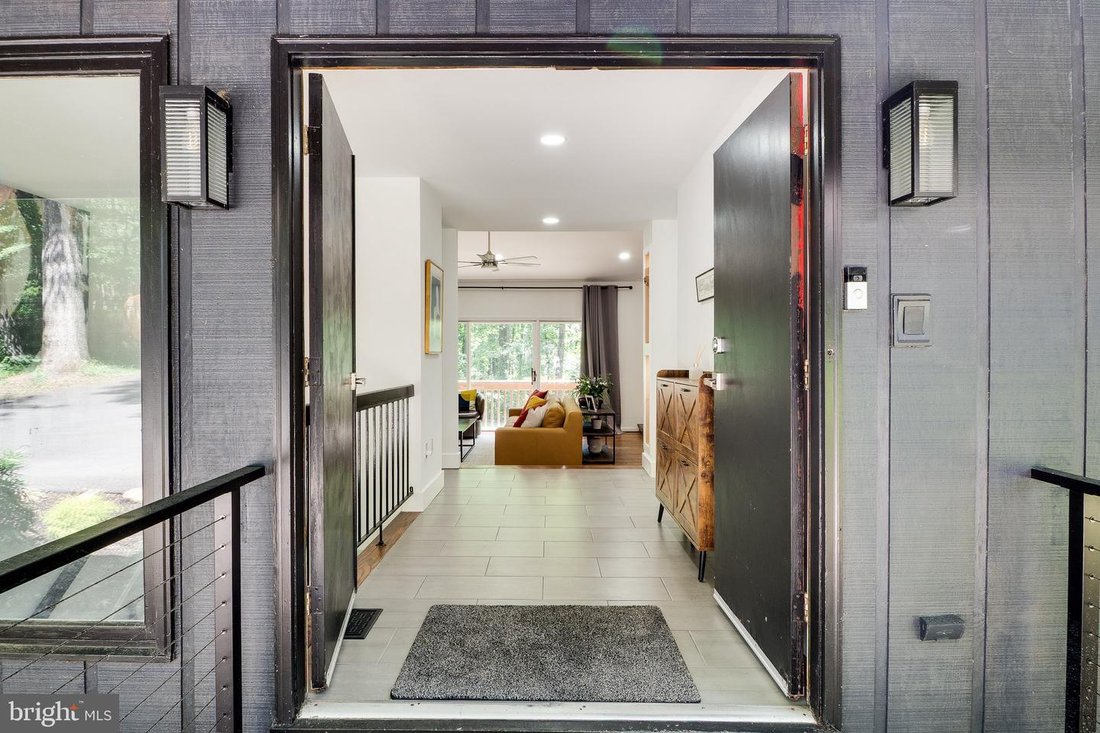
Set on 2 private acres in Vienna’s Seneca Falls neighborhood, this architecturally designed 4-bedroom, 2.5-bath home is unlike anything else on the market - and it’s been significantly upgraded since you last saw it. A detached multi-vehicle carport - wired with a Tesla charger - wraparound deck, natural stone patio, and a canopy of mature trees frame an outdoor experience that’s hard to replicate at any price point. Inside, the open great room commands attention immediately: soaring vaulted ceilings, a two-sided floor-to-ceiling stone fireplace, and an expanse of sliding glass doors that dissolve the line between inside and out. The dining room flows into a fully renovated gourmet kitchen with quartz countertops, glass-front cabinetry, commercial-grade appliances, an induction cooktop with built-in spigot, dual swan’s neck faucets, beverage chiller, and a center island built for both cooking and conversation. The primary suite is a genuine retreat - vaulted ceiling, tiered sitting area, private deck access, a brand-new walk-in closet, and a fully renovated en suite bath with dual vanities and luxury finishes. The walkout lower level adds a second fireplace, built-in wet bar, two additional bedrooms, a bonus room, and full bath. New HVAC (July 2025), new water heater (2024), and a new alternative septic system (2024) with completed annual inspection. Hardwood, tile, luxury vinyl, and carpeted bedrooms throughout. Smart appliances, Nest thermostat, and move-in ready condition. Minutes to Tysons, the Silver Line Metro, W&OD Trail, and Wolf Trap. A loft in the trees!
-
Art der Immobilie
Haus
-
Baujahr
1974
-
Preis/Quadratfuß
$415
Funktionen
- Kamin
- Terrasse
- Begehbarer Kleiderschrank
- Offene Küche
- Hohe Decke
- Parkplatz
- Renoviert
- Privatsphäre
- Kücheninsel
Funktionen
Lot
- Privatsphäre
- Renoviert
Innenbereich
- Hohe Decke
- Kamin
- Klimaanlage
- Kücheninsel
- Bar
- Waschküche
- Offene Küche
- Keller
- Stein Arbeitsplatten
- Begehbarer Kleiderschrank
Outdoor
- Terrasse
- Parkplatz
Erkunden Sie die Gegend
10236 Lawyers Road, Vienna, VA 22181, Virginia, Vereinigte Staaten
Auf Google Maps anzeigen
Preis pro sqft
Niedrig
Hoch
Vor 6 Jahren beigetreten
Sie haben sich nach diesem Objekt erkundigt
Der Agent wird sich in Kürze mit Ihnen in Verbindung setzen
Gelistet von
10
Angebote
2021
Beigetreten
Besichtigung mit the agent buchen
Wählen Sie ein Datum und ob Sie eine virtuelle oder persönliche Besichtigung mit dem Makler wünschen.
Bevorzugtes Datum
Art der Tour

Coldwell Banker Realty - Reston
12120 Sunset Hill Dr Ste 203, 20190, Reston, Virginia, United States
Agenturprofil anzeigen
Zuletzt aktualisiert
Juni 7
Erstmalig gelistet
Jun 7
Angebotsreferenz
gfyh43
Ähnliche Immobilien in der Nähe
Neue Angebote in Vienna







Entdecken Sie mehr Häuser zum Verkauf
Vienna, VA, Vereinigte Staaten beliebte Suchanfragen
- Immobilien mit Pool in Vienna, VA, Vereinigte Staaten
- Moderne Immobilien in Vienna, VA, Vereinigte Staaten
- Immobilien mit Kino in Vienna, VA, Vereinigte Staaten
- Immobilien mit Tennisplatz in Vienna, VA, Vereinigte Staaten
- Immobilien mit Dampfsauna in Vienna, VA, Vereinigte Staaten
- Immobilien mit Flussblick in Vienna, VA, Vereinigte Staaten
- Immobilien auf Hügeln in Vienna, VA, Vereinigte Staaten
- Blick auf die Stadt Immobilien in Vienna, VA, Vereinigte Staaten
- Immobilien mit Aufzug in Vienna, VA, Vereinigte Staaten
Verwandte Leitfäden & Geschichten
Das Vertrauen der führenden Makler der Welt
Die Makler hinter den außergewöhnlichsten Immobilien der Welt inserieren bei JamesEdition.
- Angebote von Sotheby's, Christie's, BARNES und Engel & Völkers
- Jedes Angebot wird vor der Veröffentlichung geprüft
- Verbinden Sie sich direkt mit verifizierten Maklern
Indem Sie fortfahren, akzeptieren Sie unsere Nutzungsbedingungen und Datenschutzrichtlinie.
brokerages we
partnered with
partnered with