$4,690,000
1725 Creek Crossing Road, Wien, Va, 22182
- 6 Schlafz.
- 8 Bäder
- 8,500 Sqft
- 27,879 Sqft lot
-
5
Ansichten der letzten 30 Tage
- 2
- MLS#VAFX2313122
Über die Immobilie
Beschreibung wurde automatisch übersetzt.
Die Beschreibung wird in der Originalsprache angezeigt.
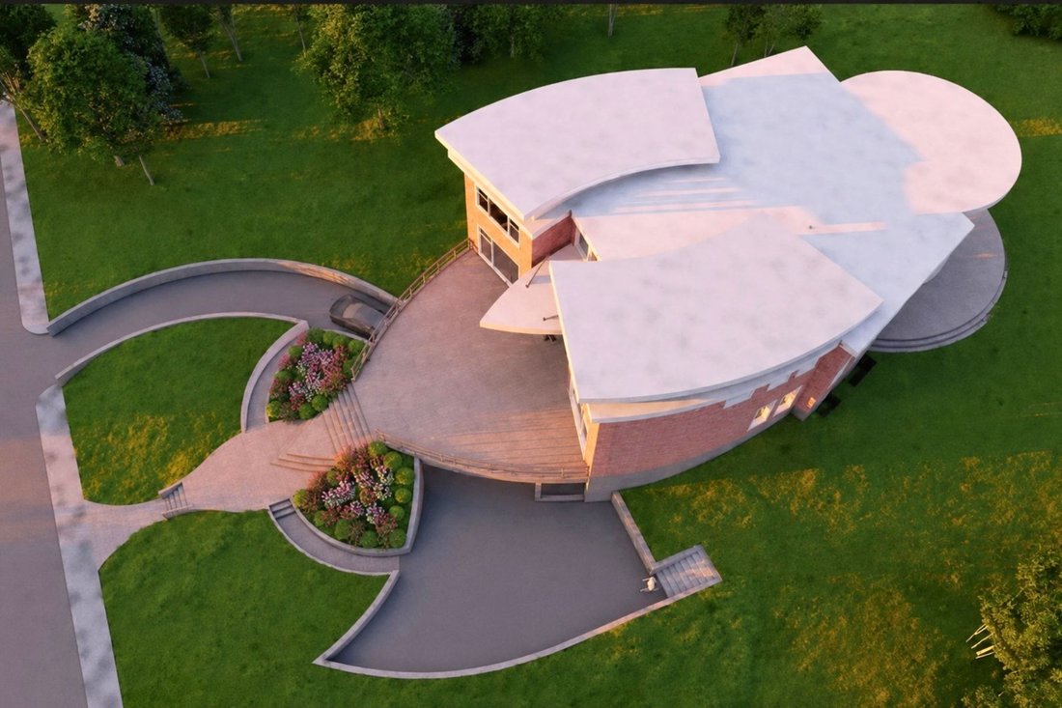
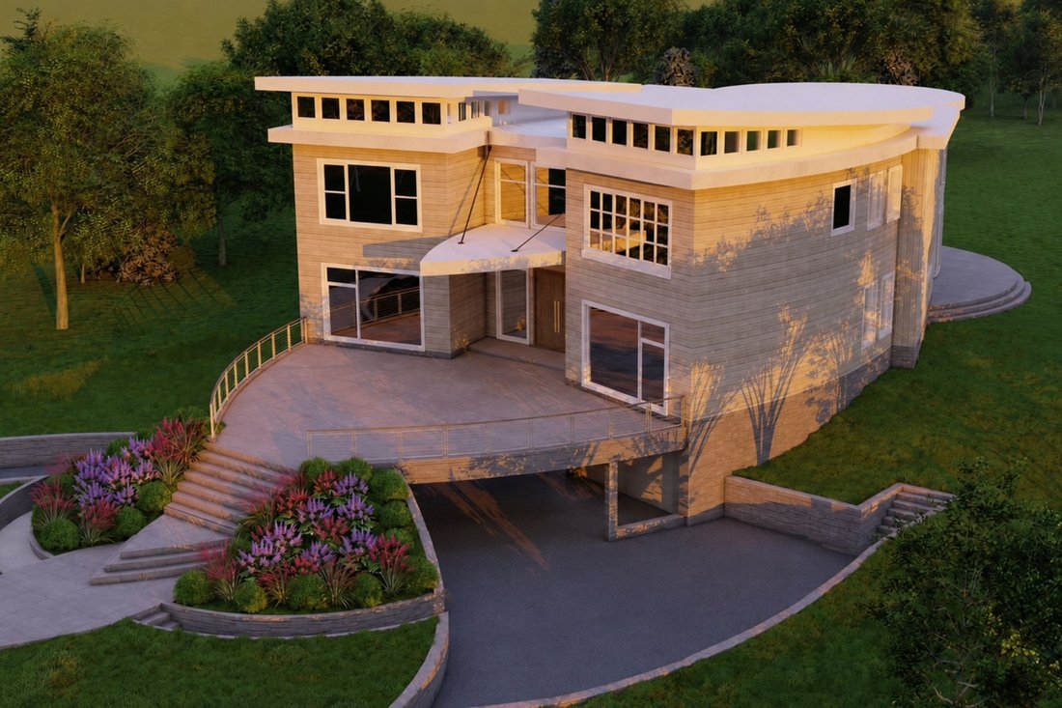
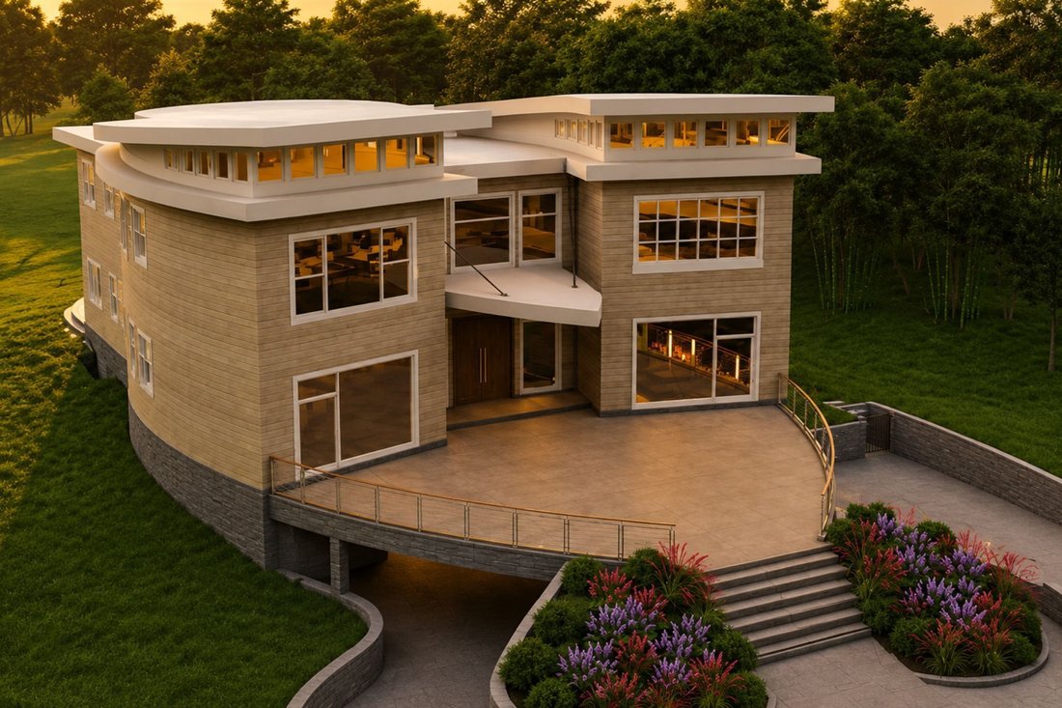
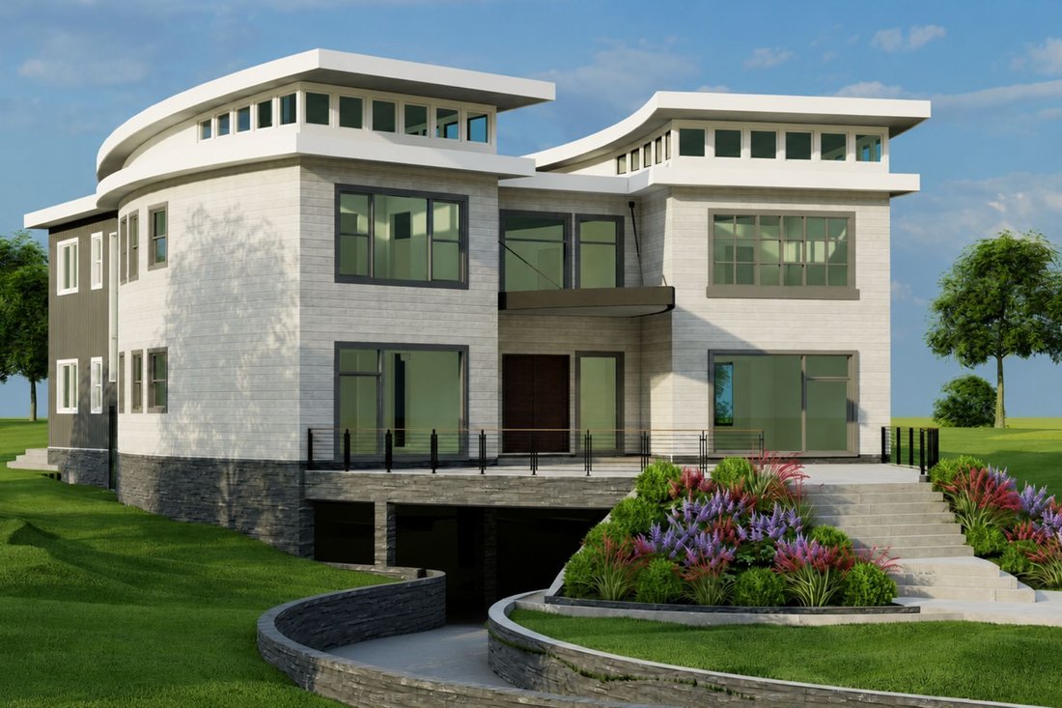
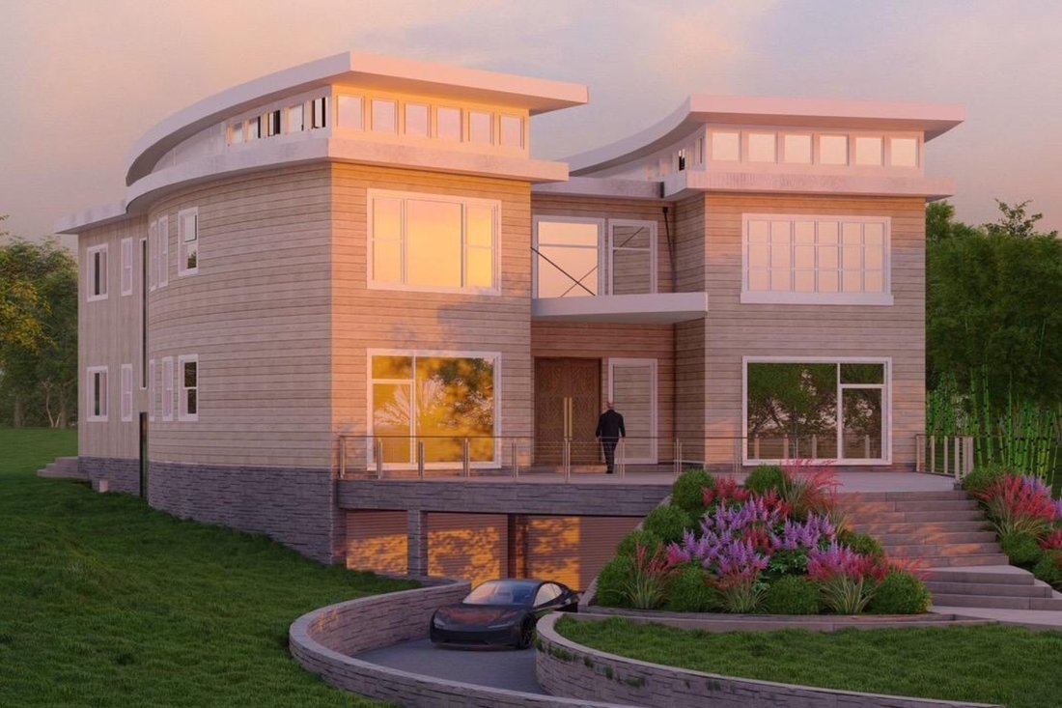
A new creation by Renowned Design Award winner Gradient Design LLC — a designed residence in the heart of Vienna, close to Tysons Corner and downtown Vienna, offering convenience with a private residential setting.
This ultra-luxury custom estate by Gradient Design offers approximately 8,500 sq ft of living space, including a finished lower level, a 6-car garage, and a three-stop residential el
This ultra-luxury custom estate by Gradient Design offers approximately 8,500 sq ft of living space, including a finished lower level, a 6-car garage, and a three-stop residential el
A new creation by Renowned Design Award winner Gradient Design LLC — a designed residence in the heart of Vienna, close to Tysons Corner and downtown Vienna, offering convenience with a private residential setting.
This ultra-luxury custom estate by Gradient Design offers approximately 8,500 sq ft of living space, including a finished lower level, a 6-car garage, and a three-stop residential elevator.
The home features six spacious ensuite bedrooms with private walk-in closets, 6 full bathrooms, and 2 elegant powder rooms. A dramatic double-height foyer with 20–24 ft ceilings creates a grand entrance, while 10–13 ft ceilings upstairs enhance light and openness.
Built for durability and efficiency, the home includes reinforced concrete foundation walls, steel framing, advanced exterior wall construction, and engineered floor systems.
Interior finishes include 8 ft designer doors, Italian porcelain flooring, and custom cabinetry. The chef’s kitchen features Sub-Zero, Wolf, Thermador, and JennAir appliances, a large island, and professional ventilation. Two gas fireplaces, dual laundry rooms, and a finished lower level add comfort and convenience.
Energy-efficient features include R-60 roof insulation, R-21 insulated walls, Low-E windows, and a 4-zone HVAC system.
The exterior combines smooth stucco, natural stone, fiber cement panels, and expansive glass for a striking modern design.
Outdoor spaces include multiple terraces, highlighted by a 1,000 sq ft curved concrete terrace overlooking the backyard with stone cladding accents.
A steel-structured front arrival deck finished in exterior-grade porcelain creates a bold first impression.
This residence blends modern architecture, engineering, and luxury living into a signature Gradient Design estate.
This ultra-luxury custom estate by Gradient Design offers approximately 8,500 sq ft of living space, including a finished lower level, a 6-car garage, and a three-stop residential elevator.
The home features six spacious ensuite bedrooms with private walk-in closets, 6 full bathrooms, and 2 elegant powder rooms. A dramatic double-height foyer with 20–24 ft ceilings creates a grand entrance, while 10–13 ft ceilings upstairs enhance light and openness.
Built for durability and efficiency, the home includes reinforced concrete foundation walls, steel framing, advanced exterior wall construction, and engineered floor systems.
Interior finishes include 8 ft designer doors, Italian porcelain flooring, and custom cabinetry. The chef’s kitchen features Sub-Zero, Wolf, Thermador, and JennAir appliances, a large island, and professional ventilation. Two gas fireplaces, dual laundry rooms, and a finished lower level add comfort and convenience.
Energy-efficient features include R-60 roof insulation, R-21 insulated walls, Low-E windows, and a 4-zone HVAC system.
The exterior combines smooth stucco, natural stone, fiber cement panels, and expansive glass for a striking modern design.
Outdoor spaces include multiple terraces, highlighted by a 1,000 sq ft curved concrete terrace overlooking the backyard with stone cladding accents.
A steel-structured front arrival deck finished in exterior-grade porcelain creates a bold first impression.
This residence blends modern architecture, engineering, and luxury living into a signature Gradient Design estate.
-
Art der Immobilie
Haus
-
Baujahr
2027
-
Preis/Quadratfuß
$551
Funktionen
- Kamin
- Terrasse
- Garage
- Aufzug
- Neubauten
- Klimaanlage
- Waschküche
- Keller
Erkunden Sie die Gegend
1725 Creek Crossing Road, Vienna, VA 22182, Wolf Trap, Virginia, Vereinigte Staaten
Auf Google Maps anzeigen
Preis pro sqft
Niedrig
Hoch
Vor 10 Jahren beigetreten
Sie haben sich nach diesem Objekt erkundigt
Der Agent wird sich in Kürze mit Ihnen in Verbindung setzen
Gelistet von
8
Angebote
2025
Beigetreten
Besichtigung mit Najma Oudada buchen
Wählen Sie ein Datum und ob Sie eine virtuelle oder persönliche Besichtigung mit dem Makler wünschen.
Bevorzugtes Datum
Art der Tour

TTR Sotheby's International Realty
2300 Clarendon Blvd. Suite 200, Suite 200, 22201, Arlington, Virginia, United States
Agenturprofil anzeigen
Since 1988, real estate professionals at TTR Sotheby’s International Realty have
ranked among the highest perfo
ranked among the highest perfo
Since 1988, real estate professionals at TTR Sotheby’s International Realty have
ranked among the highest performing in the nation, and are regarded for their
integrity, professional service, and community leadership.
Through our relationship with the venerable Sotheby’s auction house, TTR
Sotheby’s International Realty produces extraordinary results for our clients by
leveraging proprietary global marketing, cutting edge digital strategies, and
unrivaled access to the most affluent and discerning global clientele.
ranked among the highest performing in the nation, and are regarded for their
integrity, professional service, and community leadership.
Through our relationship with the venerable Sotheby’s auction house, TTR
Sotheby’s International Realty produces extraordinary results for our clients by
leveraging proprietary global marketing, cutting edge digital strategies, and
unrivaled access to the most affluent and discerning global clientele.
Zuletzt aktualisiert
Mai 26
Erstmalig gelistet
May 26
Angebotslink
Angebotsreferenz
7WD368
Ähnliche Immobilien in der Nähe
Neue Angebote in Wolf Trap








Entdecken Sie mehr Häuser zum Verkauf
Wolf Trap, VA, Vereinigte Staaten Immobilienarten
Wolf Trap, VA, Vereinigte Staaten beliebte Suchanfragen
Verwandte Leitfäden & Geschichten
Das Vertrauen der führenden Makler der Welt
Die Makler hinter den außergewöhnlichsten Immobilien der Welt inserieren bei JamesEdition.
- Angebote von Sotheby's, Christie's, BARNES und Engel & Völkers
- Jedes Angebot wird vor der Veröffentlichung geprüft
- Verbinden Sie sich direkt mit verifizierten Maklern
Indem Sie fortfahren, akzeptieren Sie unsere Nutzungsbedingungen und Datenschutzrichtlinie.
brokerages we
partnered with
partnered with