
$4,250,000
Preis gesenkt um $247,000 am Sep 05, 2026
10205 Cedar Pond Drive, Wien, Va, 22182
- 4 Schlafz.
- 4 Bäder
- 7,796 Sqft
- 1.23 Ac lot
- 20
- MLS#VAFX2272624
Über die Immobilie
Beschreibung wurde automatisch übersetzt.
Die Beschreibung wird in der Originalsprache angezeigt.
10205 Cedar Pond Drive ist der Ort, an dem das Märchen beginnt. Mit über 7400 Quadratmetern Ft. Wohnfläche Diese VERSTECKTE OASE IN EINER DER BEGEHRTESTEN GEGENDEN WIENS. Dieses außergewöhnliche Anwesen befindet sich in herrlicher Lage auf einem 1,23 Hektar großen Grundstück, das von 15 Hektar Wald umgeben ist. Es bietet unübertroffene Privatsphäre und Charakter und ist gleichzeitig nur wenige Min
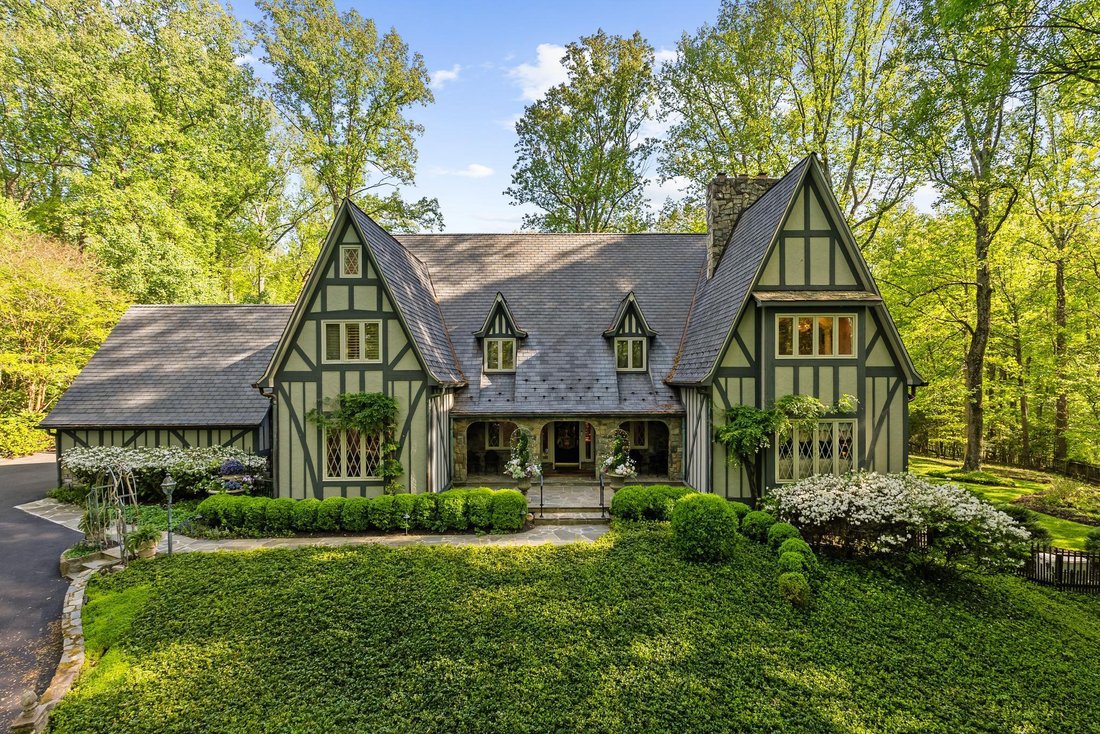
Approximately 7796 Sq. Ft. of Renewed Living Space, this HIDDEN OASIS IN ONE OF THE MOST SOUGHT-AFTER AREAS OF VIENNA. Magnificently sited on 1.23 acres backing to 15 acres of woods, this exceptional estate offers unmatched privacy and character while remaining just minutes from McLean, Tysons, Oakton, and Reston Town Center.
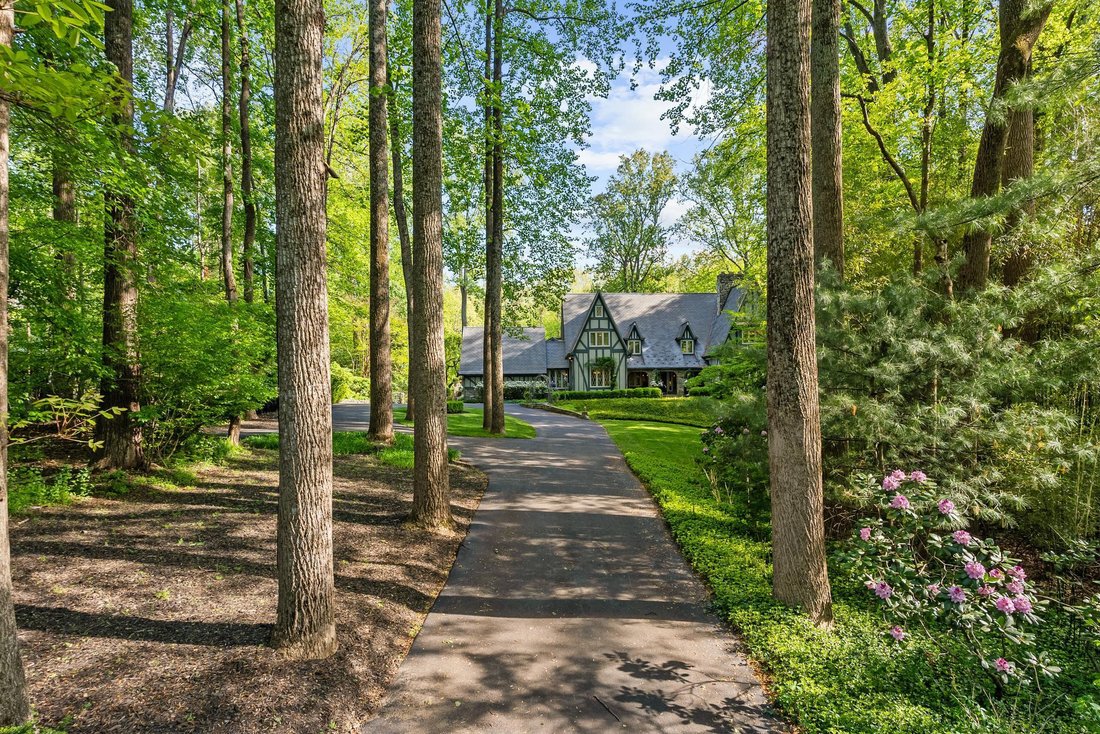
The approach begins with a gentle hilltop location and meticulously l
The approach begins with a gentle hilltop location and meticulously l
10205 Cedar Pond Drive ist der Ort, an dem das Märchen beginnt. Mit über 7400 Quadratmetern Ft. Wohnfläche Diese VERSTECKTE OASE IN EINER DER BEGEHRTESTEN GEGENDEN WIENS. Dieses außergewöhnliche Anwesen befindet sich in herrlicher Lage auf einem 1,23 Hektar großen Grundstück, das von 15 Hektar Wald umgeben ist. Es bietet unübertroffene Privatsphäre und Charakter und ist gleichzeitig nur wenige Minuten vom Stadtzentrum von McLean, Tysons und Reston entfernt. Die Anfahrt beginnt mit einer sanften Hügellage und einem sorgfältig angelegten Gelände, das von alten Bäumen eingerahmt ist und die Kulisse für die romantische Architektur und das elegante Interieur bildet. Im Herzen des Hauses befindet sich eine atemberaubende, maßgefertigte Küche von Apex Homes mit maßgefertigten Neff-Schränken, professionellen Wolf- und Sub-Zero-Geräten und einem weitläufigen Design, das sich sowohl für den Alltag als auch für die Unterhaltung eignet. Der angrenzende formelle Speisesaal wird durch eine dramatische Putzdecke mit Kreuzgewölbe und Fensterwänden hervorgehoben, die einen ruhigen Blick auf die Gartenanlage und den dahinter liegenden Pool bieten. Ein sonnendurchflutetes Gartenzimmer führt direkt auf die hintere Terrasse und verbindet Innen- und Außenbereiche. Das geräumige Familienzimmer auf der Hauptebene grenzt an ein getäfeltes Arbeitszimmer, das die Option einer Hauptsuite im ersten Stock bietet. Der hintere Garten ist ein Resort mit Steinterrassen, formalen Gärten, Springbrunnen und alten Bäumen — alles umgeben von einem Swimmingpool im Resortstil, einem Spa, einer Feuerstelle und zwei maßgefertigten Pavillons. Im Obergeschoss bietet die Hauptsuite einen Kamin und ein außergewöhnliches, maßgeschneidertes Ankleidezimmer mit handgefertigten Nussbaumwurzeln und Mahagoni Goni-Schränke und ein vom Spa inspiriertes Bad zum Entspannen — zwei weitere Schlafzimmer auf dieser Ebene verfügen über Kathedralendecken und reichlich Fenster mit Blick auf die Gärten. Die untere Ebene bietet eine bemerkenswerte Flexibilität für die Unterbringung von Gästen, Fitness-, Medien- oder Loungebereiche. Jedes Zimmer spiegelt das Bekenntnis zu Qualität und Handwerkskunst wider, mit zeitlosem Design, viel Tageslicht und einer nahtlosen Mischung aus europäischem Charakter und Luxus. Das ist mehr als ein Zuhause — es ist ein Lebensstil.
Approximately 7796 Sq. Ft. of Renewed Living Space, this HIDDEN OASIS IN ONE OF THE MOST SOUGHT-AFTER AREAS OF VIENNA. Magnificently sited on 1.23 acres backing to 15 acres of woods, this exceptional estate offers unmatched privacy and character while remaining just minutes from McLean, Tysons, Oakton, and Reston Town Center.
The approach begins with a gentle hilltop location and meticulously landscaped grounds framed by mature trees, setting the stage for the romantic architecture and elegant interiors. At the heart of the home, a stunning kitchen by Apex Homes features a custom, expansive design ideal for both everyday living and entertaining. The adjoining formal dining room is highlighted by a dramatic plaster groin-vaulted ceiling and walls of windows that capture serene views of the landscaped grounds and pool beyond. A sun-filled garden room opens directly to the rear terrace, blending indoor and outdoor living. The spacious main-level family room adjoins a paneled study providing the option of a first-floor primary suite.
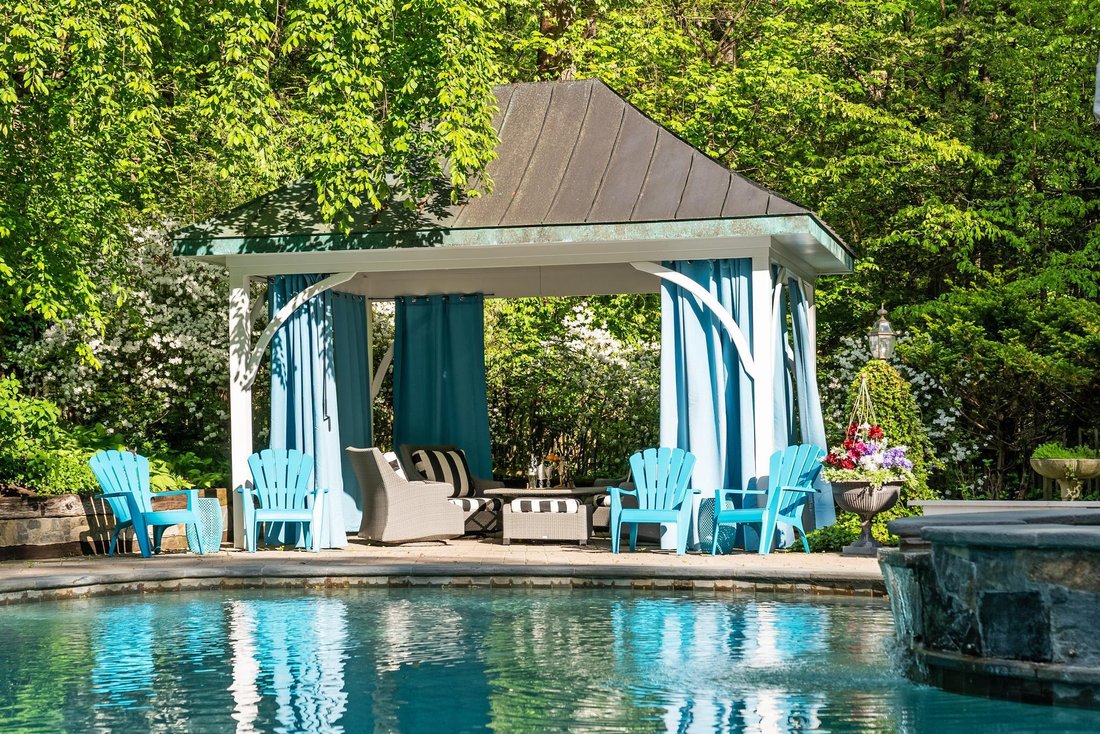
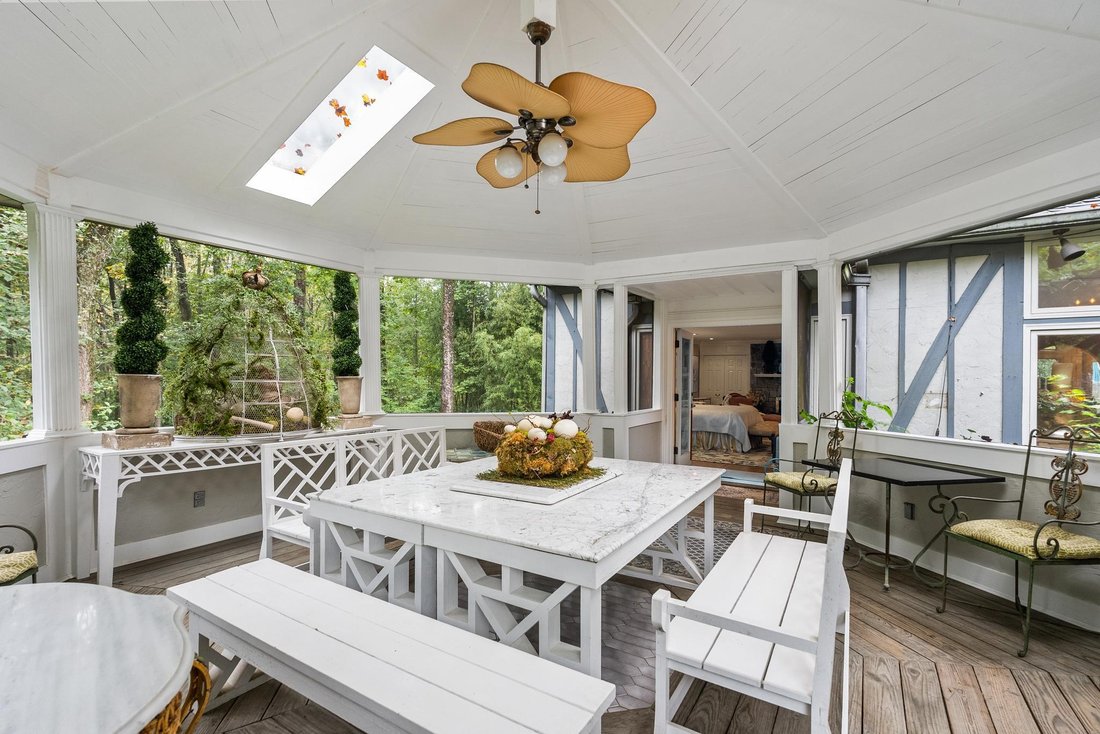
The rear garden is a resort-like destination, featuring stone terraces, formal gardens, fountains, and mature trees—all anchored by a resort-style swimming pool, spa, fire pit, and two custom gazebos.
Upstairs, the primary suite offers a fireplace, an extraordinary custom dressing room with handcrafted burled walnut and mahogany cabinetry, and a spa-inspired bath designed for relaxation—two additional bedrooms on this level feature cathedral ceilings and abundant windows overlooking the gardens. The lower level provides remarkable flexibility for guest accommodations, fitness, media, or lounge space.
Every room reflects a commitment to quality and craftsmanship, with timeless design, abundant natural light, and a seamless blend of European character and luxury. This is more than a home—it’s a lifestyle
The approach begins with a gentle hilltop location and meticulously landscaped grounds framed by mature trees, setting the stage for the romantic architecture and elegant interiors. At the heart of the home, a stunning kitchen by Apex Homes features a custom, expansive design ideal for both everyday living and entertaining. The adjoining formal dining room is highlighted by a dramatic plaster groin-vaulted ceiling and walls of windows that capture serene views of the landscaped grounds and pool beyond. A sun-filled garden room opens directly to the rear terrace, blending indoor and outdoor living. The spacious main-level family room adjoins a paneled study providing the option of a first-floor primary suite.
The rear garden is a resort-like destination, featuring stone terraces, formal gardens, fountains, and mature trees—all anchored by a resort-style swimming pool, spa, fire pit, and two custom gazebos.
Upstairs, the primary suite offers a fireplace, an extraordinary custom dressing room with handcrafted burled walnut and mahogany cabinetry, and a spa-inspired bath designed for relaxation—two additional bedrooms on this level feature cathedral ceilings and abundant windows overlooking the gardens. The lower level provides remarkable flexibility for guest accommodations, fitness, media, or lounge space.
Every room reflects a commitment to quality and craftsmanship, with timeless design, abundant natural light, and a seamless blend of European character and luxury. This is more than a home—it’s a lifestyle
-
Art der Immobilie
Andere
-
Baujahr
1981
-
Preis/Quadratfuß
$545
Funktionen
Erkunden Sie die Gegend
10205 Cedar Pond Drive, Vienna, VA 22182, Virginia, Vereinigte Staaten
Auf Google Maps anzeigen
Preis pro sqft
Niedrig
Hoch
Vor 2 Jahren beigetreten
Sie haben sich nach diesem Objekt erkundigt
Der Agent wird sich in Kürze mit Ihnen in Verbindung setzen
Gelistet von
1
Angebote
2025
Beigetreten
Besichtigung mit Hannah Prendergast buchen
Wählen Sie ein Datum und ob Sie eine virtuelle oder persönliche Besichtigung mit dem Makler wünschen.
Bevorzugtes Datum
Art der Tour

TTR Sotheby's International Realty
6723 Whittier Ave Suite 101, Suite 101, 22101, McLean, Virginia, United States
Agenturprofil anzeigen
Since 1988, real estate professionals at TTR Sotheby’s International Realty have
ranked among the highest perfo
ranked among the highest perfo
Since 1988, real estate professionals at TTR Sotheby’s International Realty have
ranked among the highest performing in the nation, and are regarded for their
integrity, professional service, and community leadership.
Through our relationship with the venerable Sotheby’s auction house, TTR
Sotheby’s International Realty produces extraordinary results for our clients by
leveraging proprietary global marketing, cutting edge digital strategies, and
unrivaled access to the most affluent and discerning global clientele.
ranked among the highest performing in the nation, and are regarded for their
integrity, professional service, and community leadership.
Through our relationship with the venerable Sotheby’s auction house, TTR
Sotheby’s International Realty produces extraordinary results for our clients by
leveraging proprietary global marketing, cutting edge digital strategies, and
unrivaled access to the most affluent and discerning global clientele.
Zuletzt aktualisiert
September 5
Erstmalig gelistet
Oct 6, 2025
Angebotslink
Angebotsreferenz
GW77KH
Ähnliche Immobilien in der Nähe
Neue Angebote in Vienna





Entdecken Sie mehr Häuser zum Verkauf
Vienna, VA, Vereinigte Staaten Immobilienarten
Vienna, VA, Vereinigte Staaten beliebte Suchanfragen
- Immobilien mit Pool in Vienna, VA, Vereinigte Staaten
- Moderne Immobilien in Vienna, VA, Vereinigte Staaten
- Immobilien mit Tennisplatz in Vienna, VA, Vereinigte Staaten
- Immobilien mit Aufzug in Vienna, VA, Vereinigte Staaten
- Immobilien mit Flussblick in Vienna, VA, Vereinigte Staaten
- Immobilien mit Seeblick in Vienna, VA, Vereinigte Staaten
- Immobilien mit Wasserblick in Vienna, VA, Vereinigte Staaten
- Immobilien mit Outdoor-Küche in Vienna, VA, Vereinigte Staaten
- Immobilien mit Hallenbad in Vienna, VA, Vereinigte Staaten
- Immobilien auf Hügeln in Vienna, VA, Vereinigte Staaten
Verwandte Leitfäden & Geschichten
Das Vertrauen der führenden Makler der Welt
Die Makler hinter den außergewöhnlichsten Immobilien der Welt inserieren bei JamesEdition.
- Angebote von Sotheby's, Christie's, BARNES und Engel & Völkers
- Jedes Angebot wird vor der Veröffentlichung geprüft
- Verbinden Sie sich direkt mit verifizierten Maklern
Indem Sie fortfahren, akzeptieren Sie unsere Nutzungsbedingungen und Datenschutzrichtlinie.
brokerages we
partnered with
partnered with