Villa Mit Hohem Potenzial Auf Parkähnlichem Grundstück
- 5 Schlafz.
- 2 Bäder
- 5,275 Sqft
- 43,476 Sqft lot
- Aktualisiert: September 11
- 3
Über die Immobilie
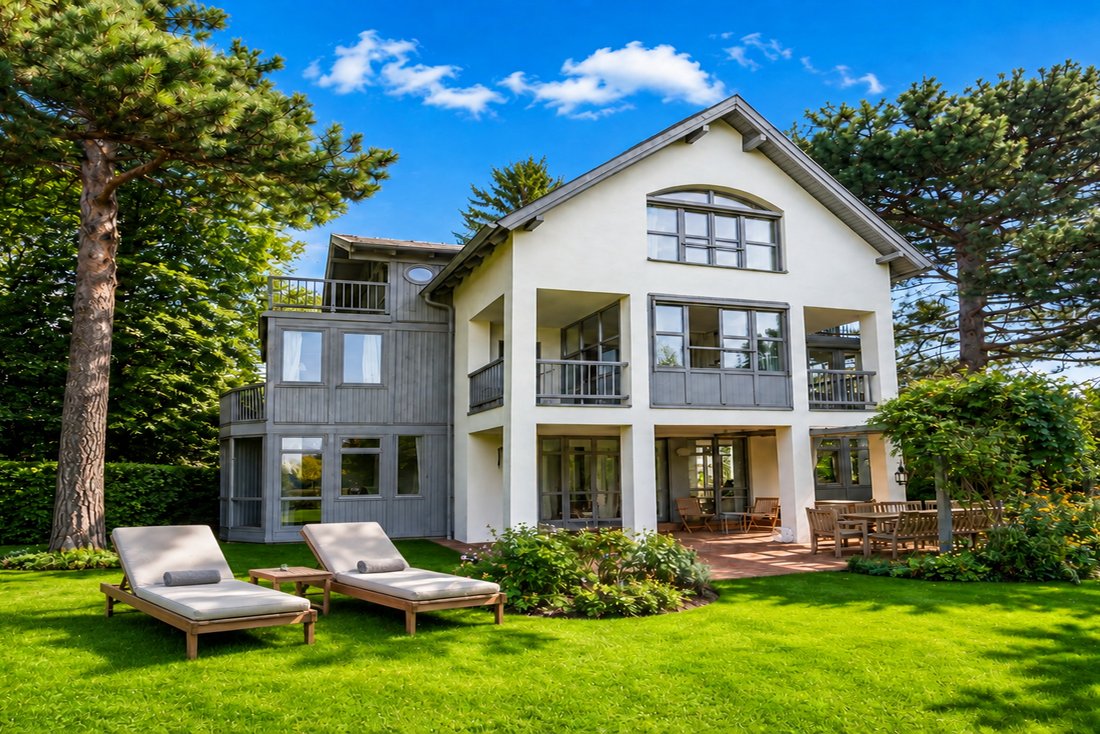
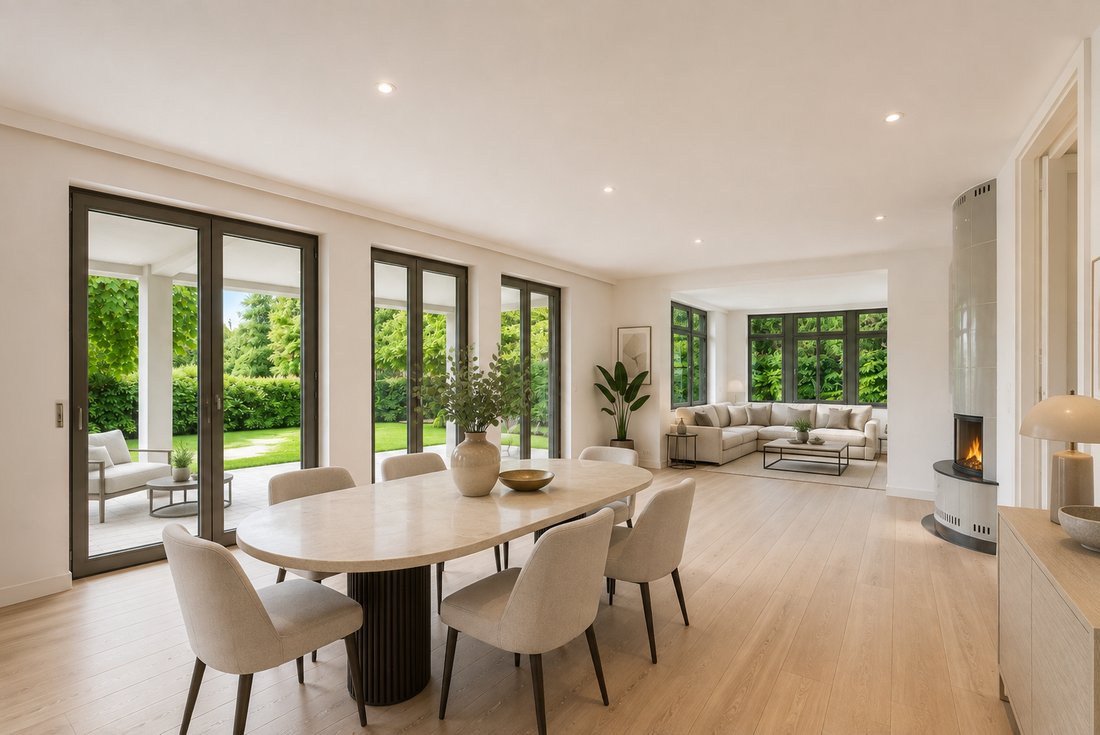
Situated in one of Döbling’s most sought-after residential locations, this exceptional property occupies a plot of approximately 4,039 m². Built in 1986, the villa extends across four levels and currently offers approximately 490 m² of gross floor area (GFA). Expansive windows, light-filled interiors and the seamless connection between the living spaces and the garden define the distinctive cha
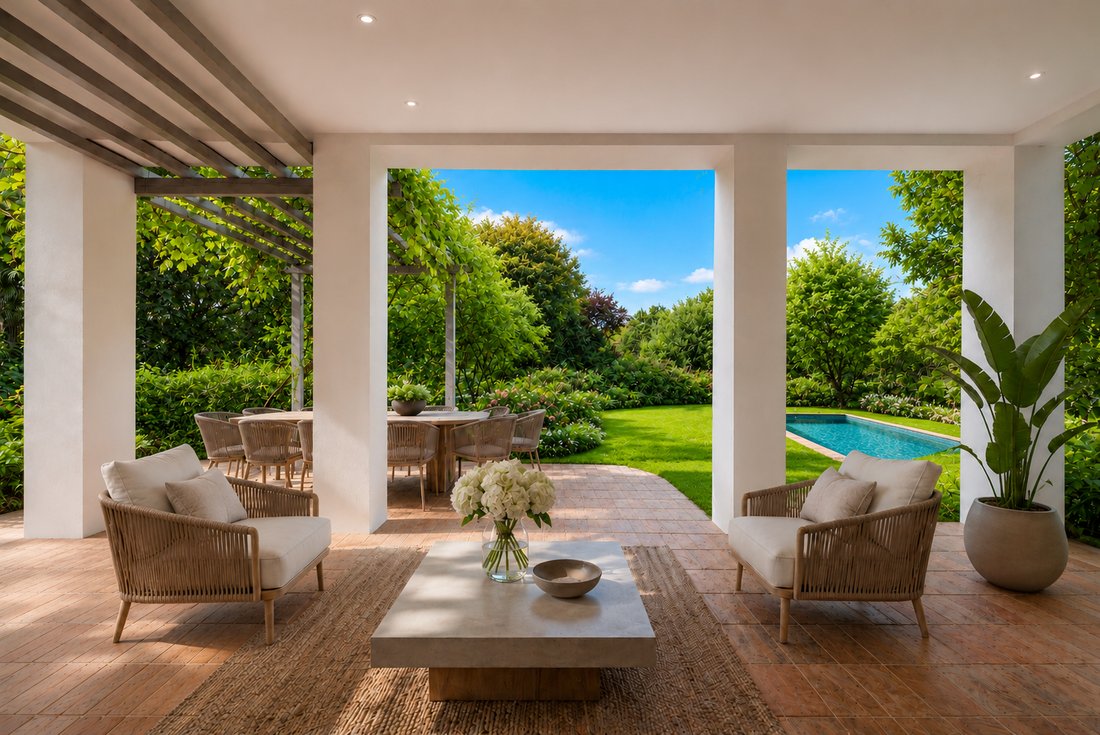
Ein prägendes Merkmal des Anwesens ist sein ca. 2.619 m² großer parkähnlicher Garten. Alte Bäume, vielfältige Landschaftsgestaltung und abgelegene Bereiche schaffen ein außergewöhnliches Gefühl von Privatsphäre. Der Pool, das Poolhaus und die Pergola fügen sich harmonisch in das landschaftlich gestaltete Gelände ein und unterstreichen den exklusiven Charakter des Anwesens zusätzlich.
Gleichzeitig bietet das Anwesen ein attraktives Entwicklungspotenzial: Eine bestehende Machbarkeitsstudie sieht eine Erweiterung der aktuellen Räumlichkeiten um ca. 850 m² BGF vor, wodurch zusätzliche Möglichkeiten für Wohn-, Wellness- und Garagenanlagen geschaffen werden.
Highlights: - Parkähnlicher Garten von ca. 2.619 m²- Außenpool mit Poolhaus und Pergola- Außergewöhnliche Privatsphäre mit minimalem Ausblick- Sonnige Ost-Süd-West-Ausrichtung- Weitblick über Wien- Erweiterungspotenzial von ca. 850 m² BGFA, laut einer bestehenden Machbarkeitsstudie- Potenzial für zusätzliche Wohn-, Wellness- und Garagenanlagen- Aufzug, der alle Stockwerke bedient- 6 Garagenstellplätze
Standort:
Das Hotel liegt an den Südhängen des Kahlenbergs und verbindet eine außergewöhnlich ruhige und grüne Umgebung mit günstiger Nähe zur Stadt. Weinberge, weitläufige Grünflächen und repräsentative Villen prägen die unmittelbare Umgebung und verleihen diesem Teil des 19. Bezirks Wiens seinen unverwechselbaren Reiz. Die erhöhte Lage bietet nicht nur ein hohes Maß an Privatsphäre, sondern auch einen attraktiven Panoramablick und eine Wohnatmosphäre, die von Natur, Weite und Ruhe geprägt ist.
Gleichzeitig bleibt das Stadtzentrum von Wien leicht zu erreichen. Das Ergebnis ist eine seltene Kombination aus friedlichem Leben inmitten der Natur und hervorragender städtischer Anbindung — ein idealer Ort für alle, die einen privaten Rückzugsort suchen, ohne auf die Vorzüge des Stadtlebens verzichten zu müssen.
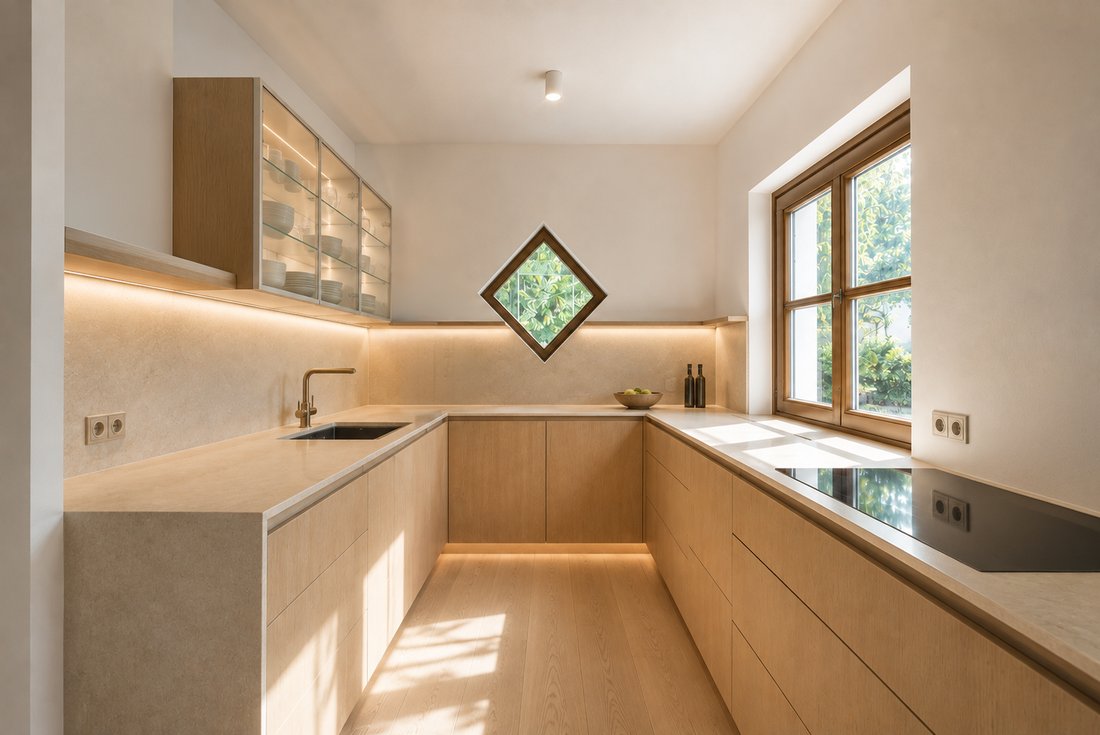
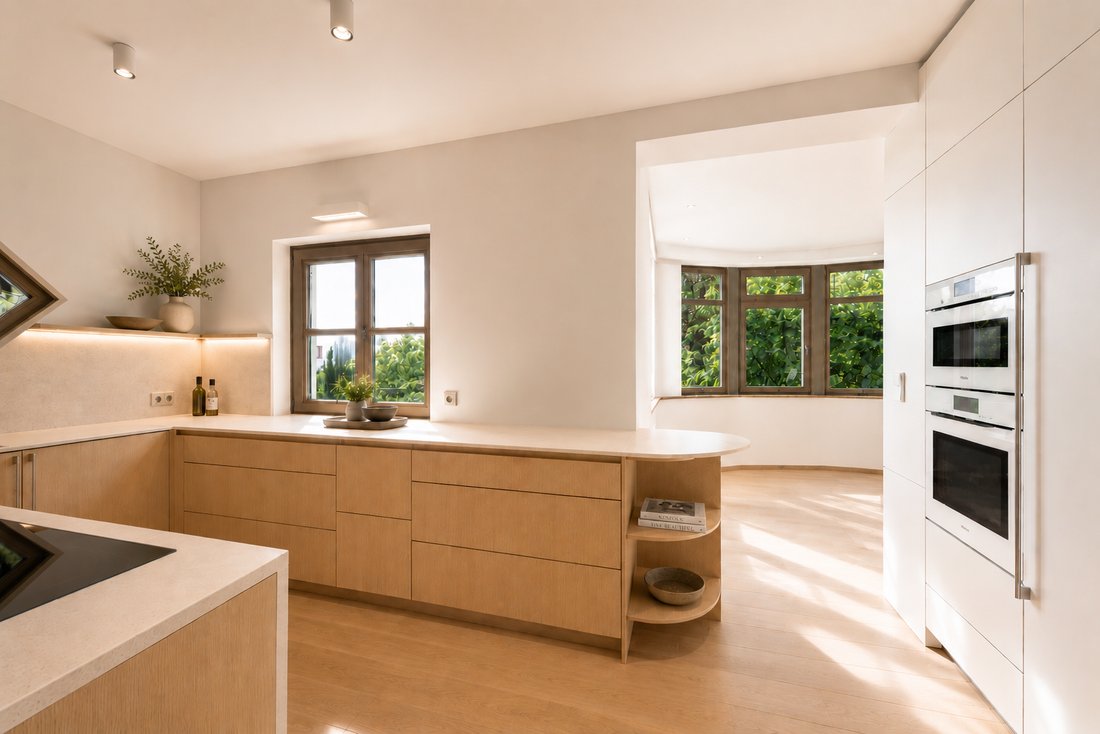
Einige der in dieser Broschüre vorgestellten Bilder wurden mithilfe künstlicher Intelligenz (KI) erstellt oder bearbeitet und dienen ausschließlich der Veranschaulichung. Sie können von den tatsächlichen Bedingungen, Merkmalen, Einrichtungsgegenständen und dem Aussehen der Immobilie abweichen.
Situated in one of Döbling’s most sought-after residential locations, this exceptional property occupies a plot of approximately 4,039 m². Built in 1986, the villa extends across four levels and currently offers approximately 490 m² of gross floor area (GFA). Expansive windows, light-filled interiors and the seamless connection between the living spaces and the garden define the distinctive character of the residence. The property is available immediately and can be occupied and enjoyed in its current condition.
A defining feature of the estate is its approximately 2,619 m² park-like garden. Mature trees, diverse landscaping and secluded areas create an exceptional sense of privacy. The swimming pool, pool house and pergola blend harmoniously into the landscaped grounds and further enhance the exclusive character of the property.
At the same time, the estate offers attractive development potential: an existing feasibility study envisages an extension of the current premises by approximately 850 m² GFA, creating additional possibilities for residential, wellness and garage facilities.
Highlights:
- Park-like garden of approximately 2,619 m²
- Outdoor swimming pool with pool house and pergola
- Exceptional privacy with minimal overlooking
- Sunny east-south-west orientation
- Far-reaching views across Vienna
- Expansion potential of approximately 850 m² GFA, according to an existing feasibility study
- Potential for additional residential, wellness and garage facilities
- Elevator serving all floors
- 6 garage parking spaces
Location:
Set on the southern slopes of the Kahlenberg, the property combines an exceptionally peaceful and green setting with convenient proximity to the city. Vineyards, expansive green spaces and prestigious villas characterize the immediate surroundings and give this part of Vienna’s 19th district its distinctive appeal. The elevated position not only provides a high degree of privacy, but also offers attractive panoramic views and a residential atmosphere defined by nature, space and tranquility.
At the same time, Vienna’s city center remains within easy reach. The result is a rare combination of peaceful living surrounded by nature and excellent urban connectivity – an ideal setting for those seeking a private retreat without having to forgo the advantages of city life.
Some of the images presented in this brochure were created or edited using artificial intelligence (AI) and are intended solely for illustrative purposes. They may differ from the actual conditions, features, furnishings and appearance of the property.
-
Art der Immobilie
Villa
-
Baujahr
1988
Funktionen
Erkunden Sie die Gegend
Der Agent wird sich in Kürze mit Ihnen in Verbindung setzen
Gelistet von
Besichtigung mit Elisabeth Karoly buchen
Wählen Sie ein Datum und ob Sie eine virtuelle oder persönliche Besichtigung mit dem Makler wünschen.

With a unique portfolio, Avantgarde presents the most beautiful properties in Vienna (Austria) and its surroundi
With a unique portfolio, Avantgarde presents the most beautiful properties in Vienna (Austria) and its surrounding most exquisite areas. An impressive collection of elite homes in prime locations offering outstanding architecture and luxurious design with the best of contemporary materials and technologies. Experience ultimate comfort of living and a lifestyle of luxury in Vienna’s most sought-after residential neighbourhoods
The Austrian capital is renowned for its rich cultural heritage, classical music and historical architecture. It is also the No. 1 metropolis with the highest quality of life and a model environmental city offering over 50% green space, clean air, healthy climate and excellent water quality. Apart from being a desirable place to live, Vienna is one of the most stable and promising European markets for home buyers and investors.
Avantgarde Properties offers first-class services and expertise to discerning buyers from around the world as well as tailor-made real estate solutions for individual and corporate investors. Discover an exclusive portfolio of elite homes and investment properties including luxury villas, design penthouses, classic apartments, historic palaces, idyllic country homes, mountain chalets and vineyards as well as commercial, retail and office space and land developments.
Das Vertrauen der führenden Makler der Welt
Die Makler hinter den außergewöhnlichsten Immobilien der Welt inserieren bei JamesEdition.
- Angebote von Sotheby's, Christie's, BARNES und Engel & Völkers
- Jedes Angebot wird vor der Veröffentlichung geprüft
- Verbinden Sie sich direkt mit verifizierten Maklern
Indem Sie fortfahren, akzeptieren Sie unsere Nutzungsbedingungen und Datenschutzrichtlinie.