$2,050,000
Freistehendes Einfamilienhaus Mit 4 Schlafzimmern
- 4 Schlafz.
- 5 Bäder
- 4,322 Sqft
- 15,246 Sqft lot
- Aktualisiert: September 21
- MLS#26-434
Über die Immobilie
Beschreibung wurde automatisch übersetzt.
Die Beschreibung wird in der Originalsprache angezeigt.
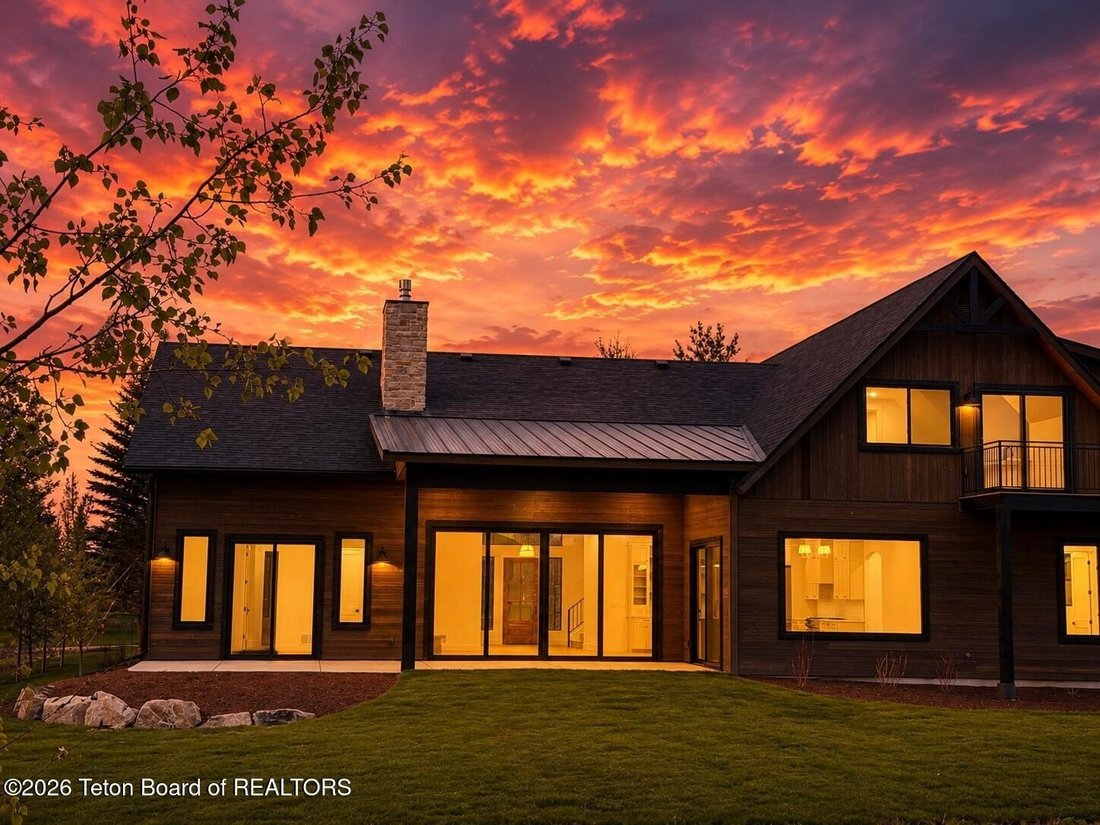
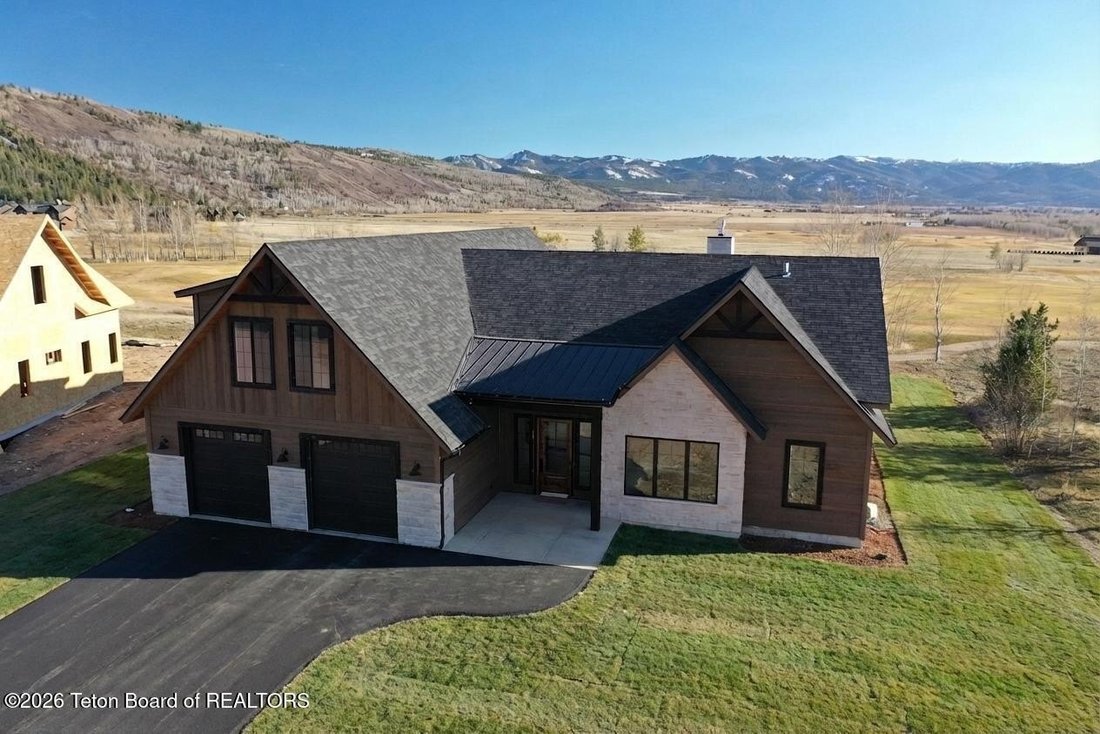
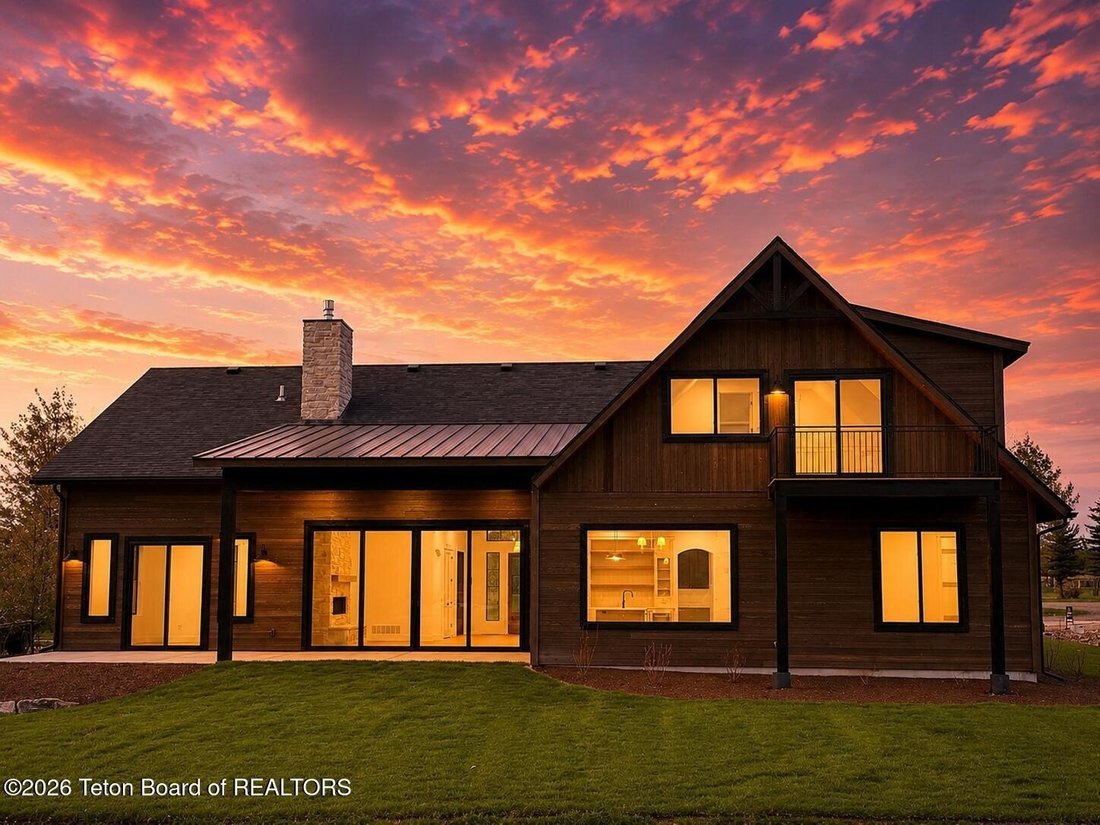
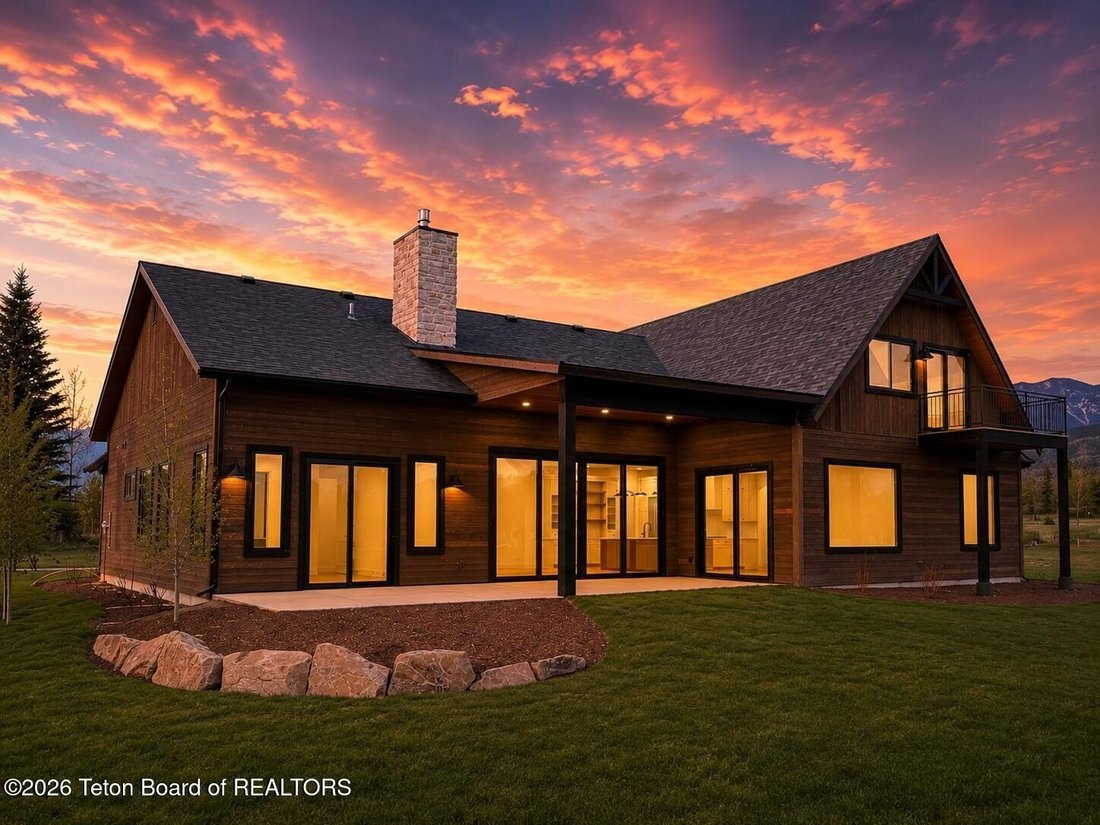
This home perfectly blends luxury with practicality. It offers a great mix of high-end finishes like Thermador appliances, quartz countertops, custom tile, and cabinetry, all arranged in a layout that works well for everyday living. Located on a prime south-facing lot, it provides an expansive, private view overlooking four beautiful golf fairways. The sunlit great room is the heart of the home, f
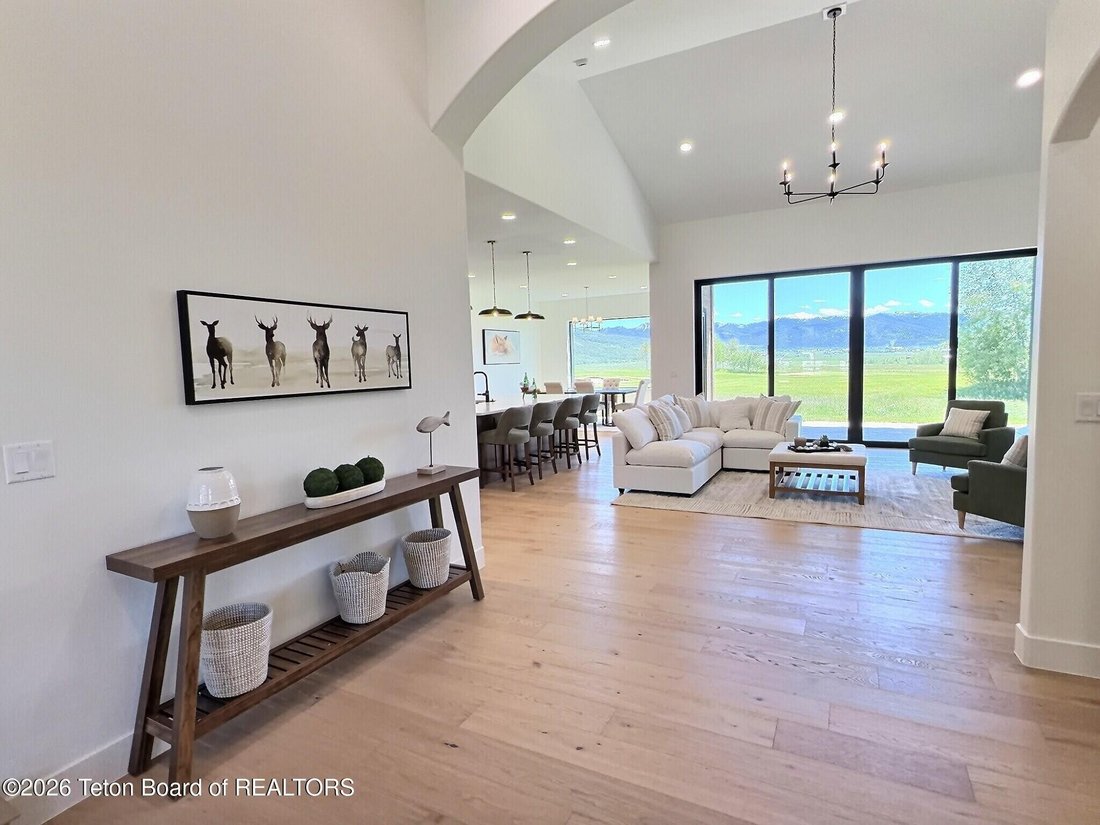
This home perfectly blends luxury with practicality. It offers a great mix of high-end finishes like Thermador appliances, quartz countertops, custom tile, and cabinetry, all arranged in a layout that works well for everyday living. Located on a prime south-facing lot, it provides an expansive, private view overlooking four beautiful golf fairways. The sunlit great room is the heart of the home, featuring a tall stone fireplace and glass walls that open up to the scenic back patio. For the culinary enthusiast, the kitchen is a showstopper: with Thermador Professional Series appliances set against custom ’French Beige’ cabinetry and a rich oak center island. The main-level primary suite is a peaceful retreat with vaulted ceilings and 9-foot sliding doors that lead straight to the back deck. The spa-like primary ensuite features a standalone soaking tub, a glass walk-in shower, and custom cabinetry illuminated by designer lighting. A massive walk-in closet offers plenty of elegant storage. Thoughtful Living with two additional guest bedrooms, each ensuite, situated on the opposite side of the home for ultimate privacy. A brilliant mudroom with built-in lockers flows seamlessly into a massive pantry and a high-design laundry room. Bold, curated tilework throughout adds a layer of sophisticated personality to every space. Upstairs is where this home really shines. On the front end is an oversized bedroom with walk-in closet; perfect for a bunk room, fitness room, recording studio, or other hobby needing a large space. Pass through a perfectly cozy living area on your way to the south-facing entertainment room. The entertainment/game room includes a bar area complete with microwave, mini-fridge, and plenty of storage. Walk out to the entertainment area deck and take in the beautiful view of Teton Reserve and the Palisades Mountain Range. HOA fees listed include water and sewer. Call us today to set up your private showing.
-
Art der Immobilie
Haus
-
Baujahr
2026
-
Preis/Quadratfuß
$474
Funktionen
- Kamin
- Begehbarer Kleiderschrank
- Fitnessstudio
- Spielzimmer
- Waschküche
- Bar
- Privatsphäre
- Klimaanlage
Erkunden Sie die Gegend
371 DESERT FOX Lane, Victor, ID 83455, Idaho, Vereinigte Staaten
Auf Google Maps anzeigen
Preis pro sqft
Niedrig
Hoch
Vor 8 Jahren beigetreten
Sie haben sich nach diesem Objekt erkundigt
Der Agent wird sich in Kürze mit Ihnen in Verbindung setzen
Gelistet von
5
Angebote
2018
Beigetreten
Besichtigung mit Sarah Anderson buchen
Wählen Sie ein Datum und ob Sie eine virtuelle oder persönliche Besichtigung mit dem Makler wünschen.
Bevorzugtes Datum
Art der Tour

CENTURY 21 Teton Valley
1 Springs Parkway, 83455, Victor, Idaho, United States
Agenturprofil anzeigen
Branch office
Zuletzt aktualisiert
September 21
Erstmalig gelistet
März 21
Angebotsreferenz
02B4110D-0AA3-4CC8-8DC8-69C624F30B77
Ähnliche Immobilien in der Nähe
Neue Angebote in Victor







Entdecken Sie mehr Häuser zum Verkauf
Victor, ID, Vereinigte Staaten Immobilienarten
Victor, ID, Vereinigte Staaten beliebte Suchanfragen
- Immobilien mit Outdoor-Küche in Victor, ID, Vereinigte Staaten
- Immobilien mit Golfblick in Victor, ID, Vereinigte Staaten
- Gesicherte Wohnanlage Immobilien in Victor, ID, Vereinigte Staaten
- Immobilien mit Seeblick in Victor, ID, Vereinigte Staaten
- Renoviert Immobilien in Victor, ID, Vereinigte Staaten
Verwandte Leitfäden & Geschichten
Das Vertrauen der führenden Makler der Welt
Die Makler hinter den außergewöhnlichsten Immobilien der Welt inserieren bei JamesEdition.
- Angebote von Sotheby's, Christie's, BARNES und Engel & Völkers
- Jedes Angebot wird vor der Veröffentlichung geprüft
- Verbinden Sie sich direkt mit verifizierten Maklern
Indem Sie fortfahren, akzeptieren Sie unsere Nutzungsbedingungen und Datenschutzrichtlinie.
brokerages we
partnered with
partnered with