


$1,293,217
Schloss Aus Dem 16. Und 19. Jahrhundert Für Touristische Zwecke.
- 5 Schlafz.
- 6,394 Sqft
- 17.3 Ac lot
- Aktualisiert: Juni 18
- 9
Über die Immobilie
Beschreibung wurde automatisch übersetzt.
Die Beschreibung wird in der Originalsprache angezeigt.
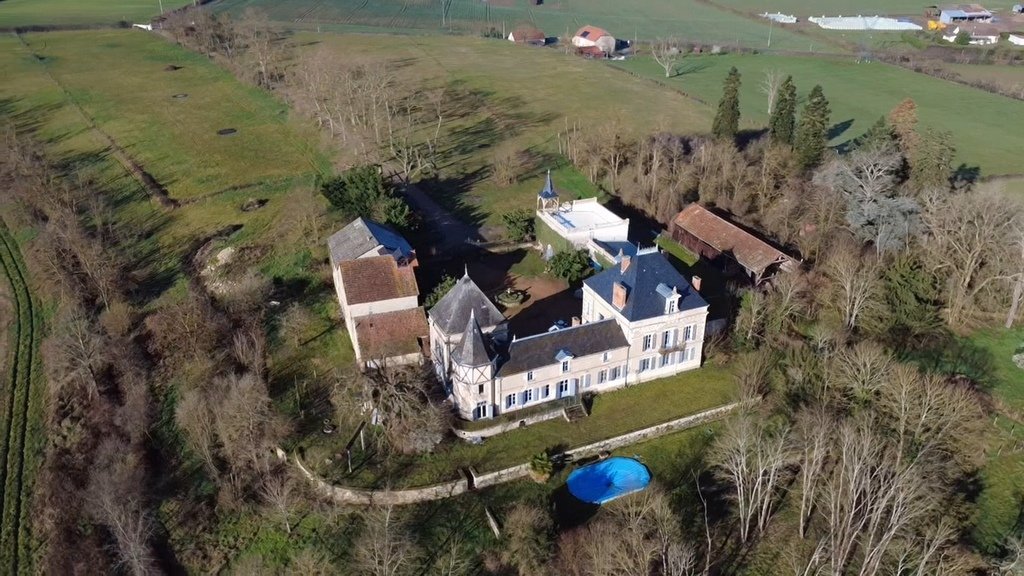
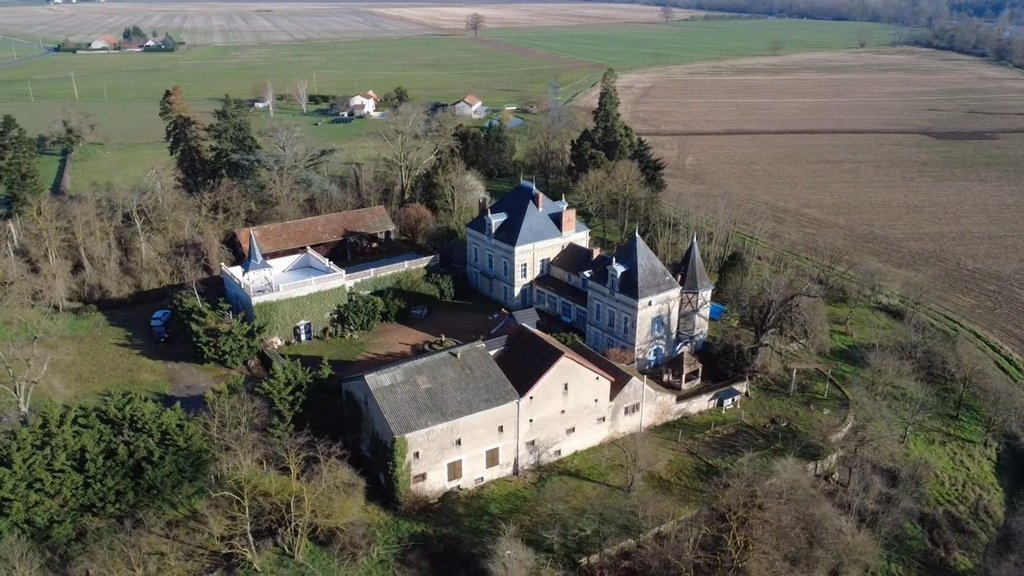
This vast property located just 12 km from Vichy includes a 16th and 19th century château, two reception rooms, and outbuildings on a 7.7-hectare estate. A seigneurial estate known since the 16th century and formerly owned by an Empire baron, the château was the center of a large agricultural estate comprising 6 farms. A beautiful horse-riding path lined with plane trees and linden trees leads to
This vast property located just 12 km from Vichy includes a 16th and 19th century château, two reception rooms, and outbuildings on a 7.7-hectare estate. A seigneurial estate known since the 16th century and formerly owned by an Empire baron, the château was the center of a large agricultural estate comprising 6 farms. A beautiful horse-riding path lined with plane trees and linden trees leads to the château. It consists of two square pavilions connected by a central body of the building, the west side of which features a gallery pierced with large bay windows. The chainings that mark the floors and the entablature highlight the façade. The pavilions are adorned with long chimneys and dormers with straight feet and Renaissance pediments. To the east, an octagonal tower dating from the 16th century is half-timbered. The honor courtyard, framed by the outbuildings and closed by a gate and portal, is adorned in its center with a stone basin featuring a fountain. Facing east-west, it offers approximately 594 m² of living space:
On the ground floor:
– A spacious gallery of 41.72 m² very bright. Painted cement tiles;
– A reception room of 111.13 m². Fireplace. English parquet.
– Three toilets;
– A small east lounge of 15.62 m². Black marble fireplace. English parquet;
– A large lounge of 42.66 m². Red and black marble fireplace with two columns. Molded ceiling. English parquet. Access to a terrace and then to the swimming pool;
– An east dining room of 31.21 m². Stone fireplace. Half-timbering. English parquet;
– An octagonal office of 16.01 m² in the tower. Marble fireplace. English parquet. Access to the park to the south and east;
– A south and west kitchen of 32.61 m². Tomettes on the floor;
Access to the first floor is via a wooden staircase with a very beautiful and rare mixed railing of wood and iron.
On the first floor, a landing of 3.31 m² leads to a children’s room and the 5 guest rooms, each with its own shower room or bathroom. From the kitchen, a wooden staircase with 17th-century balusters leads to the private apartment comprising a small lounge, two bedrooms, a shower room, a bathroom, and a laundry room. A west bedroom of 12.54 m²;
On the first floor, the private apartment can communicate with the guest rooms.
Two convertible attics in the pavilions of 42 m² and 134 m². Framework in poplars. Roof in good condition, partially redone and partially revised.
Central heating by Oertli fuel boiler from 2017 with condensation and by a Hitachi heat pump from 2021. Very good energy performance classified as B. Double and single glazing.
The individual sanitation dates from 2021 and consists of 2 septic tanks with pre-filter and compliant drainage. A third septic tank, that of the gîte, remains to be connected to the system.
At the foot of the château on the east side and facing south, a swimming pool of 10.5 meters by 5 meters in reinforced concrete.
The north outbuilding offers a superb reception room of 236 m² currently being finished. Polished concrete and tiled floor. Perfect insulation. Glass doors with stained glass. New electricity. Sanitary facilities;
Roof redone in 2025 in hidden metal sheets with new balusters shaped like flared columns.
At its west gable, a campanile housing a bell was built in 2024.
The south outbuilding is an old mill of vast proportions built on 4 cellars and comprising a garage of 96 m², a workshop, a bread oven, and a storage room. On the upper floors, 2 levels of approximately 220 m² each.
A gîte of 81 m² completes the south outbuilding.
A wooden shed of 181 m²;
The property extends over 7 ha 70 a 95 ca. The land, consisting of meadows, is free.
A spring continuously feeds the basin of the honor courtyard, then a watering trough on the northeast side.
This beautiful ensemble, with no close neighbors or nuisances, benefits from the proximity of Vichy, classified as a UNESCO World Heritage site and visited by many spa-goers and tourists. Its 5 guest rooms, two reception rooms, and gîte form the ideal place for a tourist and event activity. Dormant for several years, the activity can restart today thanks to the major assets of the property.
The price includes 5% agency fees payable by the buyer. Price excluding fees: €1,100,000.
A video is available on Instagram: @pierrechangarnier
Information on the risks to which this property is exposed is available on the Géorisques website: [hidden information]
Informationen zu den Risiken, denen diese Immobilie ausgesetzt ist, finden Sie auf der Website von Géorisques: https://www.georisques.gouv.fr/
On the ground floor:
– A spacious gallery of 41.72 m² very bright. Painted cement tiles;
– A reception room of 111.13 m². Fireplace. English parquet.
– Three toilets;
– A small east lounge of 15.62 m². Black marble fireplace. English parquet;
– A large lounge of 42.66 m². Red and black marble fireplace with two columns. Molded ceiling. English parquet. Access to a terrace and then to the swimming pool;
– An east dining room of 31.21 m². Stone fireplace. Half-timbering. English parquet;
– An octagonal office of 16.01 m² in the tower. Marble fireplace. English parquet. Access to the park to the south and east;
– A south and west kitchen of 32.61 m². Tomettes on the floor;
Access to the first floor is via a wooden staircase with a very beautiful and rare mixed railing of wood and iron.
On the first floor, a landing of 3.31 m² leads to a children’s room and the 5 guest rooms, each with its own shower room or bathroom. From the kitchen, a wooden staircase with 17th-century balusters leads to the private apartment comprising a small lounge, two bedrooms, a shower room, a bathroom, and a laundry room. A west bedroom of 12.54 m²;
On the first floor, the private apartment can communicate with the guest rooms.
Two convertible attics in the pavilions of 42 m² and 134 m². Framework in poplars. Roof in good condition, partially redone and partially revised.
Central heating by Oertli fuel boiler from 2017 with condensation and by a Hitachi heat pump from 2021. Very good energy performance classified as B. Double and single glazing.
The individual sanitation dates from 2021 and consists of 2 septic tanks with pre-filter and compliant drainage. A third septic tank, that of the gîte, remains to be connected to the system.
At the foot of the château on the east side and facing south, a swimming pool of 10.5 meters by 5 meters in reinforced concrete.
The north outbuilding offers a superb reception room of 236 m² currently being finished. Polished concrete and tiled floor. Perfect insulation. Glass doors with stained glass. New electricity. Sanitary facilities;
Roof redone in 2025 in hidden metal sheets with new balusters shaped like flared columns.
At its west gable, a campanile housing a bell was built in 2024.
The south outbuilding is an old mill of vast proportions built on 4 cellars and comprising a garage of 96 m², a workshop, a bread oven, and a storage room. On the upper floors, 2 levels of approximately 220 m² each.
A gîte of 81 m² completes the south outbuilding.
A wooden shed of 181 m²;
The property extends over 7 ha 70 a 95 ca. The land, consisting of meadows, is free.
A spring continuously feeds the basin of the honor courtyard, then a watering trough on the northeast side.
This beautiful ensemble, with no close neighbors or nuisances, benefits from the proximity of Vichy, classified as a UNESCO World Heritage site and visited by many spa-goers and tourists. Its 5 guest rooms, two reception rooms, and gîte form the ideal place for a tourist and event activity. Dormant for several years, the activity can restart today thanks to the major assets of the property.
The price includes 5% agency fees payable by the buyer. Price excluding fees: €1,100,000.
A video is available on Instagram: @pierrechangarnier
Information on the risks to which this property is exposed is available on the Géorisques website: [hidden information]
Informationen zu den Risiken, denen diese Immobilie ausgesetzt ist, finden Sie auf der Website von Géorisques: https://www.georisques.gouv.fr/
-
Art der Immobilie
Schloss
-
Preis/Quadratfuß
$202
Funktionen
Erkunden Sie die Gegend
Marche, Vichy, Frankreich
Auf Google Maps anzeigen
Preis pro sqft
Niedrig
Hoch
Vor 1 Jahr beigetreten
Sie haben sich nach diesem Objekt erkundigt
Der Agent wird sich in Kürze mit Ihnen in Verbindung setzen
Gelistet von
27
Angebote
2025
Beigetreten
Besichtigung mit the agent buchen
Wählen Sie ein Datum und ob Sie eine virtuelle oder persönliche Besichtigung mit dem Makler wünschen.
Bevorzugtes Datum
Art der Tour
Zuletzt aktualisiert
Juni 18
Erstmalig gelistet
März 5
Angebotsreferenz
1053
Alle Immobilieninformationen basieren auf den genauesten Daten, die uns zum Zeitpunkt der Veröffentlichung vorliegen. Einzelheiten darüber, wie wir diese Daten sammeln und überprüfen, finden Sie in Abschnitt 5 unserer Allgemeinen Geschäftsbedingungen.
Ähnliche Immobilien in der Nähe
Neue Angebote in Marche


Entdecken Sie mehr Häuser zum Verkauf
Marche, Vichy, Frankreich Immobilienarten
Marche, Vichy, Frankreich beliebte Suchanfragen
- Panorama Immobilien in Marche, Vichy, Frankreich
- Immobilien mit Terrasse in Marche, Vichy, Frankreich
- Immobilien mit Bar in Marche, Vichy, Frankreich
- Immobilien mit Spielzimmer in Marche, Vichy, Frankreich
- Immobilien mit Office in Marche, Vichy, Frankreich
- Immobilien mit Aufzug in Marche, Vichy, Frankreich
- Immobilien mit Bergblick in Marche, Vichy, Frankreich
- Immobilien mit Garten in Marche, Vichy, Frankreich
- Privatsphäre Immobilien in Marche, Vichy, Frankreich
- Moderne Immobilien in Marche, Vichy, Frankreich
- Pferdesport Immobilien in Marche, Vichy, Frankreich
- Neubauten Immobilien in Marche, Vichy, Frankreich
- Immobilien mit Fitnessstudio in Marche, Vichy, Frankreich
- Immobilien mit Bibliothek in Marche, Vichy, Frankreich
- Immobilien mit Klimaanlage in Marche, Vichy, Frankreich
- Immobilien mit Weinkeller in Marche, Vichy, Frankreich
- Immobilien mit Kamin in Marche, Vichy, Frankreich
- Immobilien mit Pool in Marche, Vichy, Frankreich
- Immobilien mit Garage in Marche, Vichy, Frankreich
- Immobilien mit Balkon in Marche, Vichy, Frankreich
- Immobilien mit Offene Küche in Marche, Vichy, Frankreich
- Renoviert Immobilien in Marche, Vichy, Frankreich
- Immobilien mit Hallenbad in Marche, Vichy, Frankreich
- Immobilien mit Wasserblick in Marche, Vichy, Frankreich
Verwandte Leitfäden & Geschichten
Das Vertrauen der führenden Makler der Welt
Die Makler hinter den außergewöhnlichsten Immobilien der Welt inserieren bei JamesEdition.
- Angebote von Sotheby's, Christie's, BARNES und Engel & Völkers
- Jedes Angebot wird vor der Veröffentlichung geprüft
- Verbinden Sie sich direkt mit verifizierten Maklern
Indem Sie fortfahren, akzeptieren Sie unsere Nutzungsbedingungen und Datenschutzrichtlinie.