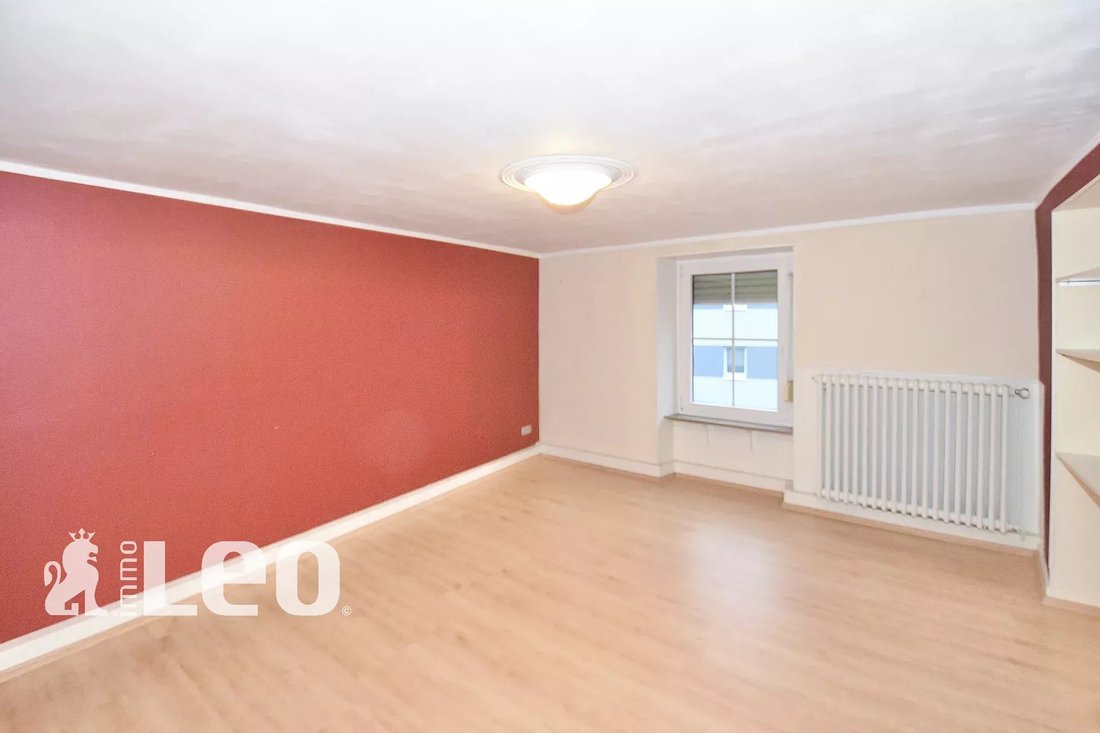
$1,544,233
Haus
- 5 Schlafz.
- 1 Bäder
- 2,261 Sqft
- Aktualisiert: August 7
- 1
Über die Immobilie
Beschreibung wurde automatisch übersetzt.
Die Beschreibung wird in der Originalsprache angezeigt.
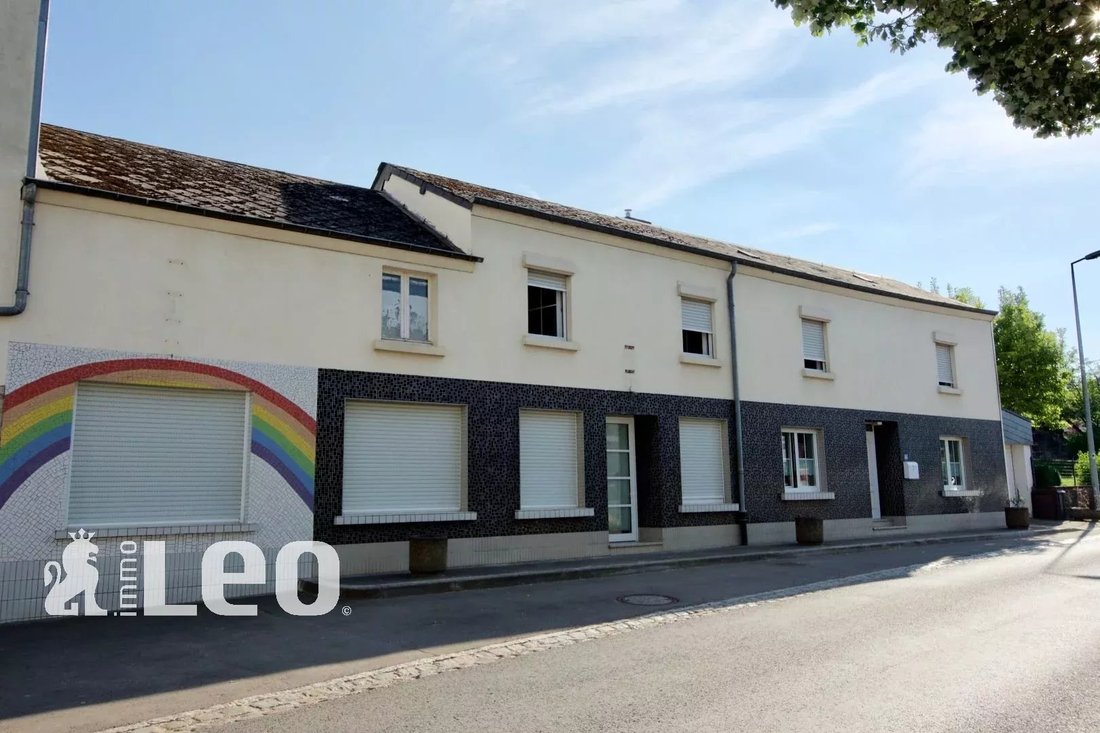
Die Immobilienagentur Immo Leo präsentiert Ihnen dieses Haus mit einer Gewerbefläche, einer Wohnfläche von 210 m2, einer Gesamtfläche von 300 m2, auf einem Grundstück von 7,15 Ar befindet sich in Vichten, Gemeinde Redange.
100 m von der Grundschule, dem Maison Relais, und dem Kindergarten entfernt und 15 Minuten von Mersch und Redange.
Das Haus befindet sich in der Zone Mixte. Es
100 m von der Grundschule, dem Maison Relais, und dem Kindergarten entfernt und 15 Minuten von Mersch und Redange.
Das Haus befindet sich in der Zone Mixte. Es
The Immo Leo agency presents this house with integrated business, with 210 m² of living space, for a total surface area of 300 m², on a 7.15 ares plot of land located in Vichten, in the canton of Redange.
Just 100 m from the elementary school, Maison Relais and crèche, and 15 minutes from Mersch and Redange.
The house is located in a mixed zone, with the possibility of building t
Just 100 m from the elementary school, Maison Relais and crèche, and 15 minutes from Mersch and Redange.
The house is located in a mixed zone, with the possibility of building t
Die Immobilienagentur Immo Leo präsentiert Ihnen dieses Haus mit einer Gewerbefläche, einer Wohnfläche von 210 m2, einer Gesamtfläche von 300 m2, auf einem Grundstück von 7,15 Ar befindet sich in Vichten, Gemeinde Redange.
100 m von der Grundschule, dem Maison Relais, und dem Kindergarten entfernt und 15 Minuten von Mersch und Redange.
Das Haus befindet sich in der Zone Mixte. Es besteht die Möglichkeit zwei Wohneinheiten zu bauen.
Das Haus setzt sich wie folgt zusammen:
Erdgeschoss:
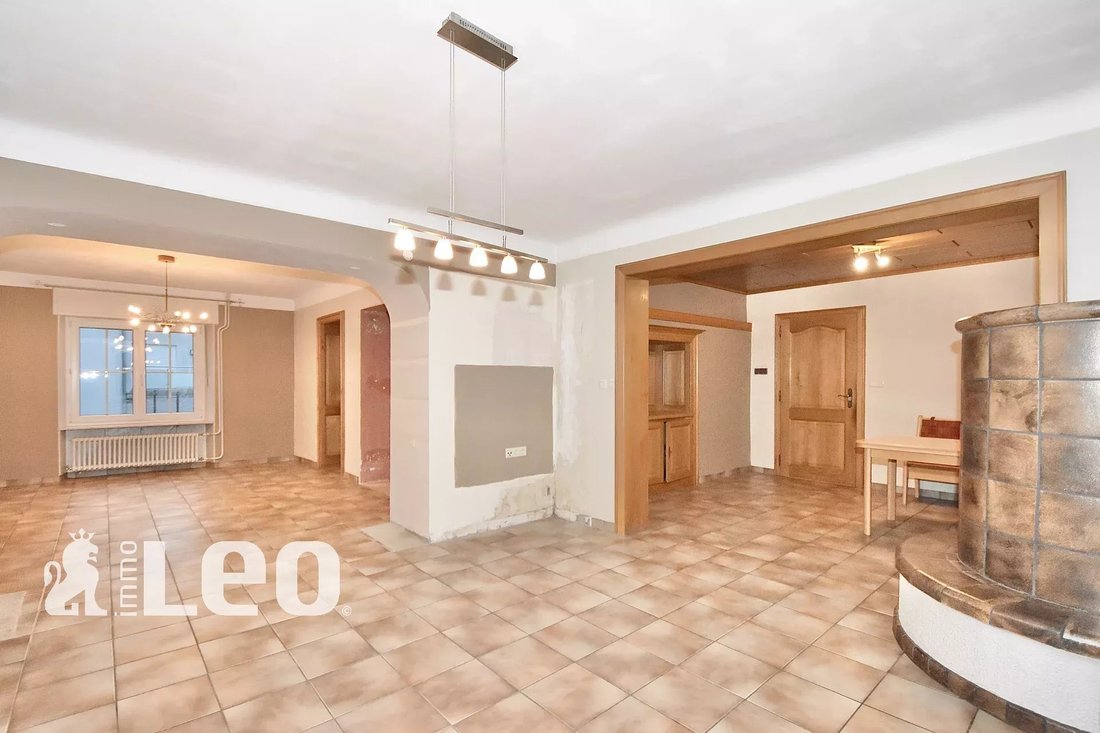
• großes Wohnzimmer mit Kachelofen und Esszimmer
• 2 Küchen
• 2 Abstellräume
• separates WC
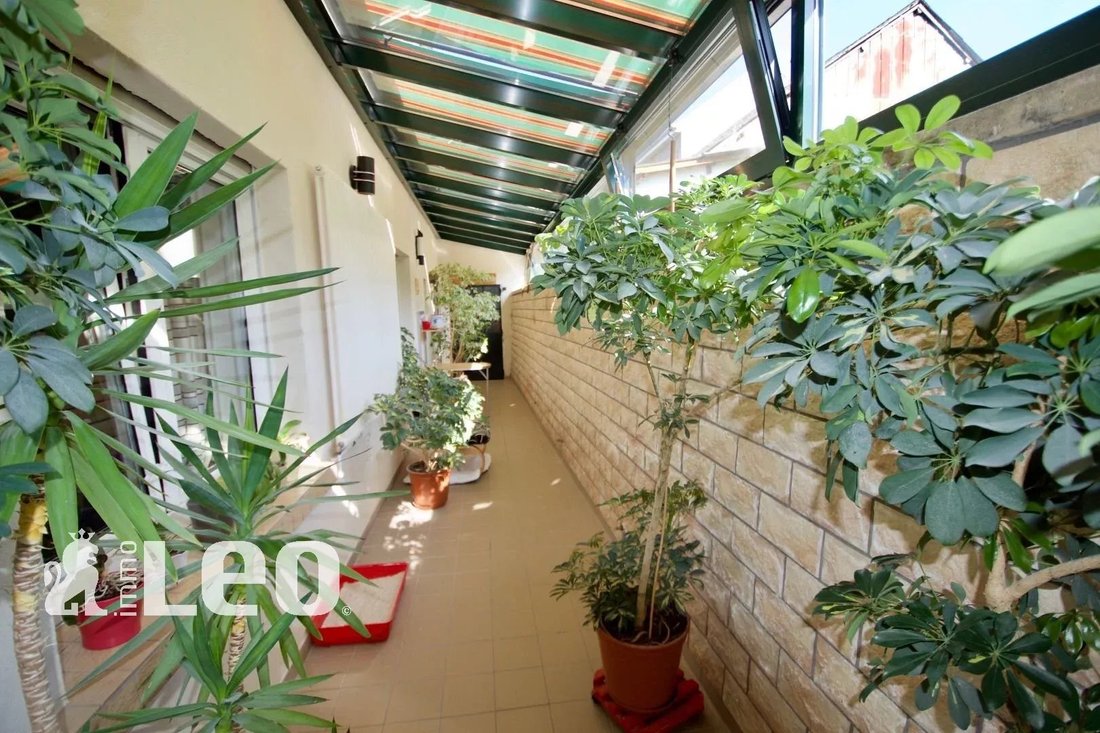
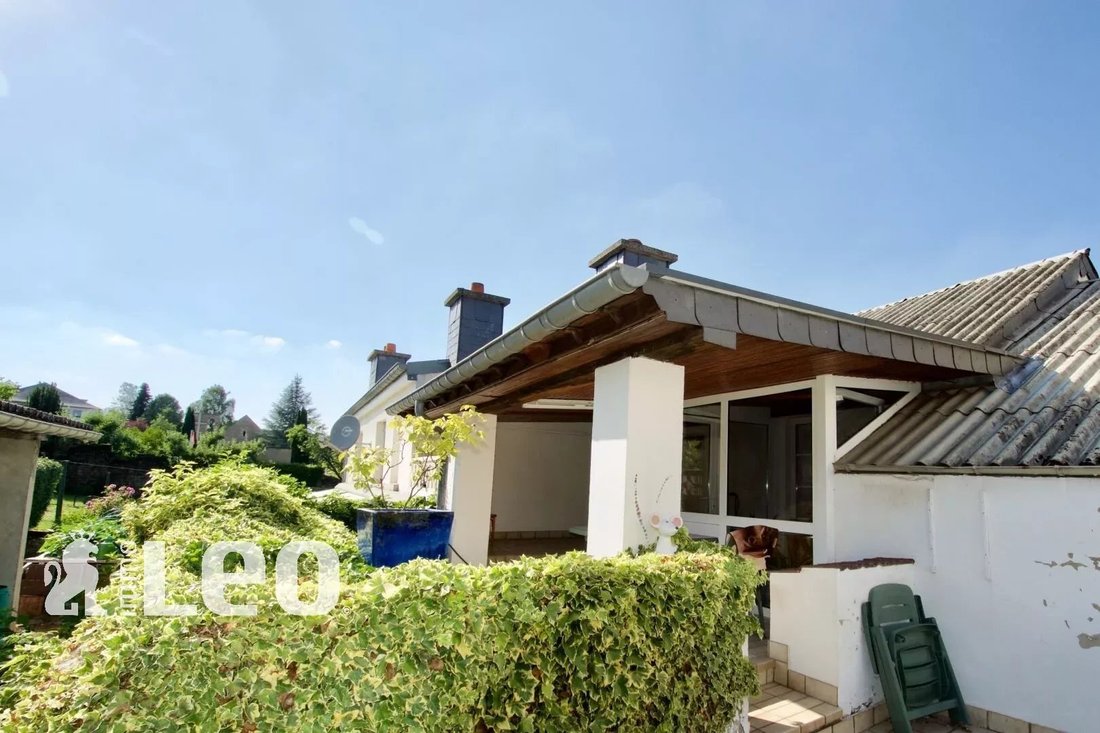
• große überdachte Veranda
• 33,6 m2 Verkaufsraum mit kleinem Abstellraum - separater Eingang.
1. Stockwerk:
• 5 Schlafzimmer
• Büro
• Badezimmer
• schöne Terrasse
• Gartenhaus
• kleine Werkstatt/Dachboden mit möglicher Umwandlung in einer Wohnung.
• Garten
• Garage
100 m von der Grundschule, dem Maison Relais, und dem Kindergarten entfernt und 15 Minuten von Mersch und Redange.
Das Haus befindet sich in der Zone Mixte. Es besteht die Möglichkeit zwei Wohneinheiten zu bauen.
Das Haus setzt sich wie folgt zusammen:
Erdgeschoss:
• großes Wohnzimmer mit Kachelofen und Esszimmer
• 2 Küchen
• 2 Abstellräume
• separates WC
• große überdachte Veranda
• 33,6 m2 Verkaufsraum mit kleinem Abstellraum - separater Eingang.
1. Stockwerk:
• 5 Schlafzimmer
• Büro
• Badezimmer
• schöne Terrasse
• Gartenhaus
• kleine Werkstatt/Dachboden mit möglicher Umwandlung in einer Wohnung.
• Garten
• Garage
The Immo Leo agency presents this house with integrated business, with 210 m² of living space, for a total surface area of 300 m², on a 7.15 ares plot of land located in Vichten, in the canton of Redange.
Just 100 m from the elementary school, Maison Relais and crèche, and 15 minutes from Mersch and Redange.
The house is located in a mixed zone, with the possibility of building two residential units.
The house is composed as follows:
First floor:
- Large living room with tiled stove and dining room
- 2 kitchens
- 2 storerooms
- separate WC
- Large covered veranda
- Commercial premises of 33.6 m² with small storeroom - separate entrance.
1st floor:
- 5 bedrooms
- study
- Bathroom
- Pretty terrace
- Garden chalet
- Small workshop/attic with possibility of conversion into apartment
- Garden area
- Garage
Just 100 m from the elementary school, Maison Relais and crèche, and 15 minutes from Mersch and Redange.
The house is located in a mixed zone, with the possibility of building two residential units.
The house is composed as follows:
First floor:
- Large living room with tiled stove and dining room
- 2 kitchens
- 2 storerooms
- separate WC
- Large covered veranda
- Commercial premises of 33.6 m² with small storeroom - separate entrance.
1st floor:
- 5 bedrooms
- study
- Bathroom
- Pretty terrace
- Garden chalet
- Small workshop/attic with possibility of conversion into apartment
- Garden area
- Garage
-
Art der Immobilie
Haus
-
Etagen
2
-
Baujahr
1985
-
Preis/Quadratfuß
$683
Funktionen
- Garage
- Garten
- Terrasse
- Kamin
- Balkon
Erkunden Sie die Gegend
Vichten, Diekirch, Luxemburg
Auf Google Maps anzeigen
Preis pro sqft
Niedrig
Hoch
Vor 4 Jahren beigetreten
Sie haben sich nach diesem Objekt erkundigt
Der Agent wird sich in Kürze mit Ihnen in Verbindung setzen
Gelistet von
68
Angebote
2022
Beigetreten
Besichtigung mit the agent buchen
Wählen Sie ein Datum und ob Sie eine virtuelle oder persönliche Besichtigung mit dem Makler wünschen.
Bevorzugtes Datum
Art der Tour
Zuletzt aktualisiert
August 7
Erstmalig gelistet
Oktober 7, 2022
Angebotsreferenz
leo20190731
Das Vertrauen der führenden Makler der Welt
Die Makler hinter den außergewöhnlichsten Immobilien der Welt inserieren bei JamesEdition.
- Angebote von Sotheby's, Christie's, BARNES und Engel & Völkers
- Jedes Angebot wird vor der Veröffentlichung geprüft
- Verbinden Sie sich direkt mit verifizierten Maklern
Indem Sie fortfahren, akzeptieren Sie unsere Nutzungsbedingungen und Datenschutzrichtlinie.