$640,724
Villa Neuve Panoramique Votre Observatoire Privé Sur L'étang
- 4 Schlafz.
- 2 Bäder
- 1,206 Sqft
- 16,921 Sqft lot
- Aktualisiert: August 8
Über die Immobilie
Beschreibung wurde automatisch übersetzt.
Die Beschreibung wird in der Originalsprache angezeigt.
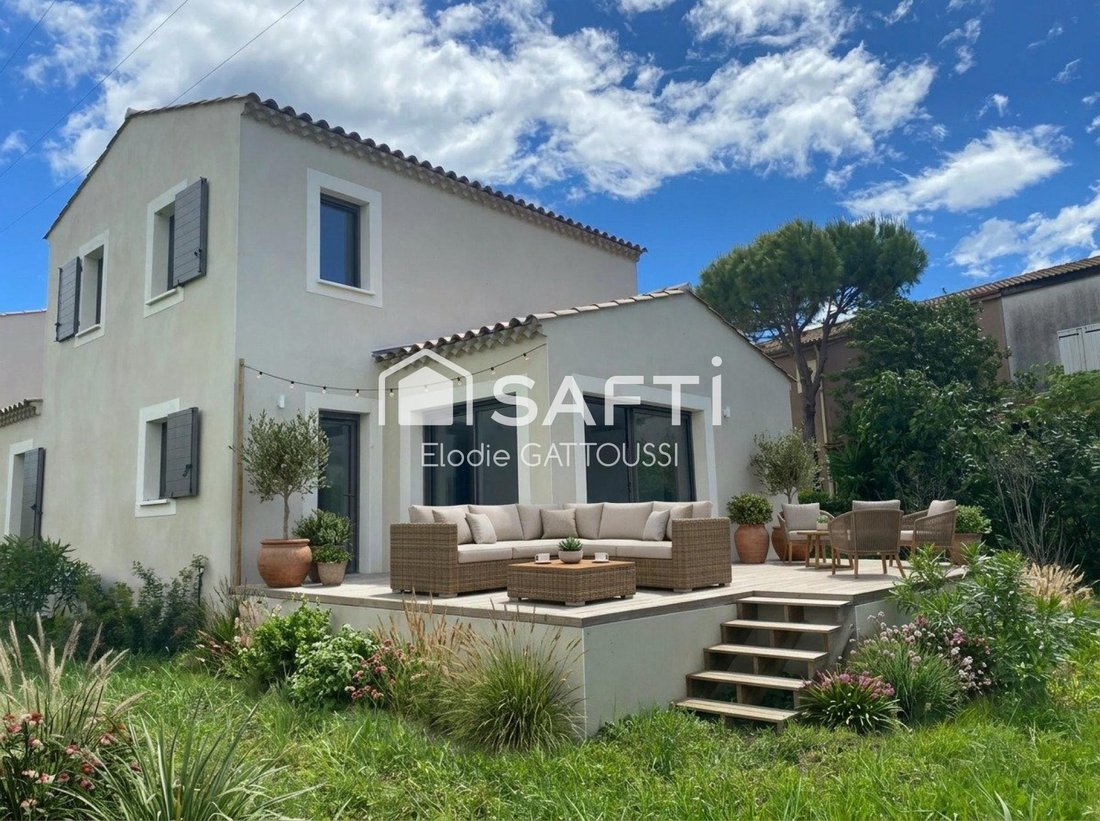
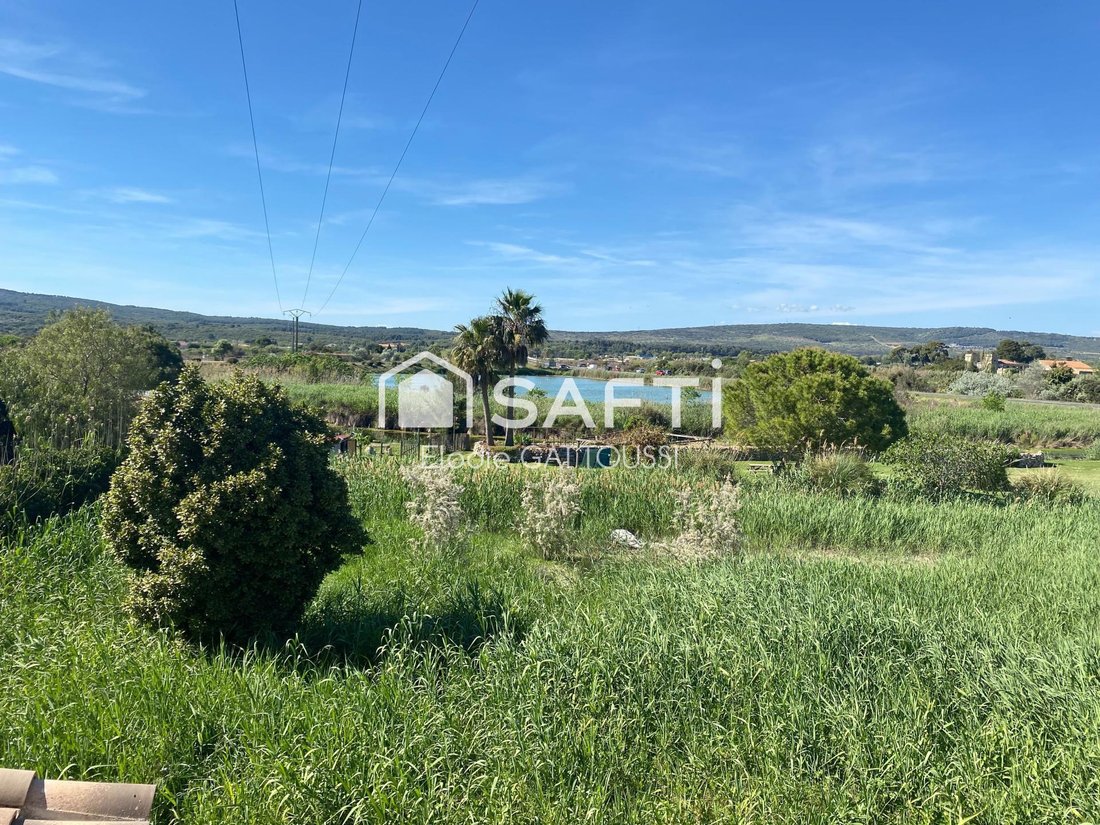
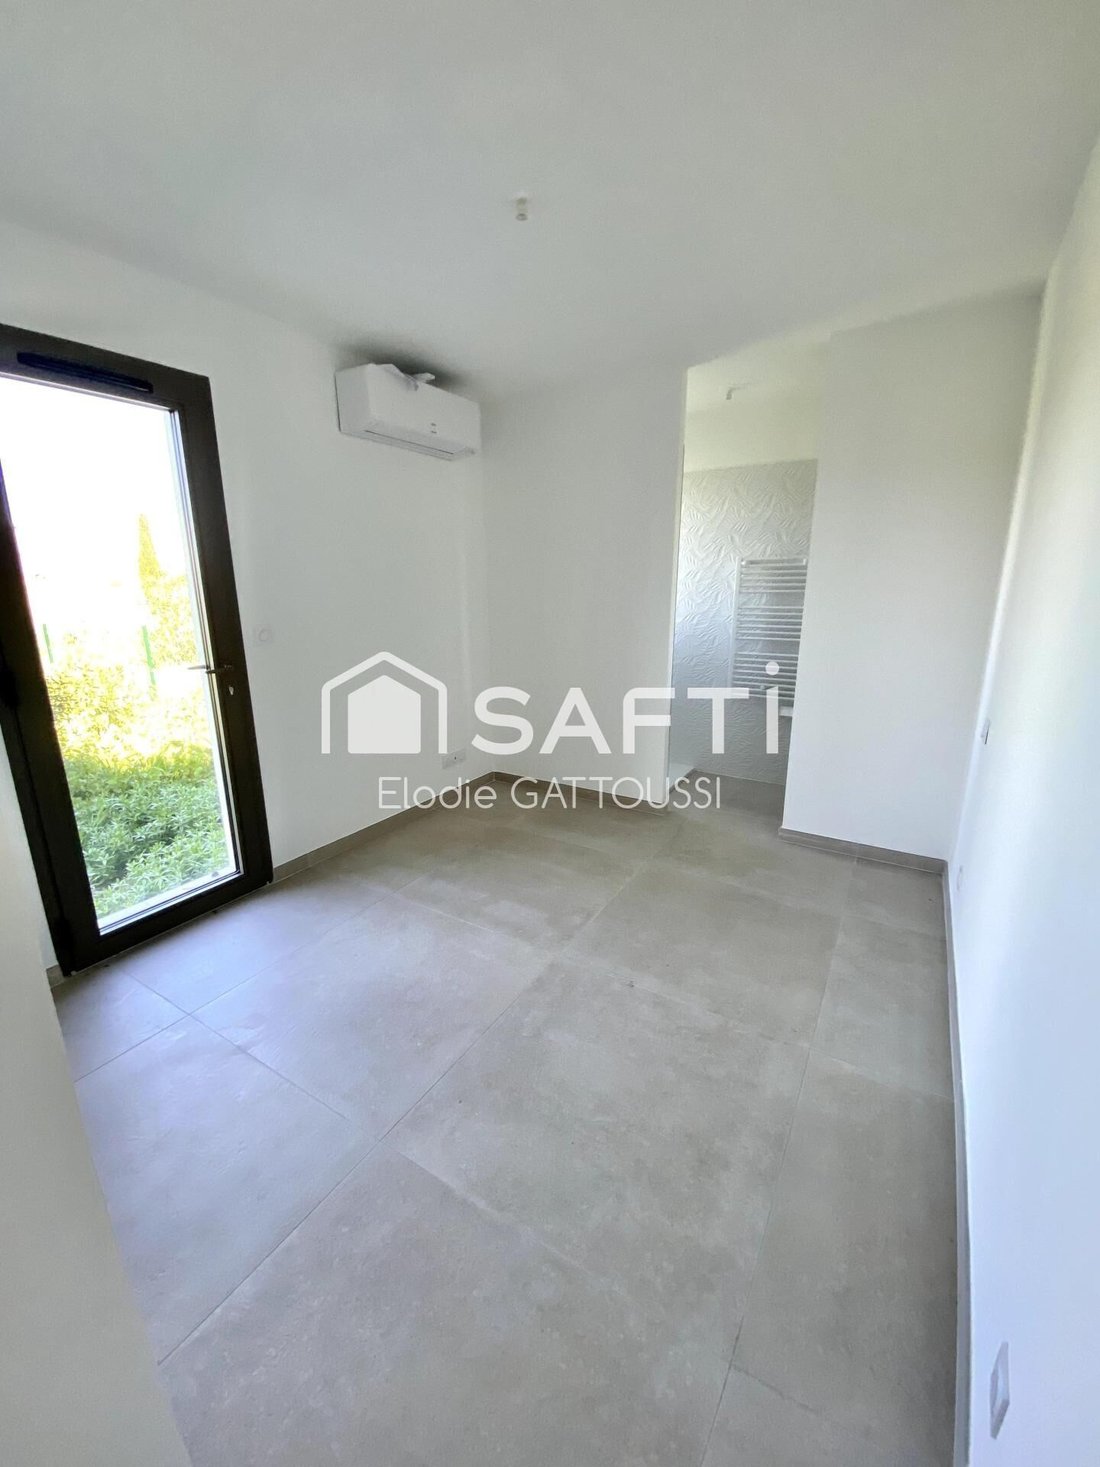
Unique and privileged. This new contemporary villa of 112 m² stands on an exceptional 1572 m² plot, offering a never-tiring panorama: the sparkling waters of the pond and the majestic dance of the flamingos. A natural spectacle every day and in all seasons. A VIEW LIKE A MASTERPIECE: Imagine yourself every morning, from your living room or bedroom, watching the wildlife. Here, nature invites itsel
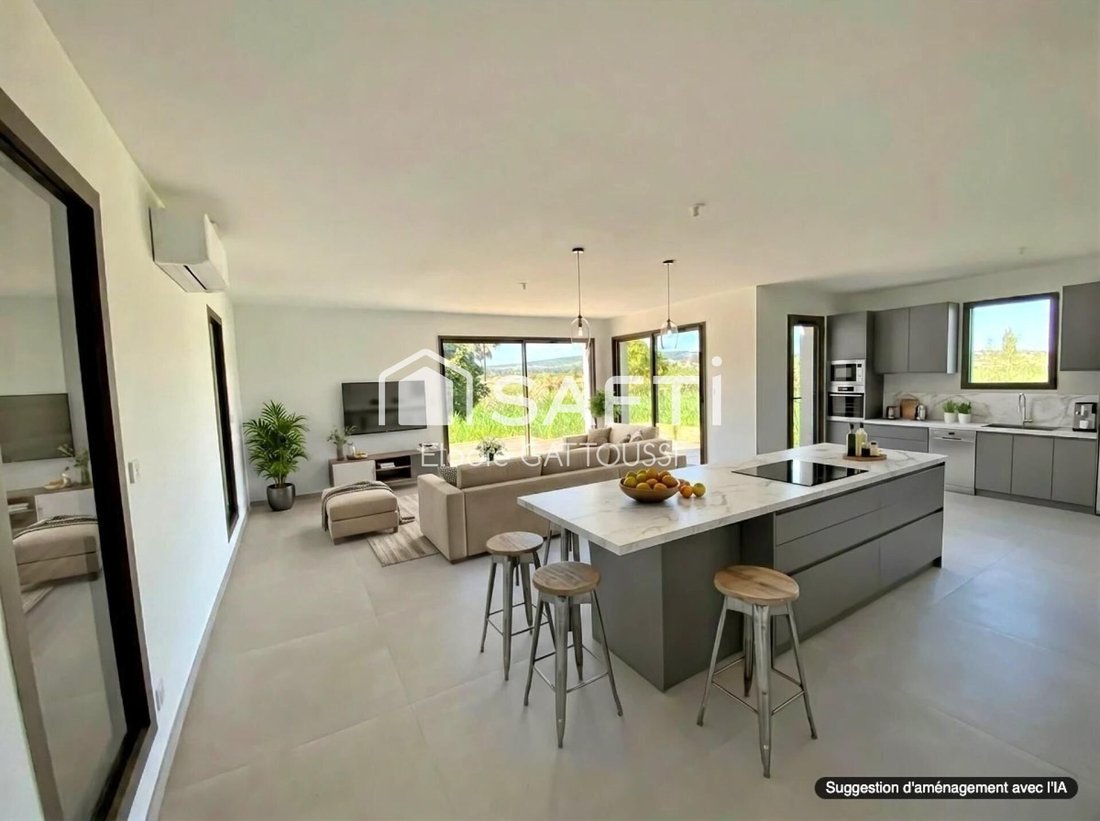
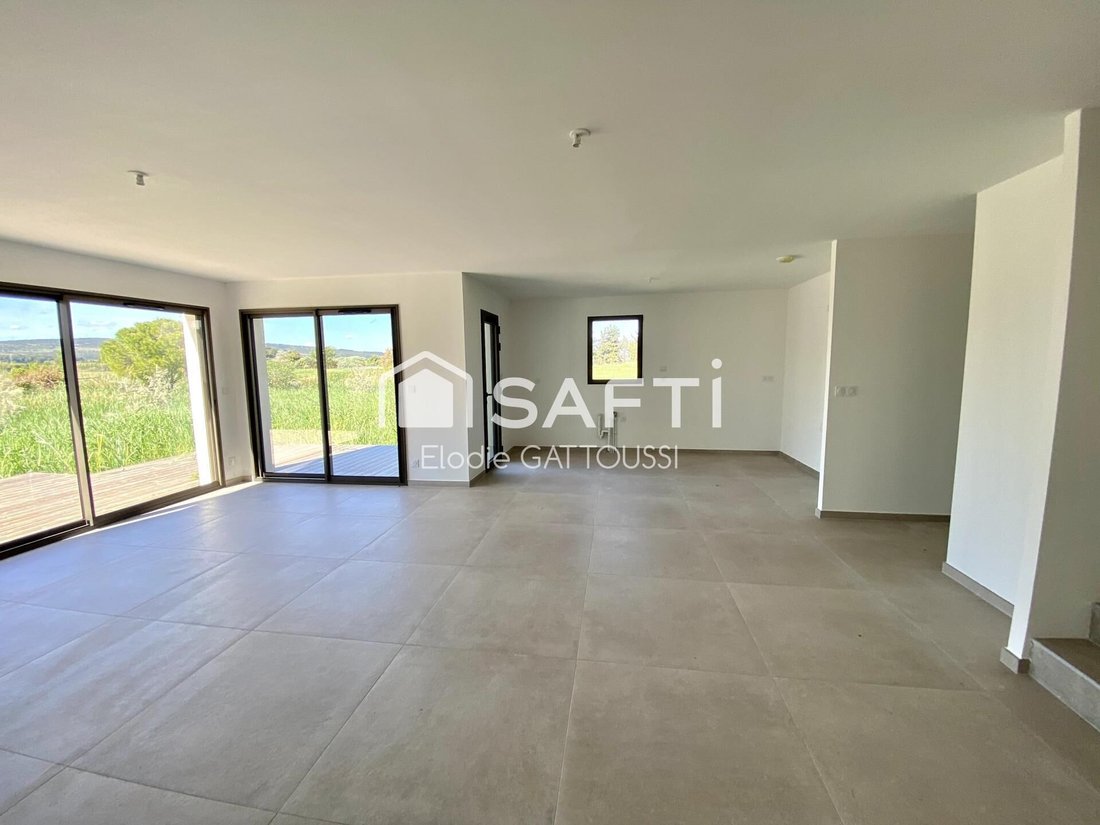
Unique and privileged. This new contemporary villa of 112 m² stands on an exceptional 1572 m² plot, offering a never-tiring panorama: the sparkling waters of the pond and the majestic dance of the flamingos. A natural spectacle every day and in all seasons. A VIEW LIKE A MASTERPIECE: Imagine yourself every morning, from your living room or bedroom, watching the wildlife. Here, nature invites itself inside through large aluminum openings that frame the landscape like a work of art. VILLA FEATURES: - Fluid spaces: An ultra-bright 50 m² living area. The kitchen space, left free of any installation, awaits your personalized project (panoramic island, high-end finishes) to enhance this volume. - Master Suite: Located on the ground floor, it has its own private bathroom and dressing area. - Family floor: - 3 beautiful bedrooms, one with an unobstructed view of the pond - A modern bathroom. - Large outdoor area: - A 20 m² wooden terrace overlooking a plot of more than 1500 m². A wild and authentic space, a true sanctuary for local biodiversity. - A large 22 m² garage. AN EXCEPTIONAL LIVING ENVIRONMENT: With over 1500 m² of land at the end of a dead-end street, you enjoy a unique breathing space in the area. While the environment is preserved and natural, the house meets the latest construction standards: thermal comfort, air conditioning, spacious garage, and aluminum joinery. YOUR CUSTOM PROJECT: The house is delivered new, healthy, and under ten-year warranties. It only awaits your personal touch for the kitchen and landscaping to create your absolute private cocoon. Technical highlights: - Unobstructed and guaranteed view of the pond (protected area). - Very large plot (rare in Vic-la-Gardiole). - Builder’s Damage Insurance guarantees. - Reduced notary fees (about €30,000 savings). Information on risks to which this property is exposed is available on the Géorisques website. Sale price: €549,000 Fees charged to the seller Contact your SAFTI advisor: Elodie GATTOUSSI, Tel.: [hidden], Email: [hidden] - EI - Commercial agent registered with the Montpellier RSAC under number [hidden]
Informationen zu den Risiken, denen diese Immobilie ausgesetzt ist, finden Sie auf der Website von Géorisques: https://www.georisques.gouv.fr/
Informationen zu den Risiken, denen diese Immobilie ausgesetzt ist, finden Sie auf der Website von Géorisques: https://www.georisques.gouv.fr/
-
Art der Immobilie
Haus
-
Baujahr
2025
-
Preis/Quadratfuß
$531
-
Emissionen
A
-
Verbrauch
A
Funktionen
- Garten
- Terrasse
- Garage
- Bergblick
- 2D Grundriss
- Klimaanlage
Erkunden Sie die Gegend
Vic-la-Gardiole, Okzitanien, Frankreich
Auf Google Maps anzeigen
Preis pro sqft
Niedrig
Hoch
Vor 3 Jahren beigetreten
Sie haben sich nach diesem Objekt erkundigt
Der Agent wird sich in Kürze mit Ihnen in Verbindung setzen
Gelistet von
4590
Angebote
2023
Beigetreten
Besichtigung mit the agent buchen
Wählen Sie ein Datum und ob Sie eine virtuelle oder persönliche Besichtigung mit dem Makler wünschen.
Bevorzugtes Datum
Art der Tour
Zuletzt aktualisiert
August 8
Erstmalig gelistet
Apr 23
Angebotsreferenz
1643659
Das Vertrauen der führenden Makler der Welt
Die Makler hinter den außergewöhnlichsten Immobilien der Welt inserieren bei JamesEdition.
- Angebote von Sotheby's, Christie's, BARNES und Engel & Völkers
- Jedes Angebot wird vor der Veröffentlichung geprüft
- Verbinden Sie sich direkt mit verifizierten Maklern
Indem Sie fortfahren, akzeptieren Sie unsere Nutzungsbedingungen und Datenschutzrichtlinie.