$698,694
Preis gesenkt um $47,823 am Jul 29, 2026
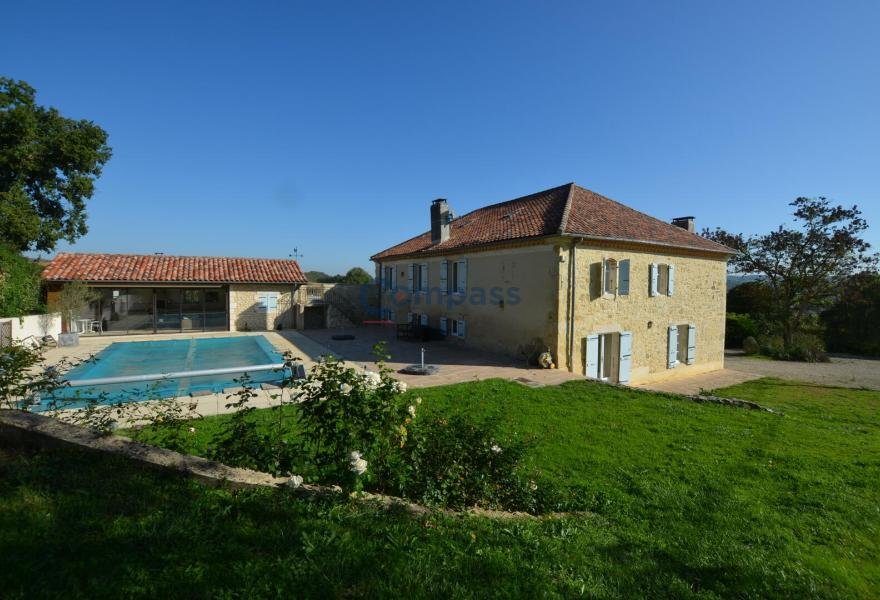
Zu Verkaufen, Gers: Schönes Gasconisches Haus Auf Einem Grundstück Mit 4,2 Ha Wiesen, Swimmingpool, Nebengebäuden,
- 5 Schlafz.
- 5 Bäder
- 4,231 Sqft
- 10.47 Ac lot
- Aktualisiert: Juli 28
-
2
Ansichten der letzten 30 Tage
- 1
Über die Immobilie
Beschreibung wurde automatisch übersetzt.
Die Beschreibung wird in der Originalsprache angezeigt.
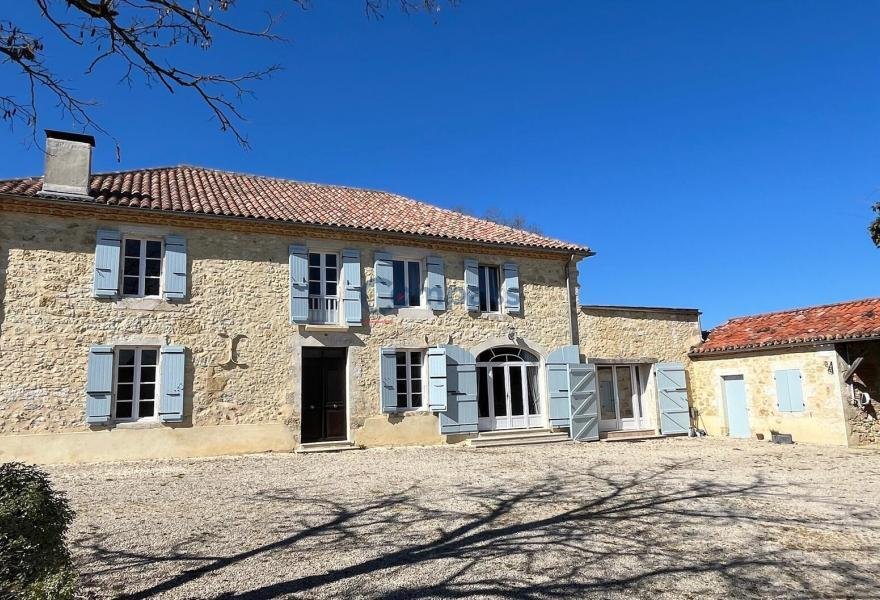
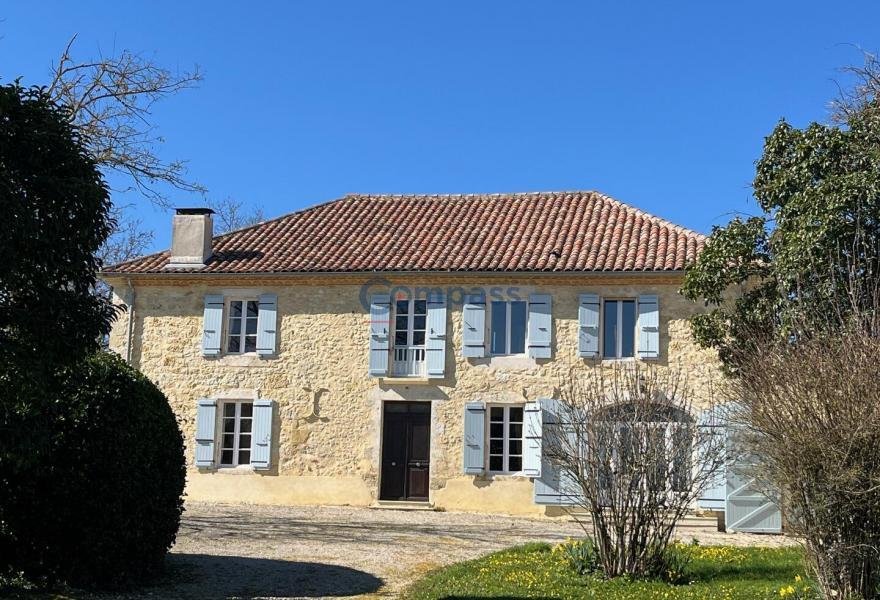
This beautiful stone Gascon house offers 4 bedrooms with en-suite bathrooms. On the ground floor, there is a large fitted kitchen that opens onto the dining room, reception room, living room, and office (or 5th bedroom). There are many charming period features and light-filled rooms. Two of the bedrooms open onto a magnificent rooftop terrace overlooking the lovely Gers landscape. Adjacent to the
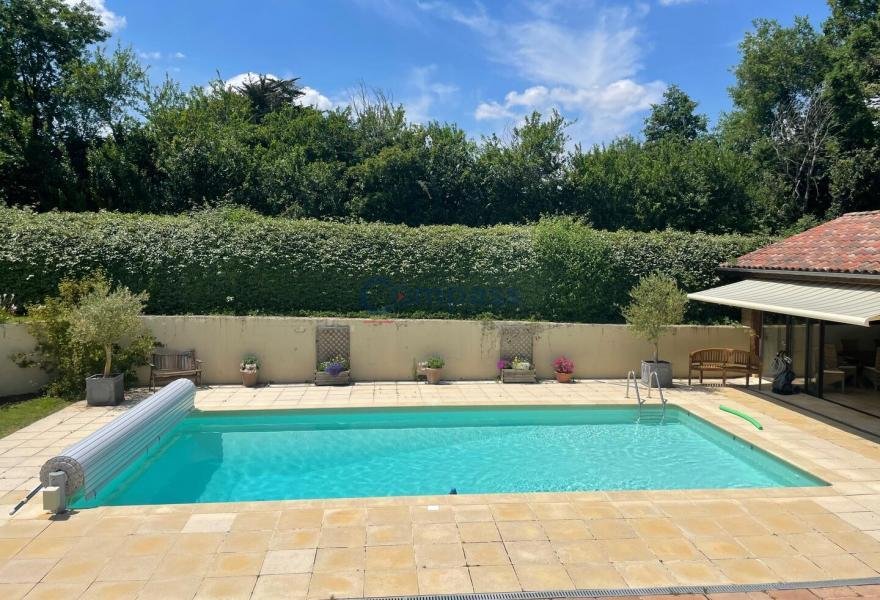
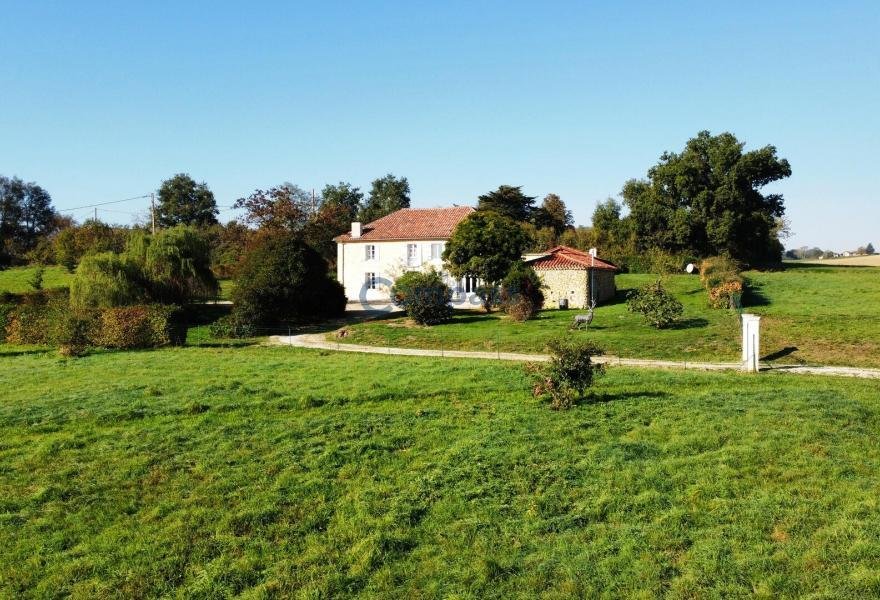
This beautiful stone Gascon house offers 4 bedrooms with en-suite bathrooms. On the ground floor, there is a large fitted kitchen that opens onto the dining room, reception room, living room, and office (or 5th bedroom). There are many charming period features and light-filled rooms. Two of the bedrooms open onto a magnificent rooftop terrace overlooking the lovely Gers landscape. Adjacent to the kitchen is a spacious laundry room with a workshop and boiler room. The oil boiler has a remote control system. Next to the swimming pool is a stunning pool house with a fitted kitchen, living-dining area, and a shower room. This is an ideal place for family and friends’ meals and relaxation. The house is set on a 4.2-hectare plot with a very pleasant garden, an orchard, meadows (suitable for horses), and a small lake fed by a spring. The property enjoys beautiful views of the surrounding countryside and is accessed via a private road with an entrance gate.
The house includes:
On the ground floor:
Fitted kitchen (16.2m²) Dining room (22.4m²)
Entrance and reception room (48m²) with wood stove in a traditional fireplace and half-timbering Living room (25.8m²) Office or bedroom 5 (15.8m²)
WC (3.2m²)
Total Ground Floor - 132m²
On the first floor:
Landing (26.2m²)
Bedroom 1 - master suite (23.5m²) dual aspect, door to rooftop terrace
En-suite shower room with Italian shower, sink, and WC
Dressing room (9.6m²)
Bedroom 2 (19.4m²)
En-suite bathroom (5.4m²) with bathtub, sink, and WC Bedroom 3 (18.4m²) En-suite bathroom (7.8m²) with bathtub, sink, and WC
Bedroom 4 (22.5m²)
En-suite bathroom (6.2m²) with bathtub, sink, and WC
Total First Floor - 142m²
TOTAL MAIN HOUSE - 274m²
Laundry room-Workshop-Boiler room (67.5m²)
Pool house:
Summer kitchen-living-dining area (40.3m²)
Storage (6m²)
Shower room (5.4m²) with shower, sink, and WC
Garden shed
Garage
Other features:
Individual sanitation with no defects
Insulation in the attic
Location:
10 minutes from the thermal village of Castéra-Verduzan with shops and services
10 minutes from the market town of Vic-Fezensac
25 minutes from Auch, the prefecture city
75 minutes from Toulouse with its international airport
Information on the risks to which this property is exposed is available on the Géorisques website [hidden information]
Informationen zu den Risiken, denen diese Immobilie ausgesetzt ist, finden Sie auf der Website von Géorisques: https://www.georisques.gouv.fr/
The house includes:
On the ground floor:
Fitted kitchen (16.2m²) Dining room (22.4m²)
Entrance and reception room (48m²) with wood stove in a traditional fireplace and half-timbering Living room (25.8m²) Office or bedroom 5 (15.8m²)
WC (3.2m²)
Total Ground Floor - 132m²
On the first floor:
Landing (26.2m²)
Bedroom 1 - master suite (23.5m²) dual aspect, door to rooftop terrace
En-suite shower room with Italian shower, sink, and WC
Dressing room (9.6m²)
Bedroom 2 (19.4m²)
En-suite bathroom (5.4m²) with bathtub, sink, and WC Bedroom 3 (18.4m²) En-suite bathroom (7.8m²) with bathtub, sink, and WC
Bedroom 4 (22.5m²)
En-suite bathroom (6.2m²) with bathtub, sink, and WC
Total First Floor - 142m²
TOTAL MAIN HOUSE - 274m²
Laundry room-Workshop-Boiler room (67.5m²)
Pool house:
Summer kitchen-living-dining area (40.3m²)
Storage (6m²)
Shower room (5.4m²) with shower, sink, and WC
Garden shed
Garage
Other features:
Individual sanitation with no defects
Insulation in the attic
Location:
10 minutes from the thermal village of Castéra-Verduzan with shops and services
10 minutes from the market town of Vic-Fezensac
25 minutes from Auch, the prefecture city
75 minutes from Toulouse with its international airport
Information on the risks to which this property is exposed is available on the Géorisques website [hidden information]
Informationen zu den Risiken, denen diese Immobilie ausgesetzt ist, finden Sie auf der Website von Géorisques: https://www.georisques.gouv.fr/
-
Art der Immobilie
Haus
-
Preis/Quadratfuß
$165
Funktionen
- Garten
- Pool
- Terrasse
- Garage
- Bergblick
- Wasserblick
- Kamin
- Panorama
- Tor
Funktionen
Lot
- Panorama
- Bergblick
- Wasserblick
Innenbereich
- Hohe Decke
- Office
- Kamin
- Waschküche
- Stein Arbeitsplatten
Outdoor
- Terrasse
- Balkon
- Pool
- Garage
- Tor
- Garten
Erkunden Sie die Gegend
Vic-Fezensac, Okzitanien, Frankreich
Auf Google Maps anzeigen
Preis pro sqft
Niedrig
Hoch
Vor 10 Monaten beigetreten
Sie haben sich nach diesem Objekt erkundigt
Der Agent wird sich in Kürze mit Ihnen in Verbindung setzen
Gelistet von
12
Angebote
2025
Beigetreten
Besichtigung mit the agent buchen
Wählen Sie ein Datum und ob Sie eine virtuelle oder persönliche Besichtigung mit dem Makler wünschen.
Bevorzugtes Datum
Art der Tour
Zuletzt aktualisiert
Juli 28
Erstmalig gelistet
Nov 3, 2025
Angebotsreferenz
-
Alle Immobilieninformationen basieren auf den genauesten Daten, die uns zum Zeitpunkt der Veröffentlichung vorliegen. Einzelheiten darüber, wie wir diese Daten sammeln und überprüfen, finden Sie in Abschnitt 5 unserer Allgemeinen Geschäftsbedingungen.
Ähnliche Immobilien in der Nähe
Neue Angebote in Vic-Fezensac



Entdecken Sie mehr Häuser zum Verkauf
Vic-Fezensac, Okzitanien, Frankreich Immobilienarten
Vic-Fezensac, Okzitanien, Frankreich beliebte Suchanfragen
- Immobilien mit Seeblick in Vic-Fezensac, Okzitanien, Frankreich
- Immobilien mit Spielzimmer in Vic-Fezensac, Okzitanien, Frankreich
- Immobilien mit Outdoor-Küche in Vic-Fezensac, Okzitanien, Frankreich
- Immobilien auf Hügeln in Vic-Fezensac, Okzitanien, Frankreich
- Anlageimmobilie Immobilien in Vic-Fezensac, Okzitanien, Frankreich
- Moderne Immobilien in Vic-Fezensac, Okzitanien, Frankreich
- Immobilien mit Sauna in Vic-Fezensac, Okzitanien, Frankreich
- Immobilien mit Klimaanlage in Vic-Fezensac, Okzitanien, Frankreich
- Immobilien mit Weinberg in Vic-Fezensac, Okzitanien, Frankreich
Verwandte Leitfäden & Geschichten
Das Vertrauen der führenden Makler der Welt
Die Makler hinter den außergewöhnlichsten Immobilien der Welt inserieren bei JamesEdition.
- Angebote von Sotheby's, Christie's, BARNES und Engel & Völkers
- Jedes Angebot wird vor der Veröffentlichung geprüft
- Verbinden Sie sich direkt mit verifizierten Maklern
Indem Sie fortfahren, akzeptieren Sie unsere Nutzungsbedingungen und Datenschutzrichtlinie.