$684,832
Haus Mit 5 Zimmern Von 130 M² In Vias
- 4 Schlafz.
- 1 Bäder
- 1,400 Sqft
- 3,359 Sqft lot
Über die Immobilie
Beschreibung wurde automatisch übersetzt.
Die Beschreibung wird in der Originalsprache angezeigt.
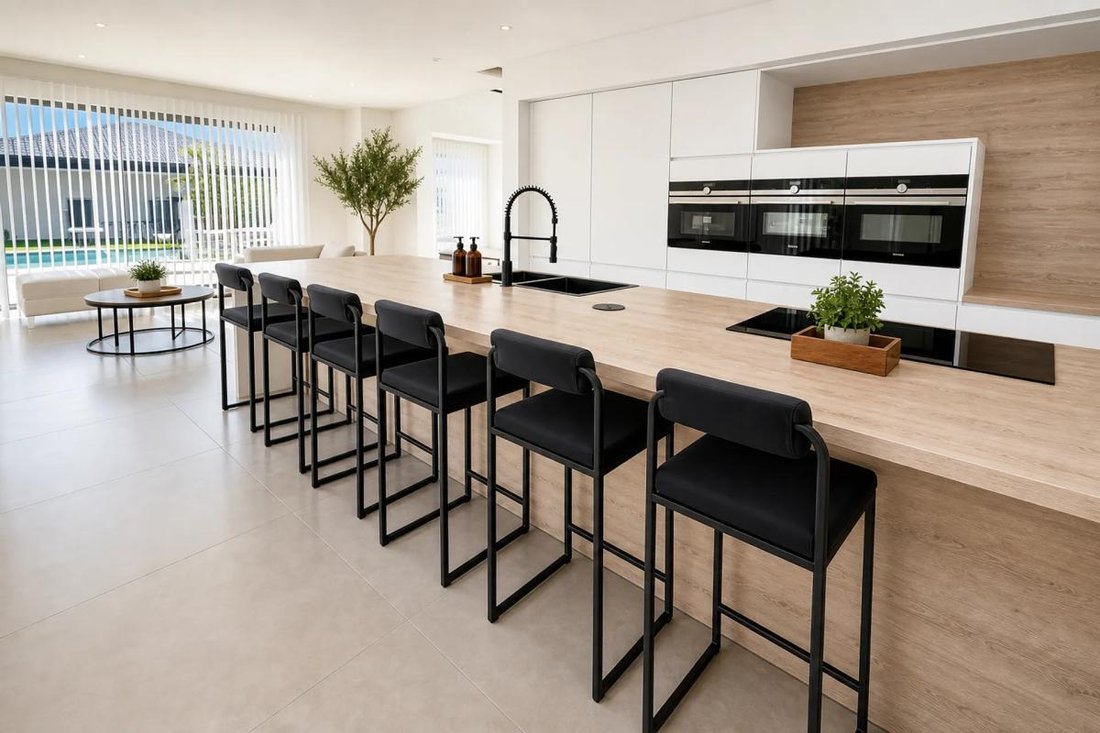
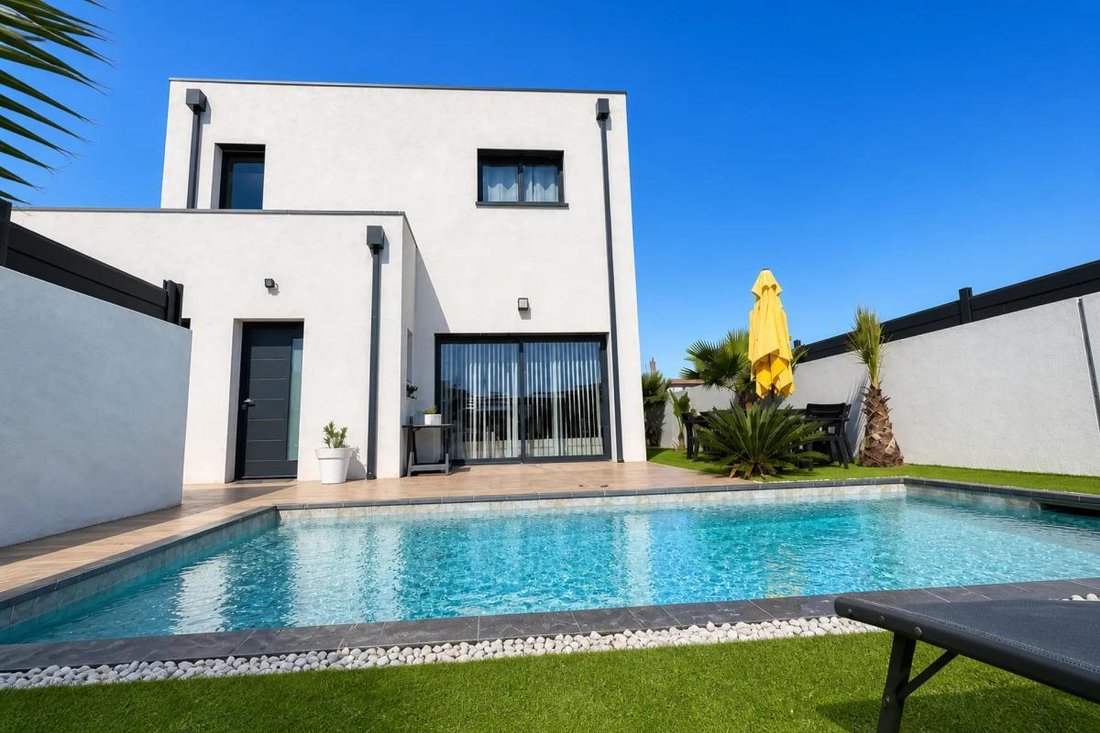
This contemporary 5-room villa of 130 m2, located in Vias, offers a modern and comfortable living environment in a recent neighborhood. Completed in 2026, it features a current design and high-quality finishes, with a welcoming living area, an equipped kitchen, and spaces designed for both daily life and relaxation. The house is built on one floor and opens onto a 312 m2 plot, allowing full enjoym
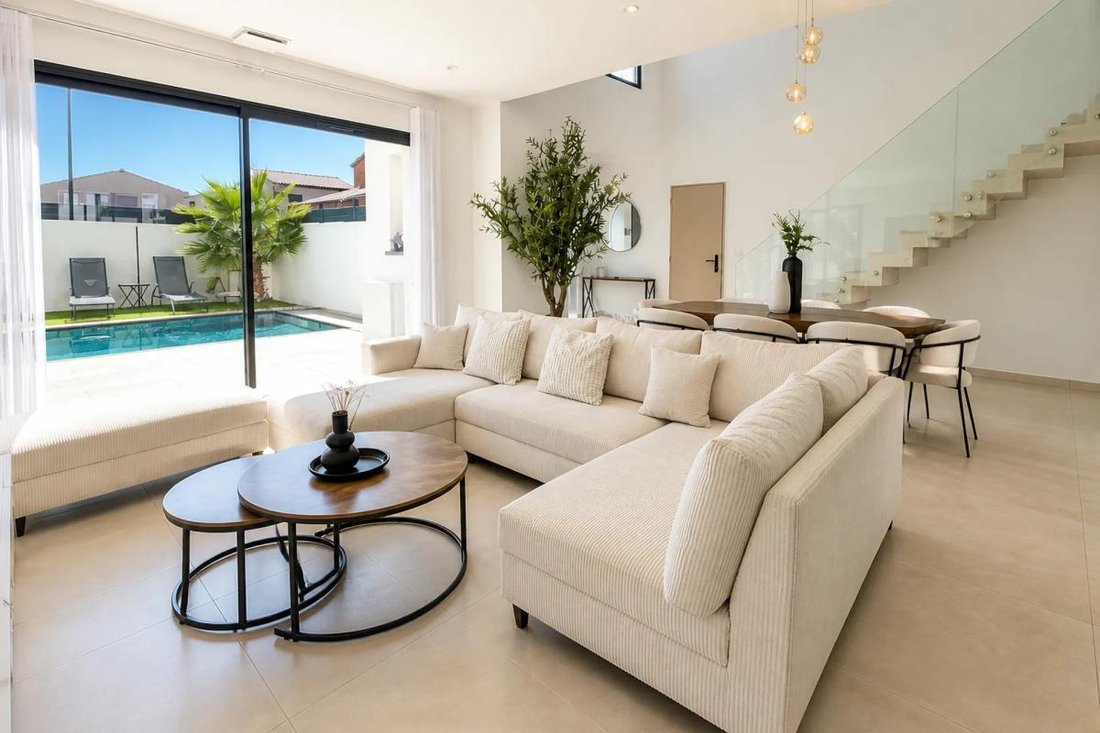
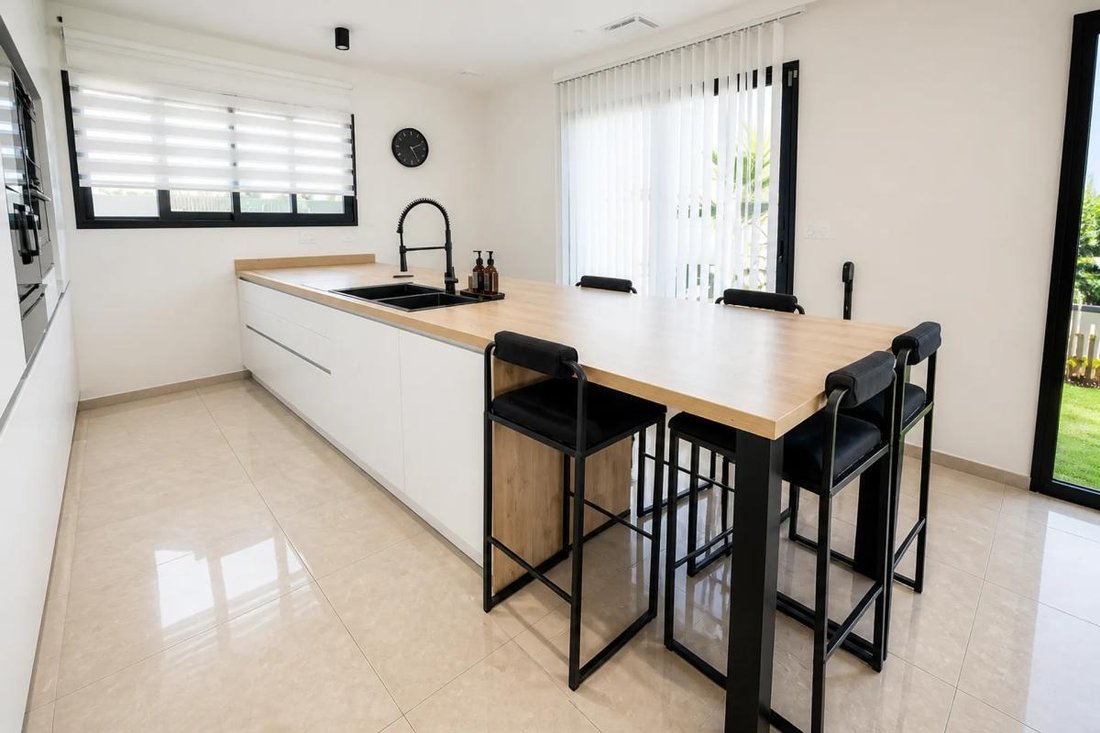
This contemporary 5-room villa of 130 m2, located in Vias, offers a modern and comfortable living environment in a recent neighborhood. Completed in 2026, it features a current design and high-quality finishes, with a welcoming living area, an equipped kitchen, and spaces designed for both daily life and relaxation. The house is built on one floor and opens onto a 312 m2 plot, allowing full enjoyment of the outdoors.
The villa has 4 bedrooms, including a master suite on the ground floor, which is especially appreciated for preserving privacy and facilitating everyday life. Two bathrooms, separate toilets, and a laundry room contribute to the overall comfort of the house. The living and dining rooms provide a pleasant reception area, complemented by an equipped kitchen that blends harmoniously with the whole. Air conditioning, electric roller shutters, and fiber optic internet enhance comfort and convenience.
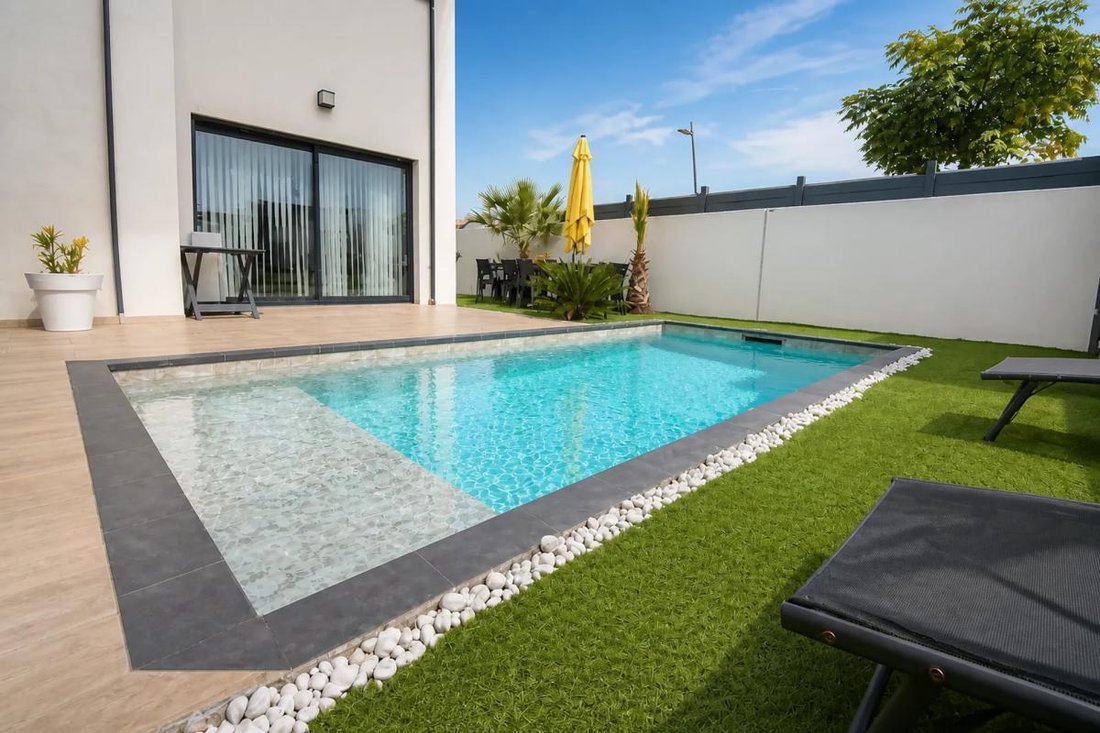
Outside, you can enjoy a garden of about 312 m2 as well as a swimming pool, creating a true relaxation space for sunny days. The house also offers parking spaces, with easy parking available on the property.
The recent neighborhood where the villa is located offers a pleasant residential environment while remaining practical for daily life.
Technical features:
- Property tax: exempt
- Energy performance rating (DPE): A
- Heating method: air conditioning
Legal notices:
The information presented in this listing was prepared by Zefir based on the elements available at the time of writing, aiming to provide a clear and accurate description. It is provided for informational purposes and complements the regulatory diagnostics as well as the technical and administrative checks usually carried out during a real estate transaction. For information regarding natural, mining, or technological risks, we invite you to consult the official data provided by the Géorisques service. Zefir supports buyers throughout their project with transparency and rigor, from initial questions to the finalization of the sale. If you wish to obtain details about this property or the procedures to follow, our team is at your disposal. For any questions, contact Zefir at ***.
Informationen zu den Risiken, denen diese Immobilie ausgesetzt ist, finden Sie auf der Website von Géorisques: https://www.georisques.gouv.fr/
The villa has 4 bedrooms, including a master suite on the ground floor, which is especially appreciated for preserving privacy and facilitating everyday life. Two bathrooms, separate toilets, and a laundry room contribute to the overall comfort of the house. The living and dining rooms provide a pleasant reception area, complemented by an equipped kitchen that blends harmoniously with the whole. Air conditioning, electric roller shutters, and fiber optic internet enhance comfort and convenience.
Outside, you can enjoy a garden of about 312 m2 as well as a swimming pool, creating a true relaxation space for sunny days. The house also offers parking spaces, with easy parking available on the property.
The recent neighborhood where the villa is located offers a pleasant residential environment while remaining practical for daily life.
Technical features:
- Property tax: exempt
- Energy performance rating (DPE): A
- Heating method: air conditioning
Legal notices:
The information presented in this listing was prepared by Zefir based on the elements available at the time of writing, aiming to provide a clear and accurate description. It is provided for informational purposes and complements the regulatory diagnostics as well as the technical and administrative checks usually carried out during a real estate transaction. For information regarding natural, mining, or technological risks, we invite you to consult the official data provided by the Géorisques service. Zefir supports buyers throughout their project with transparency and rigor, from initial questions to the finalization of the sale. If you wish to obtain details about this property or the procedures to follow, our team is at your disposal. For any questions, contact Zefir at ***.
Informationen zu den Risiken, denen diese Immobilie ausgesetzt ist, finden Sie auf der Website von Géorisques: https://www.georisques.gouv.fr/
-
Art der Immobilie
Haus
-
Etagen
1
-
Baujahr
2020
-
Preis/Quadratfuß
$489
-
Verbrauch
A
Funktionen
Erkunden Sie die Gegend
80, Rue Edith Piaf, Capiscol, Béziers, Frankreich
Auf Google Maps anzeigen
Preis pro sqft
Niedrig
Hoch
Vor 1 Monat beigetreten
Sie haben sich nach diesem Objekt erkundigt
Der Agent wird sich in Kürze mit Ihnen in Verbindung setzen
Gelistet von
763
Angebote
2026
Beigetreten
Besichtigung mit the agent buchen
Wählen Sie ein Datum und ob Sie eine virtuelle oder persönliche Besichtigung mit dem Makler wünschen.
Bevorzugtes Datum
Art der Tour
Erstmalig gelistet
Oktober 29
Angebotsreferenz
c33a07f2-f18e-4777-a7d2-7d127c
Das Vertrauen der führenden Makler der Welt
Die Makler hinter den außergewöhnlichsten Immobilien der Welt inserieren bei JamesEdition.
- Angebote von Sotheby's, Christie's, BARNES und Engel & Völkers
- Jedes Angebot wird vor der Veröffentlichung geprüft
- Verbinden Sie sich direkt mit verifizierten Maklern
Indem Sie fortfahren, akzeptieren Sie unsere Nutzungsbedingungen und Datenschutzrichtlinie.