Halb Freistehendes Haus In Strategischer Lage
- 4 Schlafz.
- 4 Bäder
- 2
Über die Immobilie
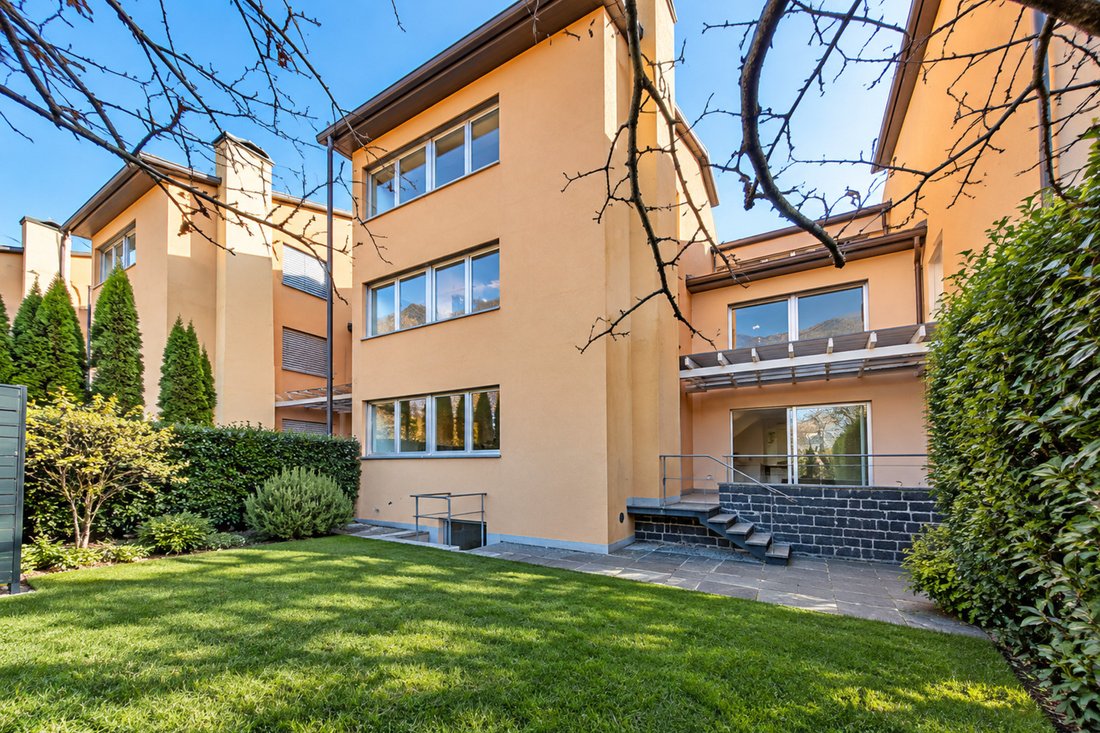
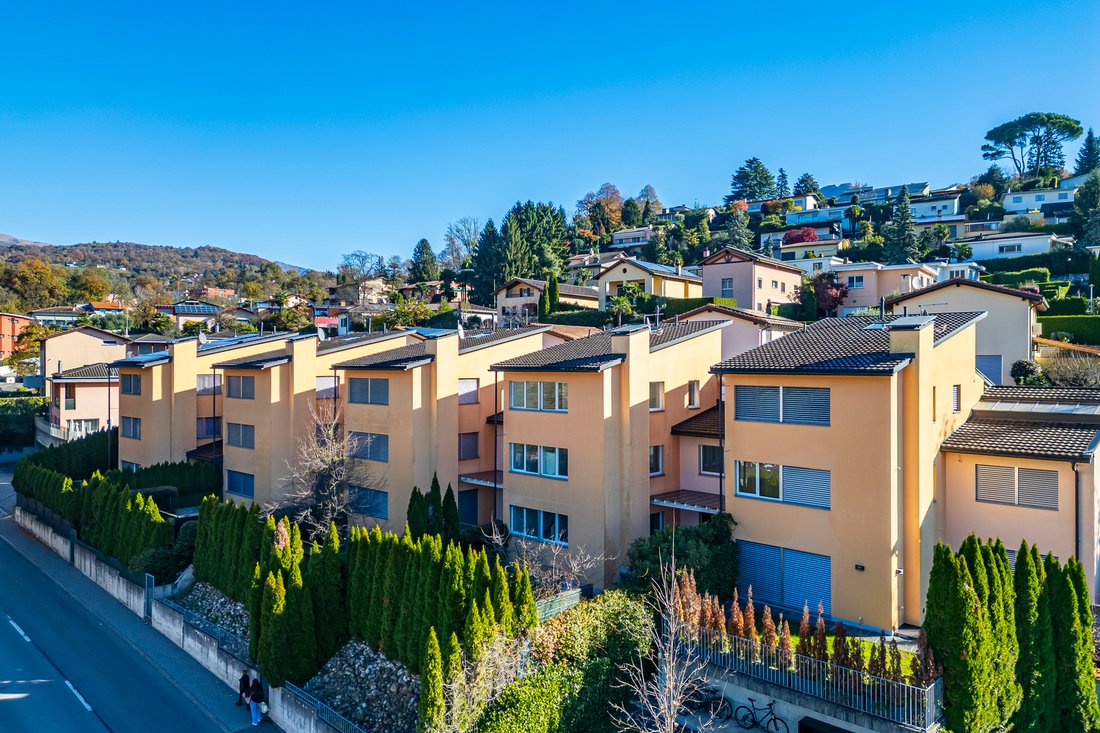
In Vezia, verkehrsgünstig und gut erschlossen wenige Minuten von Lugano entfernt, erstreckt sich dieses Einfamilienhaus aus dem Jahr 2011 über rund 250 m² auf drei Ebenen. Die Westausrichtung begleitet die Räume mit einem Licht, das sich im Lauf des Tages wandelt, und mit jedem höheren Geschoss öffnet sich der Blick weiter auf die Hügel und den Ort.
Das Erdgeschoss ist auf das g
In Vezia, conveniently placed and well served a few minutes from Lugano, this 2011 single-family house extends over roughly 250 m² across three levels. The western exposure fills the rooms with a light that shifts through the day, and with each floor the view opens further onto the hills and the village below.
The ground floor is made for shared living. The living room with fire
In Vezia, verkehrsgünstig und gut erschlossen wenige Minuten von Lugano entfernt, erstreckt sich dieses Einfamilienhaus aus dem Jahr 2011 über rund 250 m² auf drei Ebenen. Die Westausrichtung begleitet die Räume mit einem Licht, das sich im Lauf des Tages wandelt, und mit jedem höheren Geschoss öffnet sich der Blick weiter auf die Hügel und den Ort.
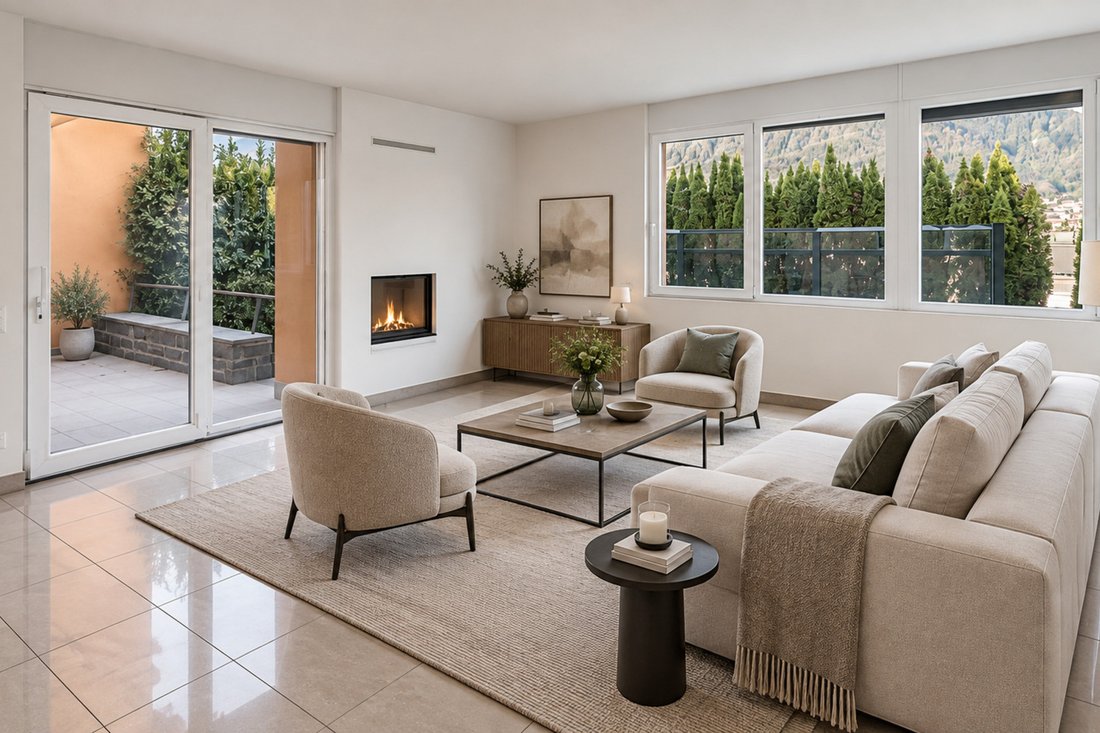
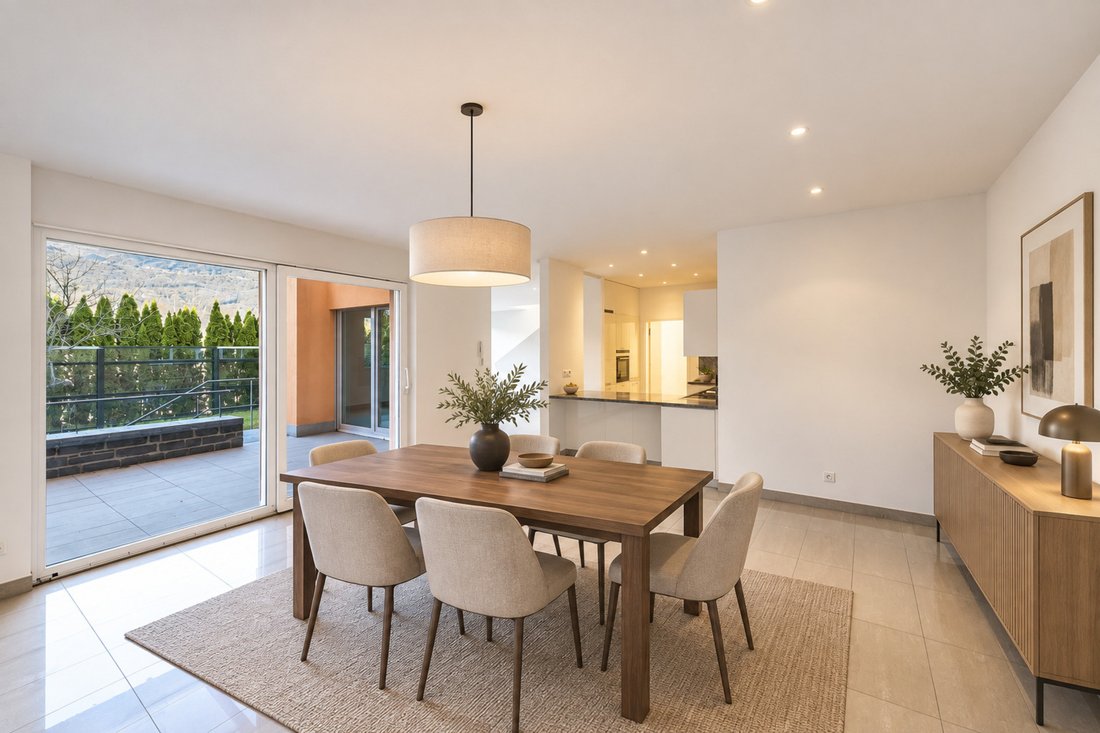
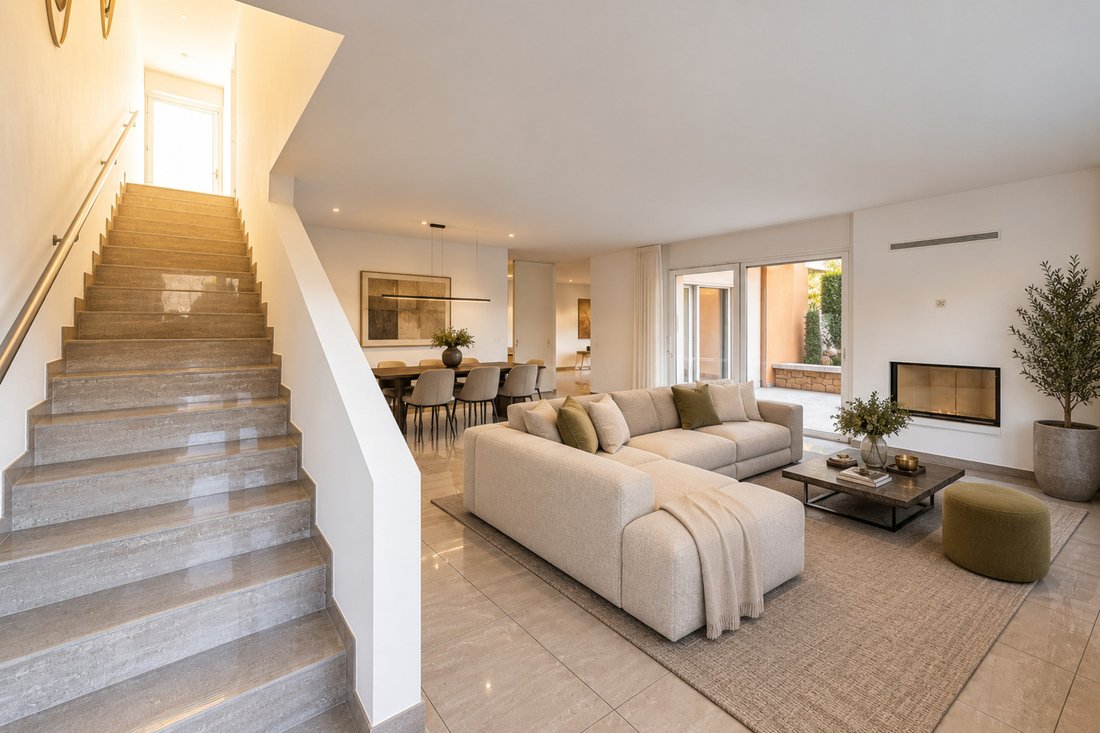
Das Erdgeschoss ist auf das gemeinsame Leben ausgerichtet. Das Wohnzimmer mit Cheminée und der Essbereich gehen ineinander über und öffnen sich auf zwei Terrassen, eine gedeckt und eine offen, die in der warmen Jahreszeit zur natürlichen Verlängerung der Innenräume werden. Von hier gelangt man in den rund 100 m² grossen Garten, der von leichten Hangneigungen und Natursteinmäuerchen gegliedert wird, die ihm Ordnung und Geborgenheit geben. Die Küche grenzt an den Essbereich und wird von einer Speisekammer und einem eigenen Waschraum ergänzt. Ein Gäste-WC, ein Technikraum, ein Keller und ein grosszügiger Abstellraum im Untergeschoss runden die Ebene ab und beantworten den konkreten Platzbedarf einer Familie.
Das erste Obergeschoss nimmt den alltäglichen Schlafbereich auf: drei Zimmer mit zwei Duschbädern, so angeordnet, dass zwischen den Räumen Eigenständigkeit und Ruhe erhalten bleiben.
Die oberste Ebene ist das Kennzeichen des Hauses. Ganz dem Elternbereich vorbehalten, bietet sie ein weites Schlafzimmer mit eigenem Bad mit Wanne und Dusche, einen separaten Vorraum und eine helle Galerie, die eine flexible Fläche für Arbeitszimmer, Ankleide oder Leseecke hinzufügt. Hier werden Licht und Ausblick am grosszügigsten, ein vom übrigen Haus abgesetzter Rückzugsort.
Die jüngere Bausubstanz geht mit einem gepflegten technischen Standard einher: gasbetriebene Bodenheizung, Wärmedämmung und Fenster mit Doppelverglasung, was sich in Komfort und geringerem Verbrauch niederschlägt. Aussen stehen vier Autoabstellplätze zur Verfügung, zwei davon gedeckt. Schulen, Einkaufsmöglichkeiten und die wichtigsten Verbindungen samt Autobahn sind in wenigen Minuten erreichbar: eine Lage, die dieses Haus zu einer bequemen und praktischen Basis für den Alltag einer Familie macht.
In Vezia, conveniently placed and well served a few minutes from Lugano, this 2011 single-family house extends over roughly 250 m² across three levels. The western exposure fills the rooms with a light that shifts through the day, and with each floor the view opens further onto the hills and the village below.
The ground floor is made for shared living. The living room with fireplace and the dining area flow into one another and open onto two terraces, one covered and one exposed, which in the warmer months become a natural extension of the interior. From here the garden of about 100 m² unfolds, shaped by gentle slopes and low stone walls that give it order and shelter. The kitchen adjoins the dining area and is supported by a pantry and a dedicated laundry. A guest toilet, a utility room, a cellar and a generous basement storage complete the level, answering a family’s real need for space.
The first floor gathers the everyday sleeping quarters: three bedrooms served by two shower rooms, arranged so that each room keeps its own quiet and independence.
The top level is the signature of the house. Given over entirely to the primary suite, it offers a wide bedroom with private bathroom fitted with tub and shower, a separate dressing area and a bright mezzanine that adds a flexible space for a study, wardrobe or reading corner. Here the light and the outlook become most generous, a retreat set apart from the rest of the home.
The recent construction comes with a carefully considered technical standard: gas underfloor heating, thermal insulation and double-glazed windows, which translate into comfort and lower running costs. Outside, four parking spaces, two of them covered. Schools, services and the main connections, motorway included, are reachable within minutes: a setting that makes this house a comfortable, practical base for family life.
-
Art der Immobilie
Haus
-
Baujahr
2011
Funktionen
- Garten
- Terrasse
- Kamin
- Bergblick
- Pergola
- Keller
- Waschküche
- Hohe Decke
- Stein Arbeitsplatten
Lot
- Bergblick
Innenbereich
- Hohe Decke
- Kamin
- Bar
- Waschküche
- Keller
- Stein Arbeitsplatten
Outdoor
- Terrasse
- Parkplatz
- Pergola
- Garten
Erkunden Sie die Gegend
Der Agent wird sich in Kürze mit Ihnen in Verbindung setzen
Gelistet von
Besichtigung mit Gianluca Righetti buchen
Wählen Sie ein Datum und ob Sie eine virtuelle oder persönliche Besichtigung mit dem Makler wünschen.

excellence in the Ticino real estat
excellence in the Ticino real estate market, offering exclusive access to
prestigious properties in one of Switzerland’s most captivating regions. With
nearly a century of experience, we are recognized for our professionalism,
discretion, and in-depth knowledge of the local market. As a partner of
Sotheby’s International Realty, we are part of a global network with over 1000
offices in 84 countries, ensuring international visibility and sophisticated
marketing strategies designed to attract a select, cosmopolitan clientele. Our
dedicated team provides personalized services, supporting both private and
institutional clients in property search, leasing, and transactions, as well as
the promotion of exclusive projects. Additionally, we offer expert advice in
tax, legal, and financial matters, providing a comprehensive approach to real
estate needs. Fontana Sotheby’s International Realty is the ideal partner to
explore the best of Ticino, with discretion, competence, and passion.
Ähnliche Immobilien in der Nähe
Neue Angebote in Vezia



Entdecken Sie mehr Häuser zum Verkauf
Vezia, Tessin, Schweiz Immobilienarten
Vezia, Tessin, Schweiz beliebte Suchanfragen
- Immobilien mit Bar in Vezia, Tessin, Schweiz
- Duplex Immobilien in Vezia, Tessin, Schweiz
- Moderne Immobilien in Vezia, Tessin, Schweiz
- Neubauten Immobilien in Vezia, Tessin, Schweiz
- Immobilien mit Sauna in Vezia, Tessin, Schweiz
- Immobilien mit Dampfsauna in Vezia, Tessin, Schweiz
- Immobilien mit Weinkeller in Vezia, Tessin, Schweiz
- Immobilien mit Whirlpool in Vezia, Tessin, Schweiz
- Immobilien mit Hallenbad in Vezia, Tessin, Schweiz
Verwandte Leitfäden & Geschichten
Das Vertrauen der führenden Makler der Welt
Die Makler hinter den außergewöhnlichsten Immobilien der Welt inserieren bei JamesEdition.
- Angebote von Sotheby's, Christie's, BARNES und Engel & Völkers
- Jedes Angebot wird vor der Veröffentlichung geprüft
- Verbinden Sie sich direkt mit verifizierten Maklern
Indem Sie fortfahren, akzeptieren Sie unsere Nutzungsbedingungen und Datenschutzrichtlinie.