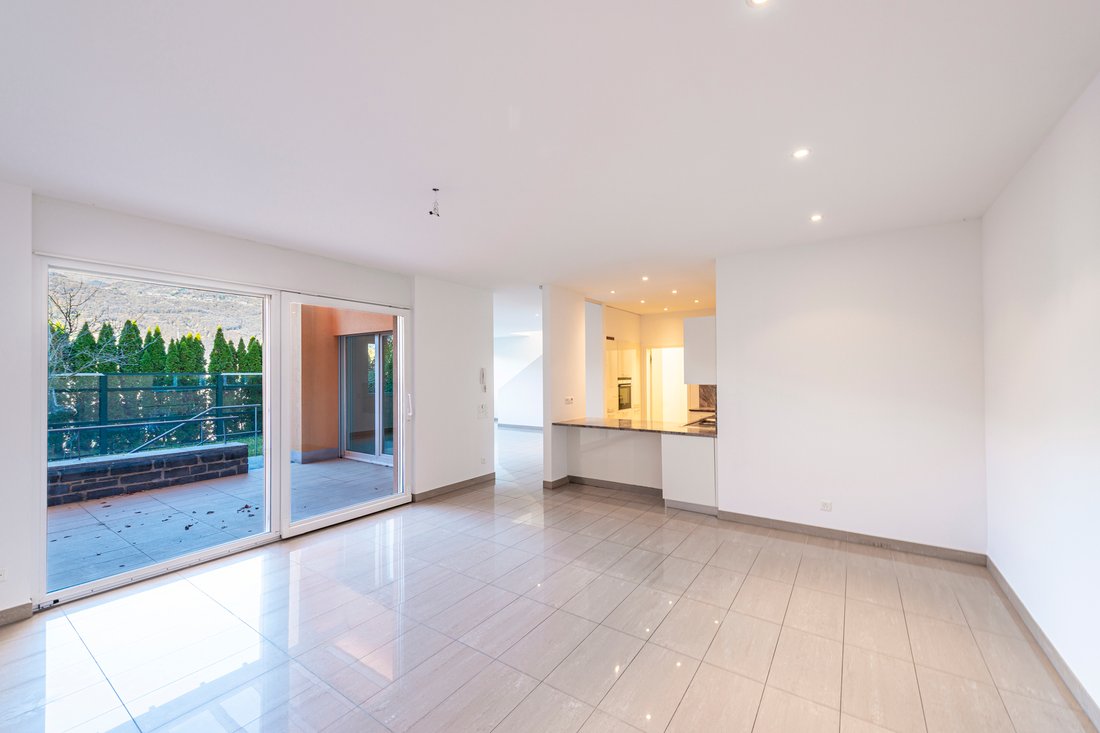
Halb Freistehendes Haus In Strategischer Lage
- 4 Schlafz.
- 4 Bäder
- 2
Über die Immobilie
In Vezia, in leicht erhöhter Lage, befindet sich dieses Einfamilien-Reihenhaus in einem ruhigen und gut strukturierten Wohnquartier. Schulen, Dienstleistungen und wichtige Verkehrsanbindungen liegen in unmittelbarer Nähe, während die Westausrichtung den Räumen den ganzen Tag über ein angenehmes Licht verleiht.
Auf drei Ebenen verteilt und mit einer Wohnfläche von rund 250 m² bie
In Vezia, in a slightly elevated residential area, this single-family townhouse is set within a quiet and well-structured neighbourhood. Schools, services and main transport connections are all within easy reach, while the western orientation ensures a pleasant natural light throughout the day.
Spread across three levels and offering approximately 200 m² of living space, the pro
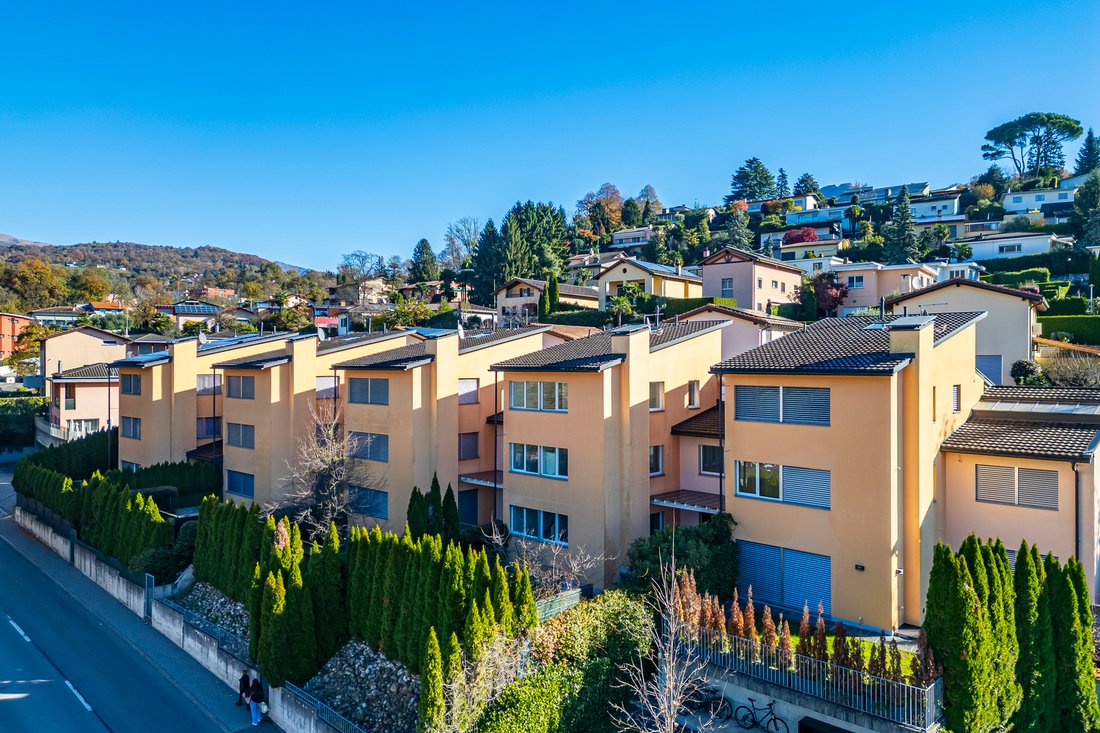
In Vezia, in leicht erhöhter Lage, befindet sich dieses Einfamilien-Reihenhaus in einem ruhigen und gut strukturierten Wohnquartier. Schulen, Dienstleistungen und wichtige Verkehrsanbindungen liegen in unmittelbarer Nähe, während die Westausrichtung den Räumen den ganzen Tag über ein angenehmes Licht verleiht.
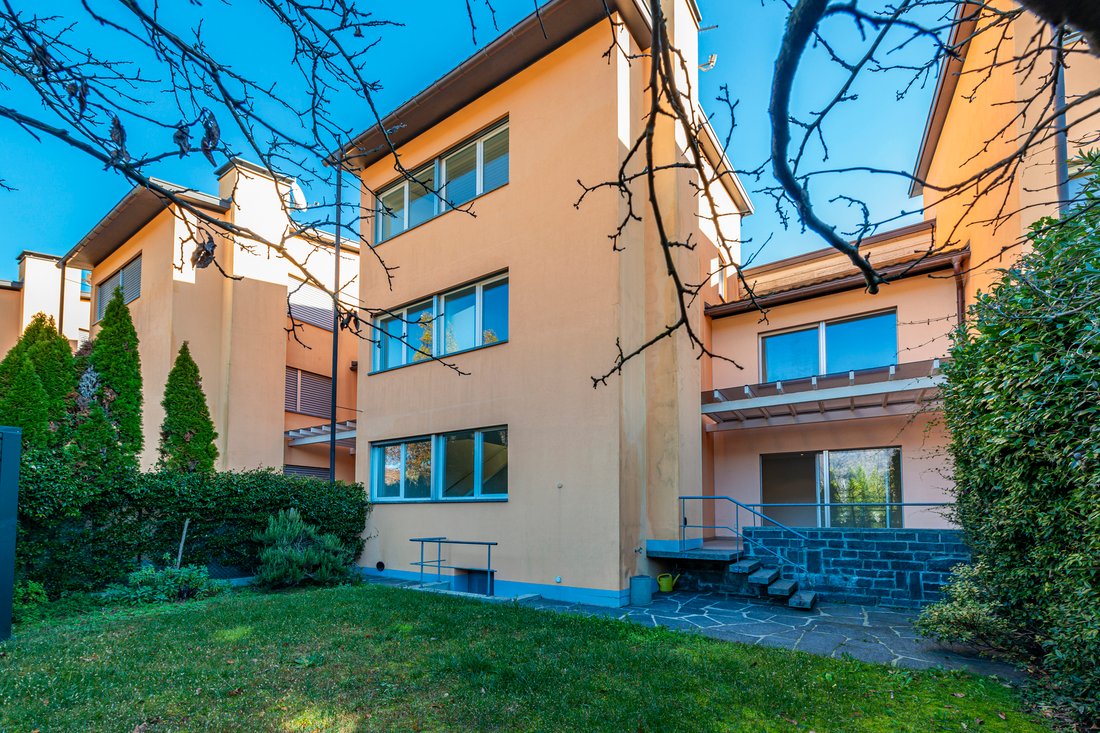
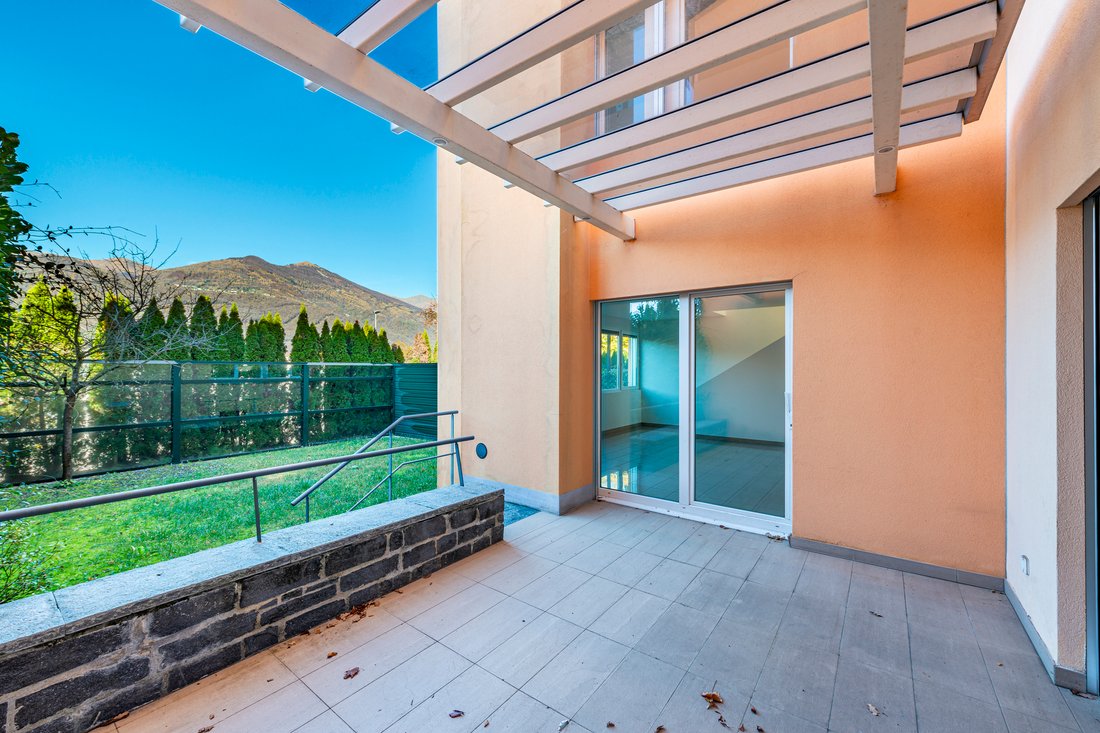
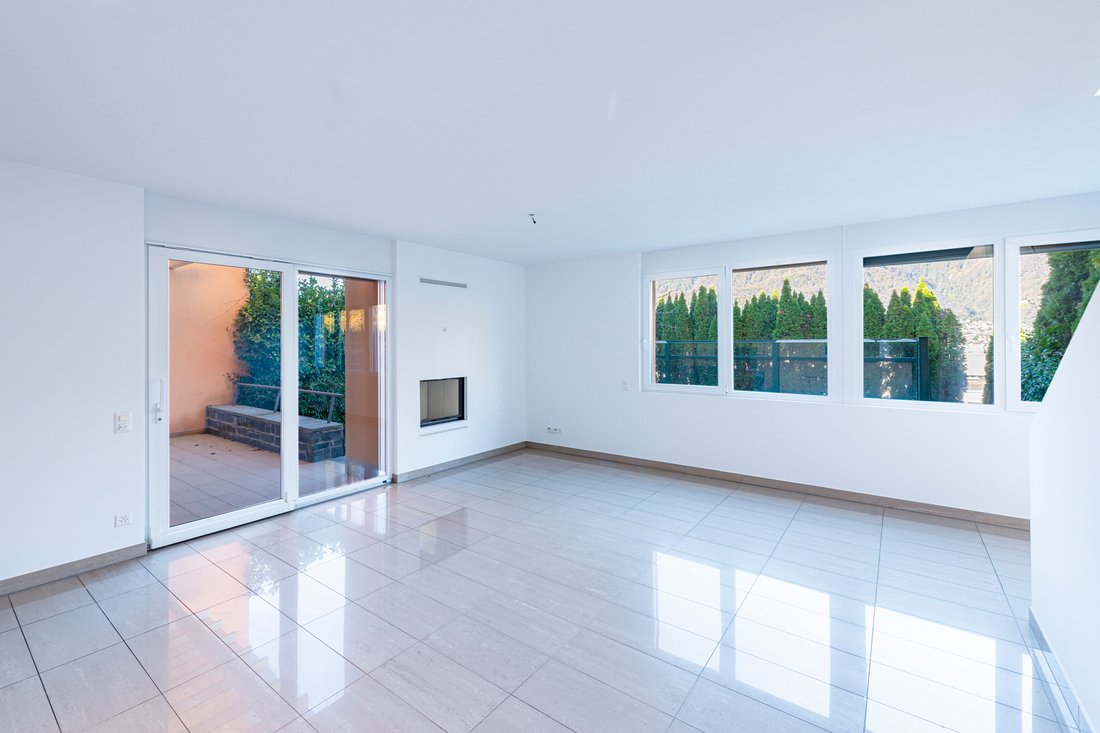
Auf drei Ebenen verteilt und mit einer Wohnfläche von rund 250 m² bietet die Liegenschaft helle, ausgewogene Räume. Im Erdgeschoss befinden sich das Wohnzimmer mit Kamin und der Essbereich, beide mit Zugang zu zwei Terrassen – eine überdacht und eine offen – die in den terrassierten Garten von etwa 100 m² führen, gestaltet durch leichte Höhenunterschiede und Natursteinmauern. Die Küche, angrenzend an den Essbereich, wird durch eine Speisekammer und den Waschbereich ergänzt. Ein Gäste-WC, ein Technikraum, ein Keller sowie ein grosszügiger Abstell-/Lagerraum vervollständigen diese Etage.
Im ersten Obergeschoss liegen drei Schlafzimmer und zwei Badezimmer mit Dusche. Das Dachgeschoss ist der Hauptschlafsuite vorbehalten: ein grosszügiger Raum mit eigenem Bad mit Badewanne und Dusche, einem separaten Vorraum und einer hellen Galerie, die als flexibel nutzbare Zusatzfläche dient.
Im Aussenbereich stehen vier Parkplätze zur Verfügung, zwei davon überdeckt. Die Heizung erfolgt über eine Gastherme mit Bodenheizung; die Liegenschaft verfügt über eine Aussenwärmedämmung und doppelt verglaste Fenster. Die Ausführungen sind zurückhaltend und gepflegt und entsprechen dem Gesamtcharakter des Hauses.
So entsteht ein Wohnbild, das durch Klarheit, ausgewogene Räume und ein stimmiges Umfeld überzeugt und ein angenehmes, geordnetes Wohnen ermöglicht.
In Vezia, in a slightly elevated residential area, this single-family townhouse is set within a quiet and well-structured neighbourhood. Schools, services and main transport connections are all within easy reach, while the western orientation ensures a pleasant natural light throughout the day.
Spread across three levels and offering approximately 200 m² of living space, the property features bright, well-balanced interiors. The ground floor includes a living room with fireplace and a dining area, both opening onto two terraces — one covered and one open — that lead to the terraced garden of around 100 m², shaped by gentle slopes and stone walls. The kitchen, adjacent to the dining area, is complemented by a pantry and a laundry area. A guest bathroom, a technical room, a cellar and a generous storage/utility space complete this level.
The first floor comprises three bedrooms and two bathrooms with showers. The top floor is reserved for the primary suite: a spacious room with an en-suite bathroom featuring both bathtub and shower, a dedicated anteroom, and a bright mezzanine offering an additional flexible area.
Outdoors, four parking spaces are available, two of which are covered. Heating is provided by a gas-fired system with underfloor distribution; the property is equipped with external insulation and double-glazed windows. The finishes are understated and well maintained, consistent with the character of the house.
The result is a home with a measured, balanced presence, where layout, setting and surroundings contribute to a pleasant and well-composed living experience.
-
Art der Immobilie
Haus
-
Baujahr
2011
Funktionen
Erkunden Sie die Gegend
Der Agent wird sich in Kürze mit Ihnen in Verbindung setzen
Gelistet von
Besichtigung mit Gianluca Righetti buchen
Wählen Sie ein Datum und ob Sie eine virtuelle oder persönliche Besichtigung mit dem Makler wünschen.

excellence in the Ticino real estat
excellence in the Ticino real estate market, offering exclusive access to
prestigious properties in one of Switzerland’s most captivating regions. With
nearly a century of experience, we are recognized for our professionalism,
discretion, and in-depth knowledge of the local market. As a partner of
Sotheby’s International Realty, we are part of a global network with over 1000
offices in 84 countries, ensuring international visibility and sophisticated
marketing strategies designed to attract a select, cosmopolitan clientele. Our
dedicated team provides personalized services, supporting both private and
institutional clients in property search, leasing, and transactions, as well as
the promotion of exclusive projects. Additionally, we offer expert advice in
tax, legal, and financial matters, providing a comprehensive approach to real
estate needs. Fontana Sotheby’s International Realty is the ideal partner to
explore the best of Ticino, with discretion, competence, and passion.
Ähnliche Immobilien in der Nähe
Neue Angebote in Vezia





Entdecken Sie mehr Häuser zum Verkauf
Vezia, Schweiz Immobilienarten
Vezia, Schweiz beliebte Suchanfragen
- Immobilien mit Whirlpool in Vezia, Schweiz
- Immobilien mit Bar in Vezia, Schweiz
- Immobilien mit Sauna in Vezia, Schweiz
- Immobilien mit Weinkeller in Vezia, Schweiz
- Immobilien mit Dampfsauna in Vezia, Schweiz
- Moderne Immobilien in Vezia, Schweiz
- Neubauten Immobilien in Vezia, Schweiz
- Duplex Immobilien in Vezia, Schweiz
- Immobilien mit Hallenbad in Vezia, Schweiz
- Privatsphäre Immobilien in Vezia, Schweiz
Verwandte Leitfäden & Geschichten
Das Vertrauen der führenden Makler der Welt
Die Makler hinter den außergewöhnlichsten Immobilien der Welt inserieren bei JamesEdition.
- Angebote von Sotheby's, Christie's, BARNES und Engel & Völkers
- Jedes Angebot wird vor der Veröffentlichung geprüft
- Verbinden Sie sich direkt mit verifizierten Maklern
Indem Sie fortfahren, akzeptieren Sie unsere Nutzungsbedingungen und Datenschutzrichtlinie.