$2,789,297
Grundstück Mit Panoramablick Auf Den See
- 5 Schlafz.
- 2,982 Sqft
- 14,887 Sqft lot
- Aktualisiert: Juli 14
- 3
Über die Immobilie
Beschreibung wurde automatisch übersetzt.
Die Beschreibung wird in der Originalsprache angezeigt.
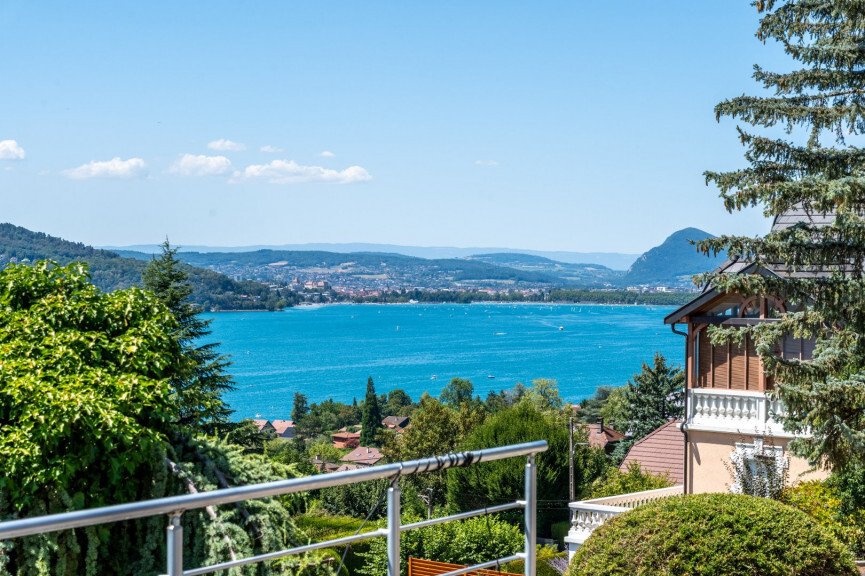
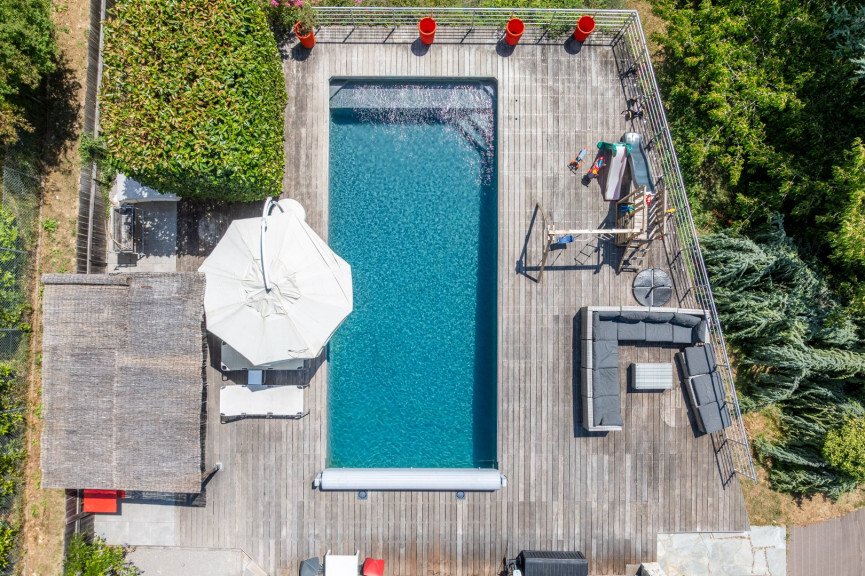
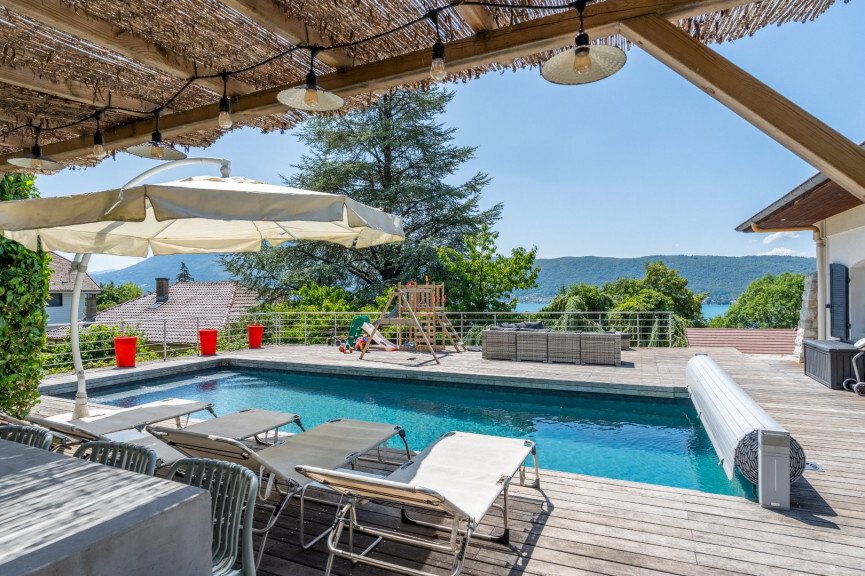
On the sought-after heights of Veyrier-du-Lac, this elegant family home offers approximately 436 m² of usable space in a spectacular setting, facing a stunning panorama of Lake Annecy, the city, and the Alpine reliefs. Upon arrival, the terrace stands out as a true open-air living space. Spacious and friendly, it features a swimming pool, a bar area sheltered by a pergola, and a pétanque court. He
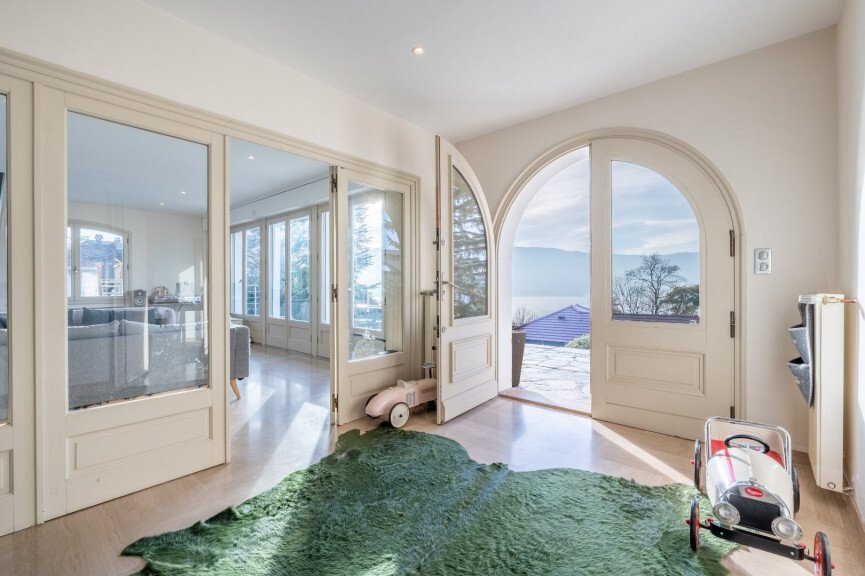
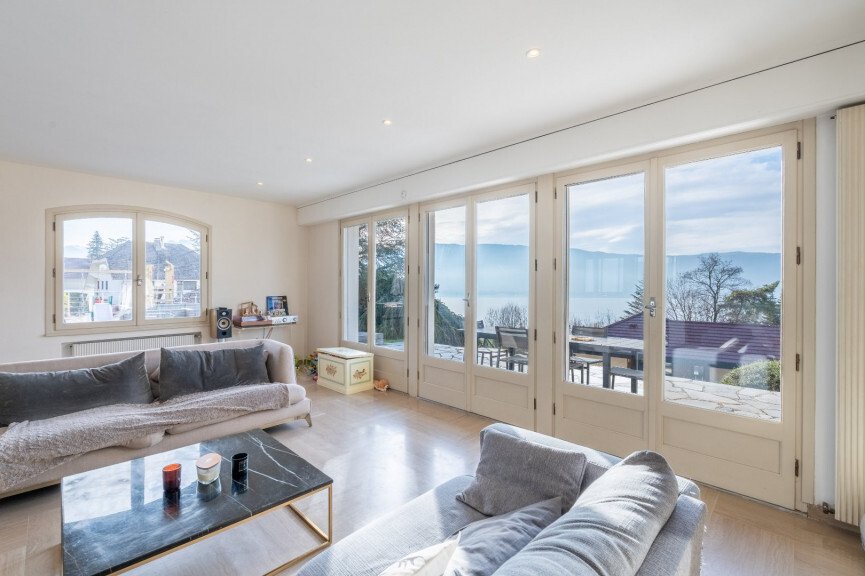
On the sought-after heights of Veyrier-du-Lac, this elegant family home offers approximately 436 m² of usable space in a spectacular setting, facing a stunning panorama of Lake Annecy, the city, and the Alpine reliefs. Upon arrival, the terrace stands out as a true open-air living space. Spacious and friendly, it features a swimming pool, a bar area sheltered by a pergola, and a pétanque court. Here, days stretch out in the sun, evenings linger over a drink, and the view is shared between the sparkling lake and soothing mountains. A space designed for entertaining, gathering, and creating precious memories with family or friends. Inside, the house is bathed in light thanks to its numerous openings and its southwest exposure, offering a warm and lively atmosphere at any time of the day. The volumes are generous and perfectly balanced, starting with a remarkable living room of approximately 75 m². The semi-open kitchen, equipped with quality appliances, invites cooking and sharing, while the spacious and welcoming living room is organized around a double-sided fireplace, conducive to moments of relaxation. Noble materials, such as solid wood flooring, enhance this feeling of comfort and timeless elegance. The house offers four master suites, each designed as an intimate and calming space, as well as a multitude of ancillary rooms that enrich the living experience: game room, cinema room, wine cellar… Each space finds its place naturally, in a fluid and functional harmony. The ground floor includes an entrance hall, an office that can become an additional bedroom, a superb master suite with dressing room, bathroom and shower, toilets and lake view, as well as a vast living area with a semi-open kitchen, opening onto the terrace, garden, and pool. Upstairs, three additional master suites offer comfort and privacy, complemented by a large game room nestled under the roofs, ideal for children or leisure moments. The basement houses perfectly arranged technical and leisure spaces: an 84 m² garage for three cars, laundry room, boiler room and pool room, storage room, cinema room, wine cellar, and separate toilets. Outside, the carefully landscaped garden features a vegetable garden, an orchard, and a pétanque court, naturally extending the house towards a lifestyle focused on nature and sharing. Equipped with quality technical features — solid wood flooring, double-sided fireplace, motorized shutters, high-end appliances, cinema room, recently replaced pool equipment — this property combines elegance, comfort, and conviviality in one of the most sought-after areas along the shores of Lake Annecy.
Informationen zu den Risiken, denen diese Immobilie ausgesetzt ist, finden Sie auf der Website von Géorisques: https://www.georisques.gouv.fr/
Informationen zu den Risiken, denen diese Immobilie ausgesetzt ist, finden Sie auf der Website von Géorisques: https://www.georisques.gouv.fr/
-
Art der Immobilie
Anwesen
-
Preis/Quadratfuß
$935
Erkunden Sie die Gegend
Veyrier-du-Lac, Auvergne-Rhone-Alpen, Frankreich
Auf Google Maps anzeigen
Preis pro sqft
Niedrig
Hoch
Vor 1 Jahr beigetreten
Sie haben sich nach diesem Objekt erkundigt
Der Agent wird sich in Kürze mit Ihnen in Verbindung setzen
Gelistet von
44
Angebote
2025
Beigetreten
Besichtigung mit the agent buchen
Wählen Sie ein Datum und ob Sie eine virtuelle oder persönliche Besichtigung mit dem Makler wünschen.
Bevorzugtes Datum
Art der Tour
Zuletzt aktualisiert
Juli 14
Erstmalig gelistet
Februar 26
Angebotsreferenz
740063805
Alle Immobilieninformationen basieren auf den genauesten Daten, die uns zum Zeitpunkt der Veröffentlichung vorliegen. Einzelheiten darüber, wie wir diese Daten sammeln und überprüfen, finden Sie in Abschnitt 5 unserer Allgemeinen Geschäftsbedingungen.
Ähnliche Immobilien in der Nähe
Neue Angebote in Veyrier-du-Lac

Entdecken Sie mehr Häuser zum Verkauf
Veyrier-du-Lac, Auvergne-Rhone-Alpen, Frankreich Immobilienarten
Veyrier-du-Lac, Auvergne-Rhone-Alpen, Frankreich beliebte Suchanfragen
- Blick auf die Stadt Immobilien in Veyrier-du-Lac, Auvergne-Rhone-Alpen, Frankreich
- Immobilien mit Outdoor-Küche in Veyrier-du-Lac, Auvergne-Rhone-Alpen, Frankreich
- am Wasser Immobilien in Veyrier-du-Lac, Auvergne-Rhone-Alpen, Frankreich
- Anlageimmobilie Immobilien in Veyrier-du-Lac, Auvergne-Rhone-Alpen, Frankreich
- Immobilien mit Dampfsauna in Veyrier-du-Lac, Auvergne-Rhone-Alpen, Frankreich
- Immobilien mit Privatstrand in Veyrier-du-Lac, Auvergne-Rhone-Alpen, Frankreich
Verwandte Leitfäden & Geschichten
Das Vertrauen der führenden Makler der Welt
Die Makler hinter den außergewöhnlichsten Immobilien der Welt inserieren bei JamesEdition.
- Angebote von Sotheby's, Christie's, BARNES und Engel & Völkers
- Jedes Angebot wird vor der Veröffentlichung geprüft
- Verbinden Sie sich direkt mit verifizierten Maklern
Indem Sie fortfahren, akzeptieren Sie unsere Nutzungsbedingungen und Datenschutzrichtlinie.