$2,517,772
Preis gesenkt um $156,661 am Sep 25, 2026
Versailles Rive Droite — Ein Elegantes Familienhaus
- 6 Schlafz.
- 2 Bäder
- 2,369 Sqft
- 4,424 Sqft lot
- Aktualisiert: September 25
Über die Immobilie
Beschreibung wurde automatisch übersetzt.
Die Beschreibung wird in der Originalsprache angezeigt.
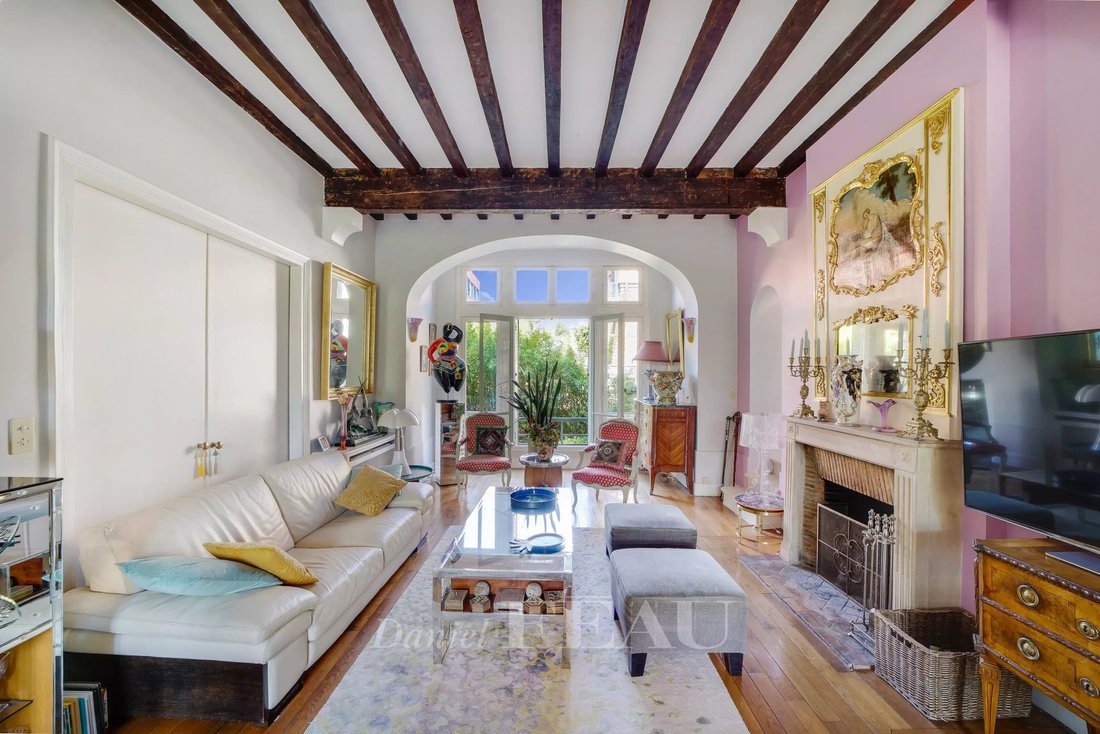
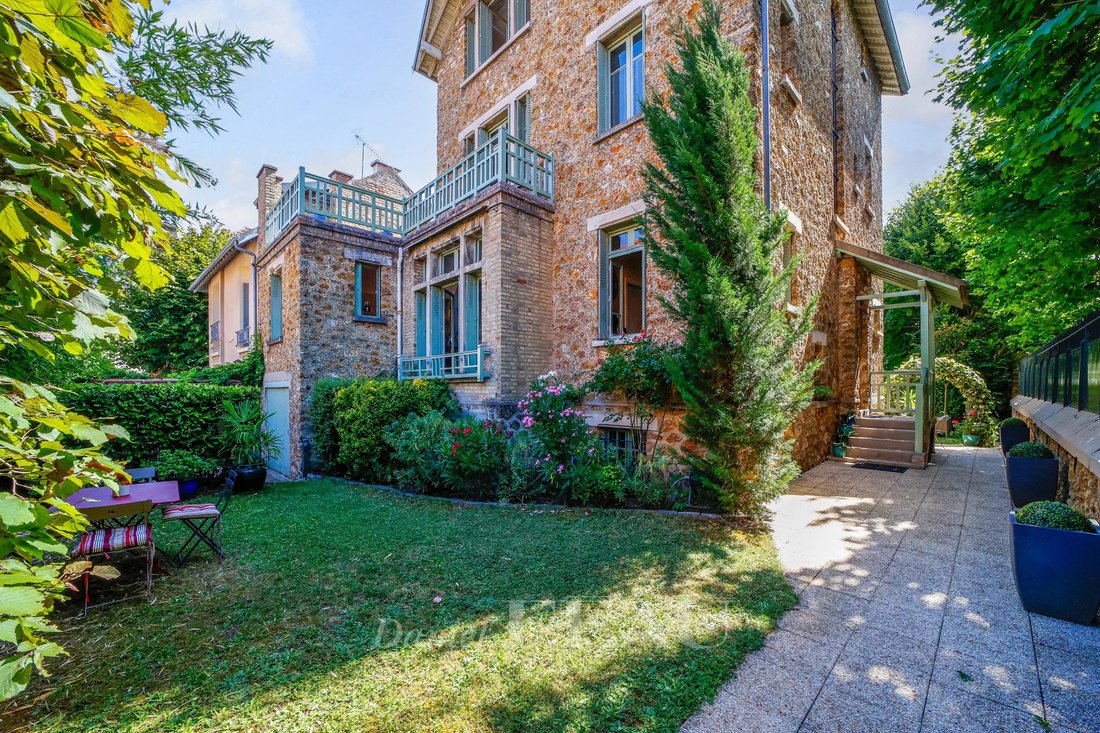
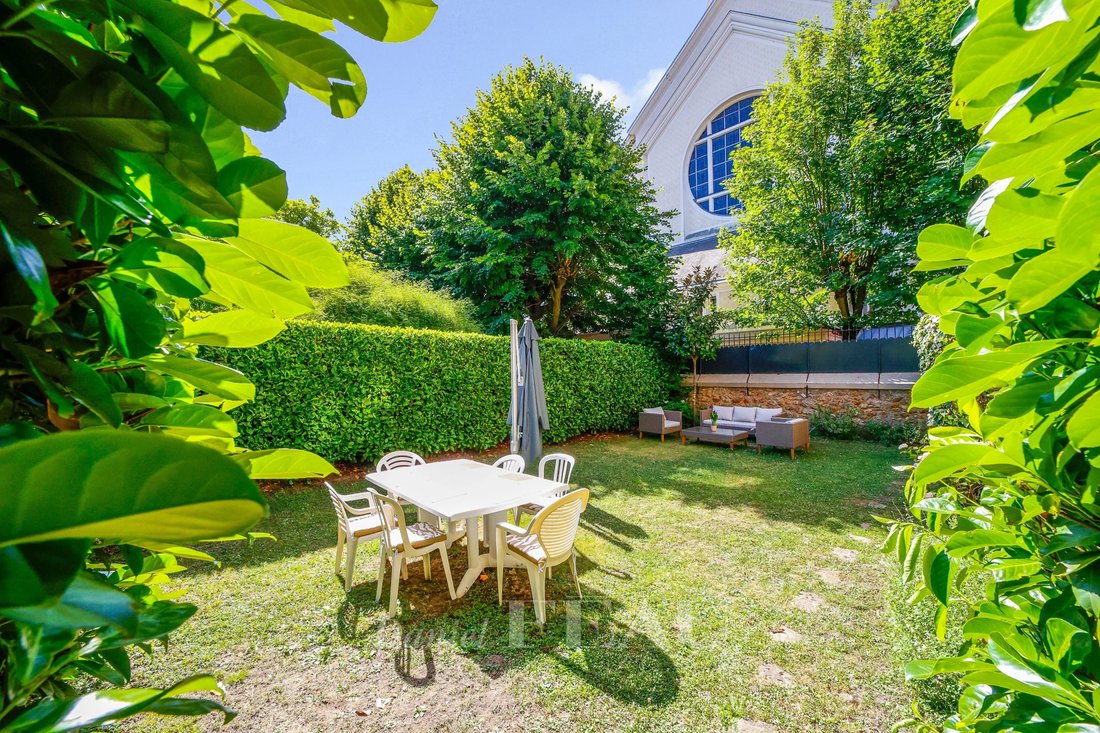
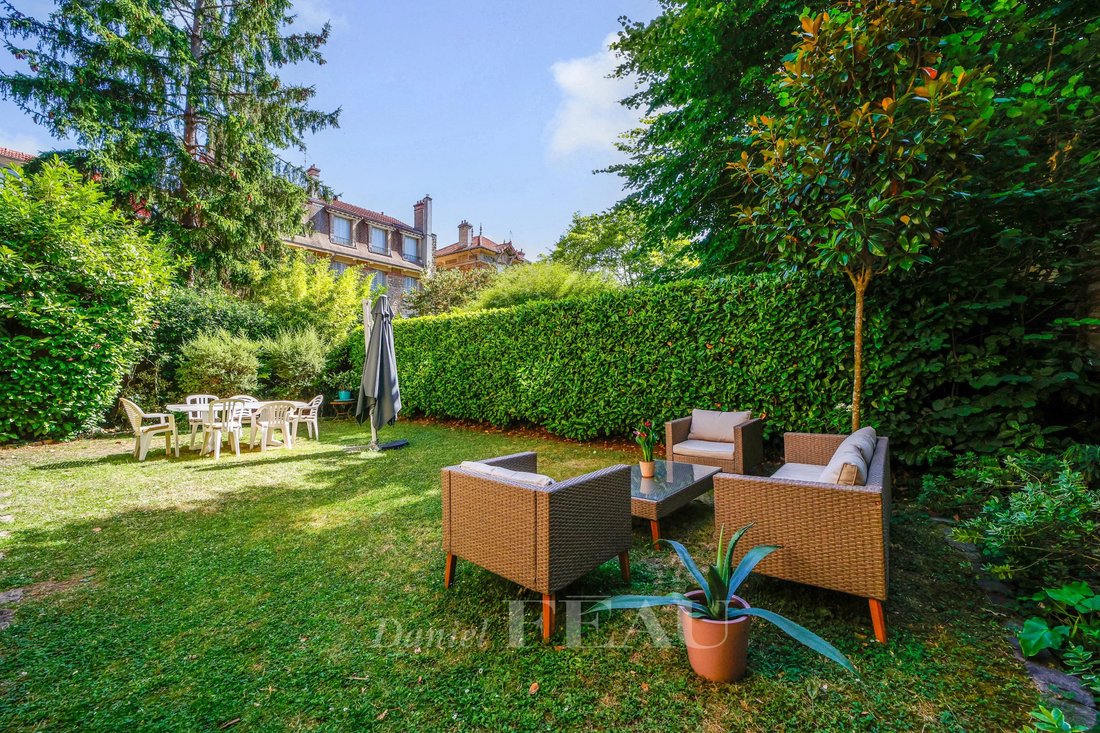
This bright mid 1920s millstone-built property set in a 411 sqm plot offers 280 sqm of living space. A paved alley accesses the slightly raised entry which leads to a spacious east/west facing living/reception room featuring original parquet flooring, a working fireplace and exposed beams, a kitchen with dining facilities, a study or possible bedroom, and a guest wc.
Upstairs are a spacious be
Upstairs are a spacious be
This bright mid 1920s millstone-built property set in a 411 sqm plot offers 280 sqm of living space. A paved alley accesses the slightly raised entry which leads to a spacious east/west facing living/reception room featuring original parquet flooring, a working fireplace and exposed beams, a kitchen with dining facilities, a study or possible bedroom, and a guest wc.
Upstairs are a spacious bedroom opening onto a terrace, a second bedroom enjoying an open view over the neighbouring gardens, a dressing room or single bedroom, a bath/shower room with a wc and a dressing room.
The top floor comprises two over 15 sqm bedrooms, a further bedroom with a washroom, and a shower room with a wc and dressing room.
On a half-basement with a fitness room, a workshop, a wine cellar, a utility room, technical premises and a storage room.
With a garage, as well as outdoor parking space.
In a convenient location 10 minutes from Place du Marché, 200 metres from the nearest shops, and benefiting from easy road access.
Informationen zu den Risiken, denen diese Immobilie ausgesetzt ist, finden Sie auf der Website von Géorisques: https://www.georisques.gouv.fr/
Upstairs are a spacious bedroom opening onto a terrace, a second bedroom enjoying an open view over the neighbouring gardens, a dressing room or single bedroom, a bath/shower room with a wc and a dressing room.
The top floor comprises two over 15 sqm bedrooms, a further bedroom with a washroom, and a shower room with a wc and dressing room.
On a half-basement with a fitness room, a workshop, a wine cellar, a utility room, technical premises and a storage room.
With a garage, as well as outdoor parking space.
In a convenient location 10 minutes from Place du Marché, 200 metres from the nearest shops, and benefiting from easy road access.
Informationen zu den Risiken, denen diese Immobilie ausgesetzt ist, finden Sie auf der Website von Géorisques: https://www.georisques.gouv.fr/
-
Art der Immobilie
Haus
-
Etagen
2
-
Baujahr
1925
-
Preis/Quadratfuß
$1,063
Funktionen
- Garten
- Terrasse
- Garage
- Kamin
- Weinkeller
- Fitnessstudio
- Keller
- Office
- Wohnraum im Freien
Erkunden Sie die Gegend
Clagny-Glatigny, Versailles, Frankreich
Auf Google Maps anzeigen
Preis pro sqft
Niedrig
Hoch

Vor 3 Jahren beigetreten
Sie haben sich nach diesem Objekt erkundigt
Der Agent wird sich in Kürze mit Ihnen in Verbindung setzen
Gelistet von
15
Angebote
2024
Beigetreten
Besichtigung mit Marie-sophie Verspieren buchen
Wählen Sie ein Datum und ob Sie eine virtuelle oder persönliche Besichtigung mit dem Makler wünschen.
Bevorzugtes Datum
Art der Tour

Zuletzt aktualisiert
September 25
Erstmalig gelistet
Februar 16
Angebotsreferenz
85998984
Ähnliche Immobilien in der Nähe
Neue Angebote in Clagny-Glatigny



Entdecken Sie mehr Häuser zum Verkauf
Clagny-Glatigny, Versailles, Frankreich Immobilienarten
Clagny-Glatigny, Versailles, Frankreich beliebte Suchanfragen
- Immobilien mit Terrasse in Clagny-Glatigny, Versailles, Frankreich
- Immobilien mit Bar in Clagny-Glatigny, Versailles, Frankreich
- Immobilien mit Spielzimmer in Clagny-Glatigny, Versailles, Frankreich
- Immobilien mit Office in Clagny-Glatigny, Versailles, Frankreich
- Immobilien mit Aufzug in Clagny-Glatigny, Versailles, Frankreich
- Blick auf die Stadt Immobilien in Clagny-Glatigny, Versailles, Frankreich
- Immobilien mit Garten in Clagny-Glatigny, Versailles, Frankreich
- Duplex Immobilien in Clagny-Glatigny, Versailles, Frankreich
- Anlageimmobilie Immobilien in Clagny-Glatigny, Versailles, Frankreich
- Moderne Immobilien in Clagny-Glatigny, Versailles, Frankreich
- Neubauten Immobilien in Clagny-Glatigny, Versailles, Frankreich
- Immobilien mit Fitnessstudio in Clagny-Glatigny, Versailles, Frankreich
- Immobilien mit Bibliothek in Clagny-Glatigny, Versailles, Frankreich
- Immobilien mit Klimaanlage in Clagny-Glatigny, Versailles, Frankreich
- Immobilien mit Weinkeller in Clagny-Glatigny, Versailles, Frankreich
- Immobilien mit Kamin in Clagny-Glatigny, Versailles, Frankreich
- Immobilien mit Pool in Clagny-Glatigny, Versailles, Frankreich
- Immobilien mit Garage in Clagny-Glatigny, Versailles, Frankreich
- Immobilien mit Balkon in Clagny-Glatigny, Versailles, Frankreich
- Immobilien mit Offene Küche in Clagny-Glatigny, Versailles, Frankreich
- Renoviert Immobilien in Clagny-Glatigny, Versailles, Frankreich
- Immobilien mit Kino in Clagny-Glatigny, Versailles, Frankreich
- Immobilien mit Hallenbad in Clagny-Glatigny, Versailles, Frankreich
Verwandte Leitfäden & Geschichten
Das Vertrauen der führenden Makler der Welt
Die Makler hinter den außergewöhnlichsten Immobilien der Welt inserieren bei JamesEdition.
- Angebote von Sotheby's, Christie's, BARNES und Engel & Völkers
- Jedes Angebot wird vor der Veröffentlichung geprüft
- Verbinden Sie sich direkt mit verifizierten Maklern
Indem Sie fortfahren, akzeptieren Sie unsere Nutzungsbedingungen und Datenschutzrichtlinie.