$1,842,918
Haus Zum Verkauf 7 Stück Versailles (78)
- 5 Schlafz.
- 2 Bäder
- 2,110 Sqft
- 4,177 Sqft lot
- Aktualisiert: November 9
Über die Immobilie
Beschreibung wurde automatisch übersetzt.
Die Beschreibung wird in der Originalsprache angezeigt.
Versailles RD / Sainte Jeanne d’Arc – 5 bedrooms, 7 rooms
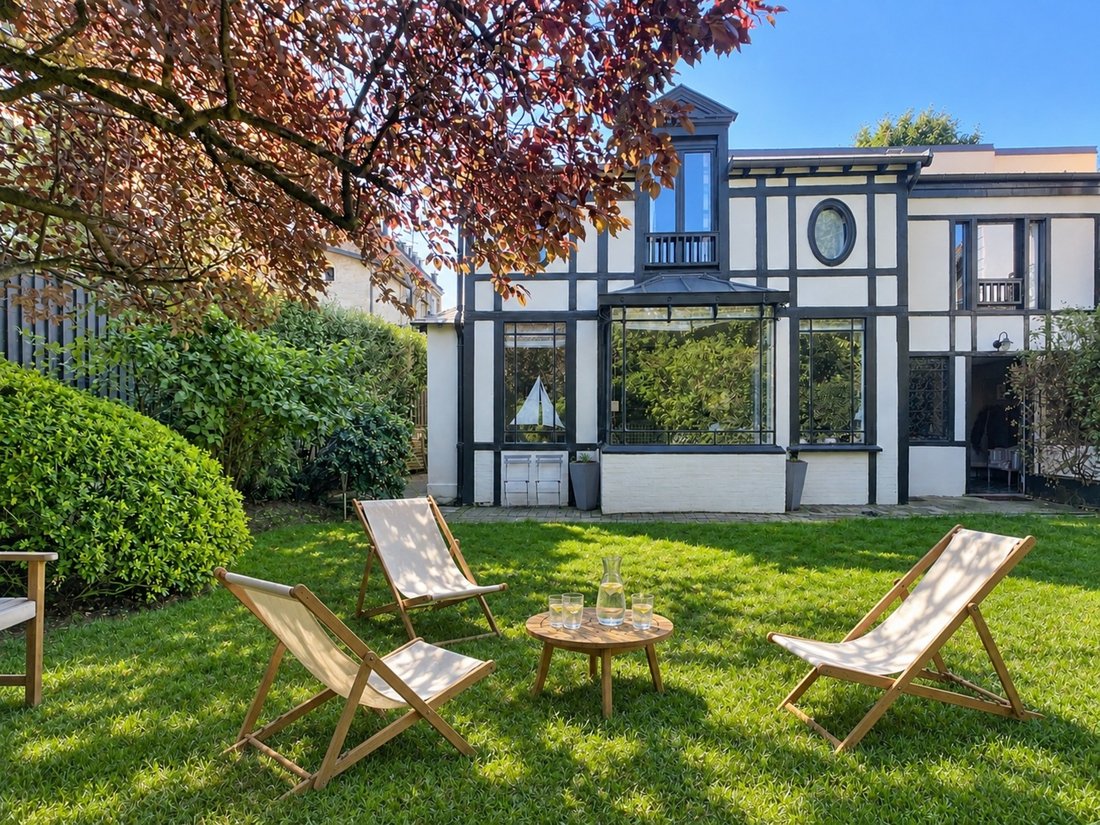
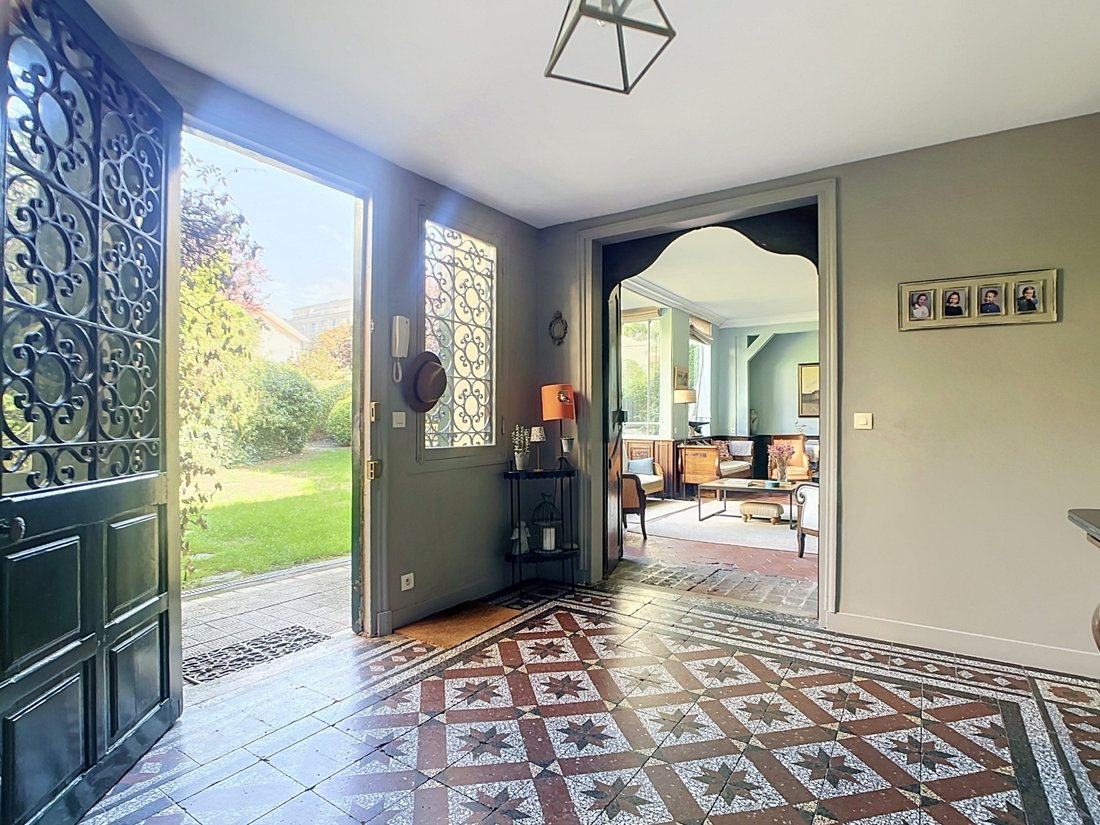
Charming house of approximately 196 m² built on a 388 m² plot, spread over two levels: a garden level and an upper floor.
The garden level features a large entrance leading to a living room with a fireplace and garden view, a dining kitchen with garden access, a TV lounge that can be converted into a bedroom opening onto a
Charming house of approximately 196 m² built on a 388 m² plot, spread over two levels: a garden level and an upper floor.
The garden level features a large entrance leading to a living room with a fireplace and garden view, a dining kitchen with garden access, a TV lounge that can be converted into a bedroom opening onto a
Versailles RD / Sainte Jeanne d’Arc – 5 bedrooms, 7 rooms
Charming house of approximately 196 m² built on a 388 m² plot, spread over two levels: a garden level and an upper floor.
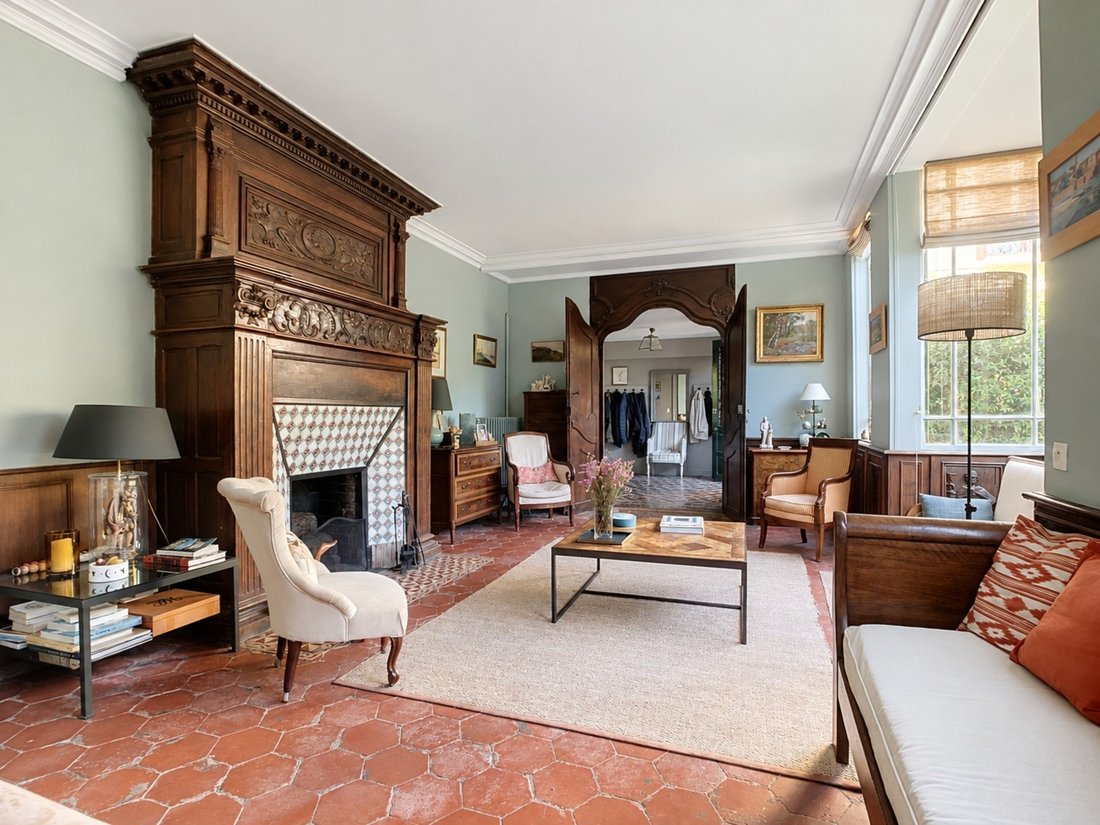
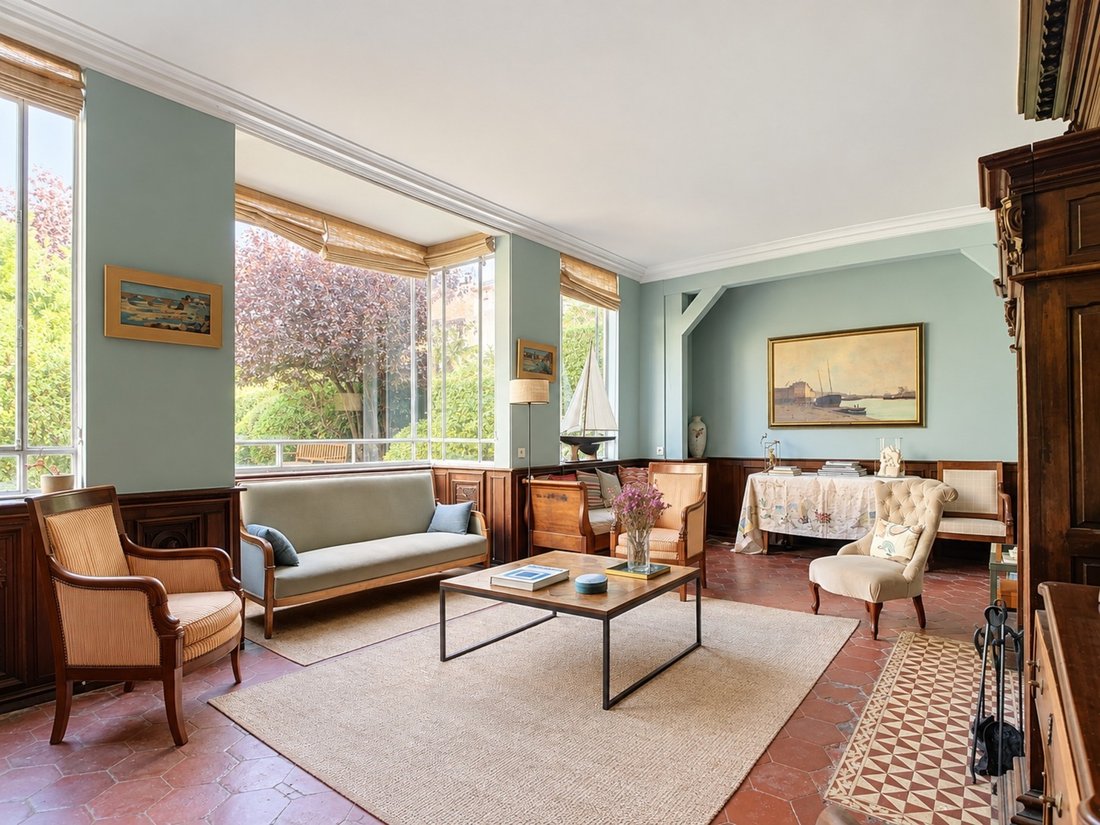
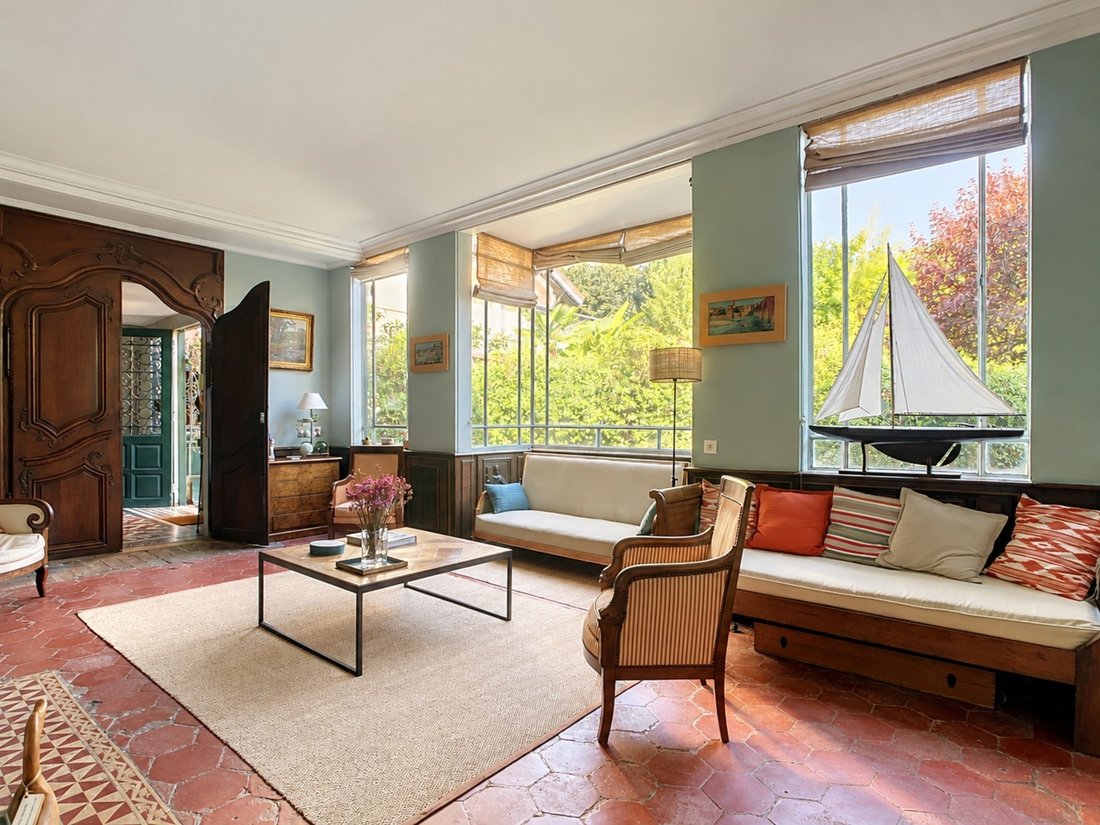
The garden level features a large entrance leading to a living room with a fireplace and garden view, a dining kitchen with garden access, a TV lounge that can be converted into a bedroom opening onto a sunny terrace, as well as a laundry/boiler room and a toilet.
Upstairs, the house offers four bedrooms, a shower room, a bathroom, and a toilet.
A master suite, including a bathroom, closets, and an office space, is connected to the house but benefits from independent access. This layout is ideal for someone considering a home-based professional activity.
A large basement cellar and a garage complete this property.
A highly sought-after location for its tranquility and proximity to schools (Saint Jean Hulst Primary, Saint-Joseph des Lys, etc.), shops, and the RD train station.
Woodwork, terracotta tiles, fireplaces, cement tiles, bay windows, timber framing… a house that will appeal to lovers of charm, spacious rooms, and unique spaces!
Agency fees are the responsibility of the buyer, amounting to 2.87% including tax of the price excluding fees.
Information on risks related to this property is available on the Géorisques website:
CAPIFRANCE Real Estate Network - Your sales agent (RSAC No. - NANTERRE Registry) Gaëlle DE LA TOUR Sole Proprietor *** -
Informationen zu den Risiken, denen diese Immobilie ausgesetzt ist, finden Sie auf der Website von Géorisques: https://www.georisques.gouv.fr/
Charming house of approximately 196 m² built on a 388 m² plot, spread over two levels: a garden level and an upper floor.
The garden level features a large entrance leading to a living room with a fireplace and garden view, a dining kitchen with garden access, a TV lounge that can be converted into a bedroom opening onto a sunny terrace, as well as a laundry/boiler room and a toilet.
Upstairs, the house offers four bedrooms, a shower room, a bathroom, and a toilet.
A master suite, including a bathroom, closets, and an office space, is connected to the house but benefits from independent access. This layout is ideal for someone considering a home-based professional activity.
A large basement cellar and a garage complete this property.
A highly sought-after location for its tranquility and proximity to schools (Saint Jean Hulst Primary, Saint-Joseph des Lys, etc.), shops, and the RD train station.
Woodwork, terracotta tiles, fireplaces, cement tiles, bay windows, timber framing… a house that will appeal to lovers of charm, spacious rooms, and unique spaces!
Agency fees are the responsibility of the buyer, amounting to 2.87% including tax of the price excluding fees.
Information on risks related to this property is available on the Géorisques website:
CAPIFRANCE Real Estate Network - Your sales agent (RSAC No. - NANTERRE Registry) Gaëlle DE LA TOUR Sole Proprietor *** -
Informationen zu den Risiken, denen diese Immobilie ausgesetzt ist, finden Sie auf der Website von Géorisques: https://www.georisques.gouv.fr/
-
Art der Immobilie
Haus
-
Baujahr
1880
-
Preis/Quadratfuß
$873
-
Emissionen
E
-
Verbrauch
E
Erkunden Sie die Gegend
Nationales Schlossgebiet, Versailles, Frankreich
Auf Google Maps anzeigen
Preis pro sqft
Niedrig
Hoch
Vor 7 Jahren beigetreten
Sie haben sich nach diesem Objekt erkundigt
Der Agent wird sich in Kürze mit Ihnen in Verbindung setzen
Gelistet von
1398
Angebote
2019
Beigetreten
Besichtigung mit the agent buchen
Wählen Sie ein Datum und ob Sie eine virtuelle oder persönliche Besichtigung mit dem Makler wünschen.
Bevorzugtes Datum
Art der Tour
Zuletzt aktualisiert
November 9
Erstmalig gelistet
November 9
Angebotsreferenz
340938322457
Das Vertrauen der führenden Makler der Welt
Die Makler hinter den außergewöhnlichsten Immobilien der Welt inserieren bei JamesEdition.
- Angebote von Sotheby's, Christie's, BARNES und Engel & Völkers
- Jedes Angebot wird vor der Veröffentlichung geprüft
- Verbinden Sie sich direkt mit verifizierten Maklern
Indem Sie fortfahren, akzeptieren Sie unsere Nutzungsbedingungen und Datenschutzrichtlinie.