$555,089
Wohnung In Gutem Zustand, 92 M2, Terrasse, 4 Zimmer, Versailles
- 2 Schlafz.
- 1 Bäder
- 991 Sqft
- Aktualisiert: August 27
Über die Immobilie
Beschreibung wurde automatisch übersetzt.
Die Beschreibung wird in der Originalsprache angezeigt.
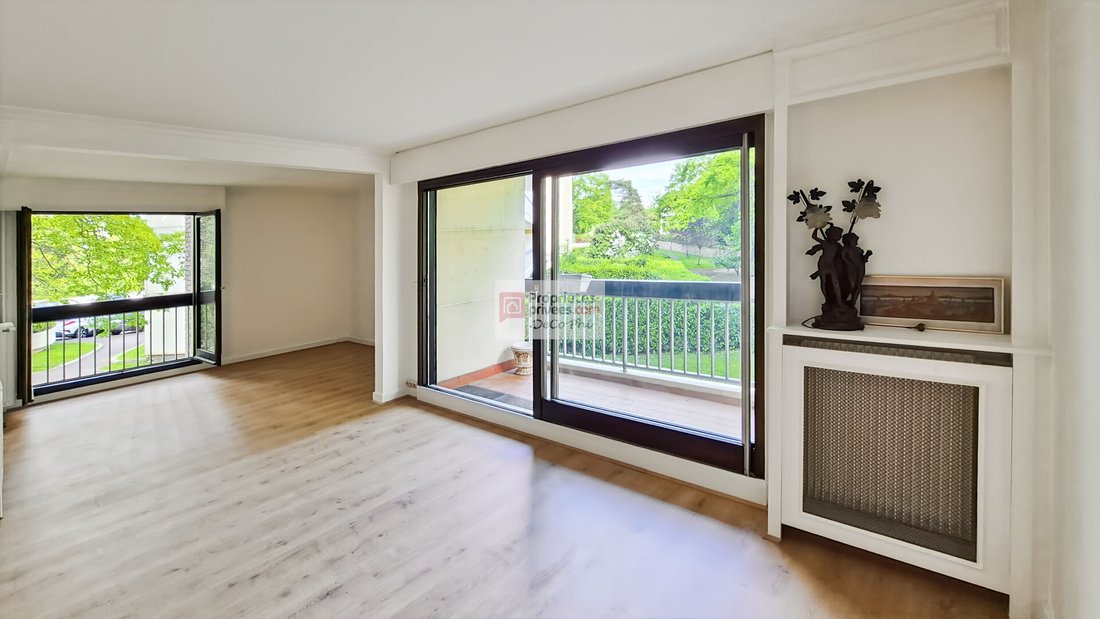
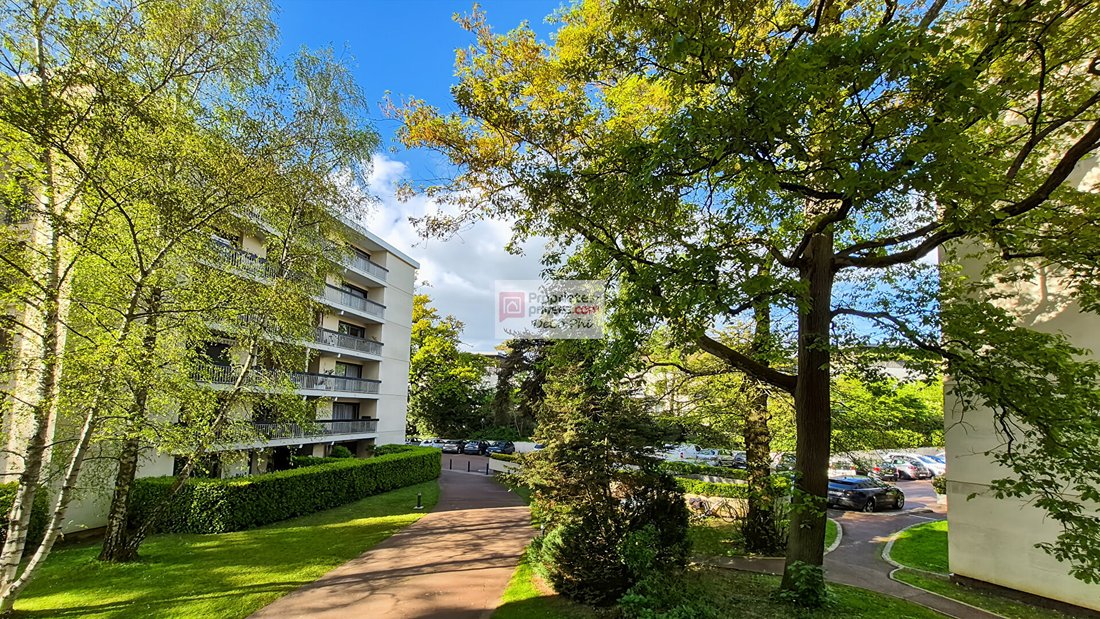
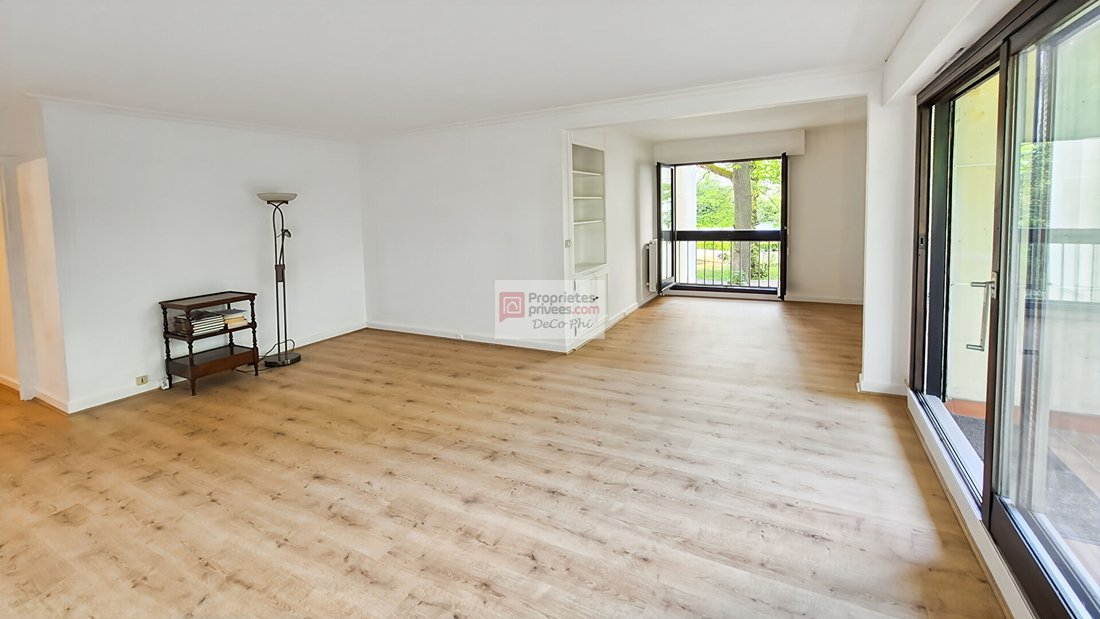
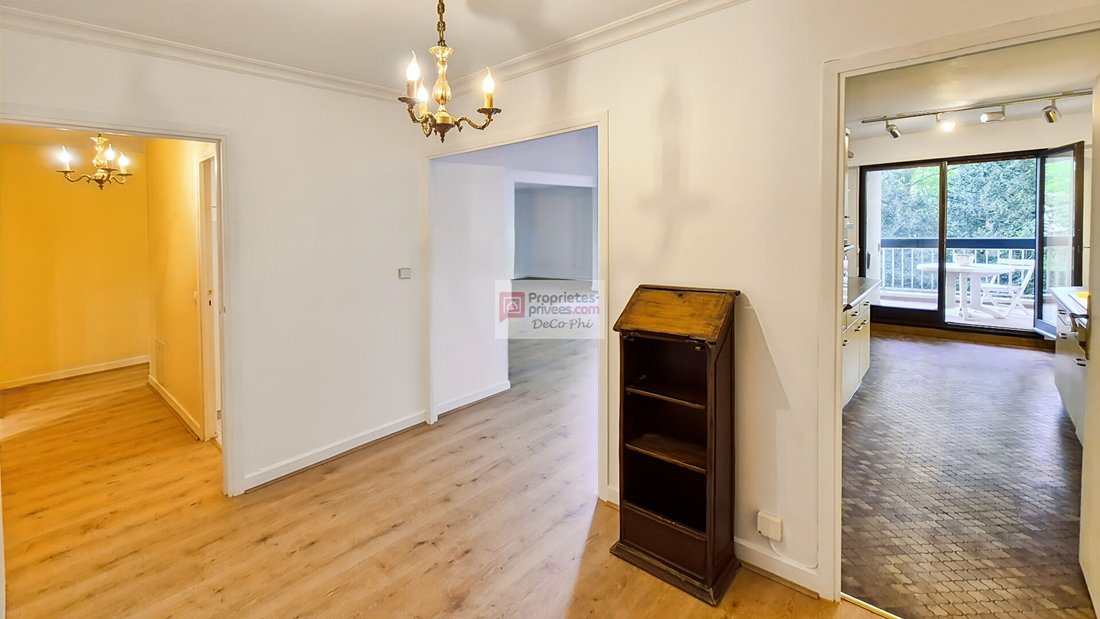
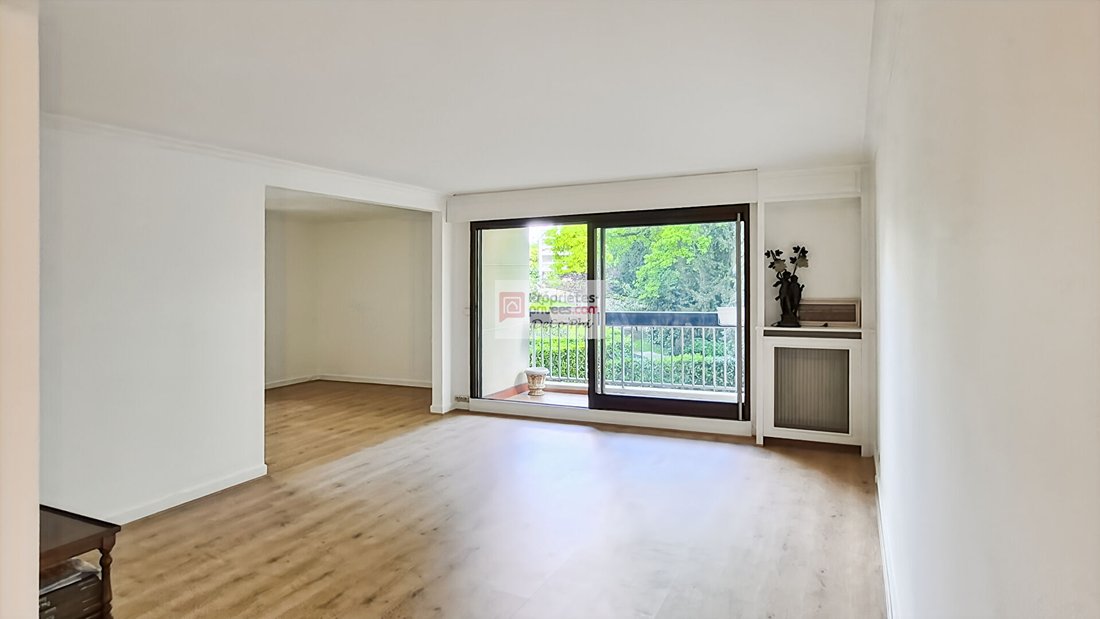
Located in Versailles, near the Fausses-Reposes forest, this apartment will charm you with its peaceful terrace. Virtual tour with floor plan available on request. The entrance leads to a double living room opening onto the terrace, an independent eat-in kitchen, and a small hallway. This hallway serves the dressing room, shower room, separate toilets, bathroom, and two bedrooms. Two parking space
Located in Versailles, near the Fausses-Reposes forest, this apartment will charm you with its peaceful terrace. Virtual tour with floor plan available on request. The entrance leads to a double living room opening onto the terrace, an independent eat-in kitchen, and a small hallway. This hallway serves the dressing room, shower room, separate toilets, bathroom, and two bedrooms. Two parking spaces are included: one in a secure underground garage and the other outside within the residence. A cellar and a bike storage room in the common areas complete this property. Highlights of this 4-room apartment on the 2nd floor of 5: - The living room and kitchen open onto a southeast-facing terrace. - It is located in the middle of the residence’s wooded park. - Very quiet and bright, with an unobstructed view. - Dual orientation: south and east. - Functional layout. - Recently renovated (2026). - Parquet flooring and moldings. - Cellar, parking, and large bike space. Nearby: - 1-minute walk to the Fausses-Reposes forest with children’s playgrounds. - 2-minute walk to buses 4 and 8, both heading to Versailles city center and train stations (lines L, N, U, and RER-C). - 5 to 11 minutes by bike to schools, middle schools, and high schools: Les Châtaigniers, Saint Jean Hulst, Blanche de Castille... - 2 minutes by car to the A13 and A86 highways and 8 minutes to the Parly-2 shopping center. Annual charges: €5,550, including caretaker, elevator, collective heating, and hot water. Low-temperature gas boiler. Property tax: €2,000. Energy Performance Certificate (DPE) ’D’ 214 kWh/m²/year. Final energy consumption: 198 kWhEF/m²/year. Greenhouse Gas Emissions (GES) ’D’ 42 kg CO2/m²/year. Estimated annual energy costs for 2025: between €1,660 and €2,290. To visit and assist you with your project, contact Philippe de COUDENHOVE at [hidden information] or by email at [hidden information]. Price in euros: €496,000 including agency fees, €16,000 agency fees charged to the buyer, €480,000 net seller. According to article [hidden information].5 of the Monetary and Financial Code, a photo ID will be required to organize the visit. This listing was written under the editorial responsibility of Philippe de COUDENHOVE, acting as an independent real estate advisor under the umbrella of SAS PROPRIETES PRIVEES, with a capital of €44,920, located at ZAC LE CHÊNE FERRÉ - 44 ALLÉE DES CINQ CONTINENTS 44120 VERTOU; SIRET [hidden information], RCS Nantes. Professional real estate transaction and management card (T and G) no. CPI [hidden information] issued by the CCI Nantes - Saint Nazaire. Escrow account no. 30932508467 BPA SAINT-SEBASTIEN-SUR-LOIRE (44230). GALIAN-SMABTP guarantee - 89 rue de la Boétie, 75008 Paris - no. 28137 J for €2,000,000 for T and €120,000 for G. Professional liability insurance by GALIAN-SMABTP policy no. 28137. J. Mandate ref: 451491. The professional secures your real estate project. (3.33% agency fees including tax charged to the buyer.) Co-ownership of 393 lots - including 113 residential lots. Annual charges: €5,550.
Informationen zu den Risiken, denen diese Immobilie ausgesetzt ist, finden Sie auf der Website von Géorisques: https://www.georisques.gouv.fr/
Informationen zu den Risiken, denen diese Immobilie ausgesetzt ist, finden Sie auf der Website von Géorisques: https://www.georisques.gouv.fr/
-
Art der Immobilie
Wohnung
-
Baujahr
1974
-
Preis/Quadratfuß
$560
Erkunden Sie die Gegend
Nationales Schlossgebiet, Versailles, Frankreich
Auf Google Maps anzeigen
Preis pro sqft
Niedrig
Hoch
Vor 5 Monaten beigetreten
Sie haben sich nach diesem Objekt erkundigt
Der Agent wird sich in Kürze mit Ihnen in Verbindung setzen
Gelistet von
13
Angebote
2026
Beigetreten
Besichtigung mit the agent buchen
Wählen Sie ein Datum und ob Sie eine virtuelle oder persönliche Besichtigung mit dem Makler wünschen.
Bevorzugtes Datum
Art der Tour
Zuletzt aktualisiert
August 27
Erstmalig gelistet
Mai 19
Angebotsreferenz
451491PDC
Das Vertrauen der führenden Makler der Welt
Die Makler hinter den außergewöhnlichsten Immobilien der Welt inserieren bei JamesEdition.
- Angebote von Sotheby's, Christie's, BARNES und Engel & Völkers
- Jedes Angebot wird vor der Veröffentlichung geprüft
- Verbinden Sie sich direkt mit verifizierten Maklern
Indem Sie fortfahren, akzeptieren Sie unsere Nutzungsbedingungen und Datenschutzrichtlinie.