



$2,015,463
Haus Verrières Le Buisson
- 5 Schlafz.
- 4 Bäder
- 3,477 Sqft
- 14,672 Sqft lot
- Aktualisiert: Oktober 1
- 1
Über die Immobilie
Beschreibung wurde automatisch übersetzt.
Die Beschreibung wird in der Originalsprache angezeigt.
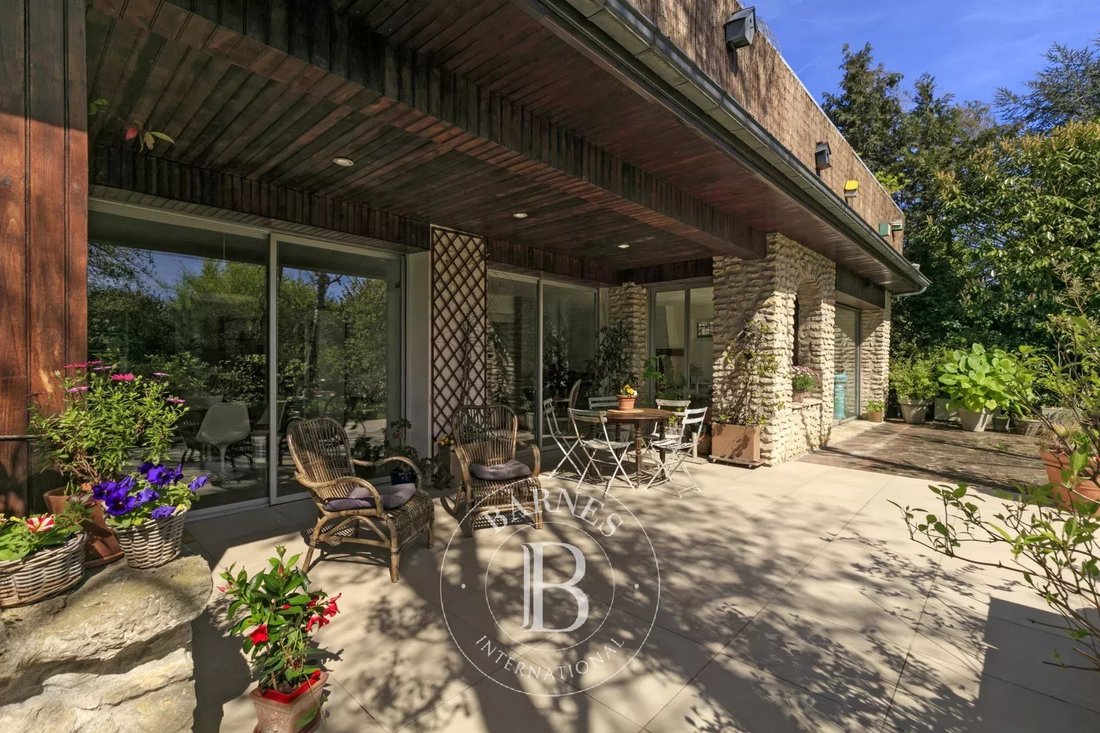
Located in a sought-after residential neighborhood, quiet and secluded, Barnes offers you this spacious architect-designed house of 323 m² (usable area of 451 m²) with a unique charm and very bright, built in the middle of a wooded, flowered, and pool-ready plot. All rooms offer a view of the garden thanks to large sliding aluminum bay windows and feature plenty of storage. The house is laid out a
Located in a sought-after residential neighborhood, quiet and secluded, Barnes offers you this spacious architect-designed house of 323 m² (usable area of 451 m²) with a unique charm and very bright, built in the middle of a wooded, flowered, and pool-ready plot. All rooms offer a view of the garden thanks to large sliding aluminum bay windows and feature plenty of storage. The house is laid out as follows: On the ground floor: an entrance with cloakrooms leading to a large 20 m² equipped kitchen opening directly onto a south-facing terrace; a beautiful 64 m² through living area including a dining room and a bright living room with a fireplace, also opening onto two terraces and the lush garden; a bedroom with a private shower; and separate toilets. On the first floor: the sleeping area offers a lovely 30 m² master suite with a private bathroom and two large bedrooms, all three opening onto a rooftop terrace designed to enjoy the pleasant lifestyle and offering an unobstructed view of the surrounding greenery; a fourth bedroom; a shower room with toilet; and an additional bathroom. Insulated and convertible attic space offers about 84 m² of potential to create your custom area. The fully finished basement, with its English courtyard windows, natural light, and large volume, is a major asset. It includes: - a spacious laundry room (20 m²) - separate toilets - a pantry - a wine cellar - a large 57 m² room adaptable to your needs with plenty of storage - a 64 m² garage with a workshop area. Price: €1,730,000 excluding agency fees - Agency fees: 4% VAT included, payable by the buyer. Estimated annual energy costs for standard use, based on 2021 energy prices: €4,060 ~ €5,500. Sandrine DECHAUX - Sales agent - EI - RSAC 907 642 177
Informationen zu den Risiken, denen diese Immobilie ausgesetzt ist, finden Sie auf der Website von Géorisques: https://www.georisques.gouv.fr/
Informationen zu den Risiken, denen diese Immobilie ausgesetzt ist, finden Sie auf der Website von Géorisques: https://www.georisques.gouv.fr/
-
Art der Immobilie
Haus
-
Etagen
3
-
Baujahr
1976
-
Preis/Quadratfuß
$579
Funktionen
- Garten
- Pool
- Terrasse
- Garage
- Weinkeller
- Kamin
- Tor
- Waschküche
- Privatsphäre
Erkunden Sie die Gegend
Les Pierres Beurres, Verrières-le-Buisson, Frankreich
Auf Google Maps anzeigen
Preis pro sqft
Niedrig
Hoch

Vor 3 Jahren beigetreten
Sie haben sich nach diesem Objekt erkundigt
Der Agent wird sich in Kürze mit Ihnen in Verbindung setzen
Gelistet von
14
Angebote
2024
Beigetreten
Besichtigung mit Sandrine Dechaux buchen
Wählen Sie ein Datum und ob Sie eine virtuelle oder persönliche Besichtigung mit dem Makler wünschen.
Bevorzugtes Datum
Art der Tour

Zuletzt aktualisiert
Oktober 1
Erstmalig gelistet
April 16
Angebotsreferenz
86345072
Das Vertrauen der führenden Makler der Welt
Die Makler hinter den außergewöhnlichsten Immobilien der Welt inserieren bei JamesEdition.
- Angebote von Sotheby's, Christie's, BARNES und Engel & Völkers
- Jedes Angebot wird vor der Veröffentlichung geprüft
- Verbinden Sie sich direkt mit verifizierten Maklern
Indem Sie fortfahren, akzeptieren Sie unsere Nutzungsbedingungen und Datenschutzrichtlinie.