$1,487,929
Maison Verrens Arvey 8 Zimmer 250 M2
- 5 Schlafz.
- 1 Bäder
- 2,691 Sqft
- 1.38 Ac lot
- Aktualisiert: Heute
Über die Immobilie
Beschreibung wurde automatisch übersetzt.
Die Beschreibung wird in der Originalsprache angezeigt.
EXCEPTIONAL - ARCHITECT-DESIGNED HOUSE FOR SALE - HIGH-END FEATURES -
Architect-designed house with an outbuilding
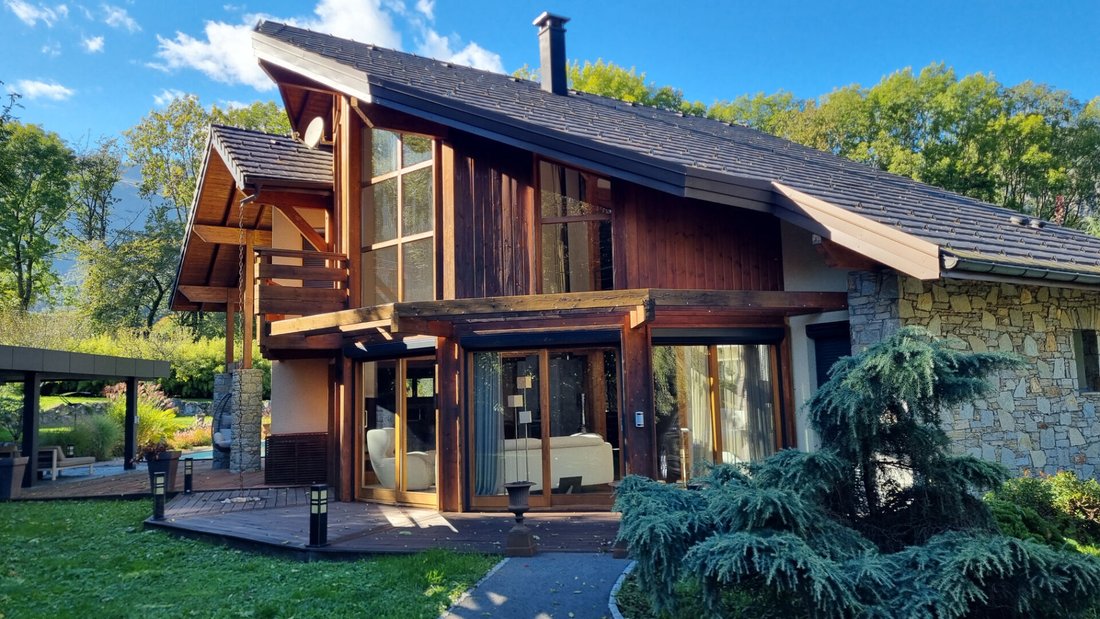
Nestled in a bucolic setting, just 10 minutes from Albertville, 30 minutes from ski resorts, and 35 minutes from Lake Annecy, this 250 m² architect-designed property harmoniously combines the nobility of stone with the warmth of wood.
Built on a landscaped park of over 5,0
Architect-designed house with an outbuilding
Nestled in a bucolic setting, just 10 minutes from Albertville, 30 minutes from ski resorts, and 35 minutes from Lake Annecy, this 250 m² architect-designed property harmoniously combines the nobility of stone with the warmth of wood.
Built on a landscaped park of over 5,0
EXCEPTIONAL - ARCHITECT-DESIGNED HOUSE FOR SALE - HIGH-END FEATURES -
Architect-designed house with an outbuilding
Nestled in a bucolic setting, just 10 minutes from Albertville, 30 minutes from ski resorts, and 35 minutes from Lake Annecy, this 250 m² architect-designed property harmoniously combines the nobility of stone with the warmth of wood.
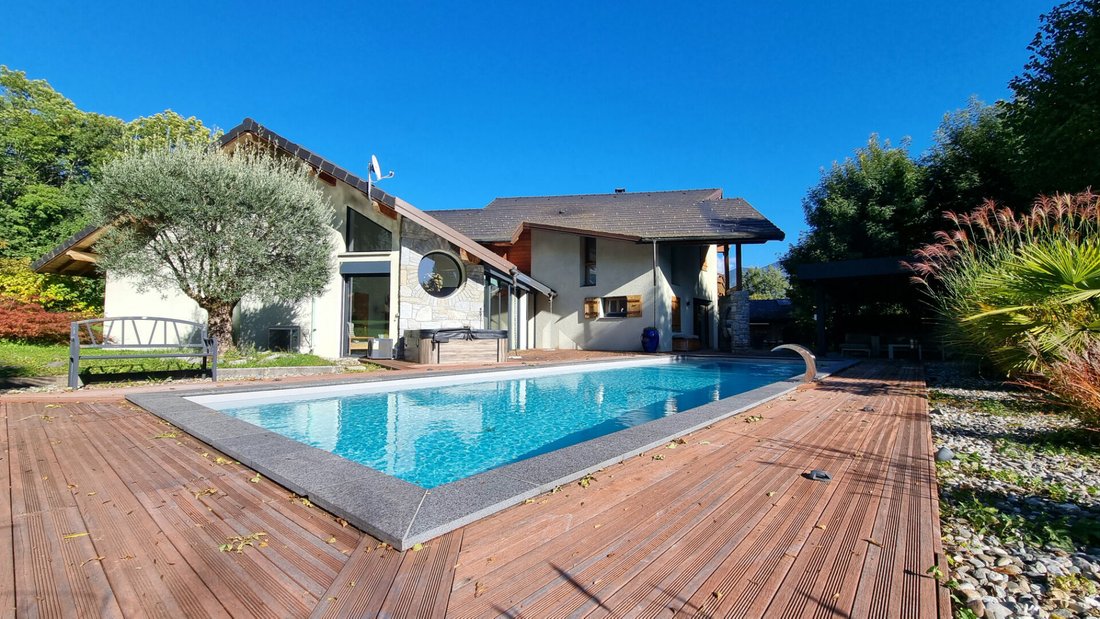
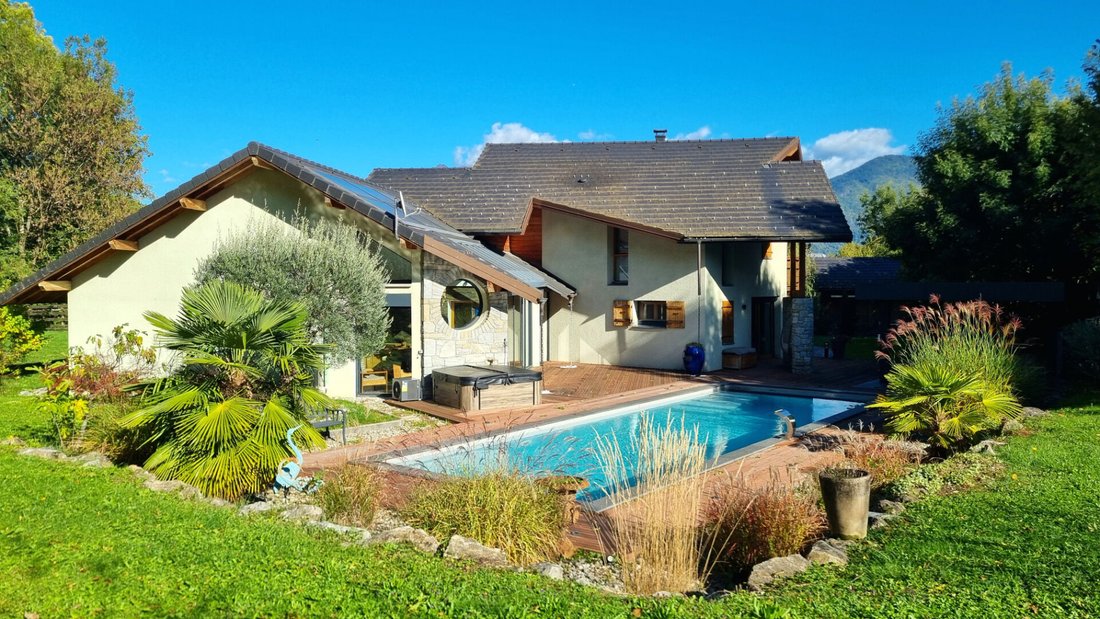
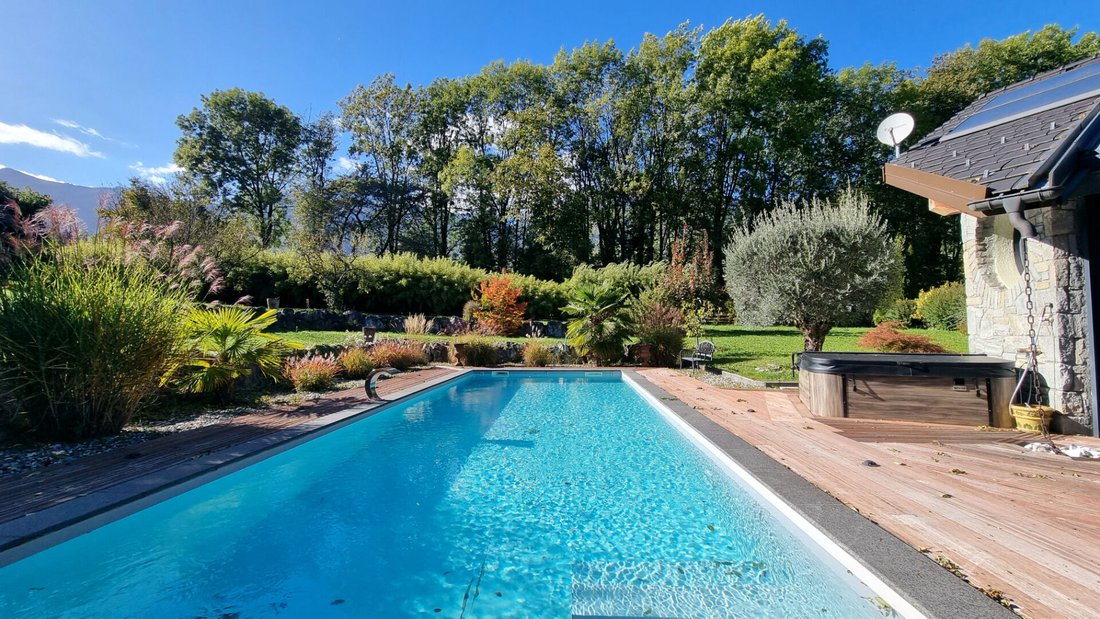
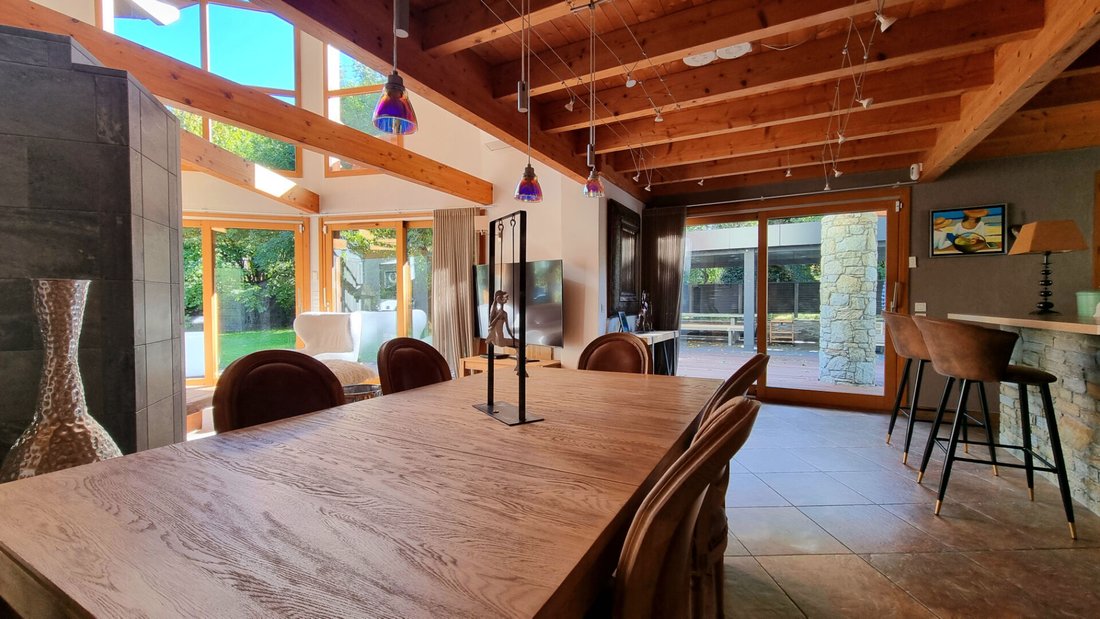
Built on a landscaped park of over 5,000 m², it features a swimming pool and a jacuzzi, offering a unique living environment with unobstructed mountain views.
The interior stands out with generous volumes and quality finishes:
- A double-height cathedral living room filled with light,
- An open kitchen with pantry and laundry room,
- Two master suites with dressing rooms and private bathrooms,
- Several bedrooms, a mezzanine, and a large attic room,
- An intimate 35 m² lounge opening onto the pool.
An independent 45 m² outbuilding, fully equipped, completes this exceptional property: two bedrooms, a living room with kitchen, and a bathroom.
A subtle blend of authenticity and modernity, this rare home captivates with its character, comfort, and privileged location between lakes and mountains.
Property tax: €2,791
Energy Performance Certificate (DPE): Class D
Greenhouse Gas Emissions (GES): Class B
Estimated annual energy expenses (including subscriptions, based on 2021-2023 prices): between €3,460 and €4,750
Offered at €1,280,000 including 4% VAT fees payable by the buyer, or €1,230,000 excluding fees.
DPE D, GES B. Estimated annual energy expenses for standard use between €3,460 and €4,750, indexed to 2021, 2022, and 2023.
To visit and assist you with your project, contact Anthony MILLET at [hidden information] or by email at [hidden information]. According to article [hidden information].5 of the Monetary and Financial Code, an identity document will be requested for the visit.
This listing was written under the editorial responsibility of Anthony MILLET, acting as a commercial agent registered with RSAC ANNECY [hidden information] for SAS PROPRIETES PRIVEES, with a capital of €44,920, located at ZAC LE CHÊNE FERRÉ - 44 ALLÉE DES CINQ CONTINENTS 44120 VERTOU; SIRET [hidden information], RCS Nantes.
Professional license for real estate transactions and property management n°CPI [hidden information] issued by CCI Nantes - Saint Nazaire.
Escrow account no. 30932508467 BPA SAINT-SEBASTIEN-SUR-LOIRE (44230).
GALIAN-SMABTP guarantee - 89 rue de la Boétie, 75008 Paris - no. 28137 J for €2,000,000 for transactions and €120,000 for management.
Professional liability insurance by GALIAN-SMABTP policy no. 28137. J
Mandate ref 422459 - The professional guarantees and secures your real estate project.
(4.07% VAT fees payable by the buyer.)
Anthony MILLET (EI) Commercial Agent - RSAC Number: ANNECY [hidden information].
Informationen zu den Risiken, denen diese Immobilie ausgesetzt ist, finden Sie auf der Website von Géorisques: https://www.georisques.gouv.fr/
Architect-designed house with an outbuilding
Nestled in a bucolic setting, just 10 minutes from Albertville, 30 minutes from ski resorts, and 35 minutes from Lake Annecy, this 250 m² architect-designed property harmoniously combines the nobility of stone with the warmth of wood.
Built on a landscaped park of over 5,000 m², it features a swimming pool and a jacuzzi, offering a unique living environment with unobstructed mountain views.
The interior stands out with generous volumes and quality finishes:
- A double-height cathedral living room filled with light,
- An open kitchen with pantry and laundry room,
- Two master suites with dressing rooms and private bathrooms,
- Several bedrooms, a mezzanine, and a large attic room,
- An intimate 35 m² lounge opening onto the pool.
An independent 45 m² outbuilding, fully equipped, completes this exceptional property: two bedrooms, a living room with kitchen, and a bathroom.
A subtle blend of authenticity and modernity, this rare home captivates with its character, comfort, and privileged location between lakes and mountains.
Property tax: €2,791
Energy Performance Certificate (DPE): Class D
Greenhouse Gas Emissions (GES): Class B
Estimated annual energy expenses (including subscriptions, based on 2021-2023 prices): between €3,460 and €4,750
Offered at €1,280,000 including 4% VAT fees payable by the buyer, or €1,230,000 excluding fees.
DPE D, GES B. Estimated annual energy expenses for standard use between €3,460 and €4,750, indexed to 2021, 2022, and 2023.
To visit and assist you with your project, contact Anthony MILLET at [hidden information] or by email at [hidden information]. According to article [hidden information].5 of the Monetary and Financial Code, an identity document will be requested for the visit.
This listing was written under the editorial responsibility of Anthony MILLET, acting as a commercial agent registered with RSAC ANNECY [hidden information] for SAS PROPRIETES PRIVEES, with a capital of €44,920, located at ZAC LE CHÊNE FERRÉ - 44 ALLÉE DES CINQ CONTINENTS 44120 VERTOU; SIRET [hidden information], RCS Nantes.
Professional license for real estate transactions and property management n°CPI [hidden information] issued by CCI Nantes - Saint Nazaire.
Escrow account no. 30932508467 BPA SAINT-SEBASTIEN-SUR-LOIRE (44230).
GALIAN-SMABTP guarantee - 89 rue de la Boétie, 75008 Paris - no. 28137 J for €2,000,000 for transactions and €120,000 for management.
Professional liability insurance by GALIAN-SMABTP policy no. 28137. J
Mandate ref 422459 - The professional guarantees and secures your real estate project.
(4.07% VAT fees payable by the buyer.)
Anthony MILLET (EI) Commercial Agent - RSAC Number: ANNECY [hidden information].
Informationen zu den Risiken, denen diese Immobilie ausgesetzt ist, finden Sie auf der Website von Géorisques: https://www.georisques.gouv.fr/
-
Art der Immobilie
Villa
-
Baujahr
2002
-
Preis/Quadratfuß
$552
Funktionen
- Pool
- Bergblick
- Offene Küche
- Whirlpool
- Waschküche
- Hohe Decke
- Klimaanlage
- Terrasse
- Garten
Erkunden Sie die Gegend
Verrens-Arvey, Auvergne-Rhone-Alpen, Frankreich
Auf Google Maps anzeigen
Preis pro sqft
Niedrig
Hoch
Vor 3 Monaten beigetreten
Sie haben sich nach diesem Objekt erkundigt
Der Agent wird sich in Kürze mit Ihnen in Verbindung setzen
Gelistet von
3
Angebote
2026
Beigetreten
Besichtigung mit the agent buchen
Wählen Sie ein Datum und ob Sie eine virtuelle oder persönliche Besichtigung mit dem Makler wünschen.
Bevorzugtes Datum
Art der Tour
Zuletzt aktualisiert
Heute
Erstmalig gelistet
Sep 8
Angebotsreferenz
422459MTY0709MTY
Ähnliche Immobilien in der Nähe
Neue Angebote in Verrens-Arvey

Entdecken Sie mehr Häuser zum Verkauf
Verrens-Arvey, Auvergne-Rhone-Alpen, Frankreich Immobilienarten
Verrens-Arvey, Auvergne-Rhone-Alpen, Frankreich beliebte Suchanfragen
- Immobilien mit Terrasse in Verrens-Arvey, Auvergne-Rhone-Alpen, Frankreich
- Immobilien mit Office in Verrens-Arvey, Auvergne-Rhone-Alpen, Frankreich
- Immobilien mit Bergblick in Verrens-Arvey, Auvergne-Rhone-Alpen, Frankreich
- Immobilien mit Garten in Verrens-Arvey, Auvergne-Rhone-Alpen, Frankreich
- Anlageimmobilie Immobilien in Verrens-Arvey, Auvergne-Rhone-Alpen, Frankreich
- Immobilien mit Klimaanlage in Verrens-Arvey, Auvergne-Rhone-Alpen, Frankreich
- Immobilien mit Weinkeller in Verrens-Arvey, Auvergne-Rhone-Alpen, Frankreich
- Immobilien mit Whirlpool in Verrens-Arvey, Auvergne-Rhone-Alpen, Frankreich
- Immobilien mit Pool in Verrens-Arvey, Auvergne-Rhone-Alpen, Frankreich
- Immobilien mit Garage in Verrens-Arvey, Auvergne-Rhone-Alpen, Frankreich
- Immobilien mit Balkon in Verrens-Arvey, Auvergne-Rhone-Alpen, Frankreich
Verwandte Leitfäden & Geschichten
Das Vertrauen der führenden Makler der Welt
Die Makler hinter den außergewöhnlichsten Immobilien der Welt inserieren bei JamesEdition.
- Angebote von Sotheby's, Christie's, BARNES und Engel & Völkers
- Jedes Angebot wird vor der Veröffentlichung geprüft
- Verbinden Sie sich direkt mit verifizierten Maklern
Indem Sie fortfahren, akzeptieren Sie unsere Nutzungsbedingungen und Datenschutzrichtlinie.