$610,015
Villa À L'abri Des Regards, 193 M2, Bewohnbar Auf Zwei Ebenen 8 Zimmer 5 Schlafzimmer Untergeschoss
- 5 Schlafz.
- 2 Bäder
- 1,938 Sqft
- 37,674 Sqft lot
- Aktualisiert: Oktober 29
Über die Immobilie
Beschreibung wurde automatisch übersetzt.
Die Beschreibung wird in der Originalsprache angezeigt.
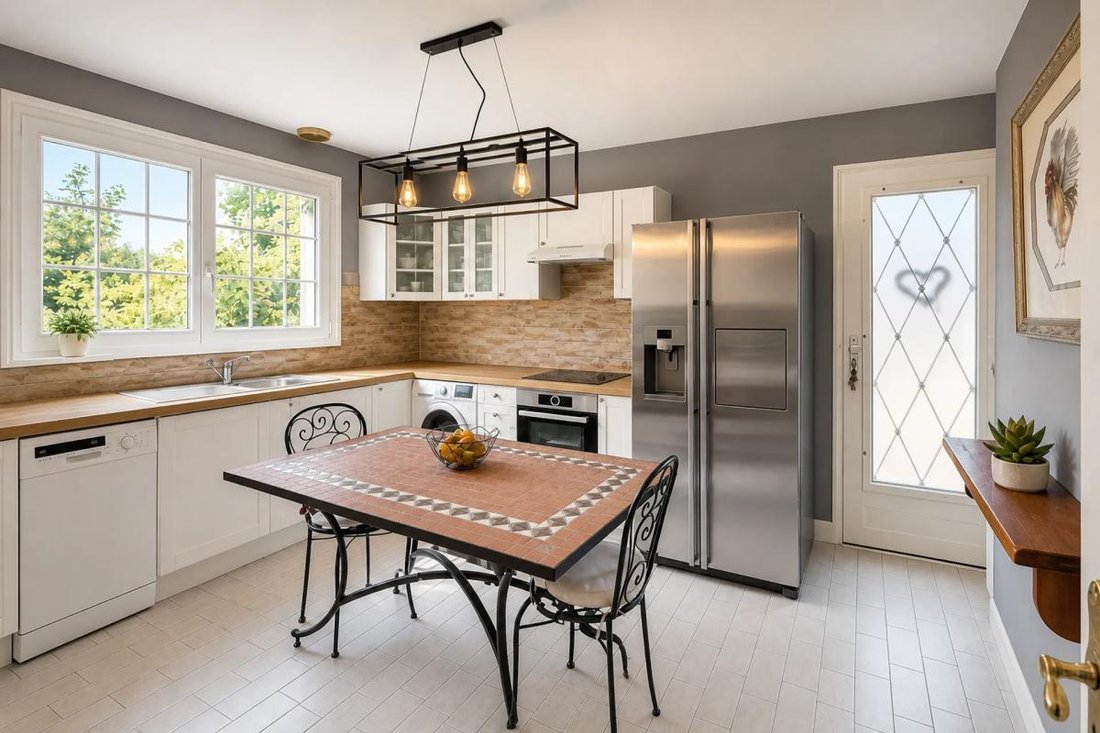
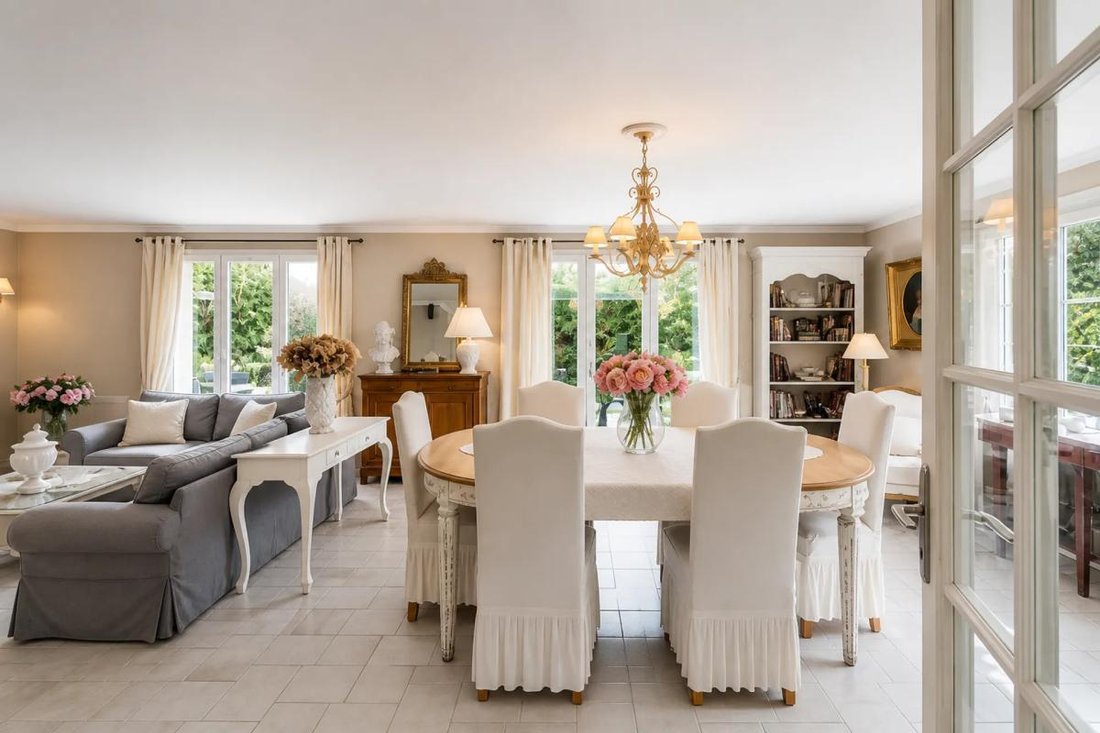
This detached house features 8 rooms and 5 bedrooms, offering approximately 193 m2 of living space across two levels, situated on a large plot of about 3,500 m2. Well-maintained and of standard quality, it provides a comfortable living environment with spacious reception areas, a fully equipped kitchen, and a sleeping area designed to welcome family and guests with ease. The presence of a fireplac
This detached house features 8 rooms and 5 bedrooms, offering approximately 193 m2 of living space across two levels, situated on a large plot of about 3,500 m2. Well-maintained and of standard quality, it provides a comfortable living environment with spacious reception areas, a fully equipped kitchen, and a sleeping area designed to welcome family and guests with ease. The presence of a fireplace insert adds a warm atmosphere, perfect for enjoying the living spaces.
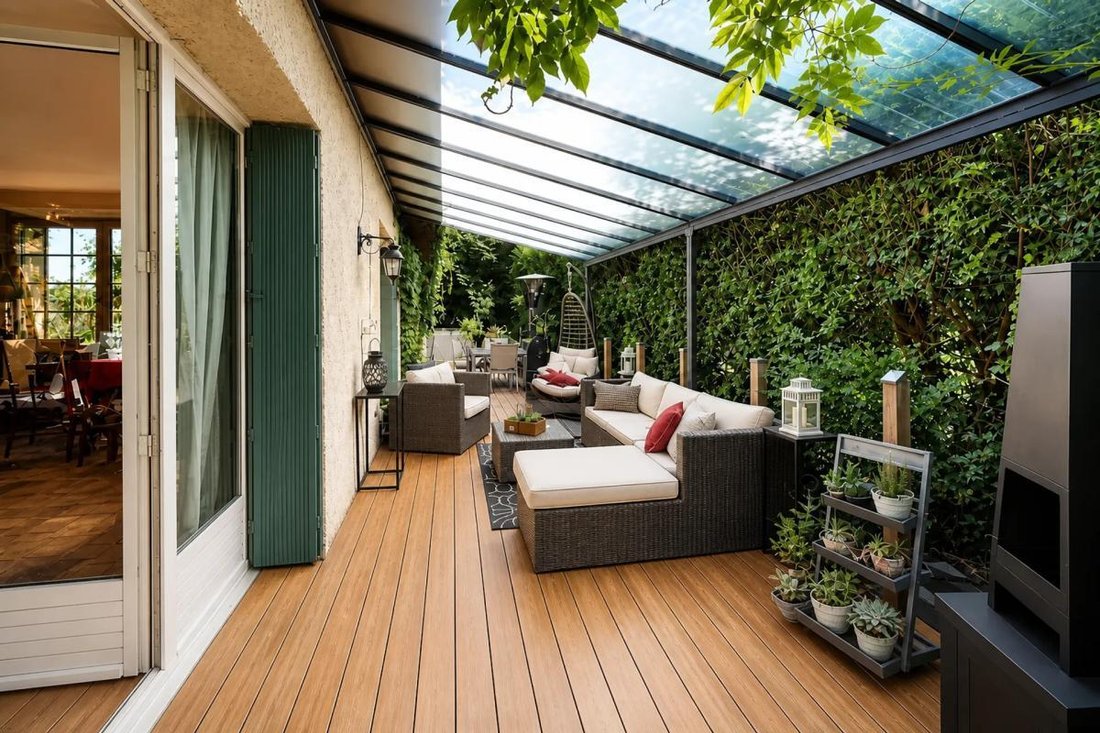
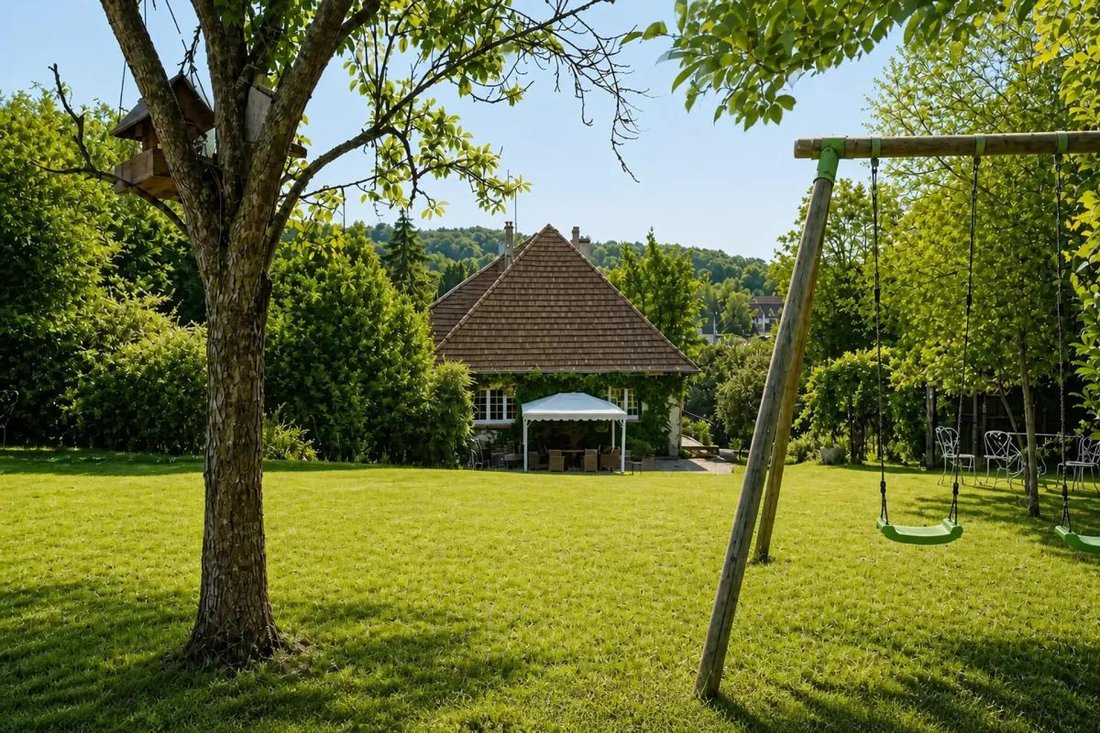
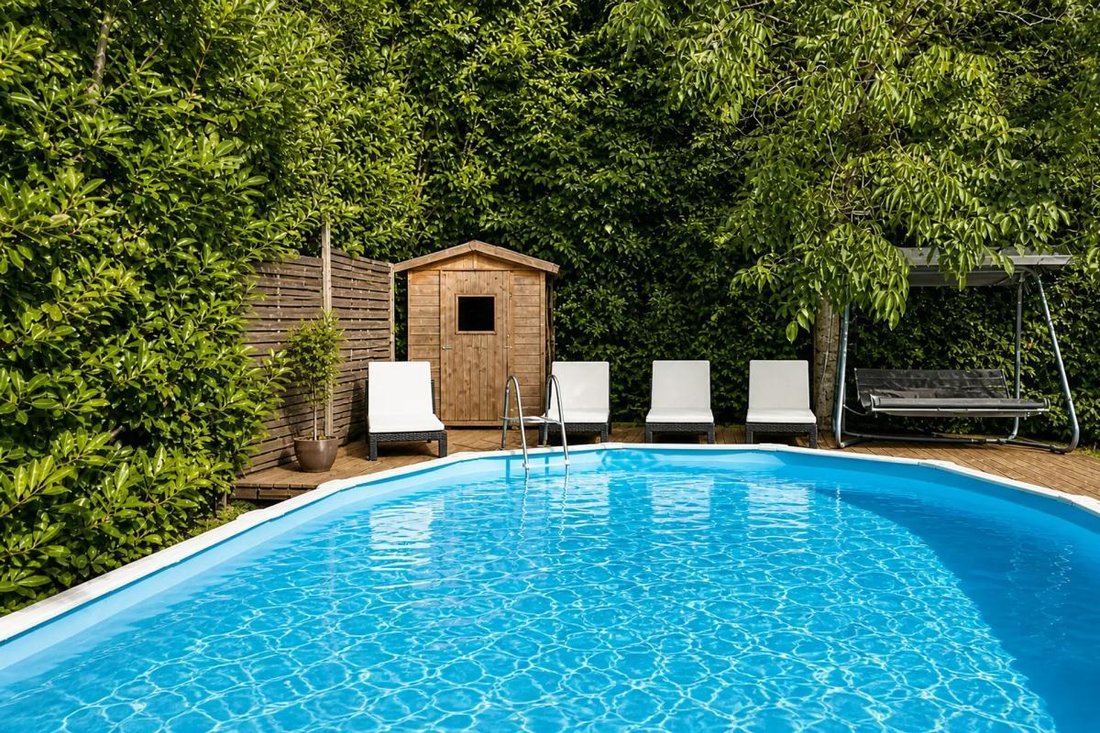
The outdoor areas are a real asset: the large garden of around 3,500 m2 offers many possibilities for landscaping and leisure activities. A terrace extends the living space outdoors, while the swimming pool promises relaxing moments during warm days. The property also includes parking with two enclosed garages, providing daily convenience.
The house is functional and well-designed, featuring a living/dining room, a fully equipped kitchen, and practical spaces, with a hallway connecting the various rooms on the ground floor. Two bathrooms add extra comfort for family life. The convertible attic offers great potential for expansion, allowing the creation of new spaces as needed. A basement of about 100 m2 completes the property, offering additional storage or organizational capacity. The house also benefits from double glazing, electric heating supplemented by the fireplace. The self-consumption photovoltaic panels represent an interesting economic advantage daily.
Additional features include a full basement, very practical for storage, and fiber optic access, ensuring a high-performance internet connection. Tiled floors contribute to easy maintenance of the main rooms. Overall, this property is pleasant to live in, ready to welcome a new life project in a peaceful environment, while remaining in a community with essential services.
About 800 meters away, the Saint Adjutor School and College - Boarding School offers nearby educational facilities, which will ease daily organization for families with children.
Technical details:
- Property tax: €3,490
- Energy performance rating: E
- Heating: electricity, with wood stove and fireplace
Legal notice:
The information presented in this listing has been carefully gathered by Zefir from available sources at the time of publication. It is provided for informational purposes only and does not replace mandatory diagnostics or the usual technical and administrative checks related to a real estate transaction. It complements controls related to urban planning rules, easements, or cadastral documents. For official information regarding natural, mining, or technological risks, it is recommended to consult the Géorisques service. Zefir supports buyers with transparency and rigor throughout their real estate project. For any questions, contact Zefir at ***.
Informationen zu den Risiken, denen diese Immobilie ausgesetzt ist, finden Sie auf der Website von Géorisques: https://www.georisques.gouv.fr/
The outdoor areas are a real asset: the large garden of around 3,500 m2 offers many possibilities for landscaping and leisure activities. A terrace extends the living space outdoors, while the swimming pool promises relaxing moments during warm days. The property also includes parking with two enclosed garages, providing daily convenience.
The house is functional and well-designed, featuring a living/dining room, a fully equipped kitchen, and practical spaces, with a hallway connecting the various rooms on the ground floor. Two bathrooms add extra comfort for family life. The convertible attic offers great potential for expansion, allowing the creation of new spaces as needed. A basement of about 100 m2 completes the property, offering additional storage or organizational capacity. The house also benefits from double glazing, electric heating supplemented by the fireplace. The self-consumption photovoltaic panels represent an interesting economic advantage daily.
Additional features include a full basement, very practical for storage, and fiber optic access, ensuring a high-performance internet connection. Tiled floors contribute to easy maintenance of the main rooms. Overall, this property is pleasant to live in, ready to welcome a new life project in a peaceful environment, while remaining in a community with essential services.
About 800 meters away, the Saint Adjutor School and College - Boarding School offers nearby educational facilities, which will ease daily organization for families with children.
Technical details:
- Property tax: €3,490
- Energy performance rating: E
- Heating: electricity, with wood stove and fireplace
Legal notice:
The information presented in this listing has been carefully gathered by Zefir from available sources at the time of publication. It is provided for informational purposes only and does not replace mandatory diagnostics or the usual technical and administrative checks related to a real estate transaction. It complements controls related to urban planning rules, easements, or cadastral documents. For official information regarding natural, mining, or technological risks, it is recommended to consult the Géorisques service. Zefir supports buyers with transparency and rigor throughout their real estate project. For any questions, contact Zefir at ***.
Informationen zu den Risiken, denen diese Immobilie ausgesetzt ist, finden Sie auf der Website von Géorisques: https://www.georisques.gouv.fr/
-
Art der Immobilie
Haus
-
Etagen
2
-
Baujahr
1975
-
Preis/Quadratfuß
$314
-
Emissionen
B
-
Verbrauch
E
Funktionen
- Garten
- Pool
- Terrasse
- Garage
- Kamin
- Keller
- Tor
- Wohnraum im Freien
- Gasherd
Funktionen
Lot
Innenbereich
- Kamin
- Klimaanlage
- Gasherd
- Keller
Outdoor
- Terrasse
- Pool
- Garage
- Wohnraum im Freien
- Tor
- Garten
Erkunden Sie die Gegend
1, Chemin de Saint-Mauxe, Vernon, Normandie, Frankreich
Auf Google Maps anzeigen
Preis pro sqft
Niedrig
Hoch
Vor 1 Monat beigetreten
Sie haben sich nach diesem Objekt erkundigt
Der Agent wird sich in Kürze mit Ihnen in Verbindung setzen
Gelistet von
802
Angebote
2026
Beigetreten
Besichtigung mit the agent buchen
Wählen Sie ein Datum und ob Sie eine virtuelle oder persönliche Besichtigung mit dem Makler wünschen.
Bevorzugtes Datum
Art der Tour
Zuletzt aktualisiert
Oktober 29
Erstmalig gelistet
Oktober 29
Angebotsreferenz
bb8dd60d-a79d-47f4-8835-b9d714
Das Vertrauen der führenden Makler der Welt
Die Makler hinter den außergewöhnlichsten Immobilien der Welt inserieren bei JamesEdition.
- Angebote von Sotheby's, Christie's, BARNES und Engel & Völkers
- Jedes Angebot wird vor der Veröffentlichung geprüft
- Verbinden Sie sich direkt mit verifizierten Maklern
Indem Sie fortfahren, akzeptieren Sie unsere Nutzungsbedingungen und Datenschutzrichtlinie.