$515,000
42 Butternut Lane, Vernon, Ct 06066 Mls Nr.: 24198937
- 3 Schlafz.
- 4 Bäder
- 2,566 Sqft
- 27,008 Sqft lot
- Aktualisiert: September 2
- MLS#24198937
Über die Immobilie
Beschreibung wurde automatisch übersetzt.
Die Beschreibung wird in der Originalsprache angezeigt.
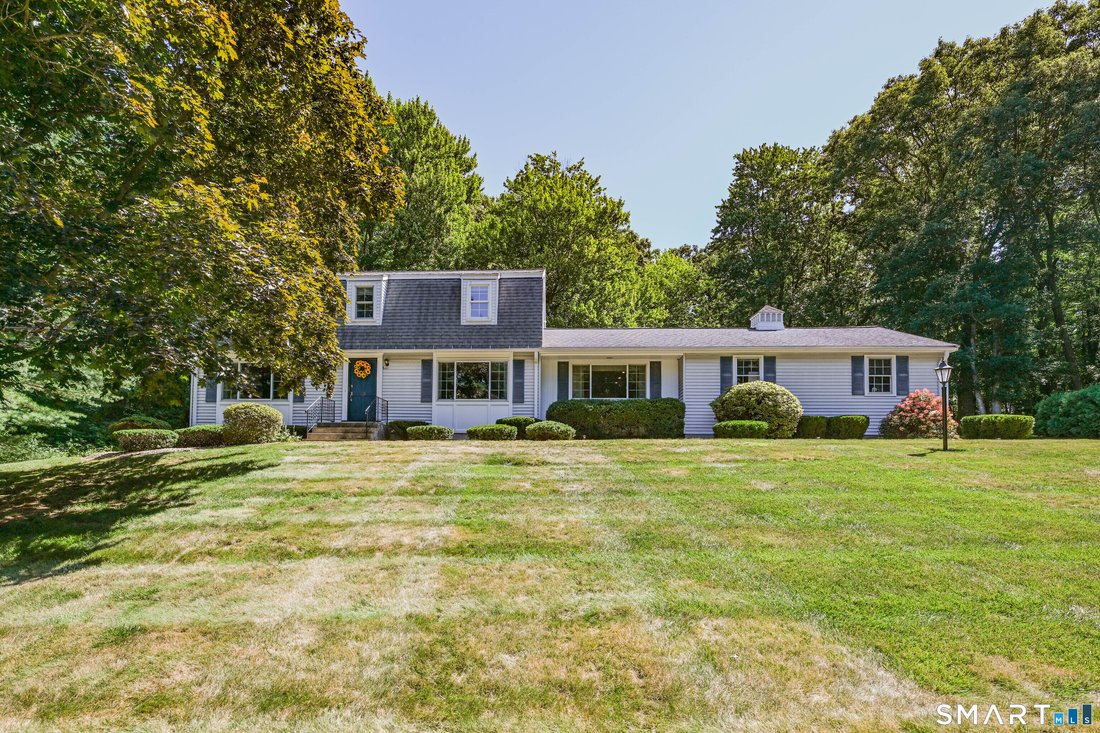
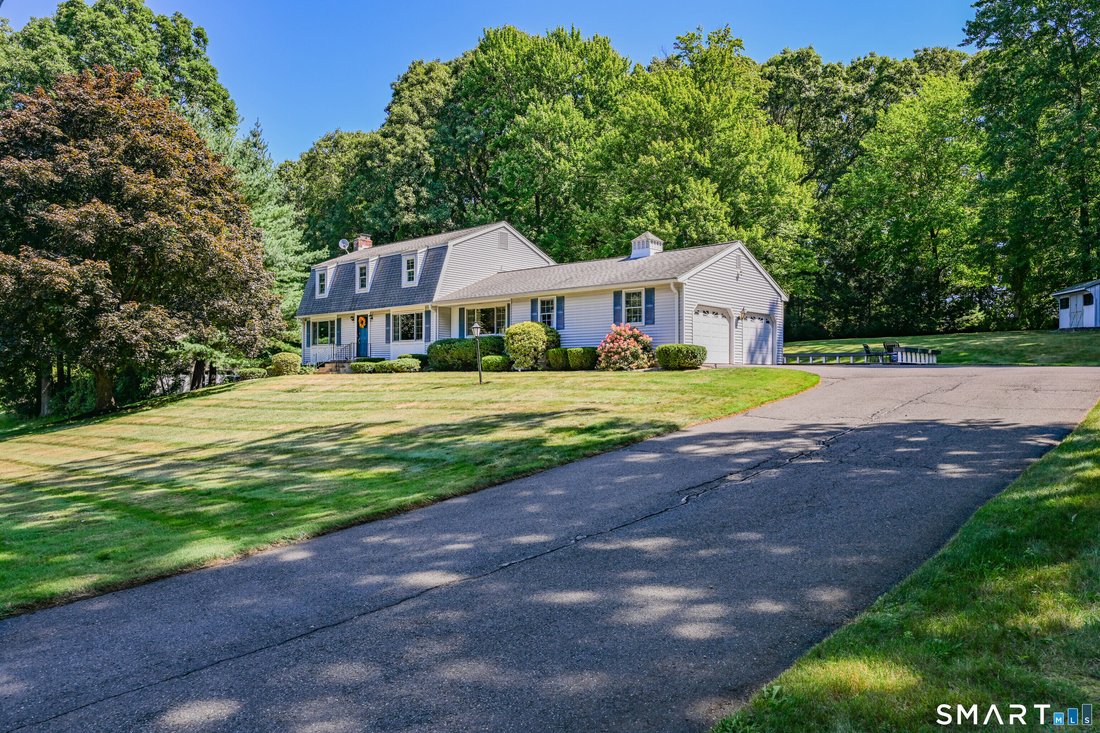
HIGHEST AND BEST BY TUESDAY 9/01/26 AT 6PM. Beautifully updated Colonial featuring a private yard located in a desirable neighborhood within the Lake Street School District. Outside, the large deck has direct access to the spacious screen porch, creating an inviting setting for outdoor entertaining year round. Inside, this home offers a thoughtfully remodeled kitchen and open-concept living area w
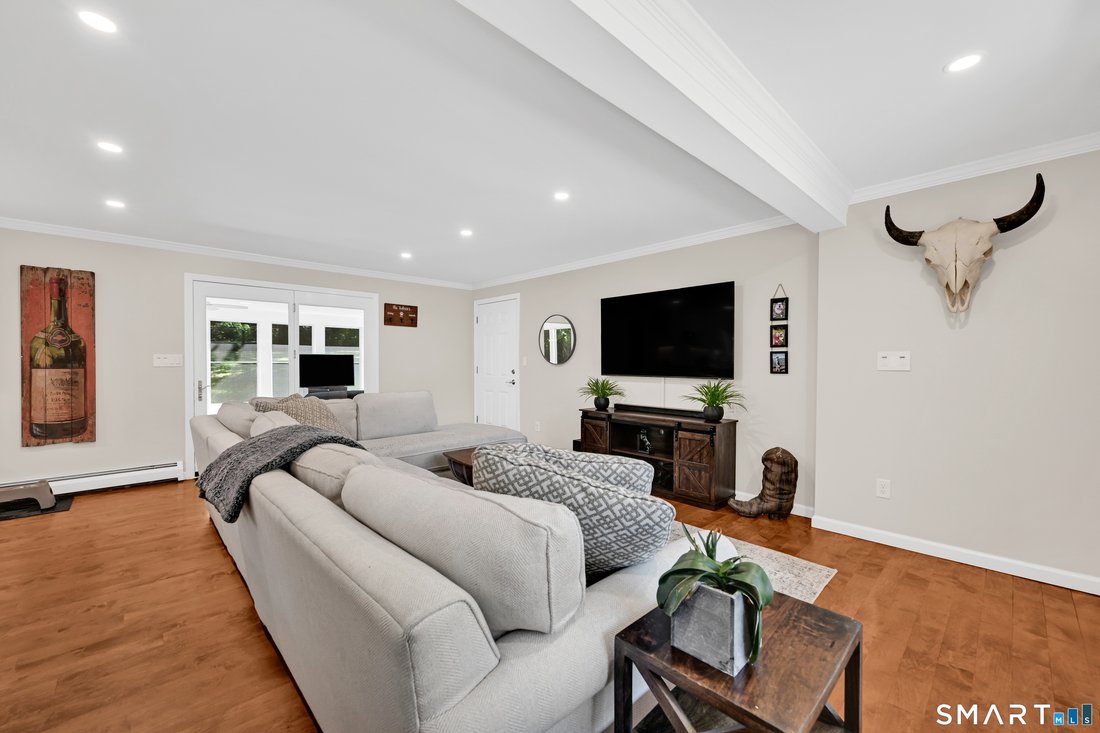
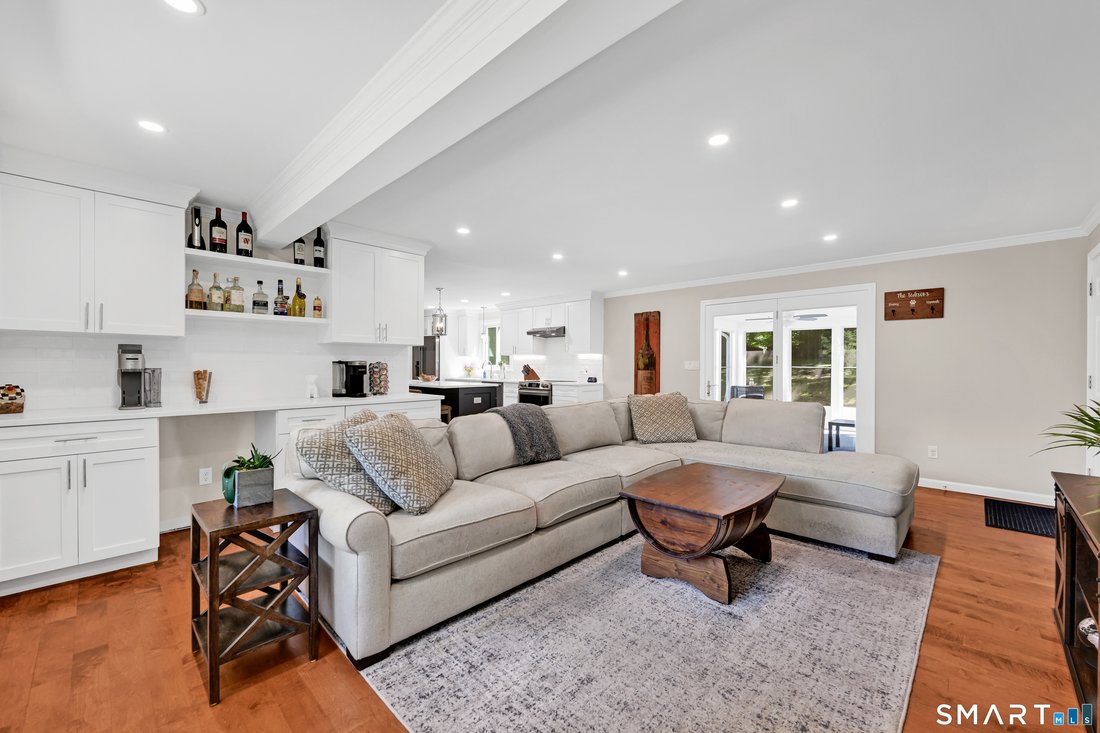
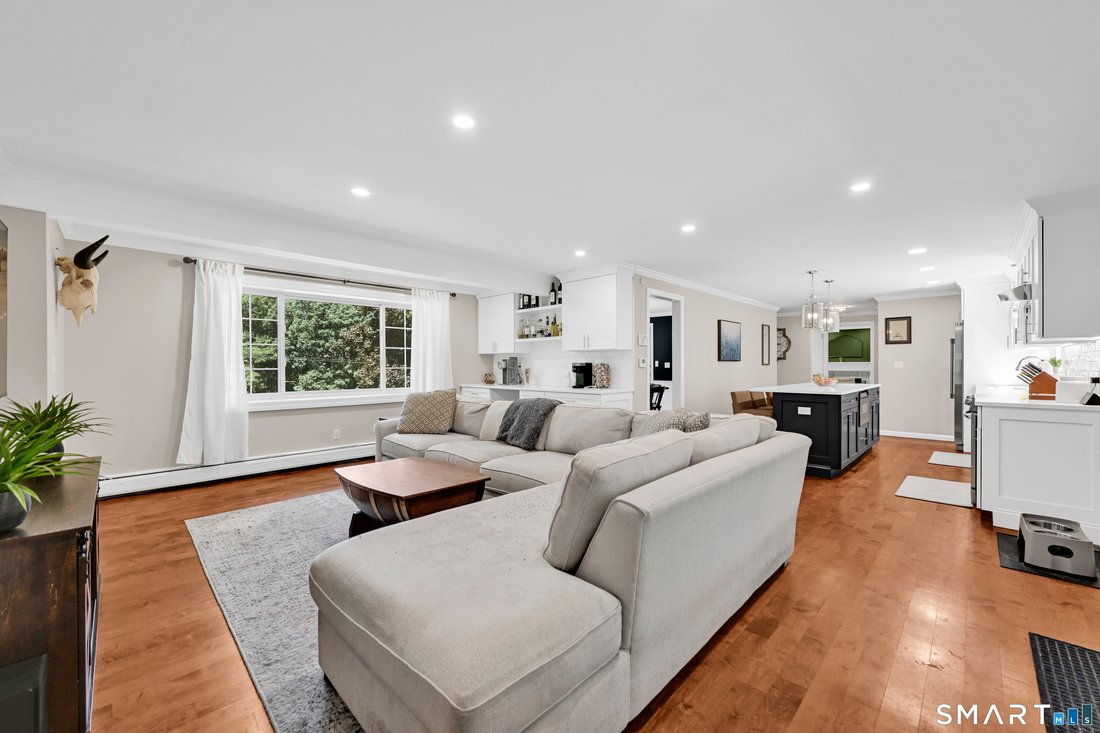
HIGHEST AND BEST BY TUESDAY 9/01/26 AT 6PM. Beautifully updated Colonial featuring a private yard located in a desirable neighborhood within the Lake Street School District. Outside, the large deck has direct access to the spacious screen porch, creating an inviting setting for outdoor entertaining year round. Inside, this home offers a thoughtfully remodeled kitchen and open-concept living area with new cabinetry, quartz countertops, new appliances, and new flooring. The open living area includes a newly built coffee bar, perfect for a morning brew, evening drink, and anything in between. This room also has Convenient access to the heated screen porch, kitchen, and oversized two-car garage. Hardwood flooring runs throughout the home, complemented by fresh paint and ALL new Renewal by Andersen windows. The additional family room provides plenty of space and features a wood-burning fireplace, providing a cozy haven during our New England Winters. A formal dining room and half bath complete the main level. Upstairs, three bedrooms include a spacious primary suite with its own full bath and sizable walk-in closet, plus a second full bath and generous closet space throughout. The partially finished basement includes a framed, sheet-rocked, and heated recreation room with a half bath. This area can be a future play room, game room, ”man-cave”, or whatever you can imagine! Laundry, utility room, and an open workshop area complete the basement. The pull-down attic can be accessed from the garage, adding plenty of additional storage space. Professionally prepared floor plans of the entire home are included in the photos
-
Art der Immobilie
Haus
-
Baujahr
1978
-
Preis/Quadratfuß
$200
Funktionen
- Kamin
- Garten
- Garage
- Begehbarer Kleiderschrank
- Spielzimmer
- Bar
- Waschküche
- Keller
Erkunden Sie die Gegend
42 Butternut Lane, Vernon, Connecticut, Vereinigte Staaten
Auf Google Maps anzeigen
Preis pro sqft
Niedrig
Hoch
Vor 7 Jahren beigetreten
Sie haben sich nach diesem Objekt erkundigt
Der Agent wird sich in Kürze mit Ihnen in Verbindung setzen
Gelistet von
Berkshire Hathaway HomeServices New England Properties Cheshire
Connecticut, United States
Agenturprofil anzeigen
12
Angebote
2019
Beigetreten
Besichtigung mit the agent buchen
Wählen Sie ein Datum und ob Sie eine virtuelle oder persönliche Besichtigung mit dem Makler wünschen.
Bevorzugtes Datum
Art der Tour
Berkshire Hathaway HomeServices New England Properties Cheshire
Cheshire, Connecticut, United States
Agenturprofil anzeigen
Zuletzt aktualisiert
September 2
Erstmalig gelistet
August 25
Angebotsreferenz
SMTLST130184936
Das Vertrauen der führenden Makler der Welt
Die Makler hinter den außergewöhnlichsten Immobilien der Welt inserieren bei JamesEdition.
- Angebote von Sotheby's, Christie's, BARNES und Engel & Völkers
- Jedes Angebot wird vor der Veröffentlichung geprüft
- Verbinden Sie sich direkt mit verifizierten Maklern
Indem Sie fortfahren, akzeptieren Sie unsere Nutzungsbedingungen und Datenschutzrichtlinie.
brokerages we
partnered with
partnered with