$496,806
Zeitloser Charakter Trifft Auf Moderne Funktionalität
- 4 Schlafz.
- 2 Bäder
- 2,866 Sqft
- 6,099 Sqft lot
- Aktualisiert: Juni 19
-
7
Ansichten der letzten 30 Tage
- 2
Über die Immobilie
Beschreibung wurde automatisch übersetzt.
Die Beschreibung wird in der Originalsprache angezeigt.
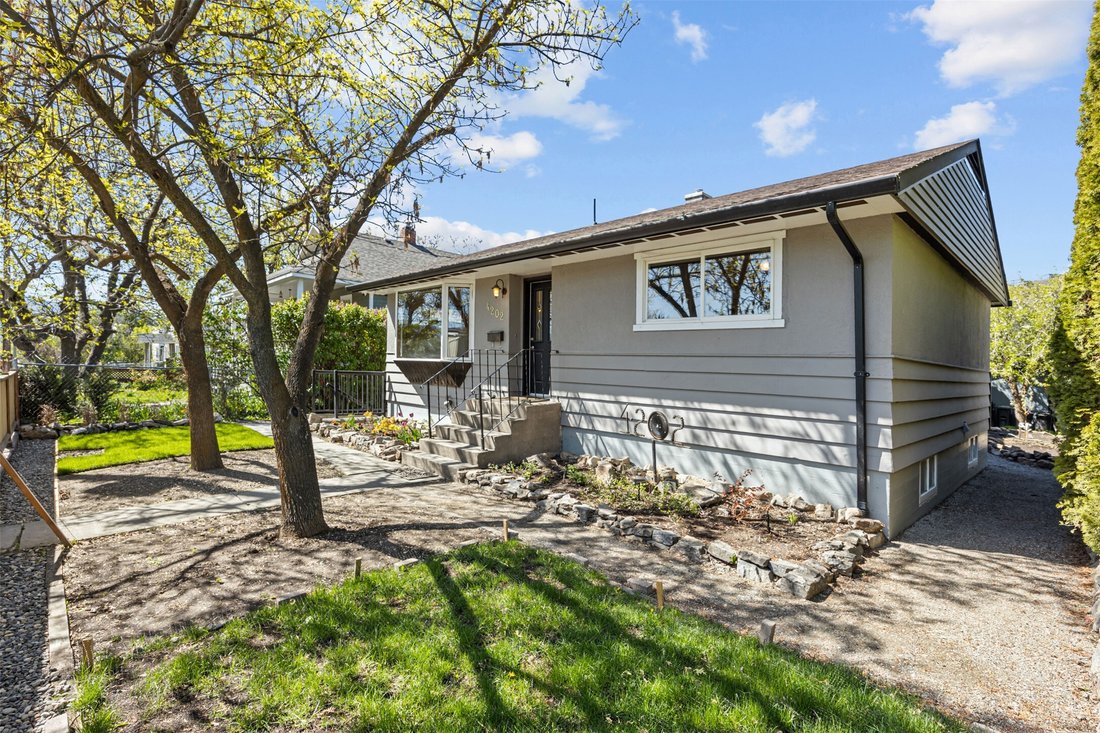
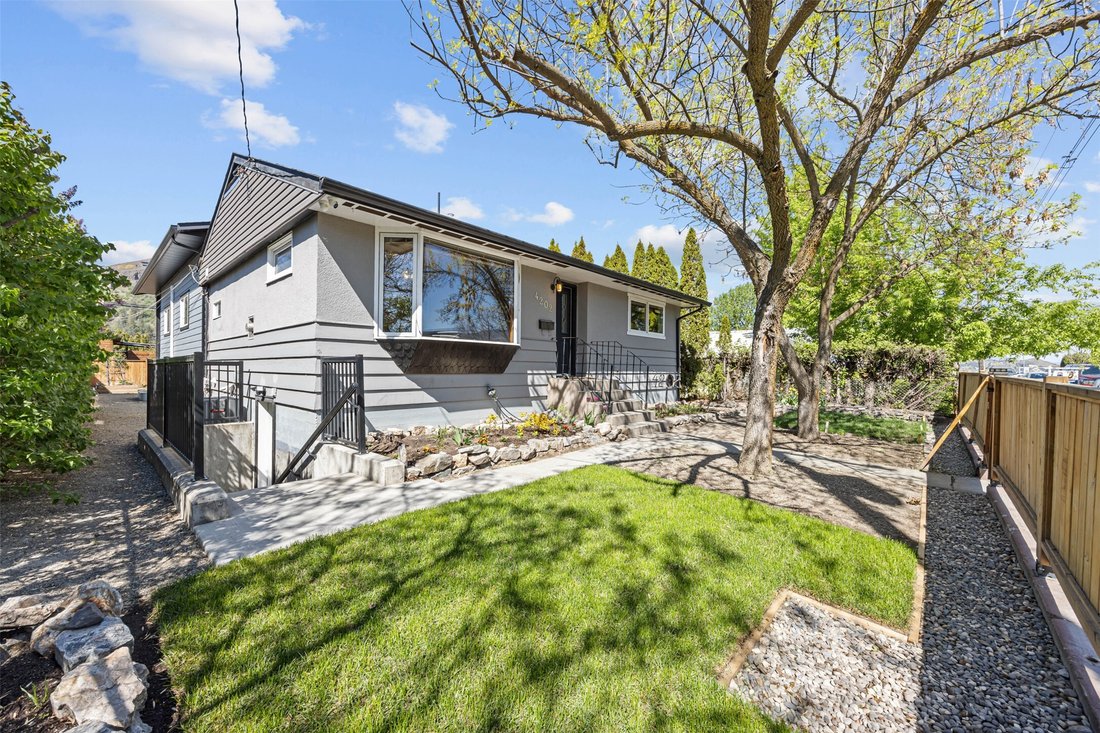
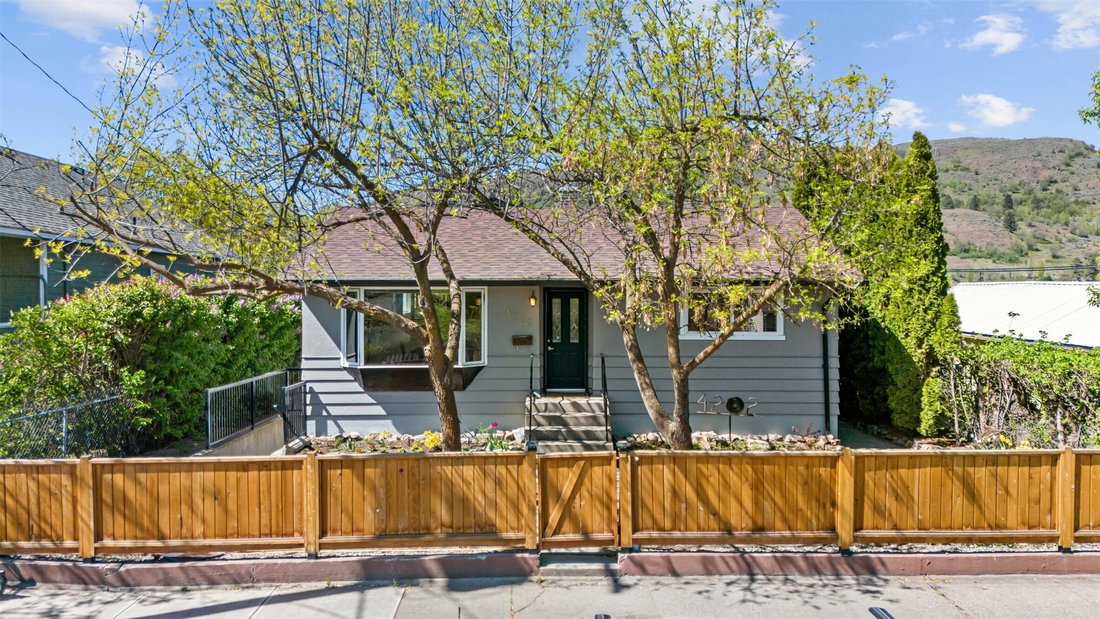
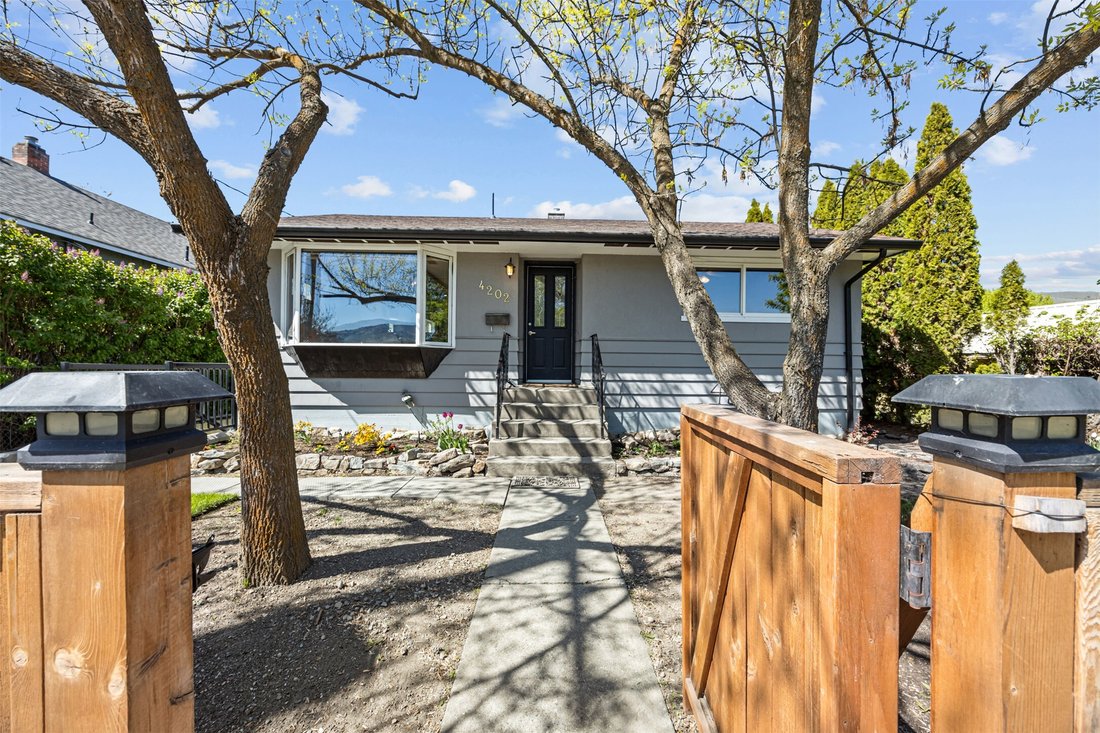
Not your average home—this one raises the bar from the moment you walk in. Original hardwood floors carry you from the foyer into the dining area, showcasing timeless character blended with thoughtful, functional updates throughout. The kitchen is both stylish and practical, featuring stainless steel appliances and built-in cabinetry. From there, the home opens into a grand living room designed fo
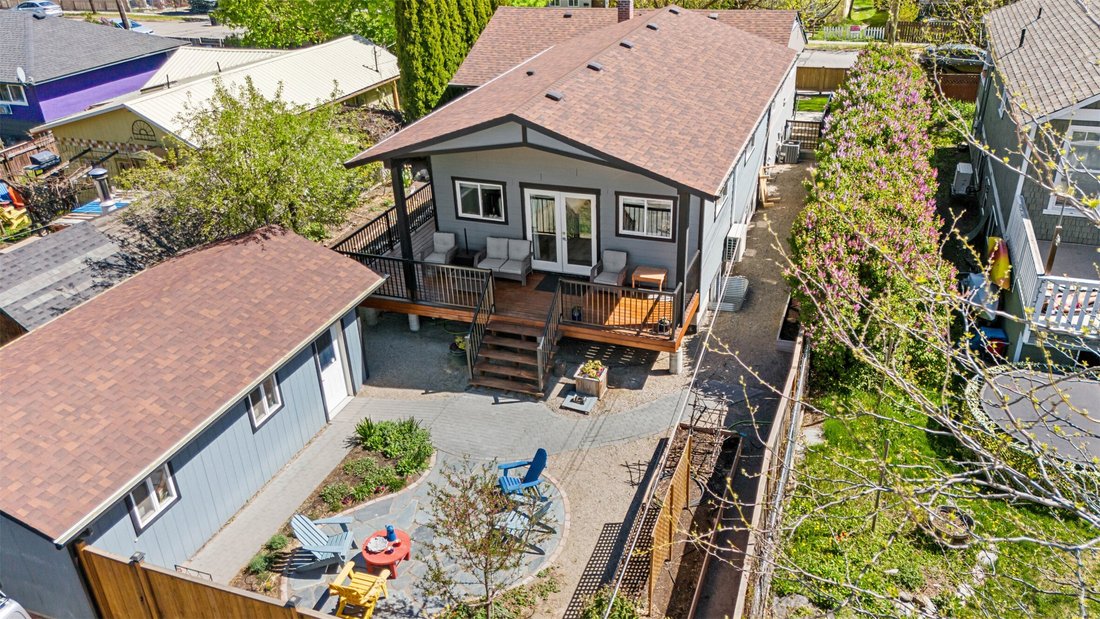
Not your average home—this one raises the bar from the moment you walk in. Original hardwood floors carry you from the foyer into the dining area, showcasing timeless character blended with thoughtful, functional updates throughout. The kitchen is both stylish and practical, featuring stainless steel appliances and built-in cabinetry. From there, the home opens into a grand living room designed for open-concept living. French doors lead tothe outdoor living space with covered deck overlooking a beautifully landscaped private backyard, rock patio and thriving garden beds. The main floor offers two bedrooms and a full bathroom. Downstairs features an expansive recreation room, currently a home gym, two additional bedrooms, and a spacious laundry area with sink, counter space, plus a full-size fridge and freezer. With a separate basement entrance already in place, the home is suite-ready—ideal for extended family, a mortgage helper, or a home-based business. Outside, enjoy ample laneway parking for up to three vehicles or space for an RV/Boat. The detached garage and shop 23’ X 13’ is perfect for hobbies, storage, or could be converted into covered parking. Location truly seals the deal - location, location, location. Just minutes to schools (great catchment options), shopping, transit, and the new Activity Centre. Meticulously maintained and ready for new owners to continue to enjoy, this home stands out in all the right ways. Seeing in person is even better.
-
Art der Immobilie
Haus
-
Baujahr
1956
-
Preis/Quadratfuß
$173
Funktionen
- Bergblick
- Garten
- Garage
- Terrasse
- Feuergrube
- Pool
- Fitnessstudio
- 2D Grundriss
- Tor
Funktionen
Lot
- Bergblick
Innenbereich
- Office
- Waschtrockner
- Bar
- Waschküche
- Keller
- Stein Arbeitsplatten
- Fitnessstudio
Outdoor
- Terrasse
- Balkon
- Parkplatz
- Pool
- Garage
- Feuergrube
- Wohnraum im Freien
- Tor
- Garten
Erkunden Sie die Gegend
4202 34 Street, Vernon, Britisch-Kolumbien, Kanada
Auf Google Maps anzeigen
Preis pro sqft
Niedrig
Hoch

Vor 2 Jahren beigetreten
Sie haben sich nach diesem Objekt erkundigt
Der Agent wird sich in Kürze mit Ihnen in Verbindung setzen
Gelistet von
4
Angebote
2025
Beigetreten
Besichtigung mit Jason Zecchel buchen
Wählen Sie ein Datum und ob Sie eine virtuelle oder persönliche Besichtigung mit dem Makler wünschen.
Bevorzugtes Datum
Art der Tour

Zuletzt aktualisiert
Juni 19
Erstmalig gelistet
May 1
Maklerlizenz
#16513479414390
Angebotsreferenz
10385029
Ähnliche Immobilien in der Nähe
Neue Angebote in Vernon





Entdecken Sie mehr Häuser zum Verkauf
Vernon, Kanada Immobilienarten
Vernon, Kanada beliebte Suchanfragen
- Immobilien mit Bergblick in Vernon, Kanada
- Immobilien mit Garage in Vernon, Kanada
- Immobilien mit Fitnessstudio in Vernon, Kanada
- Immobilien mit Pool in Vernon, Kanada
- Panorama Immobilien in Vernon, Kanada
- Immobilien mit Weinberg in Vernon, Kanada
- Immobilien mit Seeblick in Vernon, Kanada
- Immobilien mit Offene Küche in Vernon, Kanada
- Blick auf die Stadt Immobilien in Vernon, Kanada
- Immobilien mit Privatstrand in Vernon, Kanada
- Immobilien mit Golfblick in Vernon, Kanada
- Immobilien mit Hubschrauberlandeplatz in Vernon, Kanada
Verwandte Leitfäden & Geschichten
Das Vertrauen der führenden Makler der Welt
Die Makler hinter den außergewöhnlichsten Immobilien der Welt inserieren bei JamesEdition.
- Angebote von Sotheby's, Christie's, BARNES und Engel & Völkers
- Jedes Angebot wird vor der Veröffentlichung geprüft
- Verbinden Sie sich direkt mit verifizierten Maklern
Indem Sie fortfahren, akzeptieren Sie unsere Nutzungsbedingungen und Datenschutzrichtlinie.