$1,004,749
Luxuriöses Wohnen Am Predator Ridge
- 4 Schlafz.
- 3 Bäder
- 2,720 Sqft
- 5,228 Sqft lot
- Aktualisiert: August 6
-
17
Ansichten der letzten 30 Tage
- 2
Über die Immobilie
Beschreibung wurde automatisch übersetzt.
Die Beschreibung wird in der Originalsprache angezeigt.
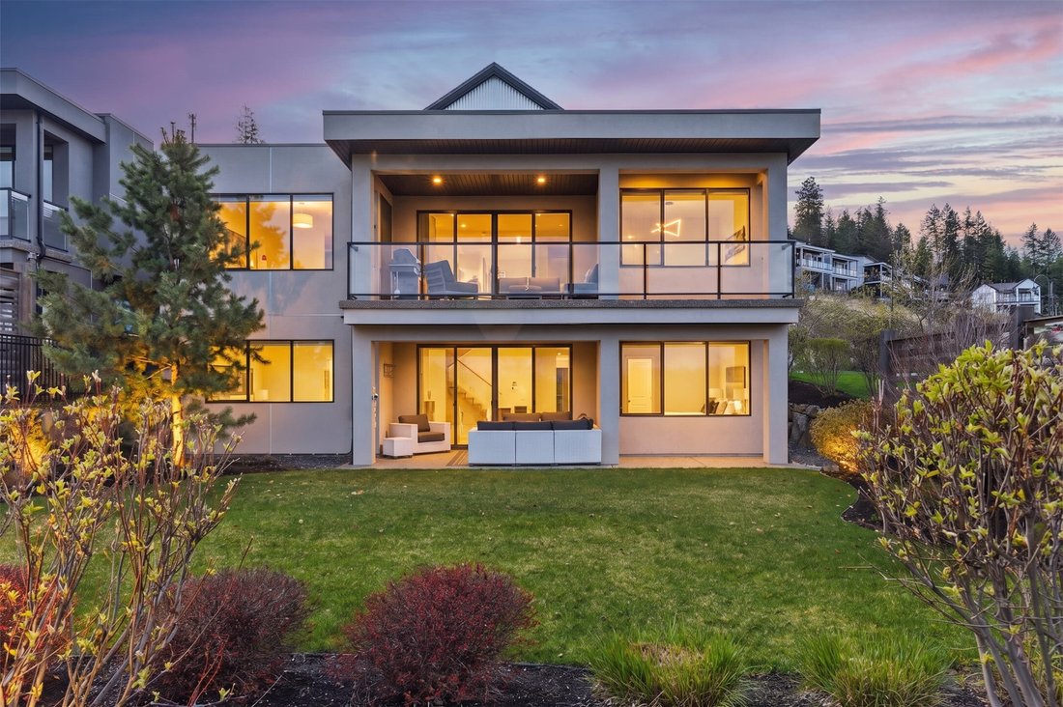
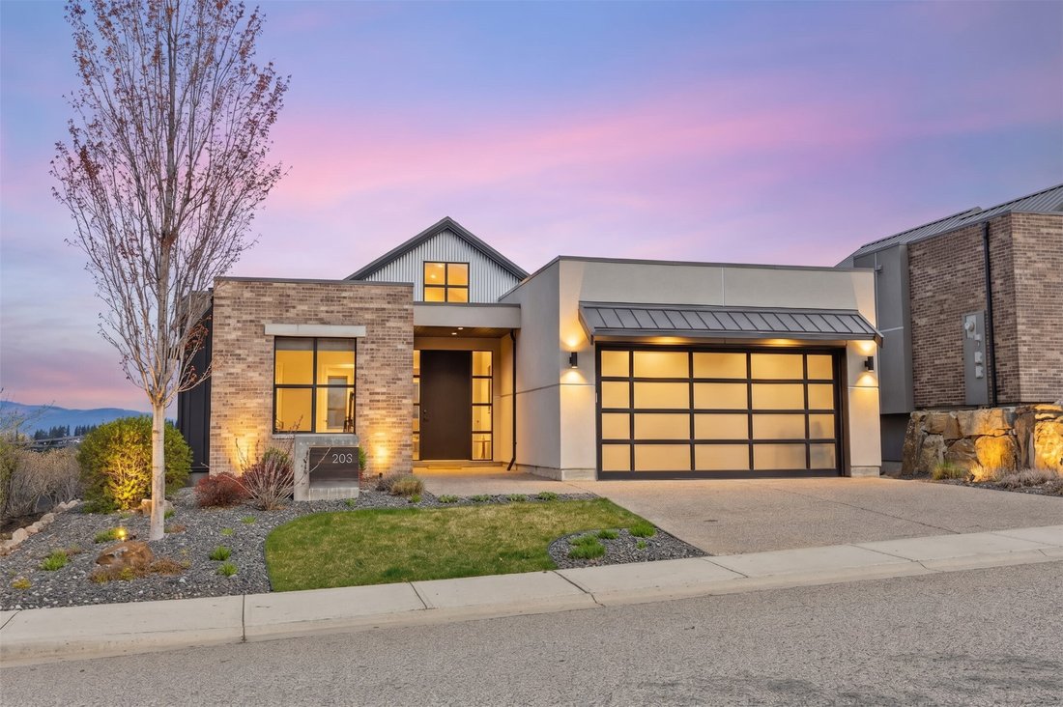
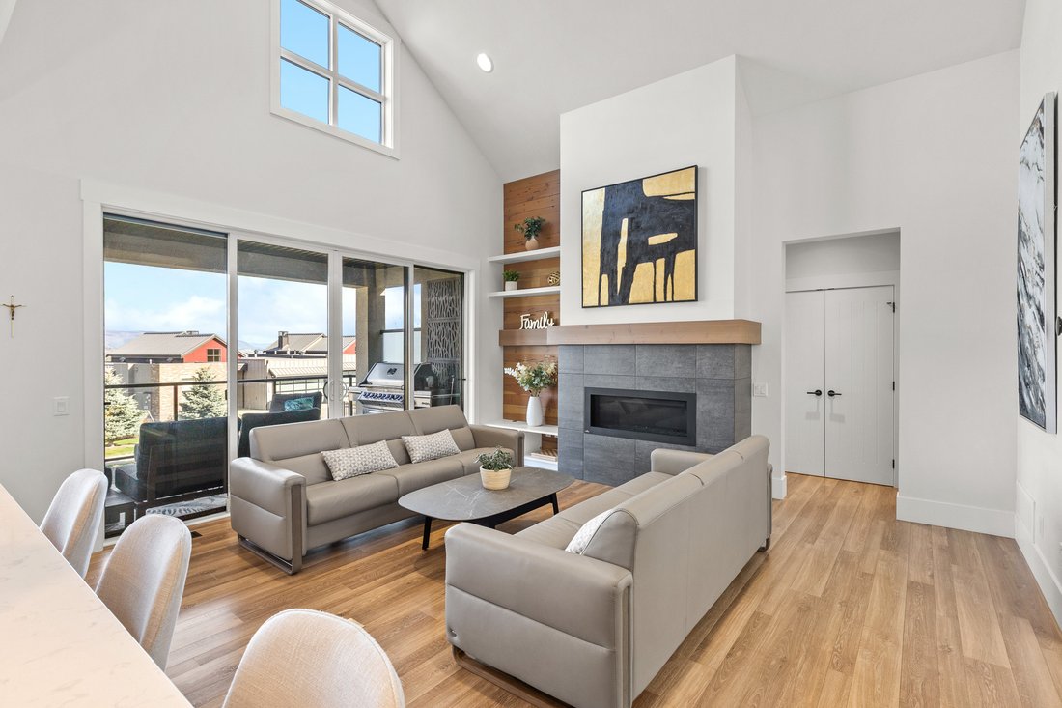
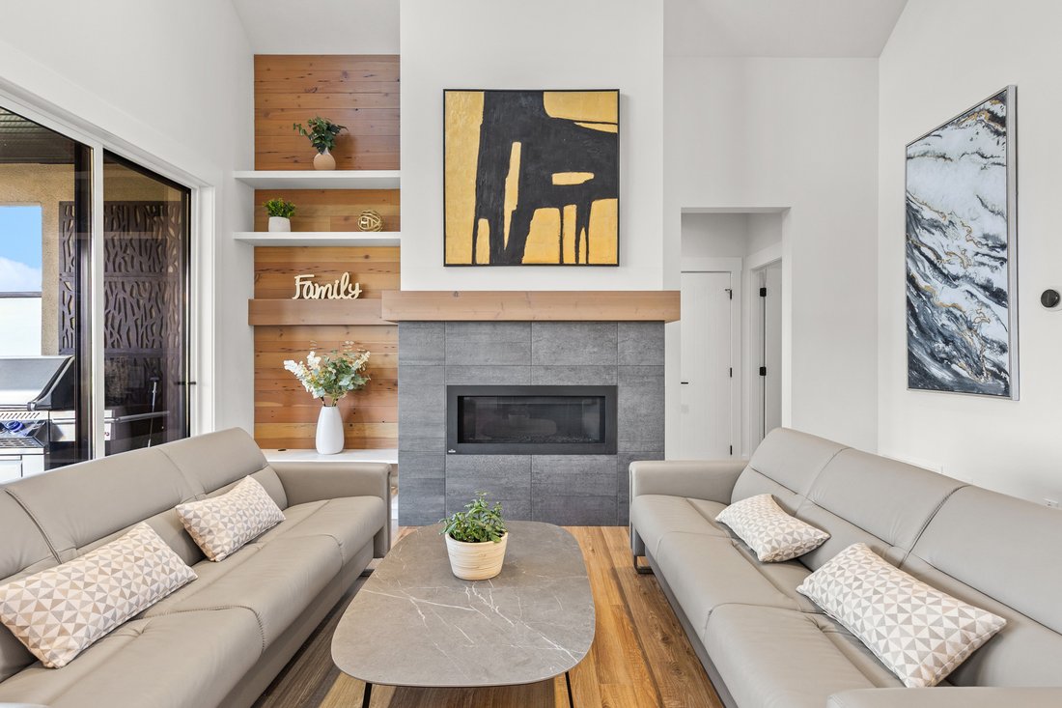
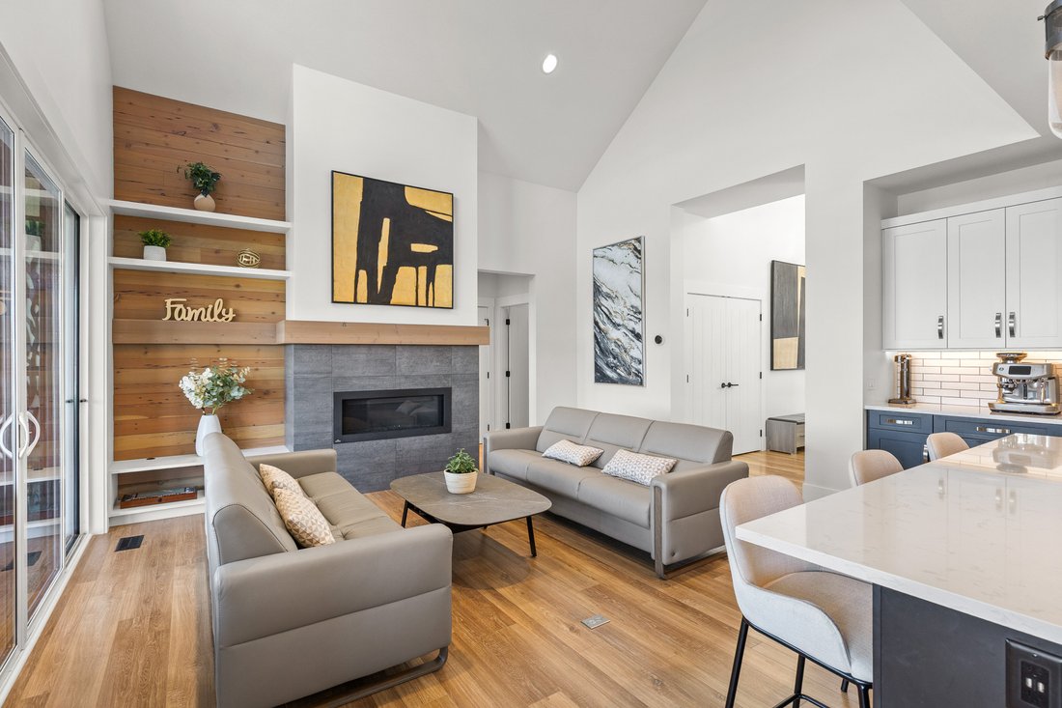
Experience the Predator Ridge lifestyle in this 2,605 sq.ft detached home, uniquely exempt from Speculation and Vacancy Tax. The grand entryway and living room impress with soaring vaulted ceilings, custom built-in shelving, and a cozy gas fireplace. Culinary enthusiasts will love the kitchen’s walk-in pantry and premium appliance package, including a Fisher & Paykel fridge and dishwasher alon
Experience the Predator Ridge lifestyle in this 2,605 sq.ft detached home, uniquely exempt from Speculation and Vacancy Tax. The grand entryway and living room impress with soaring vaulted ceilings, custom built-in shelving, and a cozy gas fireplace. Culinary enthusiasts will love the kitchen’s walk-in pantry and premium appliance package, including a Fisher & Paykel fridge and dishwasher alongside a new LG induction range. Transition seamlessly to the covered northern-exposure patio, dual gas connections for BBQ + fire table and breathtaking views of the Monashee Mountains and Golf Course. The main floor is designed for longevity, hosting a primary suite w/walk-in closet w/automated lighting and a 5-piece ensuite with heated flooring. Second bedroom/ office on the main floor. Functionality meets style in the laundry area, boasting updated tile, built-in cabinetry, and a new LG washer/dryer. Downstairs, the walk-out basement features two bedrooms and a movie theatre, professionally soundproofed w/acoustic panels + extra insulation. Automated shades lead you to a private lower lawn, already wired for a hot tub. A mechanically superior home, featuring a high-efficiency furnace, HRV, humidifier, active radon mitigation system, water softener + reverse osmosis, and a Nest thermostat. The epoxy-floored garage is equipped with EV charger and ample storage. With landscaping maintained by the resort, you’re free to enjoy the nearby world-class amenities.*some photos digitally edited*
-
Art der Immobilie
Haus
-
Etagen
2
-
Baujahr
2017
-
Preis/Quadratfuß
$369
Funktionen
- Kamin
- Garten
- Terrasse
- Garage
- Basketballplatz
- Spielplatz
- Golfblick
- Spielzimmer
- Kino
Funktionen
Lot
- Panorama
- Bergblick
- Wasserblick
- Golfblick
- Modern
Innenbereich
- Hohe Decke
- Office
- Kamin
- Klimaanlage
- Kücheninsel
- Whirlpool
- Waschtrockner
- Bar
- Waschküche
- Spielzimmer
- Kino
- Offene Küche
- Keller
- Stein Arbeitsplatten
- Begehbarer Kleiderschrank
- Fitnessstudio
Outdoor
- Terrasse
- Balkon
- Parkplatz
- Feuergrube
- Pool
- Garage
- Spielplatz
- Tennisplatz
- Wohnraum im Freien
- Pergola
- Garten
- Basketballplatz
Erkunden Sie die Gegend
203 Grange Drive, Vernon, Britisch-Kolumbien, Kanada
Auf Google Maps anzeigen
Preis pro sqft
Niedrig
Hoch

Vor 2 Jahren beigetreten
Sie haben sich nach diesem Objekt erkundigt
Der Agent wird sich in Kürze mit Ihnen in Verbindung setzen
Gelistet von
2
Angebote
2024
Beigetreten
Besichtigung mit Justin Baarts buchen
Wählen Sie ein Datum und ob Sie eine virtuelle oder persönliche Besichtigung mit dem Makler wünschen.
Bevorzugtes Datum
Art der Tour

Zuletzt aktualisiert
August 6
Erstmalig gelistet
Apr 18
Maklerlizenz
#16512685627925
Angebotsreferenz
10382342
Ähnliche Immobilien in der Nähe
Neue Angebote in Vernon




Entdecken Sie mehr Häuser zum Verkauf
Vernon, Kanada Immobilienarten
Vernon, Kanada beliebte Suchanfragen
- Immobilien mit Bergblick in Vernon, Kanada
- Immobilien mit Garage in Vernon, Kanada
- Immobilien mit Fitnessstudio in Vernon, Kanada
- Immobilien mit Pool in Vernon, Kanada
- Panorama Immobilien in Vernon, Kanada
- Immobilien mit Weinberg in Vernon, Kanada
- Immobilien mit Seeblick in Vernon, Kanada
- Immobilien mit Offene Küche in Vernon, Kanada
- Immobilien mit Golfblick in Vernon, Kanada
- Immobilien mit Privatstrand in Vernon, Kanada
- Blick auf die Stadt Immobilien in Vernon, Kanada
- Immobilien mit Hubschrauberlandeplatz in Vernon, Kanada
Verwandte Leitfäden & Geschichten
Das Vertrauen der führenden Makler der Welt
Die Makler hinter den außergewöhnlichsten Immobilien der Welt inserieren bei JamesEdition.
- Angebote von Sotheby's, Christie's, BARNES und Engel & Völkers
- Jedes Angebot wird vor der Veröffentlichung geprüft
- Verbinden Sie sich direkt mit verifizierten Maklern
Indem Sie fortfahren, akzeptieren Sie unsere Nutzungsbedingungen und Datenschutzrichtlinie.