$1,006,045
Schönes Zuhause In Den Ausläufern
- 5 Schlafz.
- 3 Bäder
- 3,563 Sqft
- 10,455 Sqft lot
- MLS#1047914
Über die Immobilie
Beschreibung wurde automatisch übersetzt.
Die Beschreibung wird in der Originalsprache angezeigt.
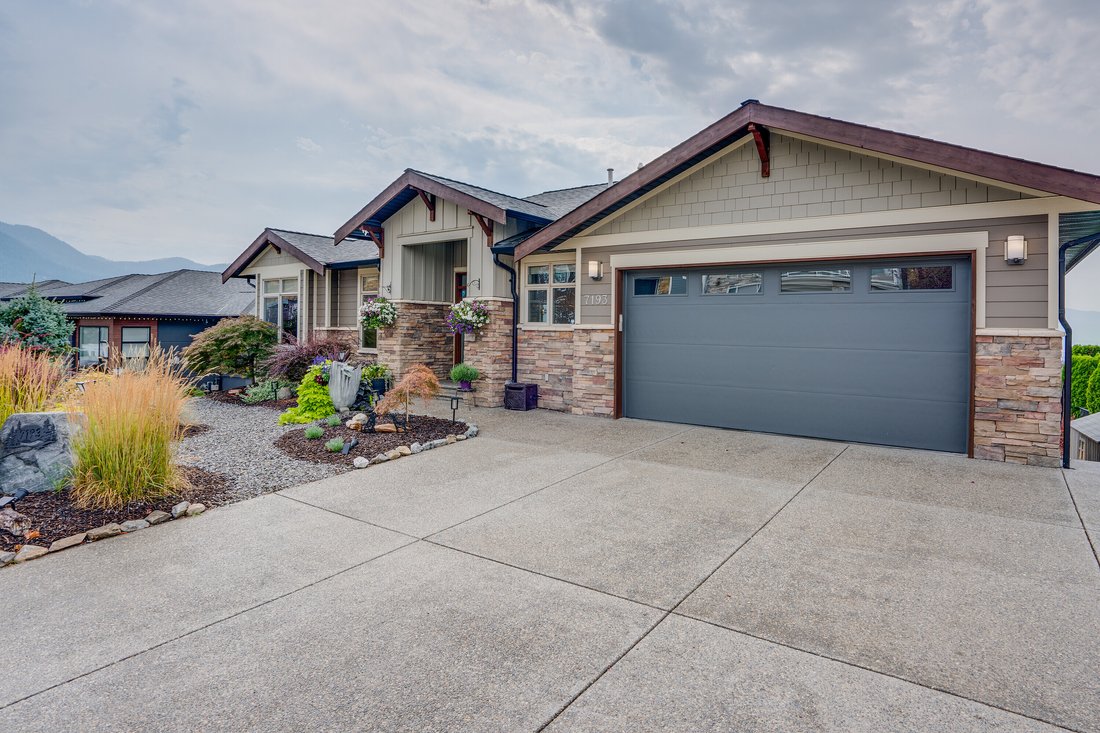
Welcome to 7193 Apex Drive, a 5-bedroom, 3-bathroom home offering 3,563 sq.ft., panoramic city, mountain, valley & lake views & a resort-style backyard in Vernon’s sought-after Foothills. This rancher with walkout basement offers flexible living, exceptional indoor-outdoor space & is designed for entertaining.
The open-concept main level maximizes the views, with a spacious ki
The open-concept main level maximizes the views, with a spacious ki
Welcome to 7193 Apex Drive, a 5-bedroom, 3-bathroom home offering 3,563 sq.ft., panoramic city, mountain, valley & lake views & a resort-style backyard in Vernon’s sought-after Foothills. This rancher with walkout basement offers flexible living, exceptional indoor-outdoor space & is designed for entertaining.
The open-concept main level maximizes the views, with a spacious kitchen & large island flowing to the dining area with newer custom built-in cabinetry & welcoming living room. The primary suite features a walk-in closet & updated 5-piece ensuite with soaker tub & walk-in shower. A second bedroom, full bath & laundry with garage access complete this level. Mirage screens & gas BBQ line enhances the upper & lower decks.
The walkout lower level features 2 large bedrooms with generous windows, professionally installed 15’x20’ theatre with projector, screen & 11-speaker sound system, gym/rec room overlooking the pool, wine room, storage & workshop with exterior access. Separate 1-bedroom accommodation with private entrance & direct pool-deck access offers revenue, extended-family or guest potential, or open the connecting barn door to incorporate it into the main home.
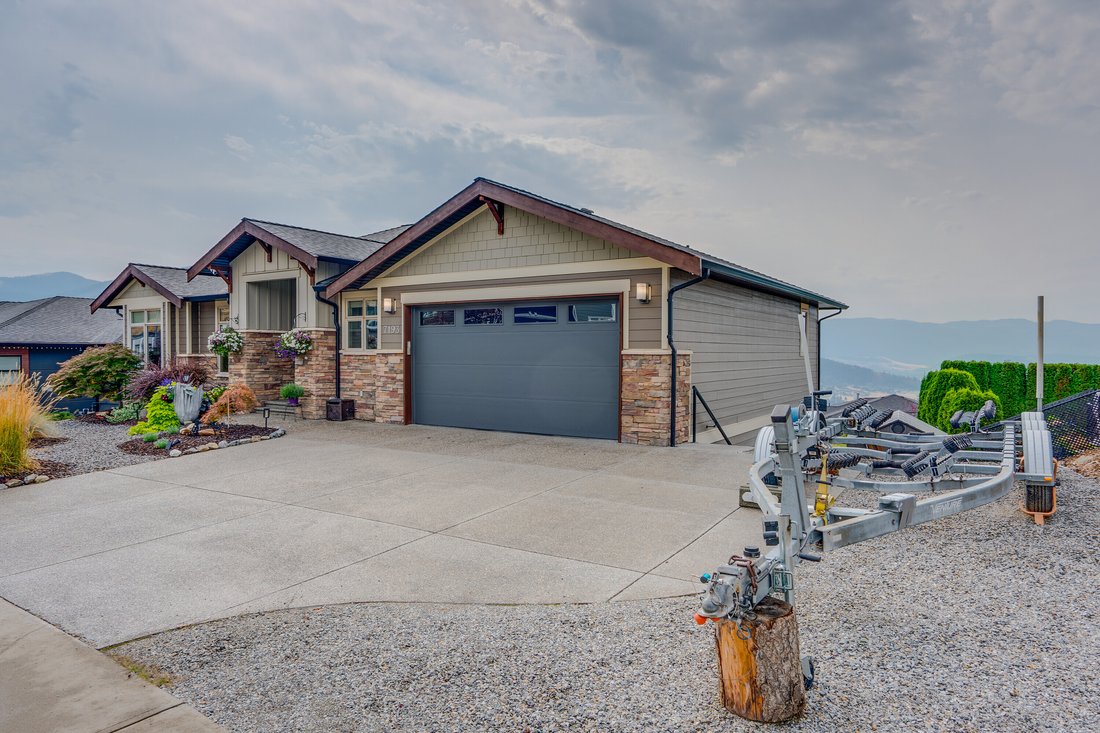
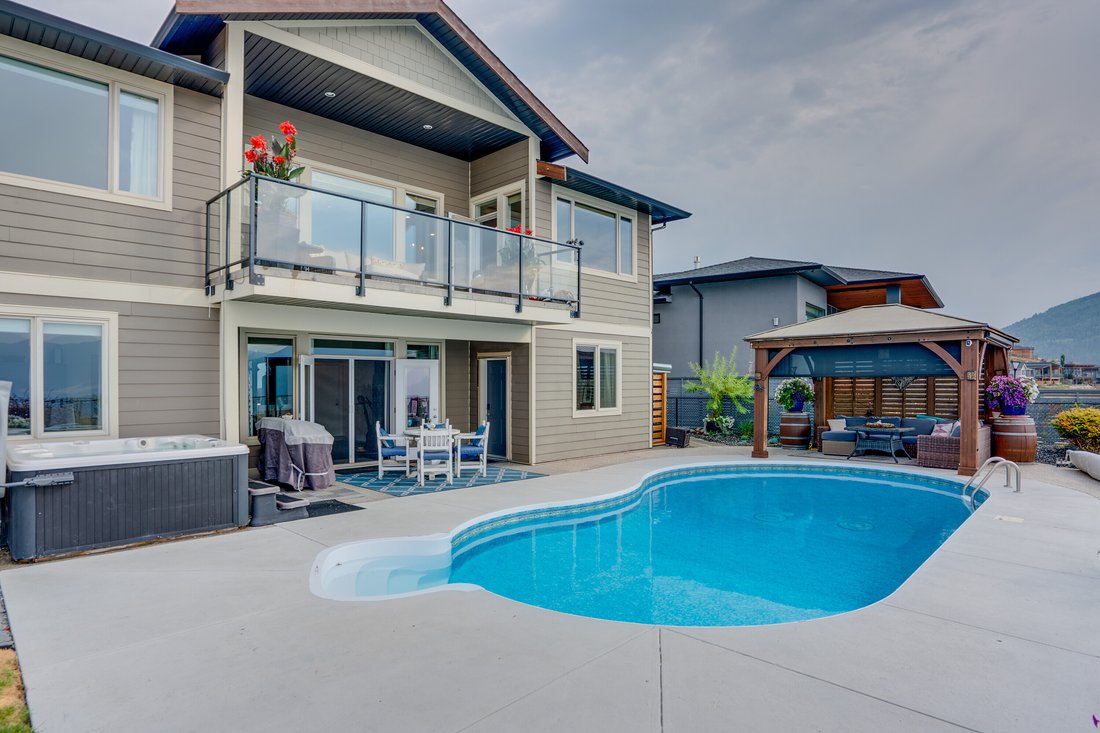
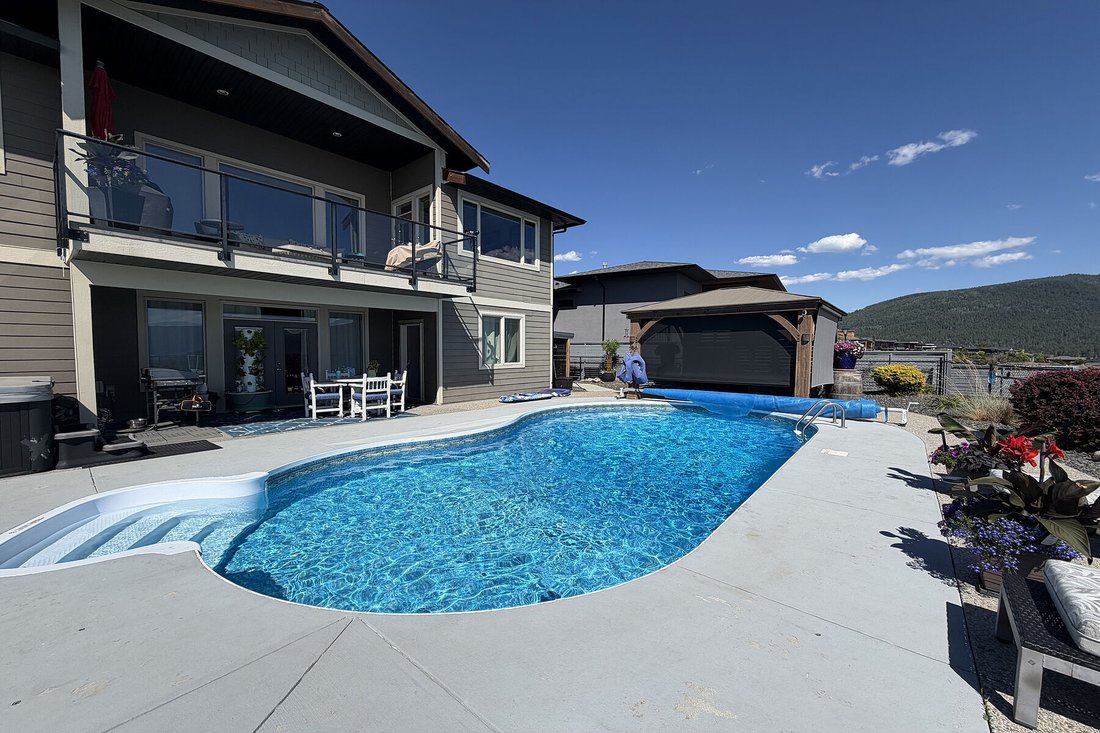
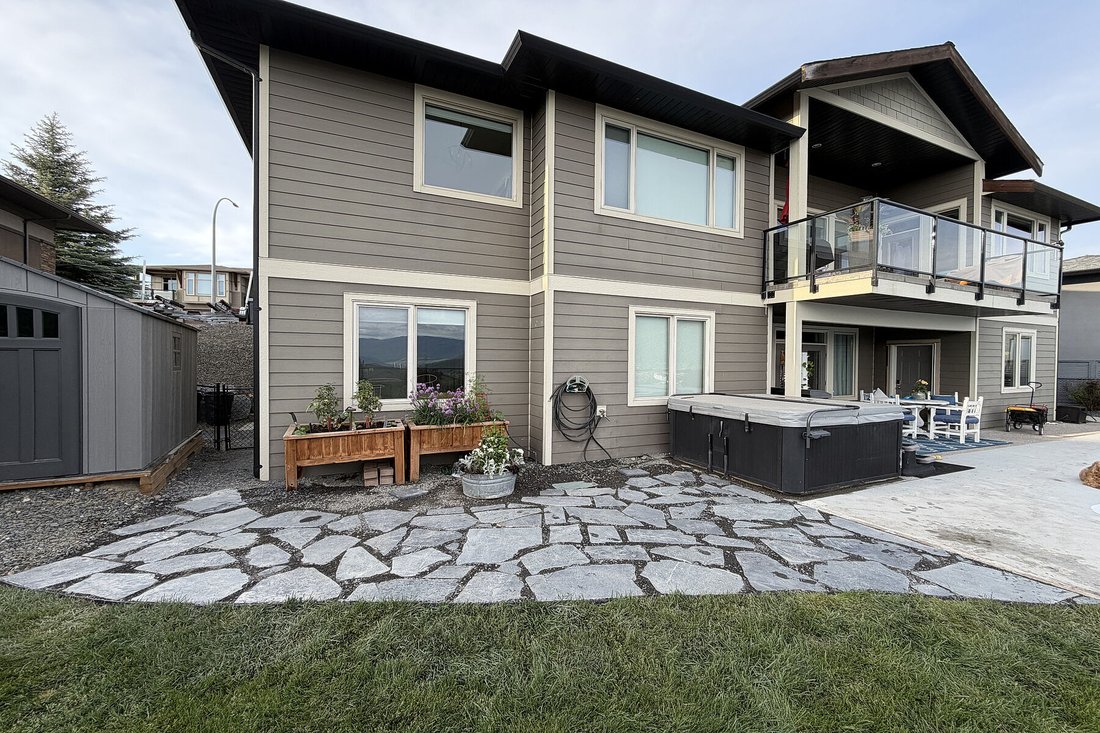
Outside features a heated saltwater in-ground pool, hot tub, gazebo with custom solar shade, expansive pool deck, established gardens, storage shed & flagstone pathway. Approx. $12,000 in recent exterior improvements include resealed exposed aggregate driveway & pool surround, refinished pool deck, new landscaping, expanded drip irrigation, flagstone pathway, new crush rock in the RV area, painted exterior & garage doors & stained wood accents & gazebo. A concrete side pathway provides convenient backyard & pool access. Additional features include RV parking, double garage, underground irrigation, hot water on demand, Mirage screens, & numerous pool upgrades. An exceptional Okanagan home built for year-round enjoyment. Minutes from recreation, schools, shopping, golf & SilverStar Mountain
The open-concept main level maximizes the views, with a spacious kitchen & large island flowing to the dining area with newer custom built-in cabinetry & welcoming living room. The primary suite features a walk-in closet & updated 5-piece ensuite with soaker tub & walk-in shower. A second bedroom, full bath & laundry with garage access complete this level. Mirage screens & gas BBQ line enhances the upper & lower decks.
The walkout lower level features 2 large bedrooms with generous windows, professionally installed 15’x20’ theatre with projector, screen & 11-speaker sound system, gym/rec room overlooking the pool, wine room, storage & workshop with exterior access. Separate 1-bedroom accommodation with private entrance & direct pool-deck access offers revenue, extended-family or guest potential, or open the connecting barn door to incorporate it into the main home.
Outside features a heated saltwater in-ground pool, hot tub, gazebo with custom solar shade, expansive pool deck, established gardens, storage shed & flagstone pathway. Approx. $12,000 in recent exterior improvements include resealed exposed aggregate driveway & pool surround, refinished pool deck, new landscaping, expanded drip irrigation, flagstone pathway, new crush rock in the RV area, painted exterior & garage doors & stained wood accents & gazebo. A concrete side pathway provides convenient backyard & pool access. Additional features include RV parking, double garage, underground irrigation, hot water on demand, Mirage screens, & numerous pool upgrades. An exceptional Okanagan home built for year-round enjoyment. Minutes from recreation, schools, shopping, golf & SilverStar Mountain
-
Art der Immobilie
Haus
-
Baujahr
2010
-
Preis/Quadratfuß
$282
Funktionen
- Kamin
- Bergblick
- Garage
- Garten
- Weinkeller
- Offene Küche
- Kino
- Seeblick
- Begehbarer Kleiderschrank
Funktionen
Lot
- Panorama
- Bergblick
- Blick auf die Stadt
- Wasserblick
- Seeblick
Innenbereich
- Kamin
- Kücheninsel
- Whirlpool
- Waschtrockner
- Bar
- Weinkeller
- Kino
- Offene Küche
- Keller
- Stein Arbeitsplatten
- Begehbarer Kleiderschrank
- Fitnessstudio
Outdoor
- Balkon
- Parkplatz
- Pool
- Garage
- Wohnraum im Freien
- Tor
- Garten
Erkunden Sie die Gegend
7193 Apex Drive, Vernon, BC V1B 4E4, Britisch-Kolumbien, Kanada
Auf Google Maps anzeigen
Preis pro sqft
Niedrig
Hoch
Vor 4 Jahren beigetreten
Sie haben sich nach diesem Objekt erkundigt
Der Agent wird sich in Kürze mit Ihnen in Verbindung setzen
Gelistet von
16
Angebote
2023
Beigetreten
Besichtigung mit Brian Danyliw buchen
Wählen Sie ein Datum und ob Sie eine virtuelle oder persönliche Besichtigung mit dem Makler wünschen.
Bevorzugtes Datum
Art der Tour

Sotheby's International Realty Canada
752 Douglas Street, V8W 3M6, Victoria, British Columbia, Canada
Agenturprofil anzeigen
Sotheby’s International Realty Canada is locally owned and operated. We
represent the country’s most significan
represent the country’s most significan
Sotheby’s International Realty Canada is locally owned and operated. We
represent the country’s most significant architectural masterpieces and extend
top-tier service and marketing to homes across every price range. Our real
estate listings include houses, condos and townhomes, as well as the country’s
most extraordinary luxury estates and vacation homes for sale.
Our real estate advisors offer in-depth knowledge, exemplify professionalism and
deliver attentive service tailored to your needs. Whether you are buying your
first home, seeking a Canadian real estate investment, or searching for the
luxury home of your dreams, we have top agents in your neighbourhood of interest
that can help.
represent the country’s most significant architectural masterpieces and extend
top-tier service and marketing to homes across every price range. Our real
estate listings include houses, condos and townhomes, as well as the country’s
most extraordinary luxury estates and vacation homes for sale.
Our real estate advisors offer in-depth knowledge, exemplify professionalism and
deliver attentive service tailored to your needs. Whether you are buying your
first home, seeking a Canadian real estate investment, or searching for the
luxury home of your dreams, we have top agents in your neighbourhood of interest
that can help.
Zuletzt aktualisiert
September 3
Erstmalig gelistet
Sep 3
Angebotslink
Angebotsreferenz
KQG5P8
Ähnliche Immobilien in der Nähe
Neue Angebote in Vernon



Entdecken Sie mehr Häuser zum Verkauf
Vernon, Kanada Immobilienarten
Vernon, Kanada beliebte Suchanfragen
- Immobilien mit Bergblick in Vernon, Kanada
- Immobilien mit Garage in Vernon, Kanada
- Immobilien mit Fitnessstudio in Vernon, Kanada
- Immobilien mit Pool in Vernon, Kanada
- Panorama Immobilien in Vernon, Kanada
- Immobilien mit Weinberg in Vernon, Kanada
- Immobilien mit Seeblick in Vernon, Kanada
- Immobilien mit Offene Küche in Vernon, Kanada
- Blick auf die Stadt Immobilien in Vernon, Kanada
- Immobilien mit Hubschrauberlandeplatz in Vernon, Kanada
- Immobilien mit Golfblick in Vernon, Kanada
- Immobilien mit Privatstrand in Vernon, Kanada
Verwandte Leitfäden & Geschichten
Das Vertrauen der führenden Makler der Welt
Die Makler hinter den außergewöhnlichsten Immobilien der Welt inserieren bei JamesEdition.
- Angebote von Sotheby's, Christie's, BARNES und Engel & Völkers
- Jedes Angebot wird vor der Veröffentlichung geprüft
- Verbinden Sie sich direkt mit verifizierten Maklern
Indem Sie fortfahren, akzeptieren Sie unsere Nutzungsbedingungen und Datenschutzrichtlinie.