$2,058,978
Schloss Verneuil Moustiers
- 7 Schlafz.
- 2 Bäder
- 269.35 Ac lot
- Aktualisiert: Heute
- 5
Über die Immobilie
Beschreibung wurde automatisch übersetzt.
Die Beschreibung wird in der Originalsprache angezeigt.
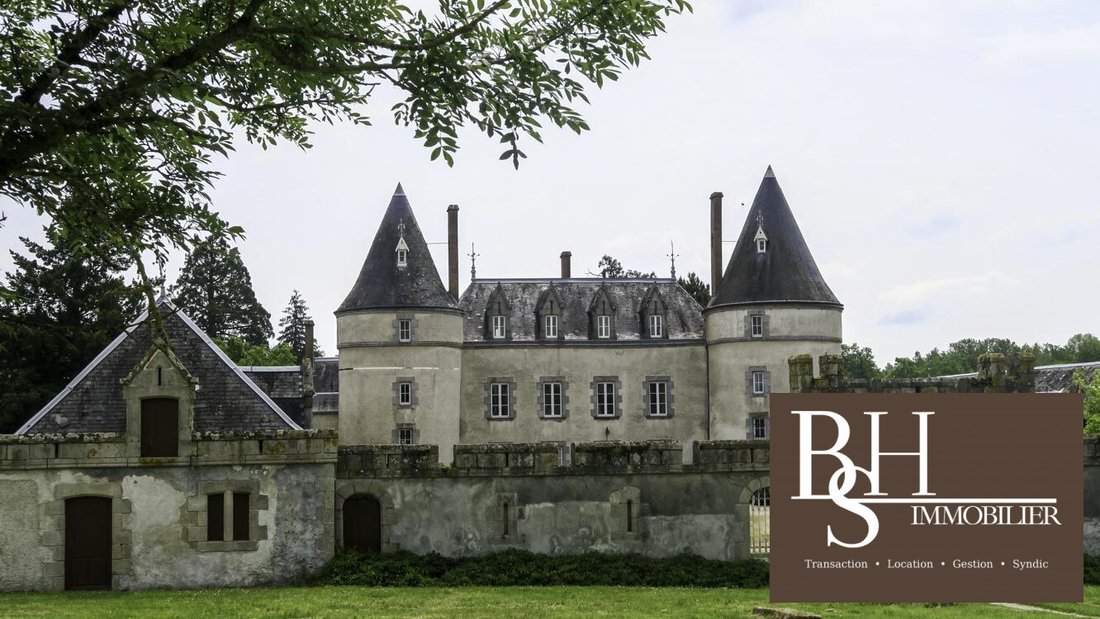
Near Montmorillons, this castle benefits from a large estate of 108 hectares including 2 ponds, 46.5 hectares of leased land, and 61 hectares of free land. The castle was built in the 15th and 16th centuries, then remodeled in the 19th century, and is enhanced by a park of about 10 hectares featuring magnificent trees and a beautiful pond.
The main entrance of the castle opens onto a U-sh
The main entrance of the castle opens onto a U-sh
Near Montmorillons, this castle benefits from a large estate of 108 hectares including 2 ponds, 46.5 hectares of leased land, and 61 hectares of free land. The castle was built in the 15th and 16th centuries, then remodeled in the 19th century, and is enhanced by a park of about 10 hectares featuring magnificent trees and a beautiful pond.
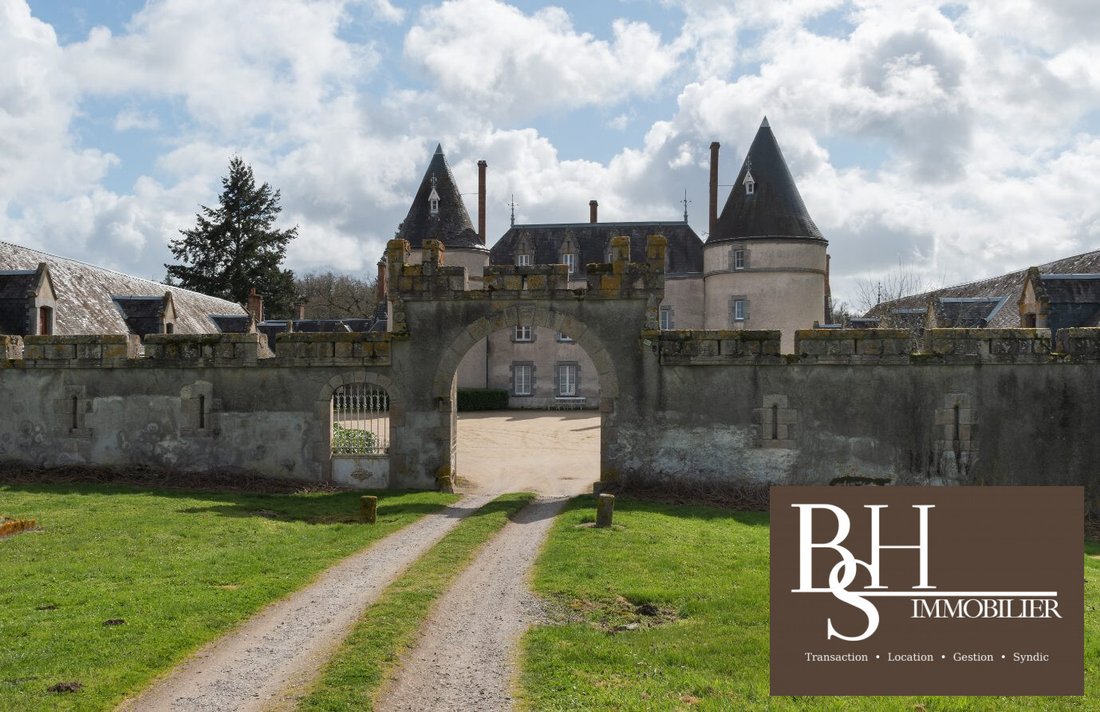
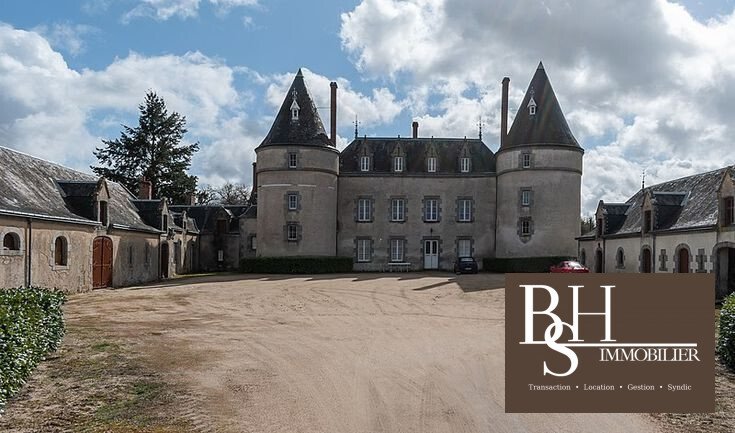
The main entrance of the castle opens onto a U-shaped honor courtyard. The main residence is flanked by two wings ending with a crenellated wall. The courtyard is enclosed by a gate.
With a living area of approximately 400 m², the castle consists of:
- Ground floor (about 200 m²): a vestibule leading to reception rooms that open onto a terrace overlooking the valley and the pond. There is a large living room adorned with wood paneling, a beautiful fireplace, elegant parquet flooring in a herringbone pattern, and panoramic views of the park; two smaller living rooms; a large dining room; kitchen; restroom; and cellar. The East wing houses a second kitchen, an office, and a boiler room. The West tower contains a bedroom accessible from the outside.
- First floor, accessible by a beautiful oak staircase and a service staircase, where a landing and corridor distribute four spacious bedrooms, two bathrooms with toilets in the main body of the castle, and one bedroom in each of the two towers.
- Second floor, currently used as an attic and easily convertible.
Outbuildings:
The castle courtyard is surrounded by two large outbuildings that border the honor courtyard:
- To the West, the caretaker’s house (about 45 m²): living room-kitchen with a terrace at the back, one bedroom, bathroom, and toilet. Adjacent are a woodshed and a storage area for equipment.
- To the East, a garage, two beautiful stables that can accommodate five horses, and a space used as a storage room.
Further away, a dovecote (listed as a historic monument) with a circular base overlooks the entire castle park situated above the park and pond. Based on its architectural features, it dates from the 15th or 16th centuries. Inside, 533 nesting holes are stacked. The arrangement of the holes is very regular with six rows below and above a flight threshold. The interior still retains a beam supporting a ladder. The floor is paved.
Near the castle:
- A large barn (about 400 m² on the ground) suitable for storage.
- A first occupied house of about 55 m²: 1 living room, 1 kitchen, 3 bedrooms, 1 bathroom, and a garage.
- A second occupied house of about 50 m²: 1 living room/kitchen, 2 bedrooms, 1 bathroom, and a garage.
- A third occupied house of about 75 m²: 1 living room/kitchen, 2 bedrooms, 1 bathroom.
Energy performance diagnosis (DPE) in progress.
Information on risks to which this property is exposed is available on the Géorisques website: [hidden information].
Informationen zu den Risiken, denen diese Immobilie ausgesetzt ist, finden Sie auf der Website von Géorisques: https://www.georisques.gouv.fr/
The main entrance of the castle opens onto a U-shaped honor courtyard. The main residence is flanked by two wings ending with a crenellated wall. The courtyard is enclosed by a gate.
With a living area of approximately 400 m², the castle consists of:
- Ground floor (about 200 m²): a vestibule leading to reception rooms that open onto a terrace overlooking the valley and the pond. There is a large living room adorned with wood paneling, a beautiful fireplace, elegant parquet flooring in a herringbone pattern, and panoramic views of the park; two smaller living rooms; a large dining room; kitchen; restroom; and cellar. The East wing houses a second kitchen, an office, and a boiler room. The West tower contains a bedroom accessible from the outside.
- First floor, accessible by a beautiful oak staircase and a service staircase, where a landing and corridor distribute four spacious bedrooms, two bathrooms with toilets in the main body of the castle, and one bedroom in each of the two towers.
- Second floor, currently used as an attic and easily convertible.
Outbuildings:
The castle courtyard is surrounded by two large outbuildings that border the honor courtyard:
- To the West, the caretaker’s house (about 45 m²): living room-kitchen with a terrace at the back, one bedroom, bathroom, and toilet. Adjacent are a woodshed and a storage area for equipment.
- To the East, a garage, two beautiful stables that can accommodate five horses, and a space used as a storage room.
Further away, a dovecote (listed as a historic monument) with a circular base overlooks the entire castle park situated above the park and pond. Based on its architectural features, it dates from the 15th or 16th centuries. Inside, 533 nesting holes are stacked. The arrangement of the holes is very regular with six rows below and above a flight threshold. The interior still retains a beam supporting a ladder. The floor is paved.
Near the castle:
- A large barn (about 400 m² on the ground) suitable for storage.
- A first occupied house of about 55 m²: 1 living room, 1 kitchen, 3 bedrooms, 1 bathroom, and a garage.
- A second occupied house of about 50 m²: 1 living room/kitchen, 2 bedrooms, 1 bathroom, and a garage.
- A third occupied house of about 75 m²: 1 living room/kitchen, 2 bedrooms, 1 bathroom.
Energy performance diagnosis (DPE) in progress.
Information on risks to which this property is exposed is available on the Géorisques website: [hidden information].
Informationen zu den Risiken, denen diese Immobilie ausgesetzt ist, finden Sie auf der Website von Géorisques: https://www.georisques.gouv.fr/
-
Art der Immobilie
Chateau
Erkunden Sie die Gegend
Vor 1 Monat beigetreten
Sie haben sich nach diesem Objekt erkundigt
Der Agent wird sich in Kürze mit Ihnen in Verbindung setzen
Gelistet von
6
Angebote
2026
Beigetreten
Besichtigung mit the agent buchen
Wählen Sie ein Datum und ob Sie eine virtuelle oder persönliche Besichtigung mit dem Makler wünschen.
Bevorzugtes Datum
Art der Tour
Zuletzt aktualisiert
Heute
Erstmalig gelistet
Oktober 9
Angebotsreferenz
VM3594-BLOSSACIMMOPOITIERS
Das Vertrauen der führenden Makler der Welt
Die Makler hinter den außergewöhnlichsten Immobilien der Welt inserieren bei JamesEdition.
- Angebote von Sotheby's, Christie's, BARNES und Engel & Völkers
- Jedes Angebot wird vor der Veröffentlichung geprüft
- Verbinden Sie sich direkt mit verifizierten Maklern
Indem Sie fortfahren, akzeptieren Sie unsere Nutzungsbedingungen und Datenschutzrichtlinie.