$1,141,740
Vernet Maison De Maitre 464m²+ Nebengebäude, Eingezäunter Park
- 7 Schlafz.
- 4,995 Sqft
- 2.19 Ac lot
- Aktualisiert: August 8
Über die Immobilie
Beschreibung wurde automatisch übersetzt.
Die Beschreibung wird in der Originalsprache angezeigt.
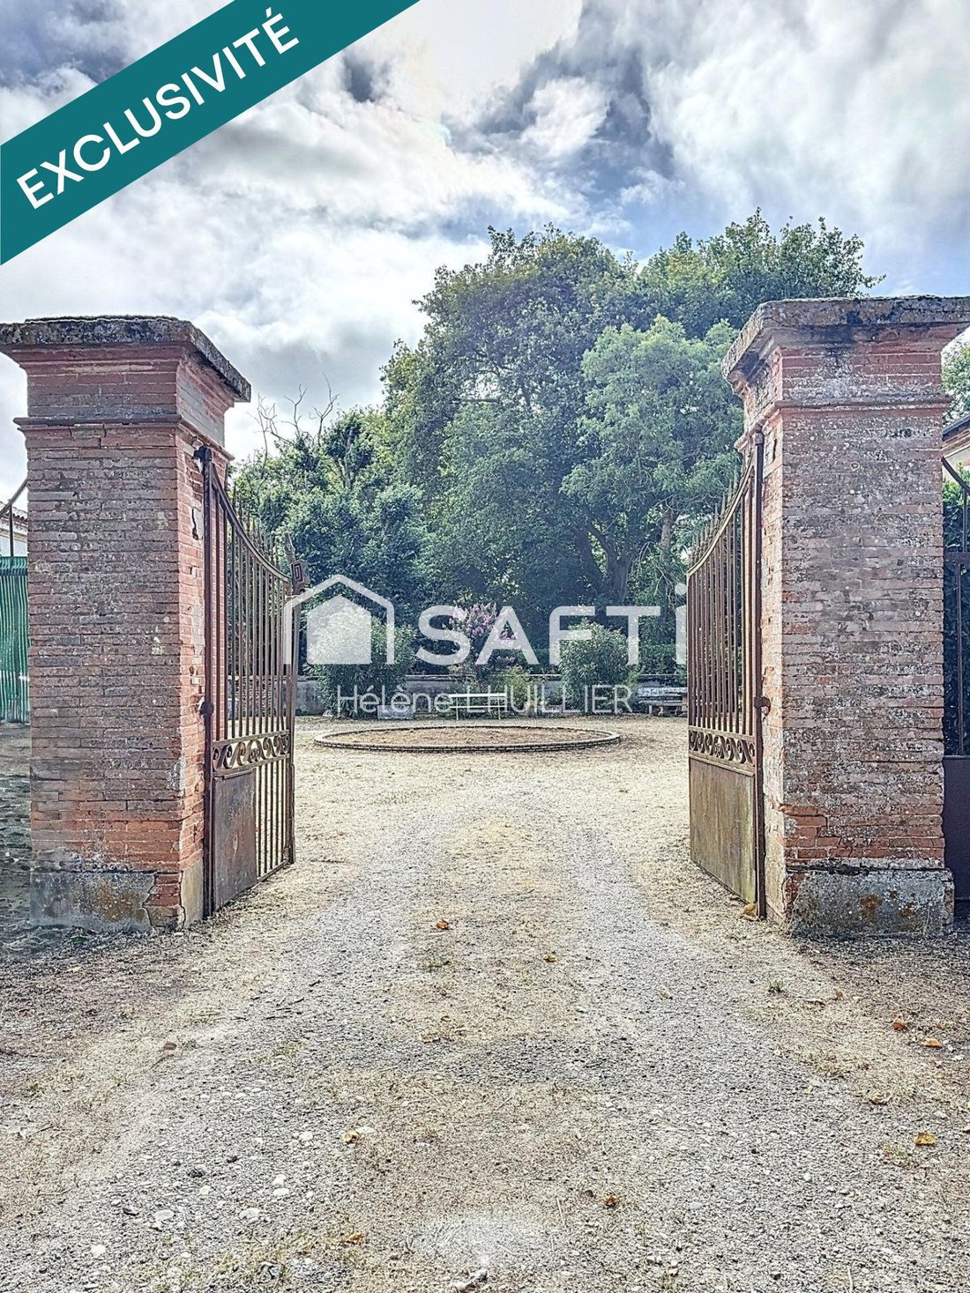
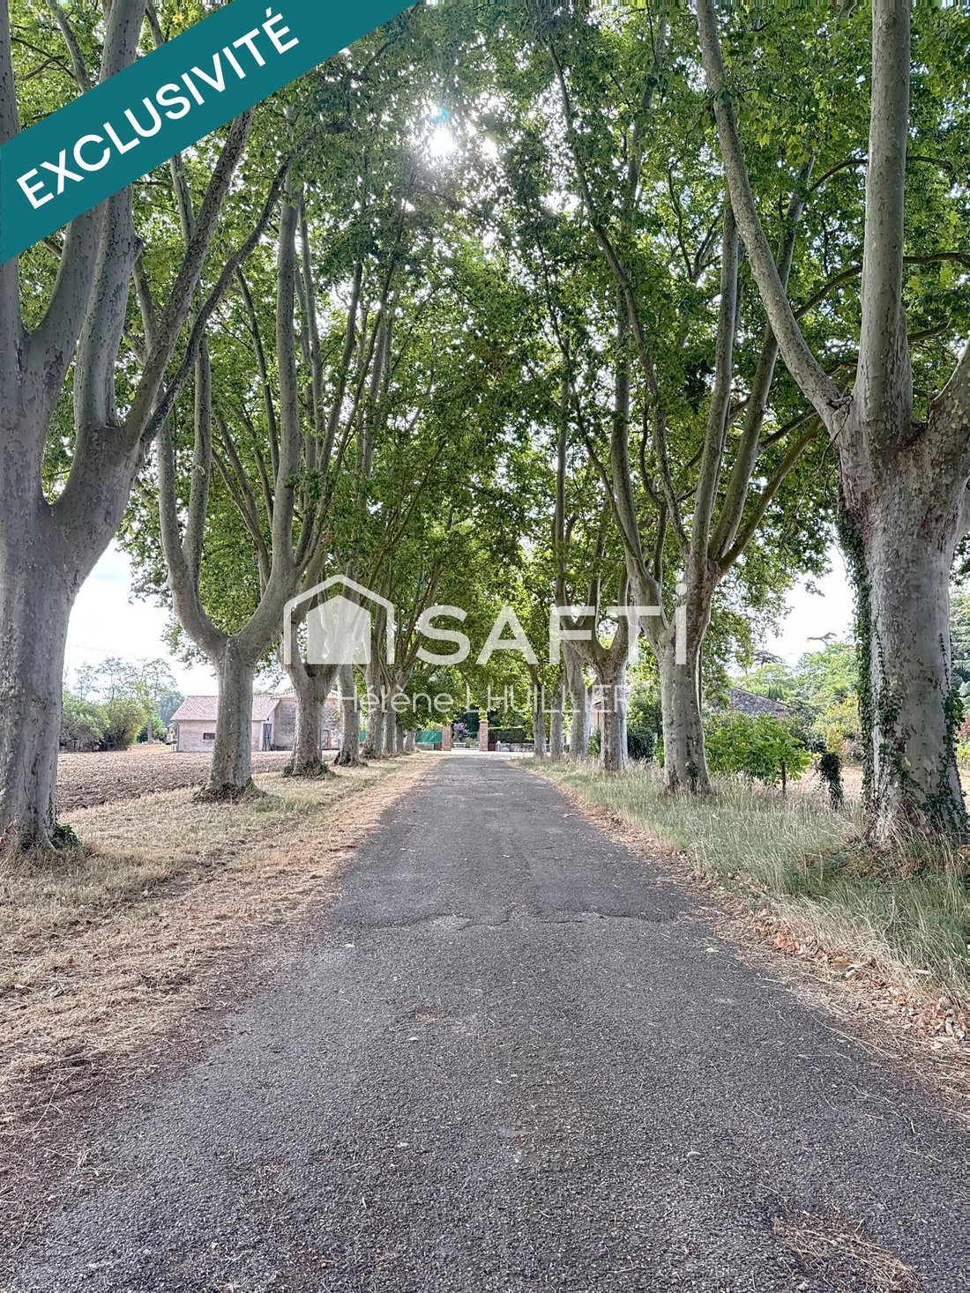
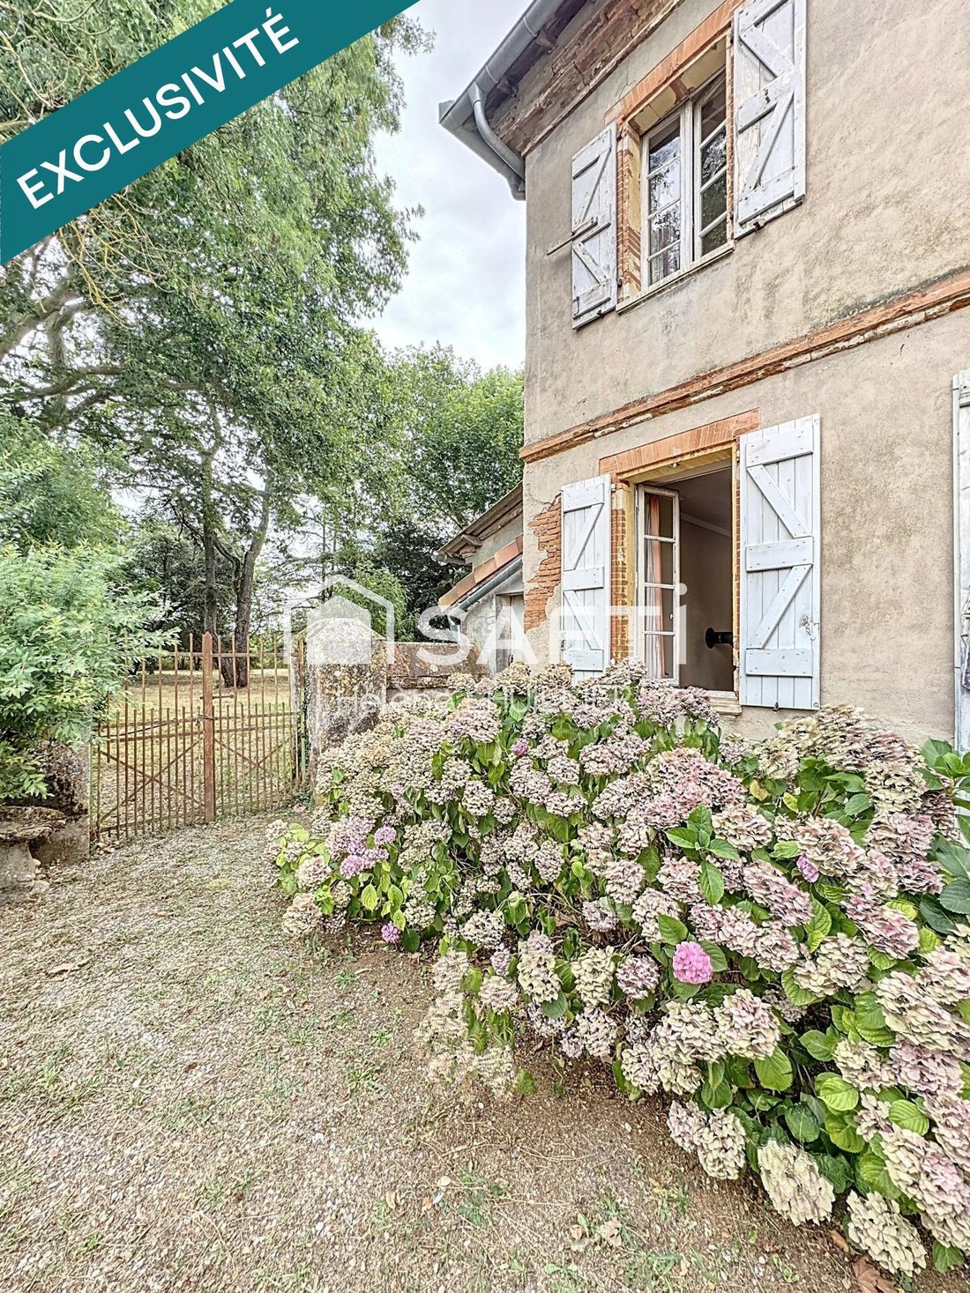
At the end of a beautiful avenue lined with plane trees, a wrought iron gate framed by bricks opens onto a courtyard that sets the tone.
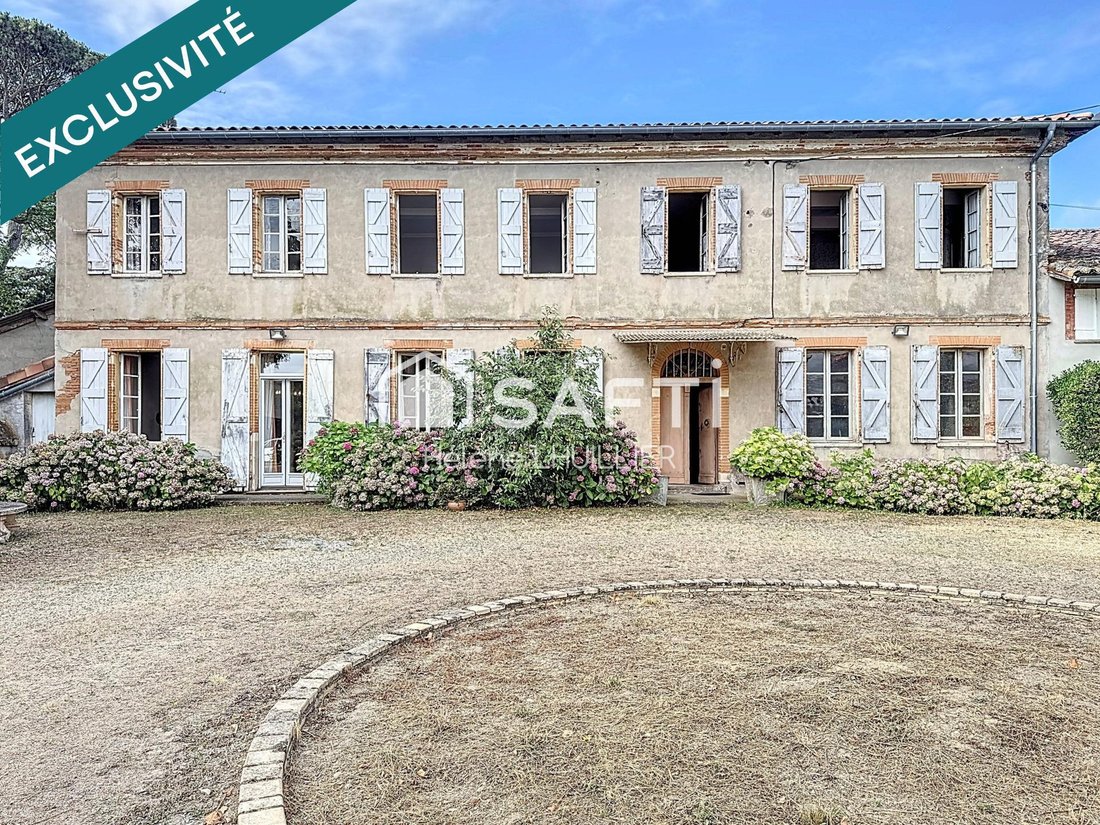
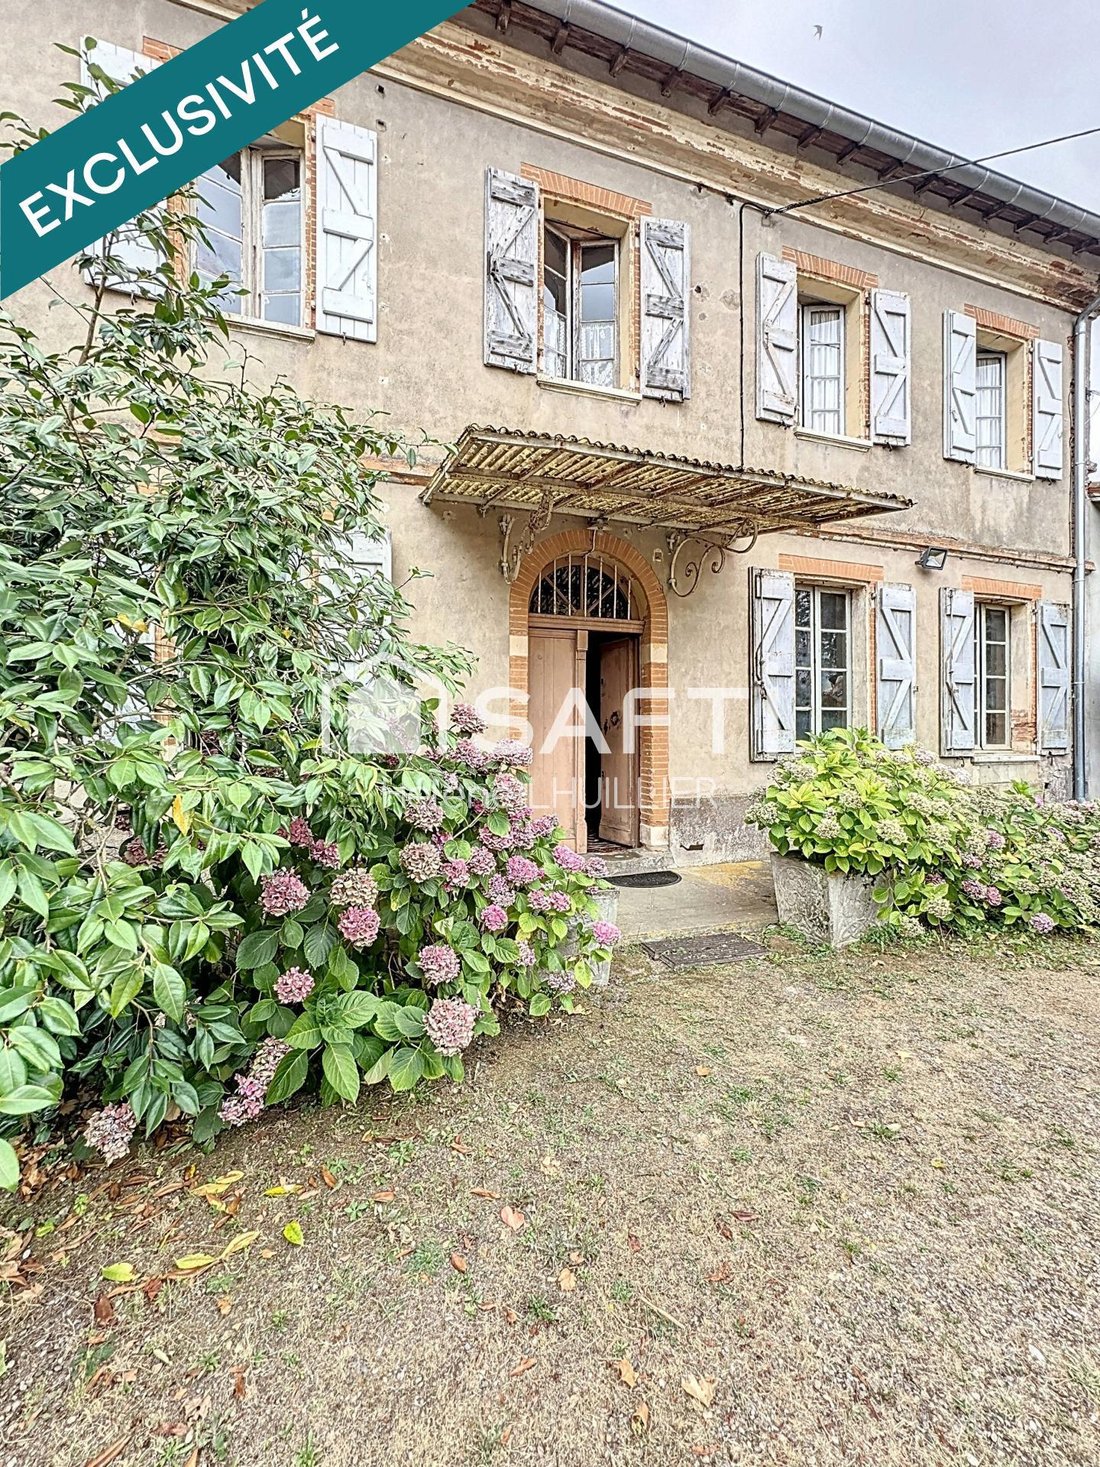
The manor house then reveals itself, imposing without being pretentious, with the quiet elegance typical of buildings from 1900.
The facade is balanced, the volumes are present, as are the period details: old parquet floors, fireplaces, high cei
The manor house then reveals itself, imposing without being pretentious, with the quiet elegance typical of buildings from 1900.
The facade is balanced, the volumes are present, as are the period details: old parquet floors, fireplaces, high cei
At the end of a beautiful avenue lined with plane trees, a wrought iron gate framed by bricks opens onto a courtyard that sets the tone.
The manor house then reveals itself, imposing without being pretentious, with the quiet elegance typical of buildings from 1900.
The facade is balanced, the volumes are present, as are the period details: old parquet floors, fireplaces, high ceilings, moldings…
The entire property offers nearly 464 m² of living space, with four living rooms, six bedrooms, and a rare sense of space and harmony.
In addition, there is a large 440 m² stone outbuilding, ready to be reinvented according to your desires.
The whole estate unfolds in the heart of a magnificent classified park of 7,001 m², on a total plot of 8,831 m², surrounded by nature and without any overlooking neighbors.
Of course, some renovation work is to be expected.
The residence requires commitment, attention, and care to reveal its true potential.
But the essentials are there.
The soul, structure, and beauty of the place remain intact.
This is not a property like any other.
It is a rare place, one that must be earned, and can become anything you want: an exceptional main residence, a family home, a large-scale professional project, or simply a peaceful retreat.
I am at your disposal to show it to you. It is a house that does not leave anyone indifferent.
Information on the risks to which this property is exposed is available on the Géorisques website: [hidden information]
Sale price including agency fees: €985,000
Sale price excluding agency fees: €950,525
Buyer’s fees: €34,475, or 3.63% including tax of the property value excluding fees
Contact your SAFTI advisor: Hélène LHUILLIER, Tel.: [hidden information], Email: [hidden information] - EI - Commercial agent registered with the TOULOUSE RSAC under number [hidden information]
Informationen zu den Risiken, denen diese Immobilie ausgesetzt ist, finden Sie auf der Website von Géorisques: https://www.georisques.gouv.fr/
The manor house then reveals itself, imposing without being pretentious, with the quiet elegance typical of buildings from 1900.
The facade is balanced, the volumes are present, as are the period details: old parquet floors, fireplaces, high ceilings, moldings…
The entire property offers nearly 464 m² of living space, with four living rooms, six bedrooms, and a rare sense of space and harmony.
In addition, there is a large 440 m² stone outbuilding, ready to be reinvented according to your desires.
The whole estate unfolds in the heart of a magnificent classified park of 7,001 m², on a total plot of 8,831 m², surrounded by nature and without any overlooking neighbors.
Of course, some renovation work is to be expected.
The residence requires commitment, attention, and care to reveal its true potential.
But the essentials are there.
The soul, structure, and beauty of the place remain intact.
This is not a property like any other.
It is a rare place, one that must be earned, and can become anything you want: an exceptional main residence, a family home, a large-scale professional project, or simply a peaceful retreat.
I am at your disposal to show it to you. It is a house that does not leave anyone indifferent.
Information on the risks to which this property is exposed is available on the Géorisques website: [hidden information]
Sale price including agency fees: €985,000
Sale price excluding agency fees: €950,525
Buyer’s fees: €34,475, or 3.63% including tax of the property value excluding fees
Contact your SAFTI advisor: Hélène LHUILLIER, Tel.: [hidden information], Email: [hidden information] - EI - Commercial agent registered with the TOULOUSE RSAC under number [hidden information]
Informationen zu den Risiken, denen diese Immobilie ausgesetzt ist, finden Sie auf der Website von Géorisques: https://www.georisques.gouv.fr/
-
Art der Immobilie
Haus
-
Baujahr
1900
-
Preis/Quadratfuß
$228
-
Emissionen
C
-
Verbrauch
F
Funktionen
- Garten
- Tor
Erkunden Sie die Gegend
Vernet, Okzitanien, Frankreich
Auf Google Maps anzeigen
Preis pro sqft
Niedrig
Hoch
Vor 3 Jahren beigetreten
Sie haben sich nach diesem Objekt erkundigt
Der Agent wird sich in Kürze mit Ihnen in Verbindung setzen
Gelistet von
4583
Angebote
2023
Beigetreten
Besichtigung mit the agent buchen
Wählen Sie ein Datum und ob Sie eine virtuelle oder persönliche Besichtigung mit dem Makler wünschen.
Bevorzugtes Datum
Art der Tour
Zuletzt aktualisiert
August 8
Erstmalig gelistet
Aug 30, 2025
Angebotsreferenz
1512636
Das Vertrauen der führenden Makler der Welt
Die Makler hinter den außergewöhnlichsten Immobilien der Welt inserieren bei JamesEdition.
- Angebote von Sotheby's, Christie's, BARNES und Engel & Völkers
- Jedes Angebot wird vor der Veröffentlichung geprüft
- Verbinden Sie sich direkt mit verifizierten Maklern
Indem Sie fortfahren, akzeptieren Sie unsere Nutzungsbedingungen und Datenschutzrichtlinie.