$556,997
Reihenhaus T6, 160 M2, Grundstück Von 1261 M2 Ohne Vist à Vis
- 4 Schlafz.
- 2 Bäder
- 1,723 Sqft
- 13,574 Sqft lot
- Aktualisiert: September 8
Über die Immobilie
Beschreibung wurde automatisch übersetzt.
Die Beschreibung wird in der Originalsprache angezeigt.
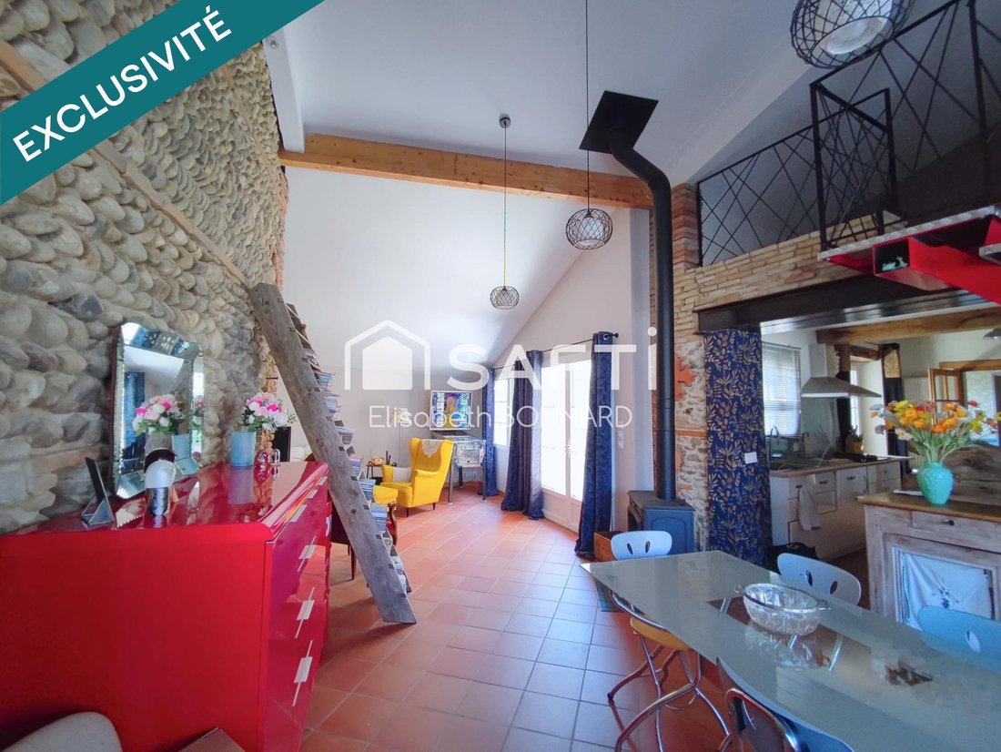
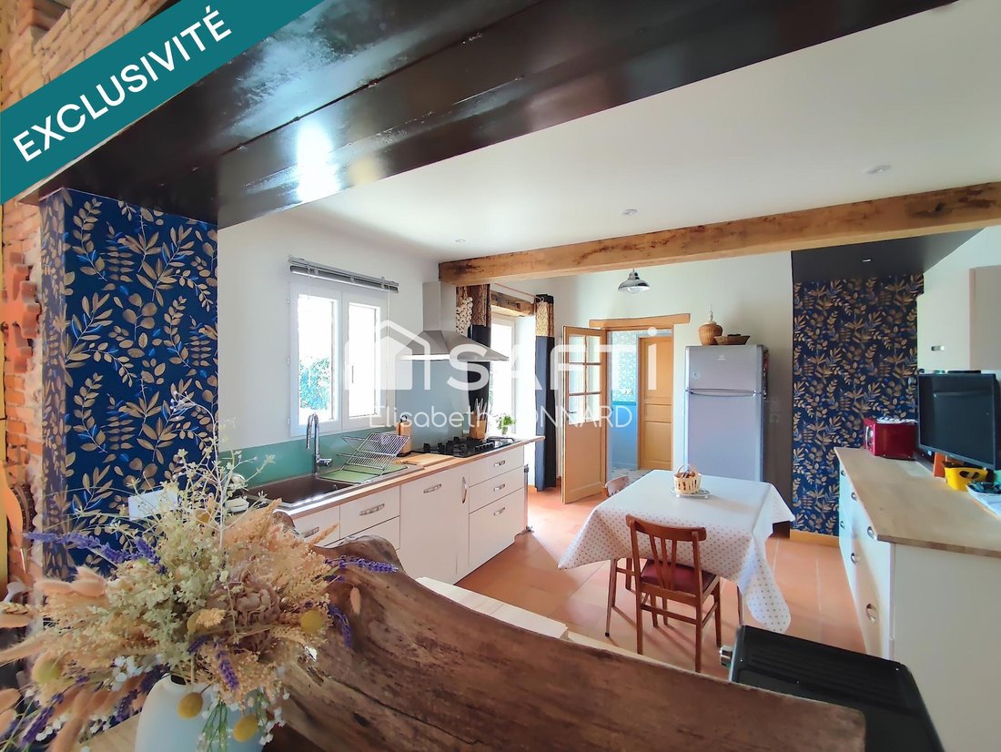
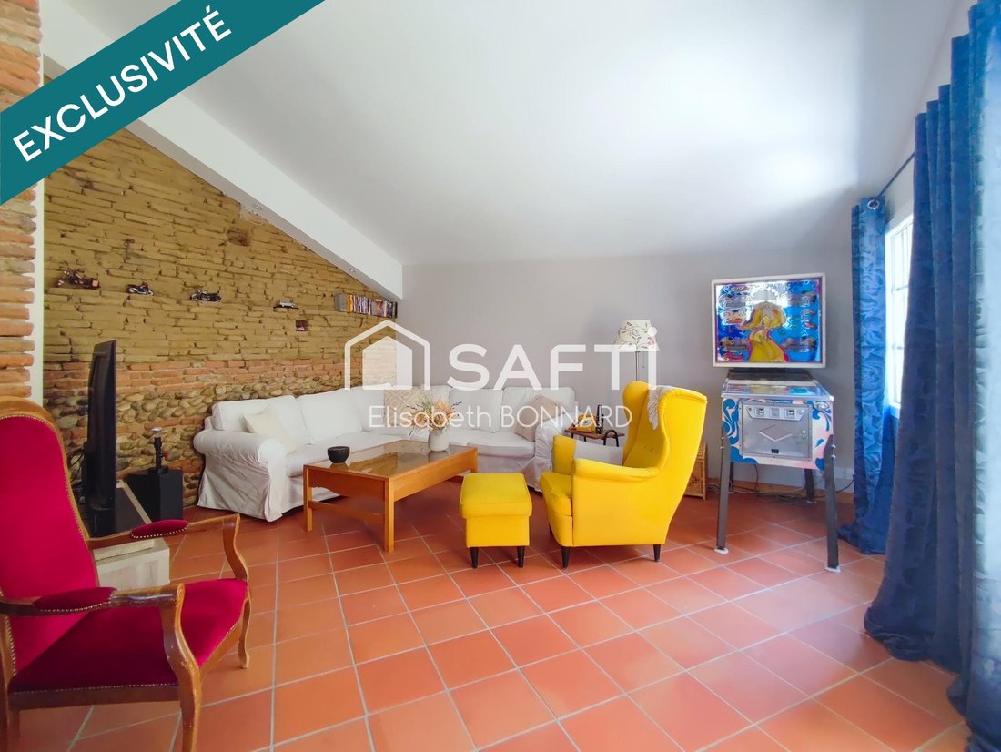
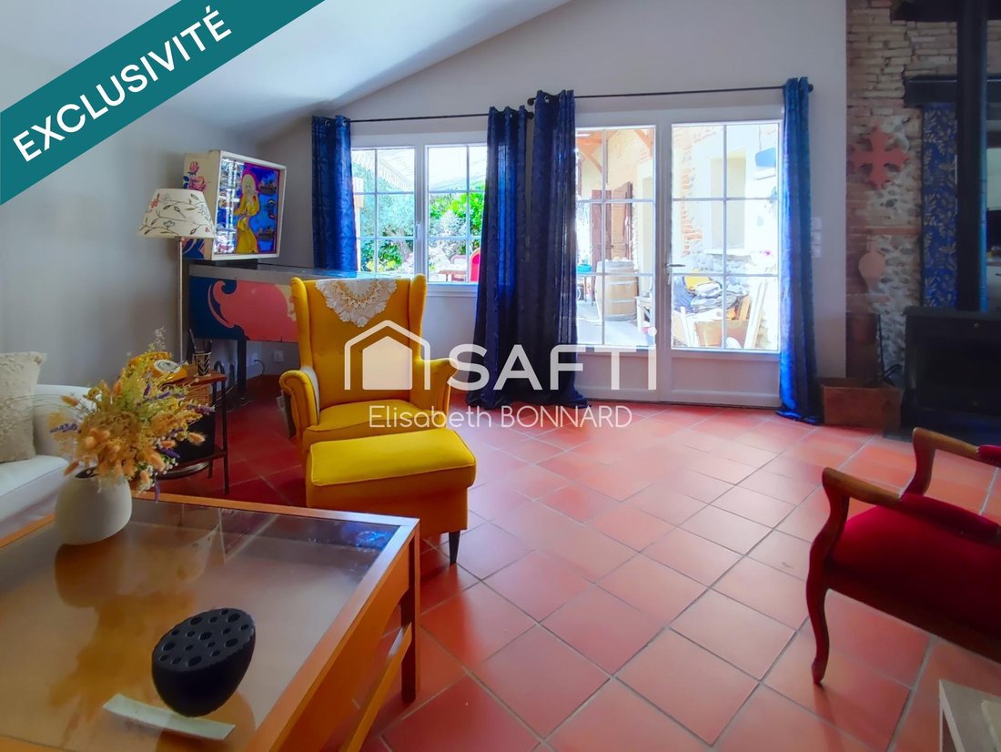
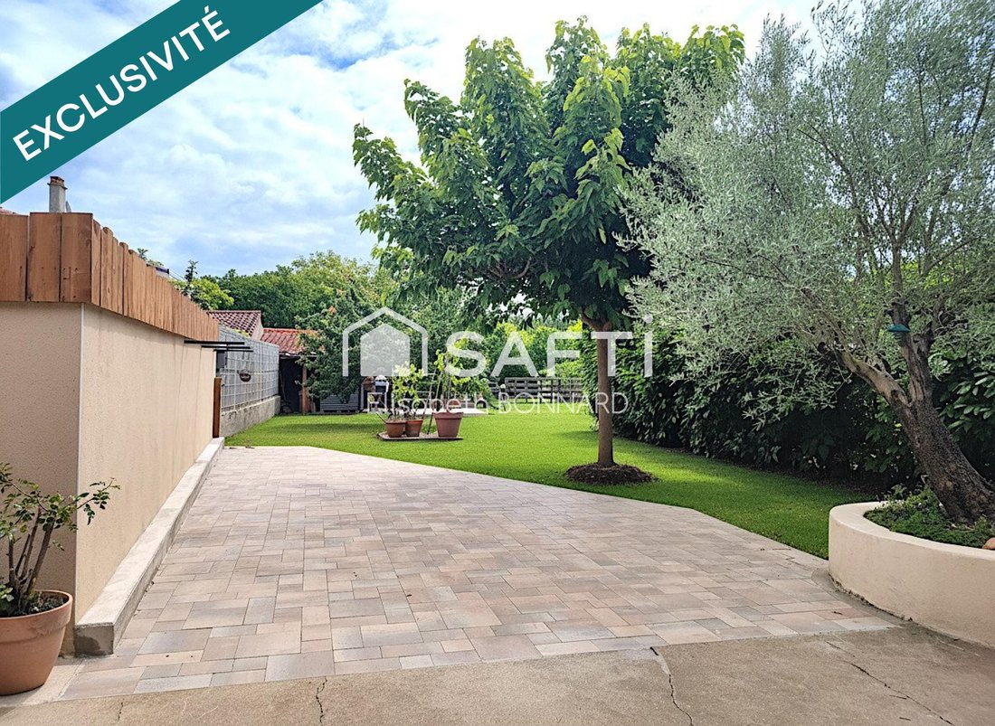
Located in the heart of the village of Vernet, this beautiful character home enjoys an exceptional location, offering a privileged family living environment. Resulting from the complete renovation of an old village house attached to a barn, the property now offers 160 m² of living space spread over two levels. Upon entering, the living room features a bright, spacious area of about 50 m² with an o
Located in the heart of the village of Vernet, this beautiful character home enjoys an exceptional location, offering a privileged family living environment. Resulting from the complete renovation of an old village house attached to a barn, the property now offers 160 m² of living space spread over two levels. Upon entering, the living room features a bright, spacious area of about 50 m² with an opening onto a mezzanine. The fully equipped eat-in kitchen includes an adjoining pantry. A hallway with direct access to the terrace leads to two bedrooms, a shower room, and separate toilets. Upstairs, the mezzanine leads to two attic bedrooms with skylights; a bathroom with toilet and a storage area complete the sleeping quarters. The industrial-inspired renovation creates a warm and unique atmosphere: contemporary fittings blend with original elements such as the stone wall of the old barn, exposed beams, a designer metal staircase, wood stove, and small-paned bay windows, creating an elegant and distinctive space. Outside, the terrace extends the living area to a private garden with unobstructed views. The 1261 m² plot can accommodate several vehicles. A 14 m² covered area accessible from the terrace and street, and a garden shed of about 30 m² that can be converted into a relaxation lounge complete the property. Complete renovation: floors, partitions, ceilings, heating, electricity, plumbing, lighting, roof, and framework have all been rebuilt. Frisquet gas boiler, underfloor heating and central heating, reversible air conditioning. Double-glazed windows, wooden and rolling shutters, interior woodwork, and solid wood floors. All shops, schools, medical and paramedical services, as well as the train station, are within walking distance. A turnkey home combining charm and modern comfort in a privileged environment. Information on risks to which this property is exposed is available on the Géorisques website. Sale price: €485,000 Seller fees apply. Contact your SAFTI advisor: Elisabeth BONNARD, Tel.: [hidden information], Email: [hidden information] - EI - Commercial agent registered with the TOULOUSE RSAC under number [hidden information]
Informationen zu den Risiken, denen diese Immobilie ausgesetzt ist, finden Sie auf der Website von Géorisques: https://www.georisques.gouv.fr/
Informationen zu den Risiken, denen diese Immobilie ausgesetzt ist, finden Sie auf der Website von Géorisques: https://www.georisques.gouv.fr/
-
Art der Immobilie
Haus
-
Baujahr
2020
-
Preis/Quadratfuß
$323
-
Emissionen
B
-
Verbrauch
B
Funktionen
- Terrasse
- Gasherd
- Hohe Decke
Erkunden Sie die Gegend
Vernet, Okzitanien, Frankreich
Auf Google Maps anzeigen
Preis pro sqft
Niedrig
Hoch
Vor 3 Jahren beigetreten
Sie haben sich nach diesem Objekt erkundigt
Der Agent wird sich in Kürze mit Ihnen in Verbindung setzen
Gelistet von
4685
Angebote
2023
Beigetreten
Besichtigung mit the agent buchen
Wählen Sie ein Datum und ob Sie eine virtuelle oder persönliche Besichtigung mit dem Makler wünschen.
Bevorzugtes Datum
Art der Tour
Zuletzt aktualisiert
September 8
Erstmalig gelistet
May 20
Angebotsreferenz
1657524
Das Vertrauen der führenden Makler der Welt
Die Makler hinter den außergewöhnlichsten Immobilien der Welt inserieren bei JamesEdition.
- Angebote von Sotheby's, Christie's, BARNES und Engel & Völkers
- Jedes Angebot wird vor der Veröffentlichung geprüft
- Verbinden Sie sich direkt mit verifizierten Maklern
Indem Sie fortfahren, akzeptieren Sie unsere Nutzungsbedingungen und Datenschutzrichtlinie.