$879,694
Verkauf Haus 194 M² 6 Zimmer
- 4 Schlafz.
- 2,089 Sqft
- Aktualisiert: Heute
Über die Immobilie
Beschreibung wurde automatisch übersetzt.
Die Beschreibung wird in der Originalsprache angezeigt.
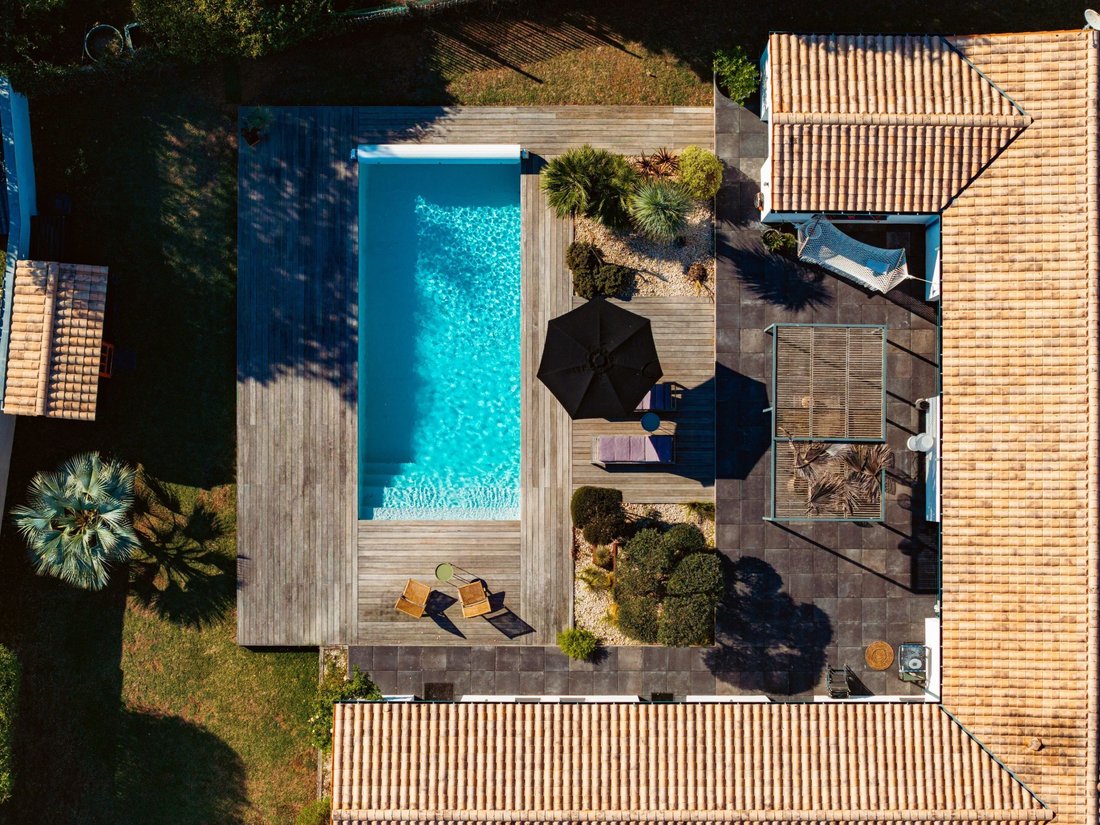
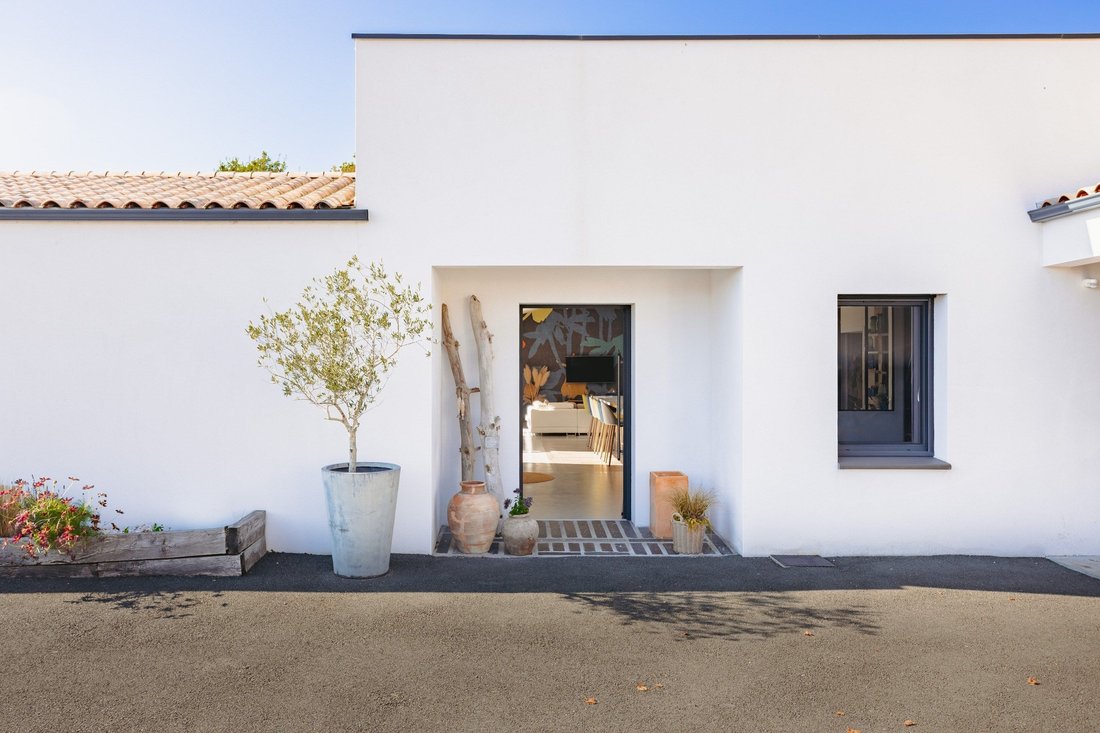
On the outskirts of Rochefort, in a green setting close to amenities, this single-storey house of 194 m², built in 2017 on a plot of 1,300 m², has a unique style.
At the heart of the house, a living room of approximately 70 m² emphasizes openness and light. Sliding bay windows, sloping ceilings, polished concrete, high-end kitchen with a Corian island, and a living room warmed by a wood stove
At the heart of the house, a living room of approximately 70 m² emphasizes openness and light. Sliding bay windows, sloping ceilings, polished concrete, high-end kitchen with a Corian island, and a living room warmed by a wood stove
On the outskirts of Rochefort, in a green setting close to amenities, this single-storey house of 194 m², built in 2017 on a plot of 1,300 m², has a unique style.
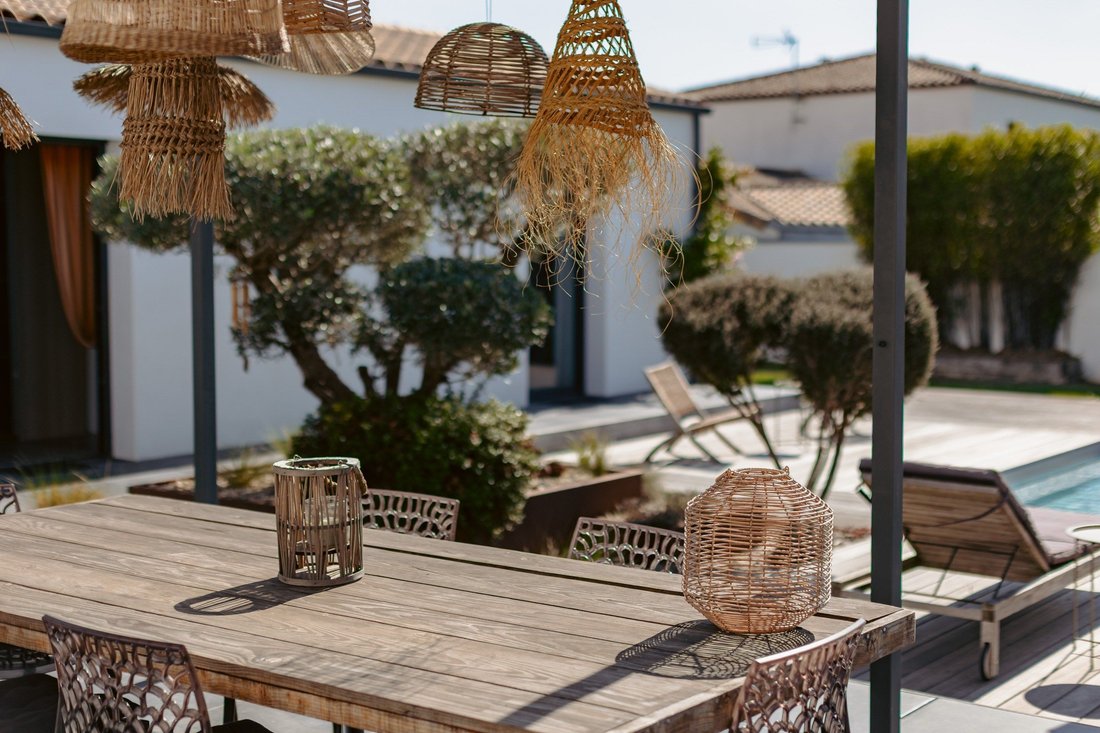
At the heart of the house, a living room of approximately 70 m² emphasizes openness and light. Sliding bay windows, sloping ceilings, polished concrete, high-end kitchen with a Corian island, and a living room warmed by a wood stove create a cohesive and distinctive atmosphere. As soon as the beautiful days arrive, the doors disappear to extend moments of life on the terrace: lunch with friends, a barbecue that lingers, or a summer evening in the garden... Here, inside and outside almost become one.
An office of 10 m² with a workshop-style glass partition and a large pantry-laundry room complete the living spaces.
On the night side, four bedrooms are distributed in two distinct wings. The master suite of over 39 m² includes a bedroom opening onto the garden, a dressing room, and a private shower room. Two other bedrooms also have their own shower room. Three out of four bedrooms thus benefit from a private water space, ideal for preserving everyone’s privacy. With their access to the outside, some invite you to start the day facing the garden or to head to the pool as soon as you wake up.
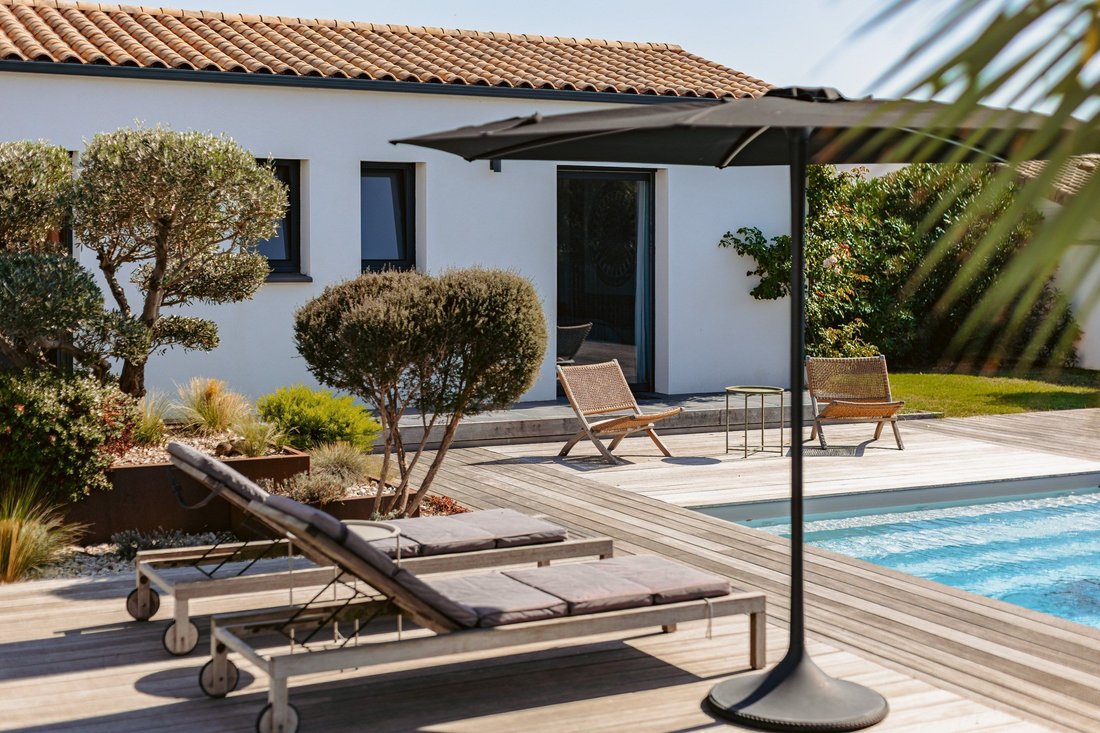
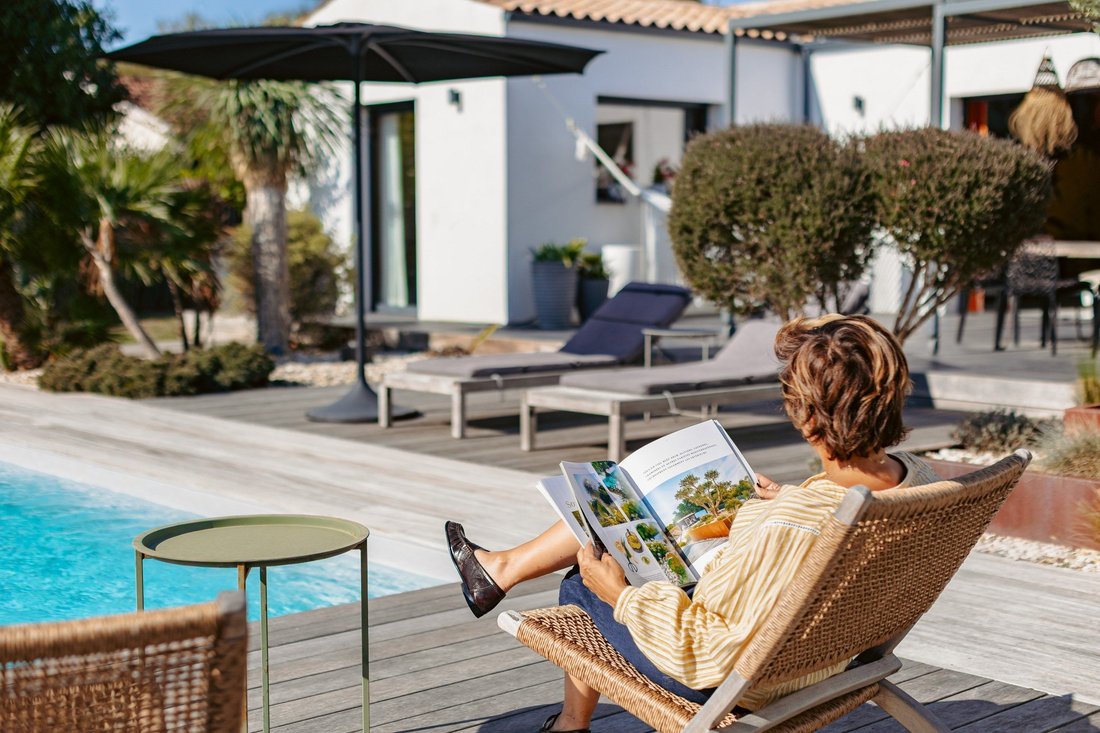
Outside, the landscaped garden creates a true holiday setting: large terrace, heated and secured pool bordered by a wooden deck, lawn, and orchard-garden space. A setting conducive to afternoons by the water, children’s games, and long summer evenings.
Garage of approximately 25 m², carport, private parking, and well complete the amenities.
A contemporary house that breaks the mold, designed for indoor-outdoor living, hosting loved ones, and fully enjoying each season.
Informationen zu den Risiken, denen diese Immobilie ausgesetzt ist, finden Sie auf der Website von Géorisques: https://www.georisques.gouv.fr/
At the heart of the house, a living room of approximately 70 m² emphasizes openness and light. Sliding bay windows, sloping ceilings, polished concrete, high-end kitchen with a Corian island, and a living room warmed by a wood stove create a cohesive and distinctive atmosphere. As soon as the beautiful days arrive, the doors disappear to extend moments of life on the terrace: lunch with friends, a barbecue that lingers, or a summer evening in the garden... Here, inside and outside almost become one.
An office of 10 m² with a workshop-style glass partition and a large pantry-laundry room complete the living spaces.
On the night side, four bedrooms are distributed in two distinct wings. The master suite of over 39 m² includes a bedroom opening onto the garden, a dressing room, and a private shower room. Two other bedrooms also have their own shower room. Three out of four bedrooms thus benefit from a private water space, ideal for preserving everyone’s privacy. With their access to the outside, some invite you to start the day facing the garden or to head to the pool as soon as you wake up.
Outside, the landscaped garden creates a true holiday setting: large terrace, heated and secured pool bordered by a wooden deck, lawn, and orchard-garden space. A setting conducive to afternoons by the water, children’s games, and long summer evenings.
Garage of approximately 25 m², carport, private parking, and well complete the amenities.
A contemporary house that breaks the mold, designed for indoor-outdoor living, hosting loved ones, and fully enjoying each season.
Informationen zu den Risiken, denen diese Immobilie ausgesetzt ist, finden Sie auf der Website von Géorisques: https://www.georisques.gouv.fr/
-
Art der Immobilie
Haus
-
Preis/Quadratfuß
$421
Funktionen
Funktionen
Lot
Innenbereich
- Hohe Decke
- Office
- Kamin
- Kücheninsel
- Gasherd
- Bar
- Waschküche
Outdoor
- Terrasse
- Parkplatz
- Pool
- Garage
- Pergola
- Garten
Erkunden Sie die Gegend
Vor 1 Jahr beigetreten
Sie haben sich nach diesem Objekt erkundigt
Der Agent wird sich in Kürze mit Ihnen in Verbindung setzen
Gelistet von
34
Angebote
2025
Beigetreten
Besichtigung mit the agent buchen
Wählen Sie ein Datum und ob Sie eine virtuelle oder persönliche Besichtigung mit dem Makler wünschen.
Bevorzugtes Datum
Art der Tour
Zuletzt aktualisiert
Heute
Erstmalig gelistet
Oktober 15
Angebotsreferenz
BI2-675
Alle Immobilieninformationen basieren auf den genauesten Daten, die uns zum Zeitpunkt der Veröffentlichung vorliegen. Einzelheiten darüber, wie wir diese Daten sammeln und überprüfen, finden Sie in Abschnitt 5 unserer Allgemeinen Geschäftsbedingungen.
Das Vertrauen der führenden Makler der Welt
Die Makler hinter den außergewöhnlichsten Immobilien der Welt inserieren bei JamesEdition.
- Angebote von Sotheby's, Christie's, BARNES und Engel & Völkers
- Jedes Angebot wird vor der Veröffentlichung geprüft
- Verbinden Sie sich direkt mit verifizierten Maklern
Indem Sie fortfahren, akzeptieren Sie unsere Nutzungsbedingungen und Datenschutzrichtlinie.