$3,165,367
Residenz In Lomas De Bezares — Design, Geräumigkeit Und Exklusivität An Jeder Ecke.
- 5 Schlafz.
- 6 Bäder
- 10,571 Sqft
- 13,994 Sqft lot
- Aktualisiert: September 20
- 1
Über die Immobilie
Beschreibung wurde automatisch übersetzt.
Die Beschreibung wird in der Originalsprache angezeigt.
This residence offers an unparalleled living experience, surrounded by nature and with immediate access to main roads, schools, hospitals, and parks. The ideal home for those seeking comfort, style, and security.
A project by renowned architect Pancho Guzmán, whose designs are distinguished by their understated elegance and warmth, integrating modernity with inviting atmospheres that avoi
A project by renowned architect Pancho Guzmán, whose designs are distinguished by their understated elegance and warmth, integrating modernity with inviting atmospheres that avoi
This residence offers an unparalleled living experience, surrounded by nature and with immediate access to main roads, schools, hospitals, and parks. The ideal home for those seeking comfort, style, and security.
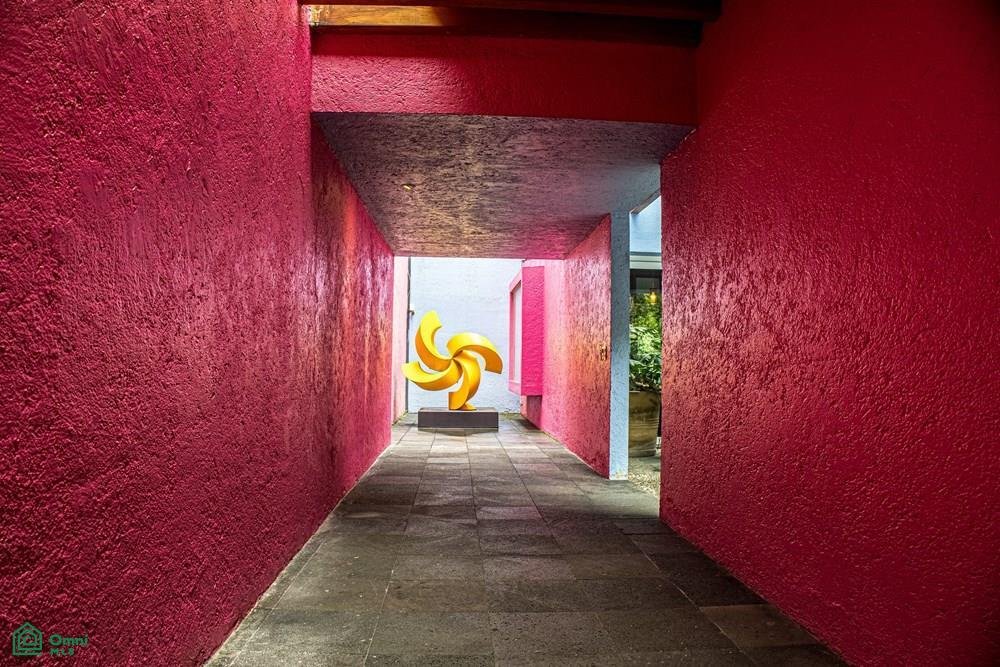
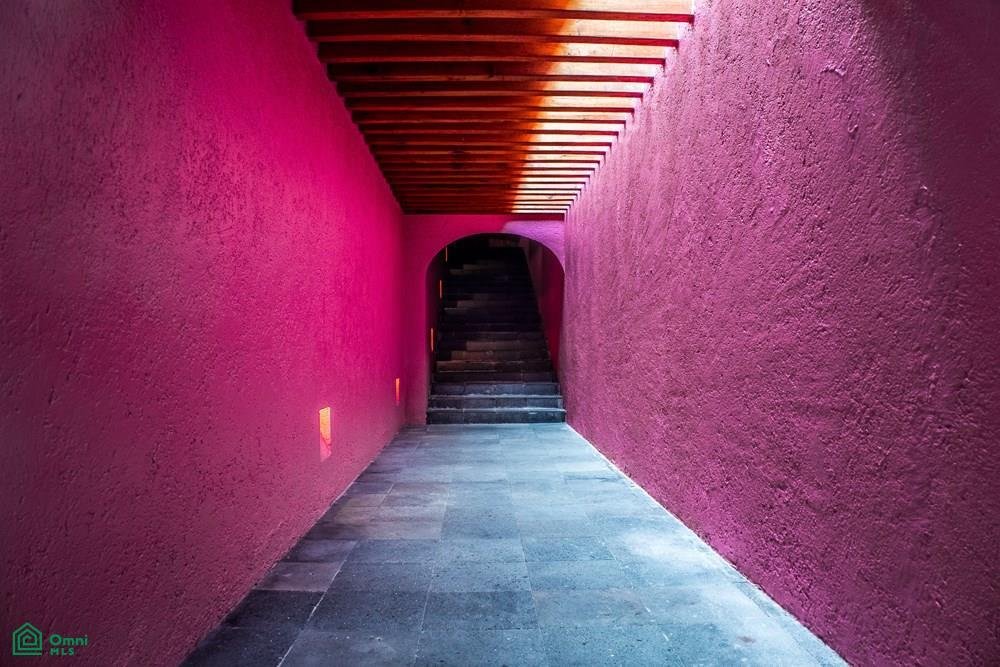
A project by renowned architect Pancho Guzmán, whose designs are distinguished by their understated elegance and warmth, integrating modernity with inviting atmospheres that avoid the coldness of extreme minimalism. His personal touch is evident in every detail: the use of natural materials such as stone, wood, and exposed concrete; the clarity of straight lines and balanced proportions; and a masterful handling of natural light that transforms spaces into havens of peace, joy, and tranquility. Each area reflects an emotional and personalized design, conceived so that residents feel proud of their home.
This property is carefully integrated with its surroundings, respecting the ecological harmony of the landscape and maximizing the connection with the vegetation and surrounding areas.
Land area 1,300 m² Construction area 982 m² Living area 928 m² Bedrooms 5 Bathrooms 5 full bathrooms 1 half bathroom Parking for 4 cars
Inspiring Interiors
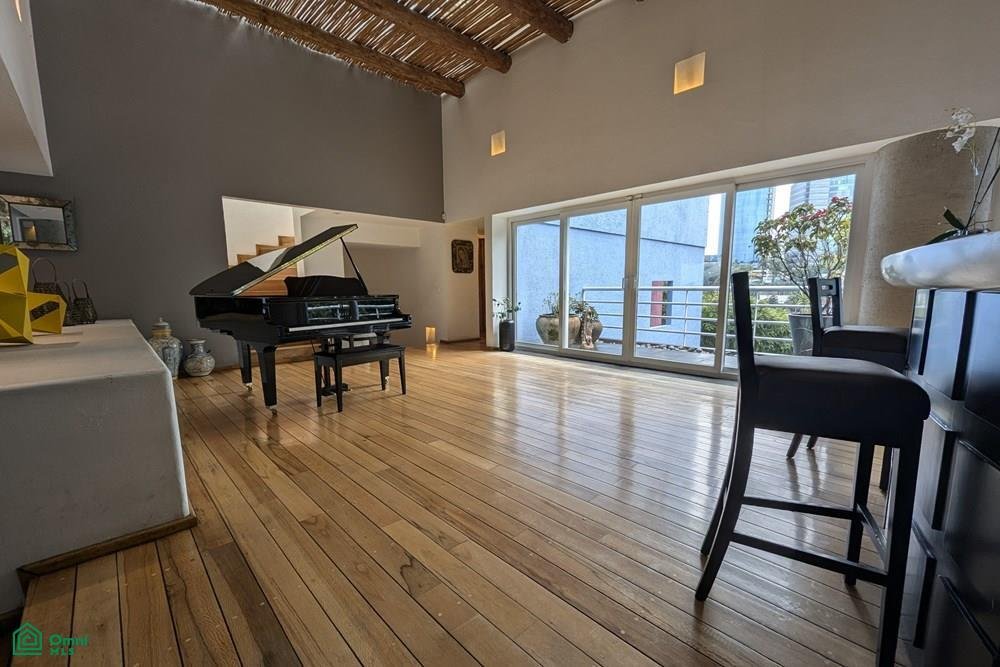
Spacious main living area with natural light and access to a terrace with a tree-lined view.
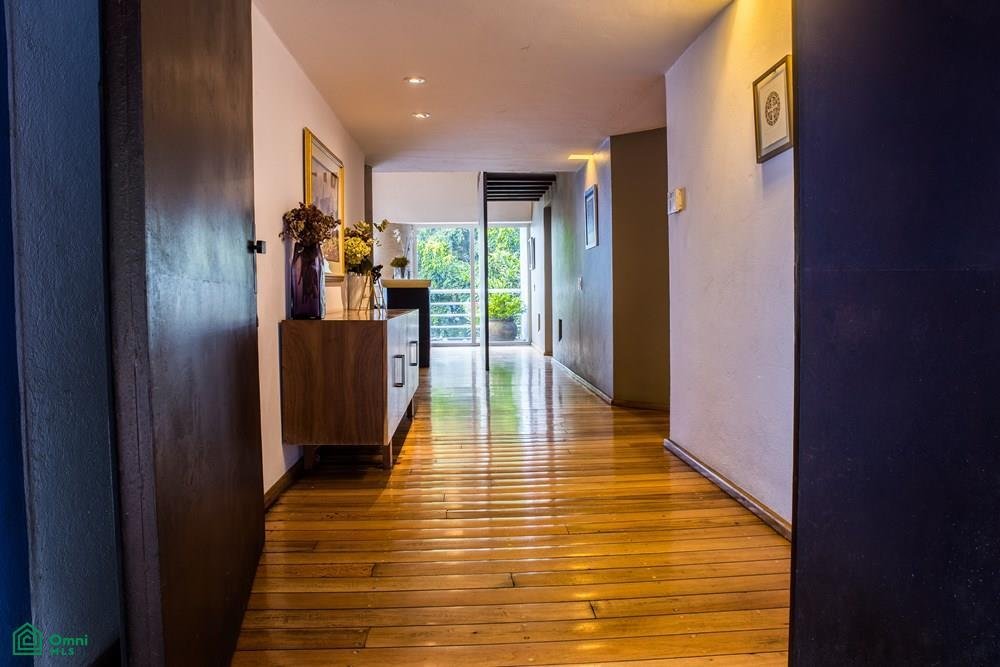
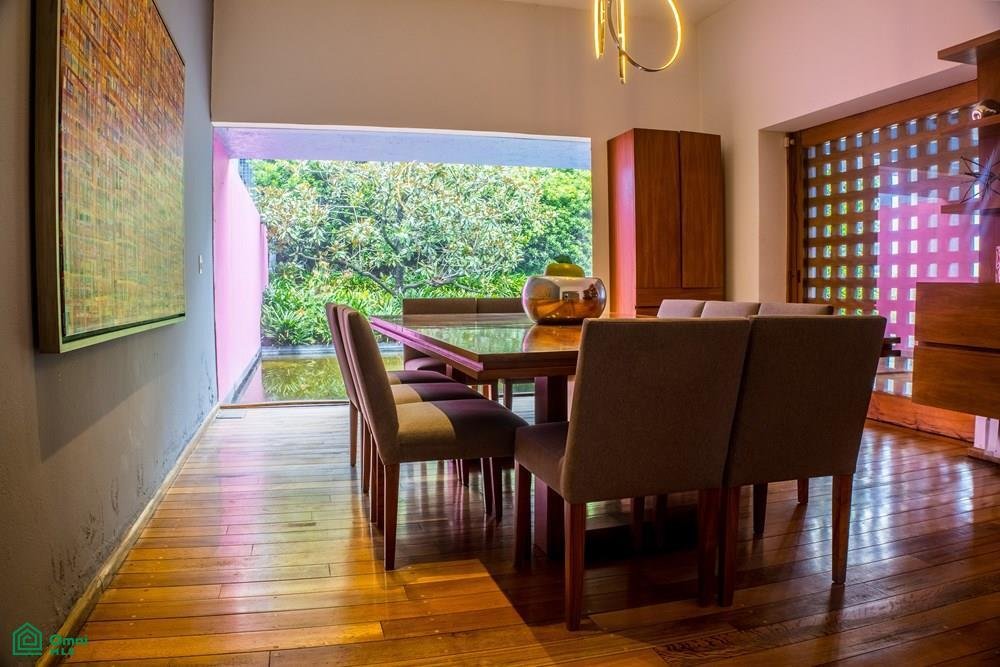
Living and dining room with wood finishes and details that add elegance.
Fully equipped kitchen with granite island, high-end appliances, organized pantry, and breakfast nook.
Master suite with walk-in closet, bathroom with double vanity and bathtub.
Secondary bedrooms with en-suite bathrooms, excellent lighting, and functional layout.
Bathrooms with natural stone finishes, large mirrors, and modern design.
Functionality and Service
Maid’s quarters with full bathroom
Separate laundry area
Parking for 4 vehicles
Private home with all services nearby: parks, hospitals, schools, transportation, and main roads.
Unique Social Spaces
Lounge-style bar with warm lighting and inviting furnishings. Living room with access to a terrace.
A project by renowned architect Pancho Guzmán, whose designs are distinguished by their understated elegance and warmth, integrating modernity with inviting atmospheres that avoid the coldness of extreme minimalism. His personal touch is evident in every detail: the use of natural materials such as stone, wood, and exposed concrete; the clarity of straight lines and balanced proportions; and a masterful handling of natural light that transforms spaces into havens of peace, joy, and tranquility. Each area reflects an emotional and personalized design, conceived so that residents feel proud of their home.
This property is carefully integrated with its surroundings, respecting the ecological harmony of the landscape and maximizing the connection with the vegetation and surrounding areas.
Land area 1,300 m² Construction area 982 m² Living area 928 m² Bedrooms 5 Bathrooms 5 full bathrooms 1 half bathroom Parking for 4 cars
Inspiring Interiors
Spacious main living area with natural light and access to a terrace with a tree-lined view.
Living and dining room with wood finishes and details that add elegance.
Fully equipped kitchen with granite island, high-end appliances, organized pantry, and breakfast nook.
Master suite with walk-in closet, bathroom with double vanity and bathtub.
Secondary bedrooms with en-suite bathrooms, excellent lighting, and functional layout.
Bathrooms with natural stone finishes, large mirrors, and modern design.
Functionality and Service
Maid’s quarters with full bathroom
Separate laundry area
Parking for 4 vehicles
Private home with all services nearby: parks, hospitals, schools, transportation, and main roads.
Unique Social Spaces
Lounge-style bar with warm lighting and inviting furnishings. Living room with access to a terrace.
-
Art der Immobilie
Haus
-
Baujahr
1995
-
Preis/Quadratfuß
$299
Funktionen
- Pool
- Begehbarer Kleiderschrank
- Terrasse
- Pergola
- Hohe Decke
- Wohnraum im Freien
- Kücheninsel
- Waschküche
- Gasherd
Funktionen
Innenbereich
- Hohe Decke
- Kücheninsel
- Gasherd
- Bar
- Waschküche
- Stein Arbeitsplatten
- Begehbarer Kleiderschrank
Outdoor
- Terrasse
- Parkplatz
- Pool
- Wohnraum im Freien
- Pergola
Erkunden Sie die Gegend
Calle Tiro al Pichón 237, Lomas de Bezares, Venustiano Carranza, Ciudad de México, Mexico City, Mexiko
Auf Google Maps anzeigen
Preis pro sqft
Niedrig
Hoch
Vor 8 Monaten beigetreten
Sie haben sich nach diesem Objekt erkundigt
Der Agent wird sich in Kürze mit Ihnen in Verbindung setzen
Gelistet von
10
Angebote
2026
Beigetreten
Besichtigung mit the agent buchen
Wählen Sie ein Datum und ob Sie eine virtuelle oder persönliche Besichtigung mit dem Makler wünschen.
Bevorzugtes Datum
Art der Tour
Zuletzt aktualisiert
September 20
Erstmalig gelistet
Mai 28
Angebotsreferenz
MX261164696
Angebotsstatus
Ähnliche Immobilien in der Nähe
Neue Angebote in Lomas de Bezares


Entdecken Sie mehr Häuser zum Verkauf
Lomas de Bezares, Mexiko Immobilienarten
Lomas de Bezares, Mexiko beliebte Suchanfragen
- Immobilien mit Terrasse in Lomas de Bezares, Mexiko
- Immobilien mit Offene Küche in Lomas de Bezares, Mexiko
- Immobilien mit Sauna in Lomas de Bezares, Mexiko
- Privatsphäre Immobilien in Lomas de Bezares, Mexiko
- Immobilien mit Bibliothek in Lomas de Bezares, Mexiko
- Anlageimmobilie Immobilien in Lomas de Bezares, Mexiko
- Gesicherte Wohnanlage Immobilien in Lomas de Bezares, Mexiko
- Immobilien mit Bergblick in Lomas de Bezares, Mexiko
- Moderne Immobilien in Lomas de Bezares, Mexiko
- Immobilien mit Klimaanlage in Lomas de Bezares, Mexiko
- Immobilien mit Hallenbad in Lomas de Bezares, Mexiko
- Immobilien mit Kino in Lomas de Bezares, Mexiko
- Blick auf die Stadt Immobilien in Lomas de Bezares, Mexiko
- Immobilien mit Weinkeller in Lomas de Bezares, Mexiko
- Luxusvilla Immobilien in Lomas de Bezares, Mexiko
- Immobilien mit Wasserblick in Lomas de Bezares, Mexiko
- Immobilien in hohen Höhen in Lomas de Bezares, Mexiko
Verwandte Leitfäden & Geschichten
Das Vertrauen der führenden Makler der Welt
Die Makler hinter den außergewöhnlichsten Immobilien der Welt inserieren bei JamesEdition.
- Angebote von Sotheby's, Christie's, BARNES und Engel & Völkers
- Jedes Angebot wird vor der Veröffentlichung geprüft
- Verbinden Sie sich direkt mit verifizierten Maklern
Indem Sie fortfahren, akzeptieren Sie unsere Nutzungsbedingungen und Datenschutzrichtlinie.