$1,074,926
Verkauf Haus/Villa 7 Pièces
- 5 Schlafz.
- 2,336 Sqft
- 25,177 Sqft lot
- Aktualisiert: August 26
Über die Immobilie
Beschreibung wurde automatisch übersetzt.
Die Beschreibung wird in der Originalsprache angezeigt.
iad France - Marie-Rose Gilles (06 98 85 33 80) offers you: An exceptional architect-designed house in Venon (altitude 526m).
This is a family home designed for comfortable living and hosting family and friends in a green and peaceful environment.
This beautiful 2014 property features:
- A master suite on the ground floor with a large walk-in closet and bathroom
- 3 very
This is a family home designed for comfortable living and hosting family and friends in a green and peaceful environment.
This beautiful 2014 property features:
- A master suite on the ground floor with a large walk-in closet and bathroom
- 3 very
iad France - Marie-Rose Gilles (06 98 85 33 80) offers you: An exceptional architect-designed house in Venon (altitude 526m).
This is a family home designed for comfortable living and hosting family and friends in a green and peaceful environment.
This beautiful 2014 property features:
- A master suite on the ground floor with a large walk-in closet and bathroom
- 3 very large bedrooms upstairs, each with a large walk-in closet
- A home cinema (or 5th large bedroom) upstairs
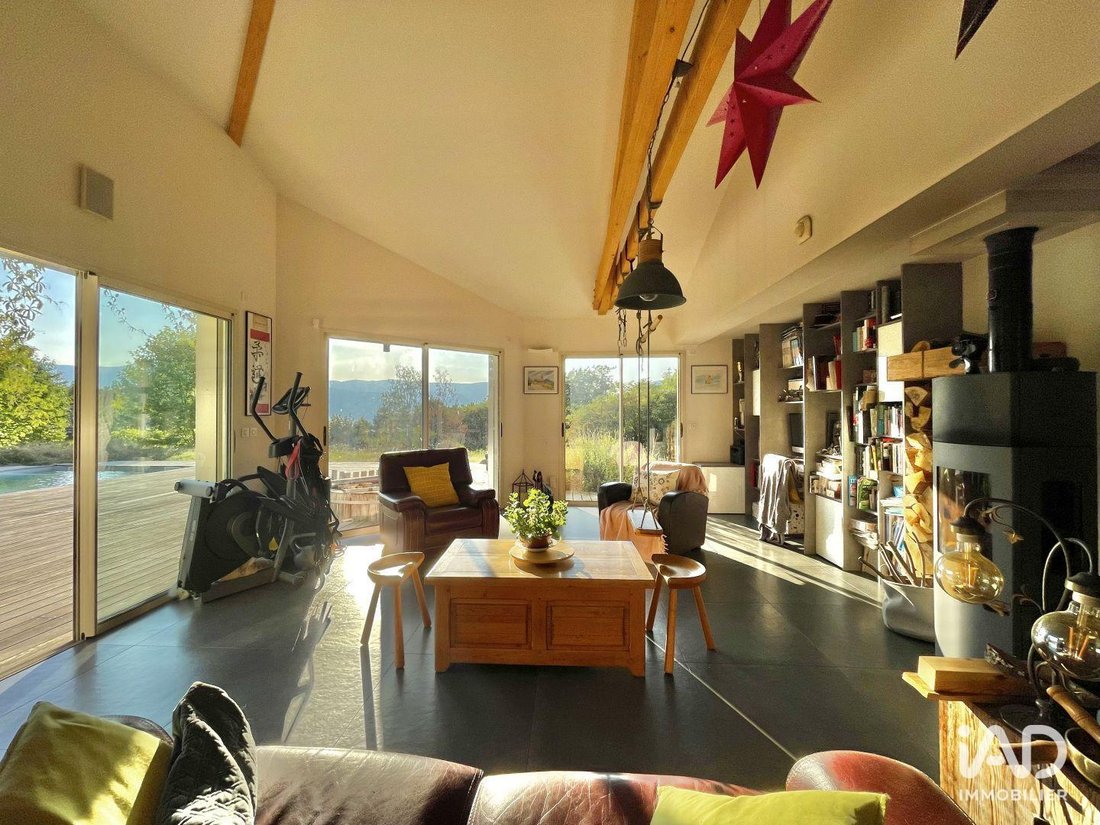
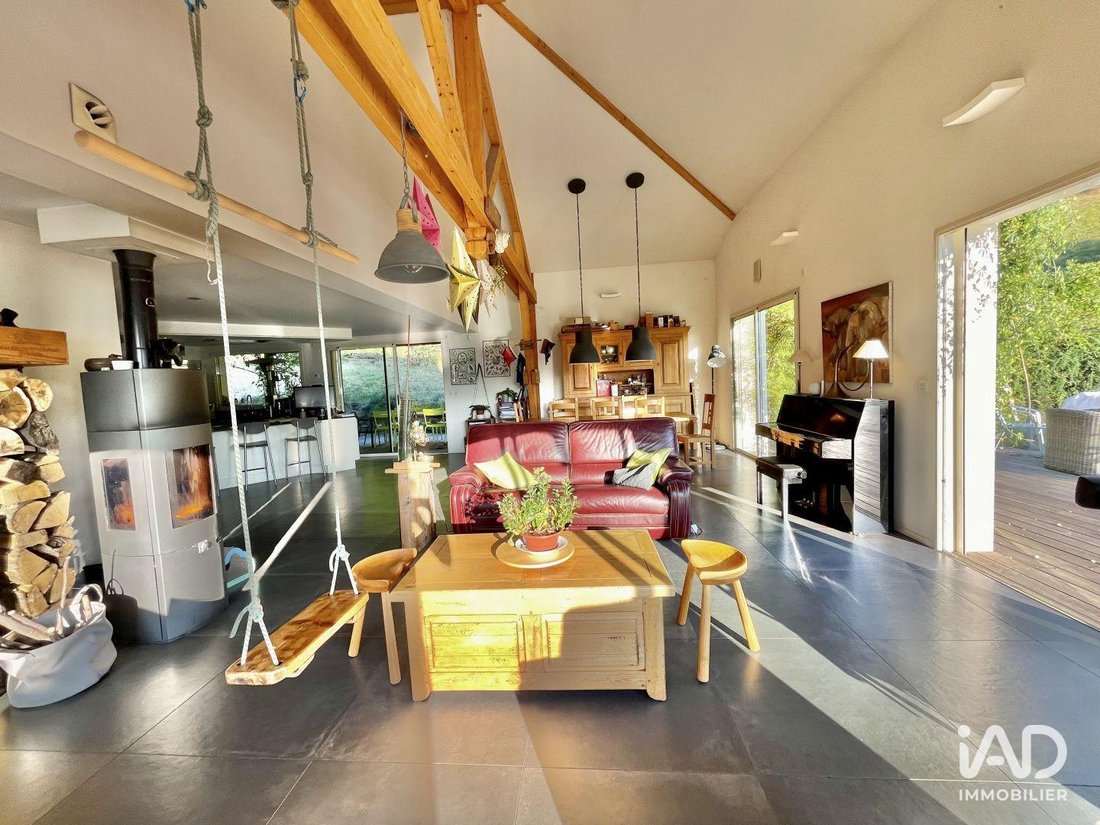
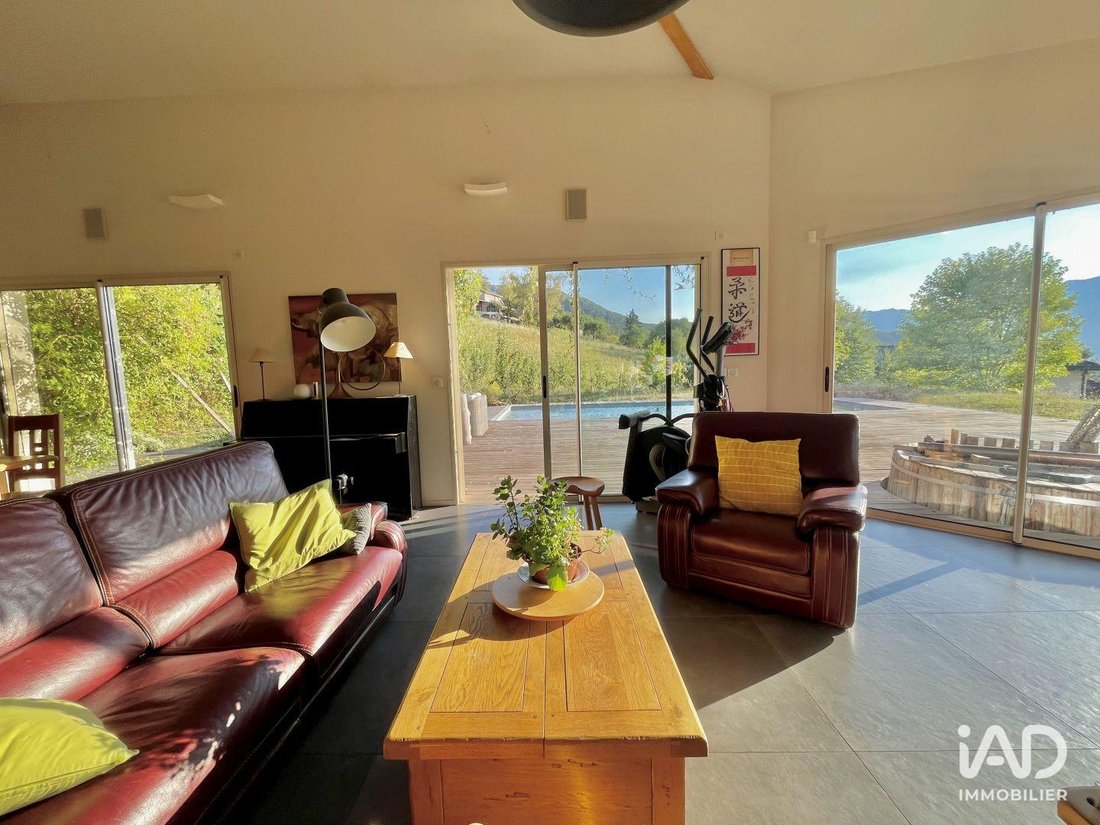
- A living room, lounge, and kitchen of approximately 92m²
- A bathroom with shower and bathtub upstairs
- A separate toilet on each floor
- A laundry room of about 11m² on the ground floor
- A double garage with a workshop of approximately 72m²
- A cellar in the basement of about 22m²
- A carport that can accommodate several vehicles
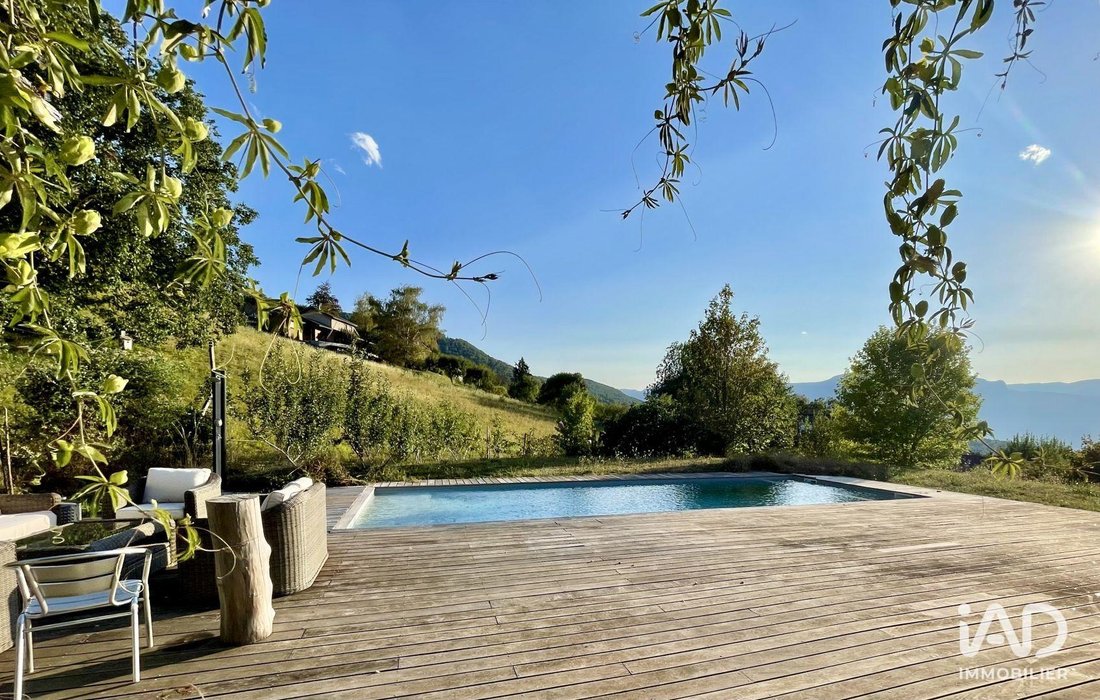
The house is flooded with light thanks to large bay windows and completely unobstructed views from East to West.
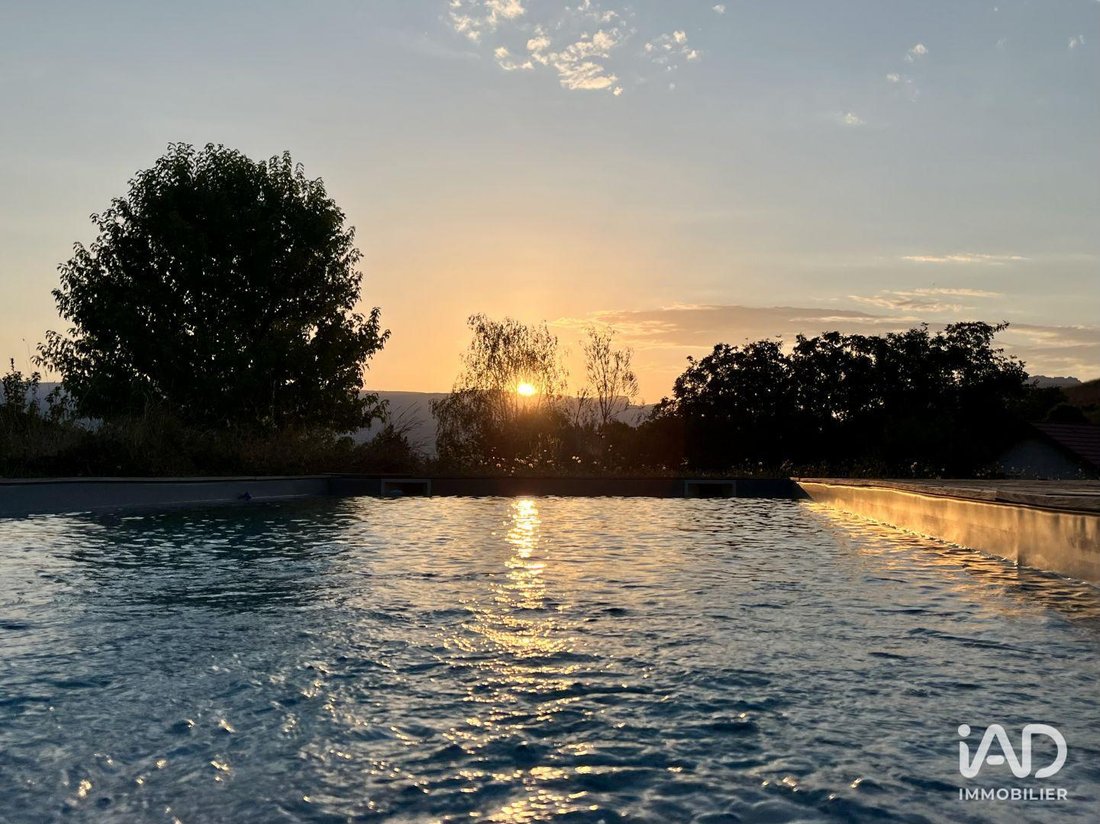
Enjoy sunsets by the pool, which dates from July 2025.
It offers very high-end interior features:
- Boat wood flooring in the master suite
- Large 80cm x 80cm tiles
- Oak flooring upstairs
- Fitted kitchen
- Solid oak interior staircase
- Electric and programmable roller shutters
- Fully equipped with wired Legrand home automation, allowing centralized control of roller shutters, windows, lighting, sound diffusion, and many comfort features. The system offers numerous programming and automation options to optimize daily comfort and energy consumption.
- Disabled access (PMR): All exterior and interior access is designed for easy movement of people with reduced mobility, including a master suite and adapted sanitary facilities on the ground floor.
Thermal comfort of the house:
- The house benefits from excellent comfort thanks to two heating modes:
1/ Individual wood pellet boiler. Easy wood delivery.
2/ Flamme Verte certified wood stove with 10 kW power, equipped with a stone accumulator for gradual and lasting heat release.
- Built with hollow terracotta bricks (37.5cm thick) + 14cm internal insulation
- Ventilation ensured by a double-flow VMC coupled with a geothermal Canadian well, guaranteeing excellent thermal comfort in summer and winter.
- South-facing solar thermal panels for domestic hot water production (about 4.6 m²)
- Exterior joinery in metal or PVC depending on location.
- Double glazing.
- Energy performance rating B, close to A. Greenhouse gas emissions rating A.
Regarding storage, the house is equipped with:
- A laundry room of about 11m²
- A double garage of about 72m²
- A cellar in the basement of about 22m²
- Each bedroom has a large complete walk-in closet
Outdoors:
- A very large IP terrace in front of the master bedroom, living room, and kitchen
- A 9m x 4.5m chlorine pool - salt conversion possible. Recorded temperature in April 2026: 26°C thanks to its South-West exposure.
- Numerous fruit trees to enjoy during summer gatherings
- A slab for a sauna under the terrace is already planned.
- A Norwegian bath is present but will need to be refilled.
Venon:
The town is well known for its proximity to the Grenoble urban area and all nearby services (transport, shops, ring road), as well as for its calm and quality of life.
It has a strong community life (choir, English classes, yoga, etc.), a nursery and primary school, and easy access to ski resorts.
Contact me for more information.
Marie-Rose GILLES
iad France
Agency fees are the responsibility of the seller. Energy display information for this property: ENERGY class B index 74 and CLIMATE class A index 2. Information on risks to which this property is exposed is available on the Géorisques website: [hidden information]. This real estate listing was written under the editorial responsibility of Ms. Marie-Rose Gilles EI (ID 83761), independent real estate agent (without holding funds), commercial agent of SAS [hidden information] France registered with the GRENOBLE RSAC under number [hidden information], holder of the real estate canvassing card for the company [hidden information] France SAS. This property is marketed under a mandate delegation.
Find all our properties on our website. [hidden information]
Informationen zu den Risiken, denen diese Immobilie ausgesetzt ist, finden Sie auf der Website von Géorisques: https://www.georisques.gouv.fr/
This is a family home designed for comfortable living and hosting family and friends in a green and peaceful environment.
This beautiful 2014 property features:
- A master suite on the ground floor with a large walk-in closet and bathroom
- 3 very large bedrooms upstairs, each with a large walk-in closet
- A home cinema (or 5th large bedroom) upstairs
- A living room, lounge, and kitchen of approximately 92m²
- A bathroom with shower and bathtub upstairs
- A separate toilet on each floor
- A laundry room of about 11m² on the ground floor
- A double garage with a workshop of approximately 72m²
- A cellar in the basement of about 22m²
- A carport that can accommodate several vehicles
The house is flooded with light thanks to large bay windows and completely unobstructed views from East to West.
Enjoy sunsets by the pool, which dates from July 2025.
It offers very high-end interior features:
- Boat wood flooring in the master suite
- Large 80cm x 80cm tiles
- Oak flooring upstairs
- Fitted kitchen
- Solid oak interior staircase
- Electric and programmable roller shutters
- Fully equipped with wired Legrand home automation, allowing centralized control of roller shutters, windows, lighting, sound diffusion, and many comfort features. The system offers numerous programming and automation options to optimize daily comfort and energy consumption.
- Disabled access (PMR): All exterior and interior access is designed for easy movement of people with reduced mobility, including a master suite and adapted sanitary facilities on the ground floor.
Thermal comfort of the house:
- The house benefits from excellent comfort thanks to two heating modes:
1/ Individual wood pellet boiler. Easy wood delivery.
2/ Flamme Verte certified wood stove with 10 kW power, equipped with a stone accumulator for gradual and lasting heat release.
- Built with hollow terracotta bricks (37.5cm thick) + 14cm internal insulation
- Ventilation ensured by a double-flow VMC coupled with a geothermal Canadian well, guaranteeing excellent thermal comfort in summer and winter.
- South-facing solar thermal panels for domestic hot water production (about 4.6 m²)
- Exterior joinery in metal or PVC depending on location.
- Double glazing.
- Energy performance rating B, close to A. Greenhouse gas emissions rating A.
Regarding storage, the house is equipped with:
- A laundry room of about 11m²
- A double garage of about 72m²
- A cellar in the basement of about 22m²
- Each bedroom has a large complete walk-in closet
Outdoors:
- A very large IP terrace in front of the master bedroom, living room, and kitchen
- A 9m x 4.5m chlorine pool - salt conversion possible. Recorded temperature in April 2026: 26°C thanks to its South-West exposure.
- Numerous fruit trees to enjoy during summer gatherings
- A slab for a sauna under the terrace is already planned.
- A Norwegian bath is present but will need to be refilled.
Venon:
The town is well known for its proximity to the Grenoble urban area and all nearby services (transport, shops, ring road), as well as for its calm and quality of life.
It has a strong community life (choir, English classes, yoga, etc.), a nursery and primary school, and easy access to ski resorts.
Contact me for more information.
Marie-Rose GILLES
iad France
Agency fees are the responsibility of the seller. Energy display information for this property: ENERGY class B index 74 and CLIMATE class A index 2. Information on risks to which this property is exposed is available on the Géorisques website: [hidden information]. This real estate listing was written under the editorial responsibility of Ms. Marie-Rose Gilles EI (ID 83761), independent real estate agent (without holding funds), commercial agent of SAS [hidden information] France registered with the GRENOBLE RSAC under number [hidden information], holder of the real estate canvassing card for the company [hidden information] France SAS. This property is marketed under a mandate delegation.
Find all our properties on our website. [hidden information]
Informationen zu den Risiken, denen diese Immobilie ausgesetzt ist, finden Sie auf der Website von Géorisques: https://www.georisques.gouv.fr/
-
Art der Immobilie
Haus
-
Etagen
1
-
Baujahr
2014
-
Preis/Quadratfuß
$460
-
Emissionen
A
-
Verbrauch
B
Funktionen
- Garten
- Pool
- Terrasse
- Garage
- Sauna
- Bergblick
- Wasserblick
- Hohe Höhe
- 2D Grundriss
Erkunden Sie die Gegend
Venon, Auvergne-Rhone-Alpen, Frankreich
Auf Google Maps anzeigen
Preis pro sqft
Niedrig
Hoch
Vor 3 Jahren beigetreten
Sie haben sich nach diesem Objekt erkundigt
Der Agent wird sich in Kürze mit Ihnen in Verbindung setzen
Gelistet von
11312
Angebote
2023
Beigetreten
Besichtigung mit the agent buchen
Wählen Sie ein Datum und ob Sie eine virtuelle oder persönliche Besichtigung mit dem Makler wünschen.
Bevorzugtes Datum
Art der Tour
Zuletzt aktualisiert
August 26
Erstmalig gelistet
August 25
Angebotsreferenz
2065753
Das Vertrauen der führenden Makler der Welt
Die Makler hinter den außergewöhnlichsten Immobilien der Welt inserieren bei JamesEdition.
- Angebote von Sotheby's, Christie's, BARNES und Engel & Völkers
- Jedes Angebot wird vor der Veröffentlichung geprüft
- Verbinden Sie sich direkt mit verifizierten Maklern
Indem Sie fortfahren, akzeptieren Sie unsere Nutzungsbedingungen und Datenschutzrichtlinie.