Einfamilienhaus In Venedig
- 3 Schlafz.
- 2 Bäder
- 2,108 Sqft
- 7,394 Sqft lot
- Aktualisiert: Oktober 19
- 1
- Quelle: Stellar MLS MLS#N6145332
Über die Immobilie
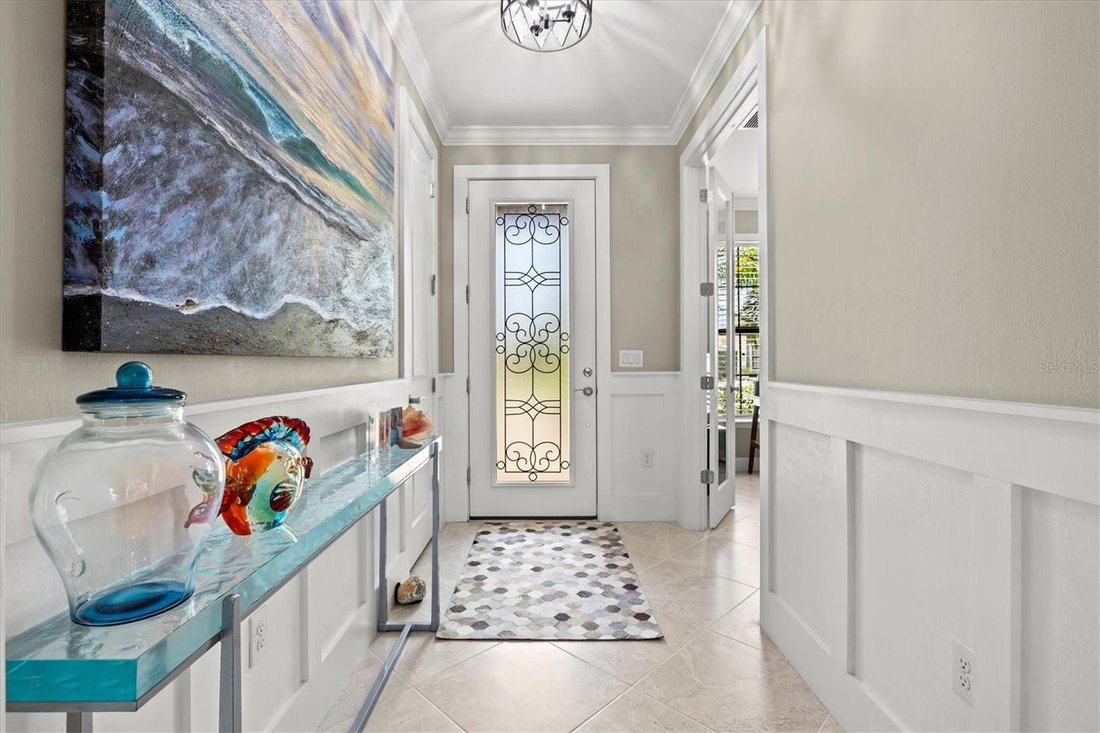
The interior shows like a model home with oversized porcelain tile laid diagonally throughout and no carpet anywhere. Details include crown molding throughout, even inside the pantry, 8-foot doors, higher ceilings, 5-inch baseboards, custom board-and-batten walls, wainscoting, detailed window and door casings, designer ceiling treatments, upgraded lighting, additional recessed lighting and designer window treatments. Glass French doors provide privacy for the den.
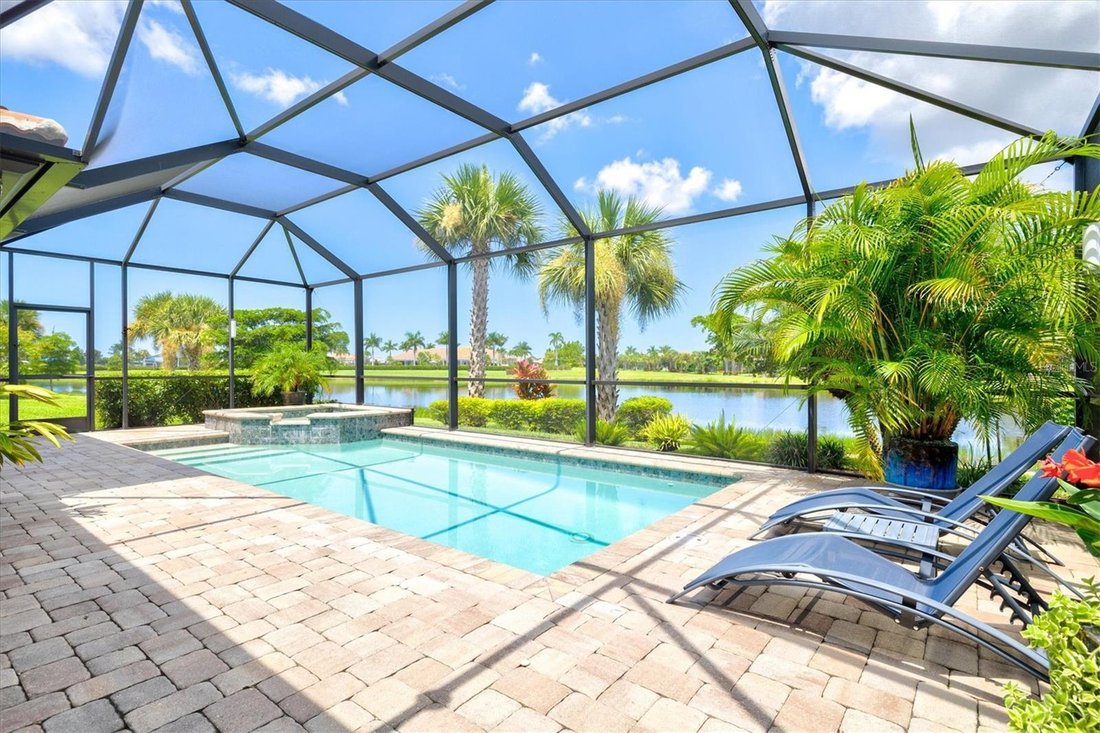
The gourmet kitchen is designed to impress with a KitchenAid appliance package, convection wall oven and microwave, glass cooktop, counter-depth refrigerator and soft-close wood cabinetry with dovetail construction and pullout drawers. Linen-colored cabinetry with crown molding is complemented by under-cabinet lighting, designer hardware and a custom marble backsplash. The Level 5 quartz island provides generous seating and workspace, while the butler’s pantry and walk-in pantry offer exceptional storage. The kitchen opens to the dining and living areas, where pocket sliding-glass doors frame the pool, spa and long water views while creating seamless indoor-outdoor living.
The private primary suite overlooks the water and features a tray ceiling, custom window casing and an oversized walk-in closet with additional shelving. The en-suite bathroom offers a spa-like soaking tub, seamless glass shower with custom tile, dual quartz vanities, rectangular sinks and widespread faucets. Two additional generously sized bedrooms feature tile flooring and crown molding. The upgraded guest bathroom includes floor-to-ceiling shower tile, quartz countertops, custom mirrors and designer lighting. The laundry room includes custom cabinetry, a utility sink and solid-wood shelving.
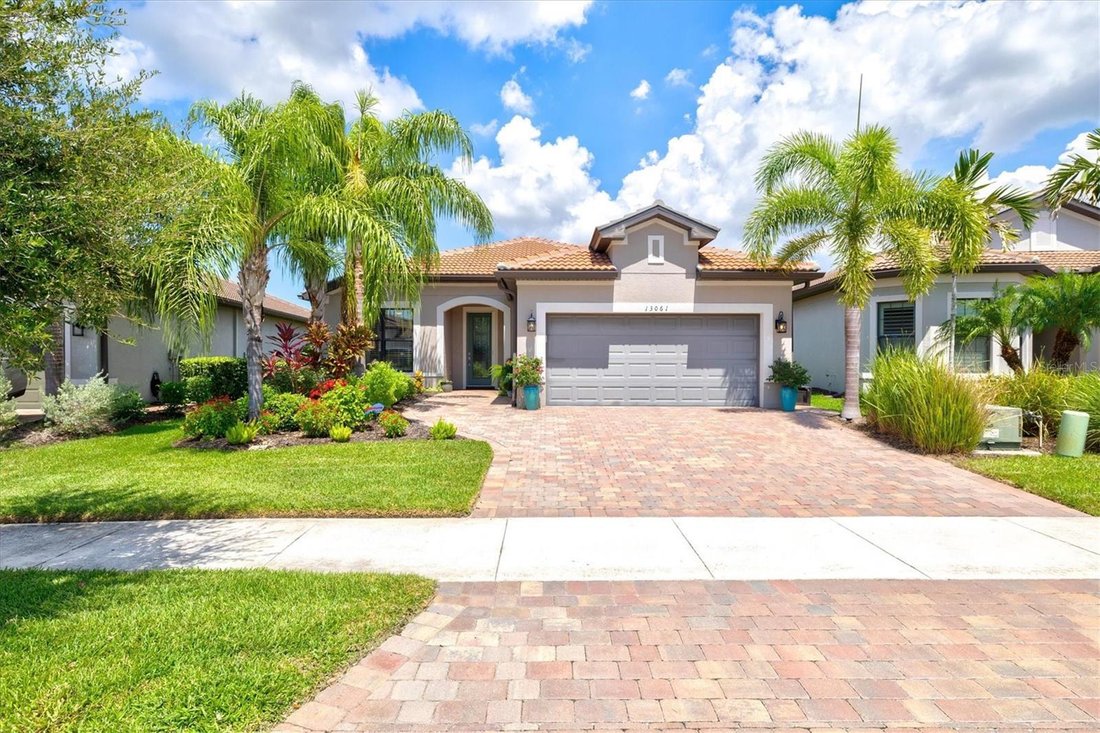
The extended garage offers an additional four feet of space and features epoxy flooring, an insulated garage door, overhead and built-in storage racks, plus pull-down stairs leading to a 10-by-10 attic storage area. The home is equipped with a water-softener system.
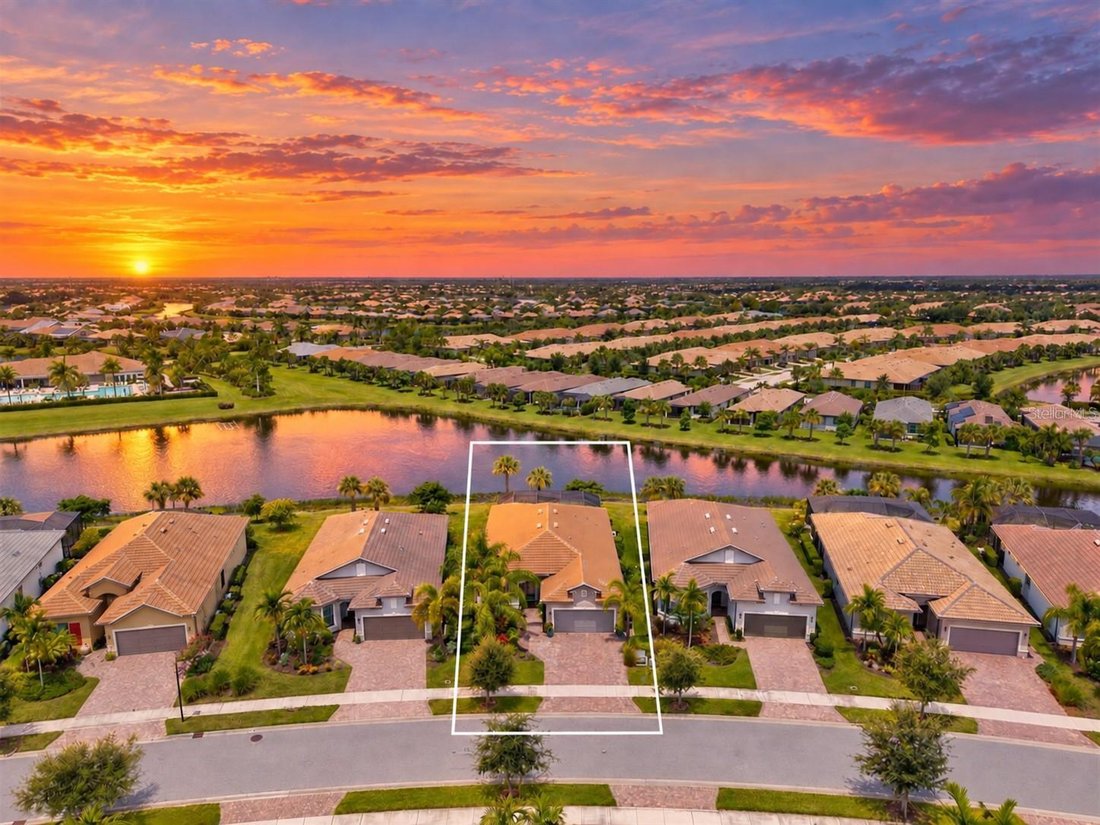
The oversized lanai and private backyard are built for year-round entertaining, with beautiful uplighting surrounding the pool and extending beneath the covered lanai. The homesite also provides generous separation from neighboring properties. IslandWalk is one of Venice’s most active and social communities, offering two full-time lifestyle directors, two clubhouses, an event center, two resort-style pools, a separate lap pool, 12 pickleball courts, Har-Tru tennis courts, a dog park, playground, basketball court and community garden. Residents also enjoy miles of golf-cart, walking and biking trails surrounded by picturesque waterways and Venetian-style bridges, all with low HOA and CDD fees.
-
Art der Immobilie
Haus
-
Baujahr
2020
-
Preis/Quadratfuß
$377
Funktionen
- Pool
- Garage
- Begehbarer Kleiderschrank
- Garten
- Basketballplatz
- Spielplatz
- Offene Küche
- Tennisplatz
- am Wasser
Lot
- Gesicherte Wohnanlage
- Wasserblick
- am Wasser
Innenbereich
- Hohe Decke
- Office
- Kücheninsel
- Whirlpool
- Waschküche
- Offene Küche
- Stein Arbeitsplatten
- Begehbarer Kleiderschrank
- Fitnessstudio
Outdoor
- Parkplatz
- Pool
- Garage
- Spielplatz
- Tennisplatz
- Tor
- Garten
- Basketballplatz
Erkunden Sie die Gegend
Der Agent wird sich in Kürze mit Ihnen in Verbindung setzen
Gelistet von
Besichtigung mit the agent buchen
Wählen Sie ein Datum und ob Sie eine virtuelle oder persönliche Besichtigung mit dem Makler wünschen.
Listings courtesy of Stellar MLS as distributed by MLS GRID. Based on information submitted to the MLS GRID. All data is obtained from various sources and may not have been verified by broker or MLS GRID. Supplied Open House Information is subject to change without notice. All information should be independently reviewed and verified for accuracy. Properties may or may not be listed by the office/agent presenting the information. Listing information is provided for consumers? personal, non-commercial use, solely to identify prospective properties for potential purchase; all other use is strictly prohibited and may violate relevant federal and state law. Information deemed reliable but not guaranteed. Copyright © 2026 MLS GRID. All Rights Reserved.
Ähnliche Immobilien in der Nähe
Neue Angebote in Venice



Entdecken Sie mehr Häuser zum Verkauf
Venice, FL, Vereinigte Staaten Immobilienarten
Venice, FL, Vereinigte Staaten beliebte Suchanfragen
- Immobilien mit Pool in Venice, FL, Vereinigte Staaten
- Gesicherte Wohnanlage Immobilien in Venice, FL, Vereinigte Staaten
- am Wasser Immobilien in Venice, FL, Vereinigte Staaten
- Immobilien mit Tennisplatz in Venice, FL, Vereinigte Staaten
- Moderne Immobilien in Venice, FL, Vereinigte Staaten
- Anlageimmobilie Immobilien in Venice, FL, Vereinigte Staaten
- am Strand Immobilien in Venice, FL, Vereinigte Staaten
- am Ozean Immobilien in Venice, FL, Vereinigte Staaten
- Immobilien mit Ozeanblick in Venice, FL, Vereinigte Staaten
- Immobilien mit Dampfsauna in Venice, FL, Vereinigte Staaten
- Immobilien mit Weinkeller in Venice, FL, Vereinigte Staaten
- Blick auf die Stadt Immobilien in Venice, FL, Vereinigte Staaten
- Immobilien mit Meerblick in Venice, FL, Vereinigte Staaten
- Immobilien mit Privatflughafen in Venice, FL, Vereinigte Staaten
- Luxusvilla Immobilien in Venice, FL, Vereinigte Staaten
Verwandte Leitfäden & Geschichten
Das Vertrauen der führenden Makler der Welt
Die Makler hinter den außergewöhnlichsten Immobilien der Welt inserieren bei JamesEdition.
- Angebote von Sotheby's, Christie's, BARNES und Engel & Völkers
- Jedes Angebot wird vor der Veröffentlichung geprüft
- Verbinden Sie sich direkt mit verifizierten Maklern
Indem Sie fortfahren, akzeptieren Sie unsere Nutzungsbedingungen und Datenschutzrichtlinie.
partnered with