$884,900
Wohnhaus Venedig
- 3 Schlafz.
- 3 Bäder
- 2,436 Sqft
- 10,019 Sqft lot
- Aktualisiert: Juli 31
- MLS#A4700704
Über die Immobilie
Beschreibung wurde automatisch übersetzt.
Die Beschreibung wird in der Originalsprache angezeigt.
FORMER MODEL HOME | OVER $125,000 IN UPGRADES | HEATED SALTWATER POOL | WHOLE-HOUSE GENERATOR | HURRICANE IMPACT WINDOWS | 3-CAR GARAGE
Welcome to this exceptional former model home in the sought-after gated community of Grand Palm in Wellen Park, where timeless design meets over $125,000 in thoughtfully selected upgrades—blending timeless model-home finishes with modern smart-home upgrades an
Welcome to this exceptional former model home in the sought-after gated community of Grand Palm in Wellen Park, where timeless design meets over $125,000 in thoughtfully selected upgrades—blending timeless model-home finishes with modern smart-home upgrades an
FORMER MODEL HOME | OVER $125,000 IN UPGRADES | HEATED SALTWATER POOL | WHOLE-HOUSE GENERATOR | HURRICANE IMPACT WINDOWS | 3-CAR GARAGE
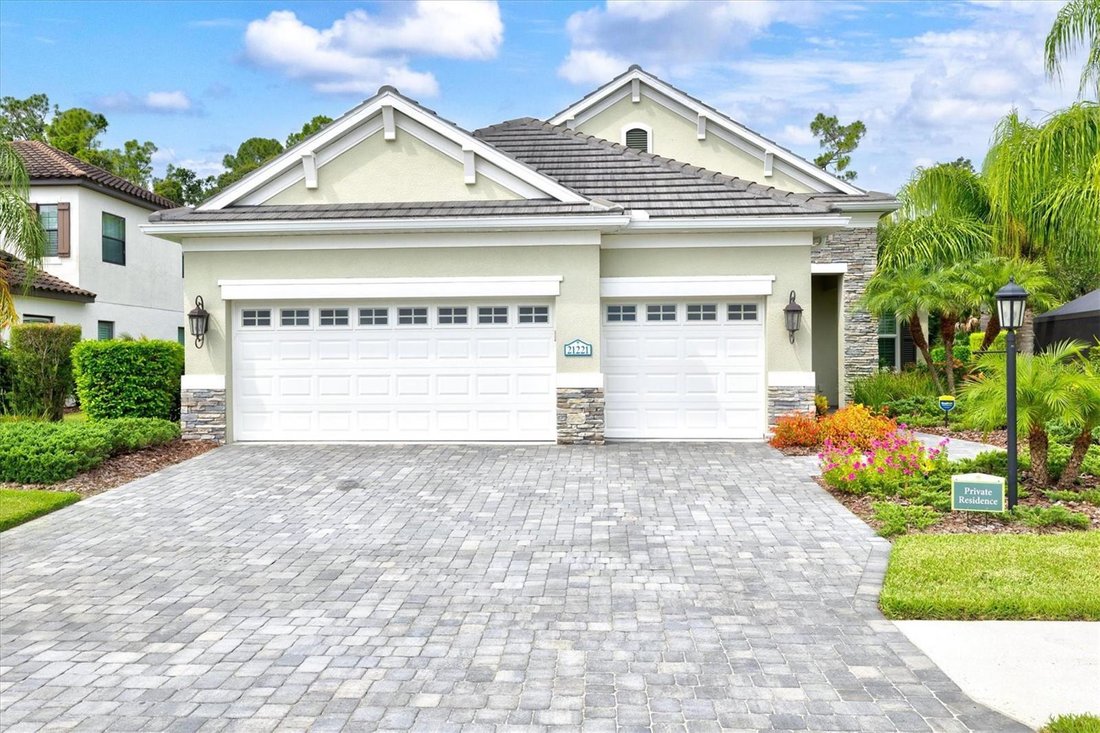
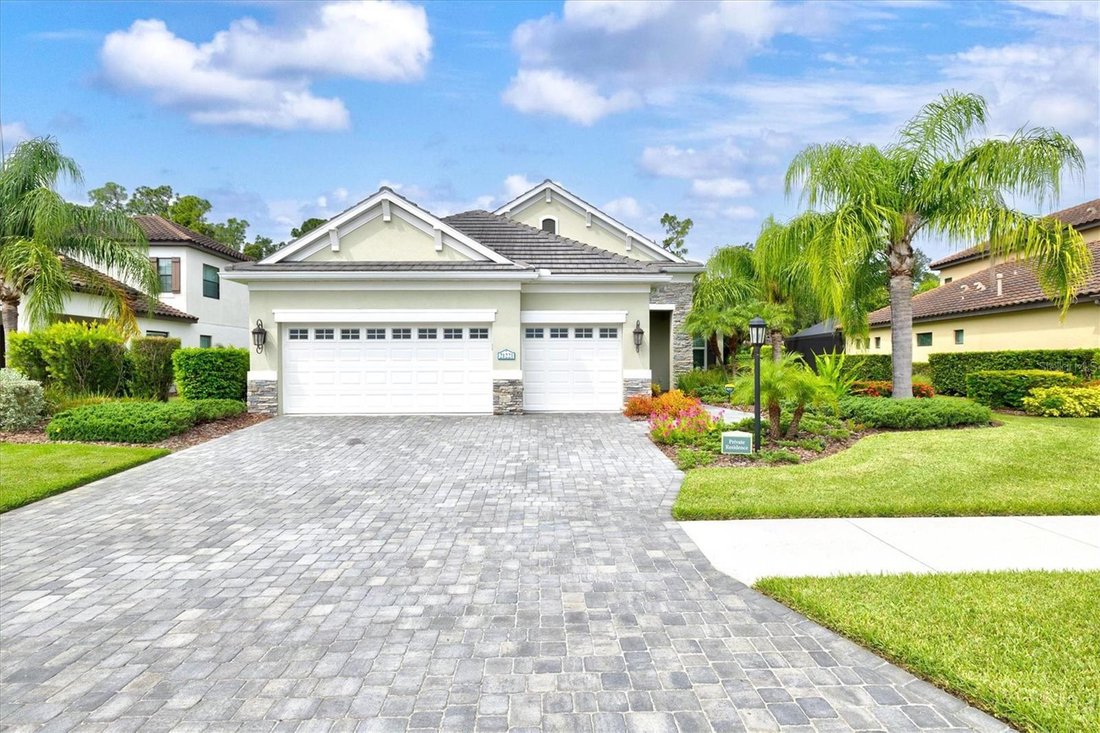
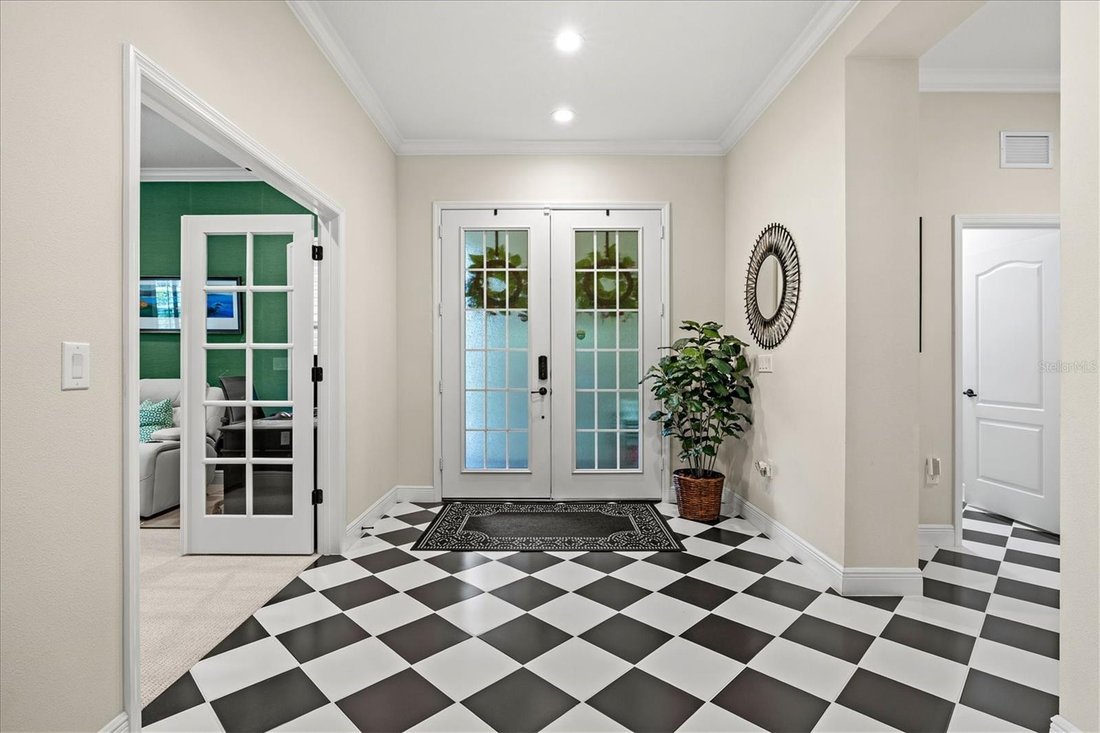
Welcome to this exceptional former model home in the sought-after gated community of Grand Palm in Wellen Park, where timeless design meets over $125,000 in thoughtfully selected upgrades—blending timeless model-home finishes with modern smart-home upgrades and storm protection. Offering 2,436 square feet of beautifully appointed living space, this residence features 3 bedrooms, 2.5 bathrooms, a private office with French doors and new berber carpet, and an oversized 3-car garage.
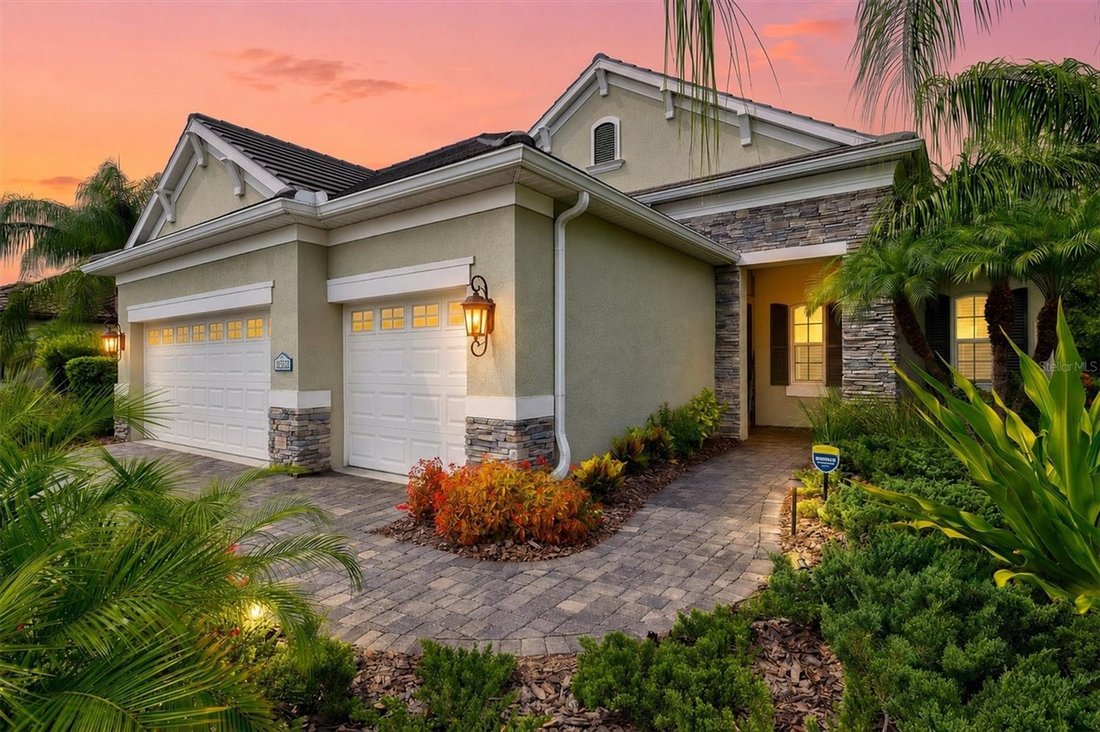
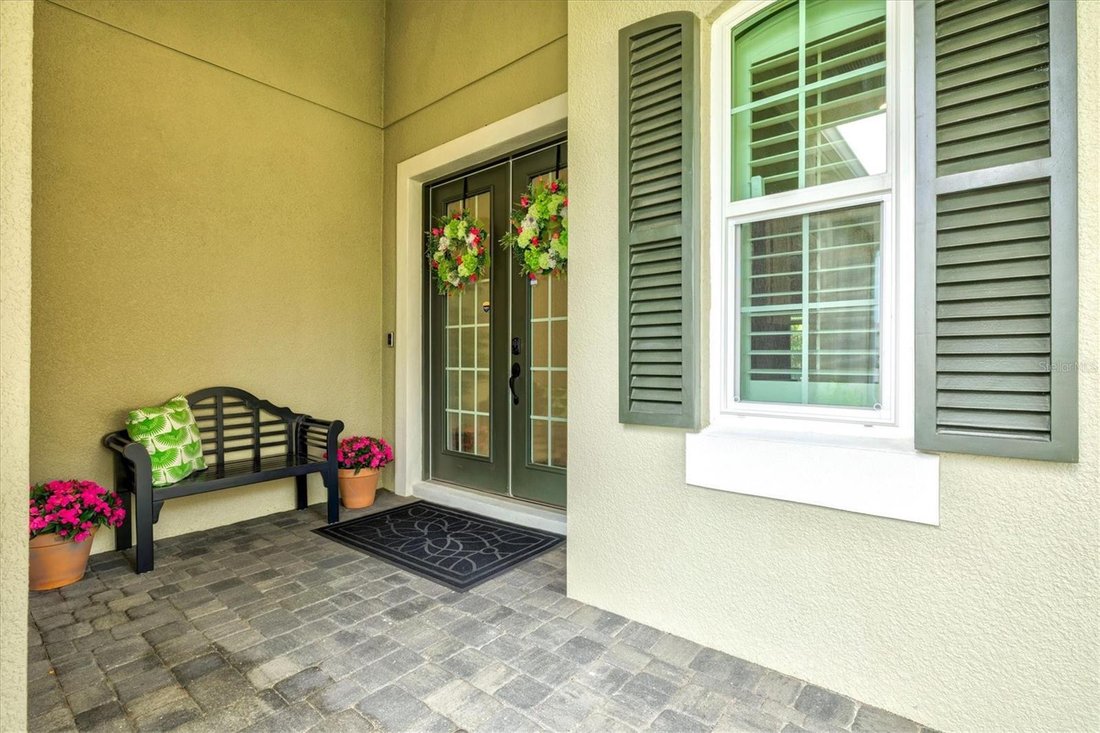
From the moment you arrive, the professionally landscaped grounds, paver driveway, and inviting front elevation set the stage for what awaits inside. Double entry doors open to a stunning foyer highlighted by tray ceilings, crown molding, and rich engineered hardwood flooring that extends throughout the main living areas. Every detail reflects the quality and craftsmanship expected in a builder’s model home.
The open-concept design centers around an impressive chef’s kitchen featuring an oversized island, built-in oven and microwave, pantry, under- and over-cabinet accent lighting, and custom cabinetry added to the breakfast nook for additional storage and serving space. Entertain with ease thanks to the adjoining formal dining room complete with a custom granite bar, decorative backsplash, and beverage refrigerator.
The spacious great room showcases tray ceilings, crown molding, a striking accent wall, and seamless views of the outdoor living area. The private owner’s suite continues the elegant design with tray ceilings, crown molding, and custom California Closets, while the guest accommodations provide comfort for family and friends, including a guest bedroom with a walk-in closet. Plantation shutters throughout the home add both sophistication and privacy.
Step outside and discover your own private Florida retreat. The expansive screened lanai features a heated saltwater pool with three elegant waterfall features, pool sconce lighting, an outdoor kitchen—featuring a Blaze grill and Paradise refrigerator, and lush tropical landscaping that creates a peaceful, private backdrop.
Designed for comfort, convenience, and peace of mind, impressive list of upgrades completed in the last year include hurricane-impact windows, a hurricane-rated lanai screen, whole-house generator, on-demand tankless water heater, epoxy garage floor, Wi-Fi garage door openers, Wi-Fi-controlled irrigation system, smart lighting, Ring doorbell, security system, solar attic vent, pull-down attic access with storage space above garage and a 150-lb-capacity garage elevator lift, garage wardrobe cabinetry, landscape lighting, soffit and landscape lighting, all new bedroom carpets and new dishwasher.
Residents of Grand Palm enjoy an award-winning lifestyle with resort-style pools, fitness center, clubhouse, pickleball and tennis courts, miles of walking and biking trails, dog parks, playgrounds, kayak launch, community events—all just minutes from Downtown Wellen Park, CoolToday Park, Gulf beaches, shopping, dining, and everyday conveniences.
This is far more than a beautiful home—it’s a rare opportunity to own one of Grand Palm’s finest residences, where luxury, functionality, and Florida living come together seamlessly
Welcome to this exceptional former model home in the sought-after gated community of Grand Palm in Wellen Park, where timeless design meets over $125,000 in thoughtfully selected upgrades—blending timeless model-home finishes with modern smart-home upgrades and storm protection. Offering 2,436 square feet of beautifully appointed living space, this residence features 3 bedrooms, 2.5 bathrooms, a private office with French doors and new berber carpet, and an oversized 3-car garage.
From the moment you arrive, the professionally landscaped grounds, paver driveway, and inviting front elevation set the stage for what awaits inside. Double entry doors open to a stunning foyer highlighted by tray ceilings, crown molding, and rich engineered hardwood flooring that extends throughout the main living areas. Every detail reflects the quality and craftsmanship expected in a builder’s model home.
The open-concept design centers around an impressive chef’s kitchen featuring an oversized island, built-in oven and microwave, pantry, under- and over-cabinet accent lighting, and custom cabinetry added to the breakfast nook for additional storage and serving space. Entertain with ease thanks to the adjoining formal dining room complete with a custom granite bar, decorative backsplash, and beverage refrigerator.
The spacious great room showcases tray ceilings, crown molding, a striking accent wall, and seamless views of the outdoor living area. The private owner’s suite continues the elegant design with tray ceilings, crown molding, and custom California Closets, while the guest accommodations provide comfort for family and friends, including a guest bedroom with a walk-in closet. Plantation shutters throughout the home add both sophistication and privacy.
Step outside and discover your own private Florida retreat. The expansive screened lanai features a heated saltwater pool with three elegant waterfall features, pool sconce lighting, an outdoor kitchen—featuring a Blaze grill and Paradise refrigerator, and lush tropical landscaping that creates a peaceful, private backdrop.
Designed for comfort, convenience, and peace of mind, impressive list of upgrades completed in the last year include hurricane-impact windows, a hurricane-rated lanai screen, whole-house generator, on-demand tankless water heater, epoxy garage floor, Wi-Fi garage door openers, Wi-Fi-controlled irrigation system, smart lighting, Ring doorbell, security system, solar attic vent, pull-down attic access with storage space above garage and a 150-lb-capacity garage elevator lift, garage wardrobe cabinetry, landscape lighting, soffit and landscape lighting, all new bedroom carpets and new dishwasher.
Residents of Grand Palm enjoy an award-winning lifestyle with resort-style pools, fitness center, clubhouse, pickleball and tennis courts, miles of walking and biking trails, dog parks, playgrounds, kayak launch, community events—all just minutes from Downtown Wellen Park, CoolToday Park, Gulf beaches, shopping, dining, and everyday conveniences.
This is far more than a beautiful home—it’s a rare opportunity to own one of Grand Palm’s finest residences, where luxury, functionality, and Florida living come together seamlessly
-
Art der Immobilie
Haus
-
Baujahr
2017
-
Preis/Quadratfuß
$363
Funktionen
- Pool
- Garage
- Begehbarer Kleiderschrank
- Fitnessstudio
- Terrasse
- Aufzug
- Spielplatz
- Outdoor-Küche
- Offene Küche
Funktionen
Lot
- Wasserblick
- Gesicherte Wohnanlage
Innenbereich
- Office
- Kücheninsel
- Gasherd
- Whirlpool
- Bar
- Aufzug
- Offene Küche
- Stein Arbeitsplatten
- Begehbarer Kleiderschrank
- Fitnessstudio
Outdoor
- Terrasse
- Pool
- Garage
- Spielplatz
- Outdoor-Küche
- Tennisplatz
- Wohnraum im Freien
- Pergola
- Garten
Erkunden Sie die Gegend
21221 WACISSA DRIVE, VENICE, FL 34293, Florida, Vereinigte Staaten
Auf Google Maps anzeigen
Preis pro sqft
Niedrig
Hoch
Vor 4 Jahren beigetreten
Sie haben sich nach diesem Objekt erkundigt
Der Agent wird sich in Kürze mit Ihnen in Verbindung setzen
Gelistet von
2
Angebote
2025
Beigetreten
Besichtigung mit Tessa Robbins buchen
Wählen Sie ein Datum und ob Sie eine virtuelle oder persönliche Besichtigung mit dem Makler wünschen.
Bevorzugtes Datum
Art der Tour

Zuletzt aktualisiert
Juli 31
Erstmalig gelistet
Jul 31
Maklerlizenz
#3316852
Angebotsreferenz
2142766975674566
Angebotsstatus
Ähnliche Immobilien in der Nähe
Neue Angebote in Venice

Entdecken Sie mehr Häuser zum Verkauf
Venice, FL, Vereinigte Staaten Immobilienarten
Venice, FL, Vereinigte Staaten beliebte Suchanfragen
- Immobilien mit Pool in Venice, FL, Vereinigte Staaten
- Gesicherte Wohnanlage Immobilien in Venice, FL, Vereinigte Staaten
- am Wasser Immobilien in Venice, FL, Vereinigte Staaten
- Immobilien mit Tennisplatz in Venice, FL, Vereinigte Staaten
- Anlageimmobilie Immobilien in Venice, FL, Vereinigte Staaten
- Moderne Immobilien in Venice, FL, Vereinigte Staaten
- am Strand Immobilien in Venice, FL, Vereinigte Staaten
- am Ozean Immobilien in Venice, FL, Vereinigte Staaten
- am Fluss Immobilien in Venice, FL, Vereinigte Staaten
- Immobilien mit Dampfsauna in Venice, FL, Vereinigte Staaten
- Immobilien mit Weinkeller in Venice, FL, Vereinigte Staaten
- Immobilien mit Privatflughafen in Venice, FL, Vereinigte Staaten
- Immobilien mit Bergblick in Venice, FL, Vereinigte Staaten
- Immobilien in hohen Höhen in Venice, FL, Vereinigte Staaten
- Immobilien mit Meerblick in Venice, FL, Vereinigte Staaten
- Immobilien mit Ozeanblick in Venice, FL, Vereinigte Staaten
- Immobilien mit Flussblick in Venice, FL, Vereinigte Staaten
- Luxusvilla Immobilien in Venice, FL, Vereinigte Staaten
Verwandte Leitfäden & Geschichten
Das Vertrauen der führenden Makler der Welt
Die Makler hinter den außergewöhnlichsten Immobilien der Welt inserieren bei JamesEdition.
- Angebote von Sotheby's, Christie's, BARNES und Engel & Völkers
- Jedes Angebot wird vor der Veröffentlichung geprüft
- Verbinden Sie sich direkt mit verifizierten Maklern
Indem Sie fortfahren, akzeptieren Sie unsere Nutzungsbedingungen und Datenschutzrichtlinie.
brokerages we
partnered with
partnered with