



$3,780,000
630 N Flussstraße
- 5 Schlafz.
- 5 Bäder
- 6,539 Sqft
- Aktualisiert: Juli 18
- 2
- MLS#N6144869
Über die Immobilie
Beschreibung wurde automatisch übersetzt.
Die Beschreibung wird in der Originalsprache angezeigt.
Virtuell inszeniert. Eines der einzigartigsten Grundstücke am Wasser von Sarasota County auf einem 15 Hektar großen Grundstück entlang des Myakka-Flusses! Dieses außergewöhnliche Anwesen am Fluss liegt hinter den Toren der Myakka River Trails und bietet 15 Hektar entlang des Myakka-Flusses, 6.539 Quadratfuß Wohnfläche und eine seltene Mischung aus Privatsphäre, Größe und raffiniertem Wohnen im Inn
Virtually Staged. One of Sarasota County’s Most Unique Waterfront Properties on 15 Acres Along the Myakka River! Set behind the gates of Myakka River Trails, this exceptional riverfront estate offers 15 acres along the Myakka River, 6,539 square feet of living space, and a rare blend of privacy, scale, and refined indoor-outdoor living. A grand approach begins as you enter the property via a beaut
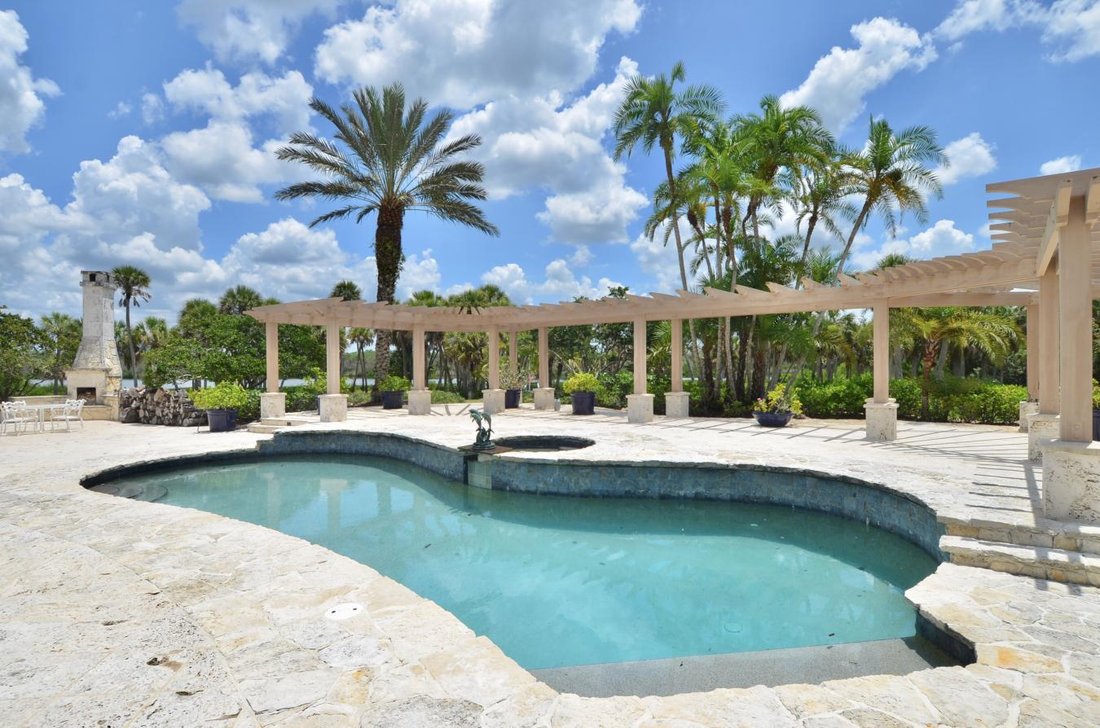
Virtuell inszeniert. Eines der einzigartigsten Grundstücke am Wasser von Sarasota County auf einem 15 Hektar großen Grundstück entlang des Myakka-Flusses! Dieses außergewöhnliche Anwesen am Fluss liegt hinter den Toren der Myakka River Trails und bietet 15 Hektar entlang des Myakka-Flusses, 6.539 Quadratfuß Wohnfläche und eine seltene Mischung aus Privatsphäre, Größe und raffiniertem Wohnen im Innen- und Außenbereich. Ein herrlicher Zugang beginnt, wenn Sie das Anwesen über eine wunderschön gestaltete Steinbrücke betreten, die über ruhige Teiche führt, die von eleganten Springbrunnen akzentuiert werden, die zu einer kreisförmigen Auffahrt, einer überdachten Zufahrt und einem markanten Vordereingang führen, der den Ton für das Anwesen angibt. Im Inneren sorgen hohe Decken und Kathedralendecken, Travertin- und Holzböden, Fensterläden im Plantagenstil und durchdachte architektonische Details für eine elegante und dennoch einladende Atmosphäre. Der Grundriss mit geteilten Schlafzimmern bietet einen hervorragenden Durchfluss mit großzügigen Versammlungsbereichen und gut platzierten privaten Räumen im ganzen Haus. Die beeindruckende Hauptsuite verfügt über zwei begehbare Schränke, eine Sitzecke, direkten Zugang zur Veranda und ein geräumiges eigenes Bad mit zwei Waschbecken, einer Gartenwanne, einer ebenerdigen Dusche mit Sitzbank und viel Stauraum. Die Küche des Küchenchefs ist sowohl für den täglichen Komfort als auch für gehobene Unterhaltung konzipiert und verfügt über Edelstahlgeräte, Doppelöfen, einen Kühlschrank unter Null, zwei Waschbecken, Granitarbeitsplatten, einen Thermador-Gasherd, eine Miele-Kaffeemaschine, Sitzgelegenheiten an der Frühstücksbar, Holzschränke, Einbaubeleuchtung, viel Stauraum und eine begehbare Speisekammer. Das angrenzende Familienzimmer setzt ein großes Statement mit einem großen Steinkamin, eingebauten Regalen und Platz für ungezwungene Mahlzeiten und eine Frühstücksecke. Ein formeller Speisesaal mit einem schönen Kronleuchter und einer separaten Bar bietet eine weitere elegante Atmosphäre für Gastgeber. Das Haus verfügt über fünf Schlafzimmer und fünf Bäder, hervorgehoben durch eine große Schwiegersuite mit eigenem Bad und eine separate Casita mit eigenem Schlafzimmer, Bad, begehbarem Kleiderschrank und privatem Zugang zum Innenhof. Zwei weitere Schlafzimmer verfügen jeweils über einen begehbaren Kleiderschrank und ein eigenes Bad. Dazwischen befindet sich ein Büro. Eine große Waschküche bietet ausreichend Schränke, einen Arbeitsbereich und ein Spülbecken für zusätzliche Funktionen. Das Leben im Freien ist ein charakteristisches Merkmal dieses Anwesens. Eine riesige, abgeschirmte und überdachte Veranda erstreckt sich über die Rückseite des Hauses und führt zu einem weitläufigen Poolbereich mit Spa, mehreren Liegebereichen, einer stilvollen Pergola und einer voll ausgestatteten Außenküche unter dem Pavillon mit Barbestuhlung, Waschbecken, Arbeitsfläche und Ofen. Ein Holzkamin verleiht der Umgebung im Resortstil Wärme und Atmosphäre. Das Anwesen umfasst auch eine über 2.000 Quadratmeter große Garage mit Werkstatt, Büroräumen und Fitnessraum sowie eine separate Scheune, die sich ideal für die Lagerung oder einen möglichen Umbau im Stall eignet. Entlang des Flusses bietet ein Dock (Fertigstellung im Juli 2026) einen ruhigen Ort, um den Blick auf das Wasser und die natürliche Umgebung zu genießen. Zu den weiteren Highlights gehören die im Juni 2026 fertiggestellte neue Landschaftsgestaltung, Hurrikan-Fensterläden, kunstvolle Skulpturen auf dem gesamten Gelände, ein Garten und der Zugang zu Gemeinschaftseinrichtungen wie einem Pool, einem abgeschirmten Pavillon, einem Spielplatz und Tennisplätzen. In der Nähe von Wellen Park, CoolToday Park, Golfplätzen, Parks, der I-75, Lebensmittelgeschäften, Einkaufsmöglichkeiten und Restaurants gelegen, bietet dieses luxuriöse Anwesen eine seltene Kombination aus Anbaufläche, Flussufer, Privatsphäre und Komfort in einer der markantesten Wohnanlagen Venedigs. Vereinbaren Sie Ihre private Vorführung, um den Umfang, die Kulisse und die Handwerkskunst der 630 N River Road zu erleben.
Virtually Staged. One of Sarasota County’s Most Unique Waterfront Properties on 15 Acres Along the Myakka River! Set behind the gates of Myakka River Trails, this exceptional riverfront estate offers 15 acres along the Myakka River, 6,539 square feet of living space, and a rare blend of privacy, scale, and refined indoor-outdoor living. A grand approach begins as you enter the property via a beautifully crafted stone bridge spanning tranquil ponds accented by elegant fountains leading to a circular drive, covered entry approach, and a striking front entrance that sets the tone for the property. Inside, high and cathedral ceilings, travertine and wood flooring, plantation shutters, and thoughtful architectural details create an elegant yet welcoming atmosphere. The split-bedroom floor plan offers excellent flow, with generous gathering areas and well-placed private spaces throughout the home. The impressive primary suite features two walk-in closets, a sitting area, direct lanai access, and a spacious ensuite bath with dual sinks, a garden tub, walk-in shower with bench seating, and abundant storage. The chef’s kitchen is designed for both everyday comfort and elevated entertaining, featuring stainless steel appliances, double ovens, a sub-zero refrigerator, two sinks, granite countertops, thermador gas stove, miele coffee maker, breakfast bar seating, wood cabinetry, recessed lighting, extensive storage, and a walk-in pantry. The adjoining family room makes a grand statement with a large stone fireplace, built-in shelving, and space for both casual dining and a breakfast nook. A formal dining room with a beautiful chandelier and separate wet bar adds another polished setting for hosting. The home includes five bedrooms and five baths, highlighted by a large in-law suite with private bath and a separate casita with its own bedroom, bathroom, walk-in closet, and private courtyard access. Two additional bedrooms each include a walk-in closet and ensuite bath, with an office positioned between them. A large laundry room offers ample cabinetry, workspace, and a utility sink for added function. Outdoor living is a defining feature of this estate. A massive screened and covered lanai stretches across the back of the home, opening to an expansive pool area with spa, multiple lounging spaces, a stylish pergola, and a full outdoor kitchen under pavilion with bar seating, sink, countertop workspace, and oven. A wood-burning fireplace adds warmth and ambiance to the resort-style setting. The property also includes an oversized 2,000+ square foot garage with workshop, office space, and fitness room, along with a separate barn ideal for storage or potential stable conversion. Along the river, a dock (to be completed July 2026) offers a peaceful place to take in water views and the natural surroundings. Additional highlights include new landscaping completed in June 2026, hurricane shutters, artistic sculptures throughout the grounds, a garden, and access to community amenities including a pool, screened pavilion, playground, and tennis courts. Located near Wellen Park, CoolToday Park, golf courses, parks, I-75, grocery, shopping, and dining, this luxury estate offers a rare combination of acreage, river frontage, privacy, and convenience in one of Venice’s most distinctive gated communities. Schedule your private showing to experience the scale, setting, and craftsmanship of 630 N River Road.
-
Art der Immobilie
Haus
-
Preis/Quadratfuß
$578
Funktionen
- Pool
- Garage
- Begehbarer Kleiderschrank
- Garten
- am Fluss
- Pferdesport
- Kamin
- Spielplatz
- Outdoor-Küche
Funktionen
Lot
- Wasserblick
- am Wasser
- am Fluss
- Privatsphäre
- Pferdesport
Innenbereich
- Hohe Decke
- Office
- Kamin
- Kücheninsel
- Gasherd
- Whirlpool
- Bar
- Waschküche
- Stein Arbeitsplatten
- Begehbarer Kleiderschrank
- Fitnessstudio
Outdoor
- Pool
- Garage
- Spielplatz
- Outdoor-Küche
- Tennisplatz
- Tor
- Pergola
- Garten
Erkunden Sie die Gegend
630 N River Road, Venice, Florida, Vereinigte Staaten
Auf Google Maps anzeigen
Preis pro sqft
Niedrig
Hoch
Vor 2 Jahren beigetreten
Sie haben sich nach diesem Objekt erkundigt
Der Agent wird sich in Kürze mit Ihnen in Verbindung setzen
Gelistet von
1
Angebote
2025
Beigetreten
Besichtigung mit Nick Flerlage - buchen
Wählen Sie ein Datum und ob Sie eine virtuelle oder persönliche Besichtigung mit dem Makler wünschen.
Bevorzugtes Datum
Art der Tour
Zuletzt aktualisiert
Juli 18
Erstmalig gelistet
Juli 18
Angebotsreferenz
229128
Ähnliche Immobilien in der Nähe
Neue Angebote in Venice



Entdecken Sie mehr Häuser zum Verkauf
Venice, FL, Vereinigte Staaten Immobilienarten
Venice, FL, Vereinigte Staaten beliebte Suchanfragen
- Immobilien mit Pool in Venice, FL, Vereinigte Staaten
- Gesicherte Wohnanlage Immobilien in Venice, FL, Vereinigte Staaten
- am Wasser Immobilien in Venice, FL, Vereinigte Staaten
- Immobilien mit Tennisplatz in Venice, FL, Vereinigte Staaten
- Moderne Immobilien in Venice, FL, Vereinigte Staaten
- Anlageimmobilie Immobilien in Venice, FL, Vereinigte Staaten
- am Strand Immobilien in Venice, FL, Vereinigte Staaten
- am Ozean Immobilien in Venice, FL, Vereinigte Staaten
- Immobilien mit Ozeanblick in Venice, FL, Vereinigte Staaten
- Immobilien mit Dampfsauna in Venice, FL, Vereinigte Staaten
- Immobilien mit Meerblick in Venice, FL, Vereinigte Staaten
- am Fluss Immobilien in Venice, FL, Vereinigte Staaten
- Immobilien mit Privatflughafen in Venice, FL, Vereinigte Staaten
- Luxusvilla Immobilien in Venice, FL, Vereinigte Staaten
- Immobilien mit Weinkeller in Venice, FL, Vereinigte Staaten
- Blick auf die Stadt Immobilien in Venice, FL, Vereinigte Staaten
Verwandte Leitfäden & Geschichten
Das Vertrauen der führenden Makler der Welt
Die Makler hinter den außergewöhnlichsten Immobilien der Welt inserieren bei JamesEdition.
- Angebote von Sotheby's, Christie's, BARNES und Engel & Völkers
- Jedes Angebot wird vor der Veröffentlichung geprüft
- Verbinden Sie sich direkt mit verifizierten Maklern
Indem Sie fortfahren, akzeptieren Sie unsere Nutzungsbedingungen und Datenschutzrichtlinie.
brokerages we
partnered with
partnered with