$1,819,621
Zutphensestraatweg 17 6881 En Velp
- 7 Schlafz.
- 4 Bäder
- 5,372 Sqft
- Aktualisiert: August 27
Über die Immobilie
Beschreibung wurde automatisch übersetzt.
Die Beschreibung wird in der Originalsprache angezeigt.
Charaktervolle freistehende Villa mit Pracht, Vielseitigkeit und einem außergewöhnlichen Wohnerlebnis
Einige Häuser machen sofort einen Eindruck. Nicht durch Extravaganz, sondern durch ihr Aussehen, ihre Geschichte und die Art und Weise, wie jedes Detail die Geschichte der Immobilie erzählt. Diese stattliche freistehende Villa, Eeckhorst, aus der Zeit um 1916, gehört zweifellos zu dieser
Einige Häuser machen sofort einen Eindruck. Nicht durch Extravaganz, sondern durch ihr Aussehen, ihre Geschichte und die Art und Weise, wie jedes Detail die Geschichte der Immobilie erzählt. Diese stattliche freistehende Villa, Eeckhorst, aus der Zeit um 1916, gehört zweifellos zu dieser
Characterful Detached Villa with Grandeur, Versatility and an Exceptional Living Experience
Some homes make an immediate impression. Not through extravagance, but through their appearance, history and the way every detail tells the story of the property. This stately detached villa, Eeckhorst, dating from around 1916, undoubtedly belongs to this exceptional category.
Set in gener
Some homes make an immediate impression. Not through extravagance, but through their appearance, history and the way every detail tells the story of the property. This stately detached villa, Eeckhorst, dating from around 1916, undoubtedly belongs to this exceptional category.
Set in gener
Charaktervolle freistehende Villa mit Pracht, Vielseitigkeit und einem außergewöhnlichen Wohnerlebnis
Einige Häuser machen sofort einen Eindruck. Nicht durch Extravaganz, sondern durch ihr Aussehen, ihre Geschichte und die Art und Weise, wie jedes Detail die Geschichte der Immobilie erzählt. Diese stattliche freistehende Villa, Eeckhorst, aus der Zeit um 1916, gehört zweifellos zu dieser außergewöhnlichen Kategorie.
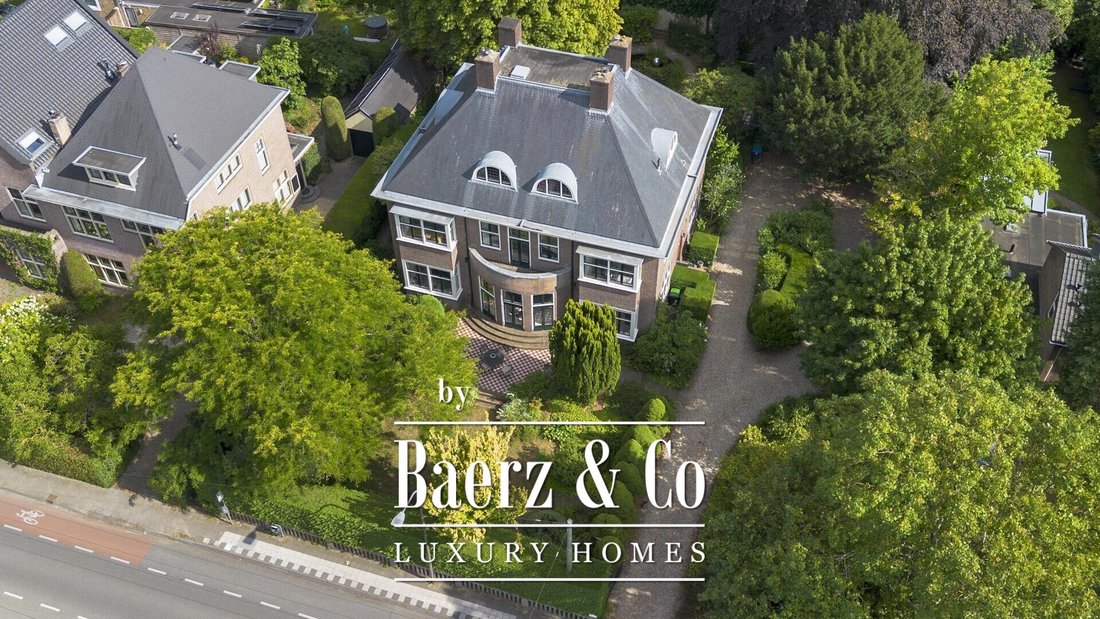
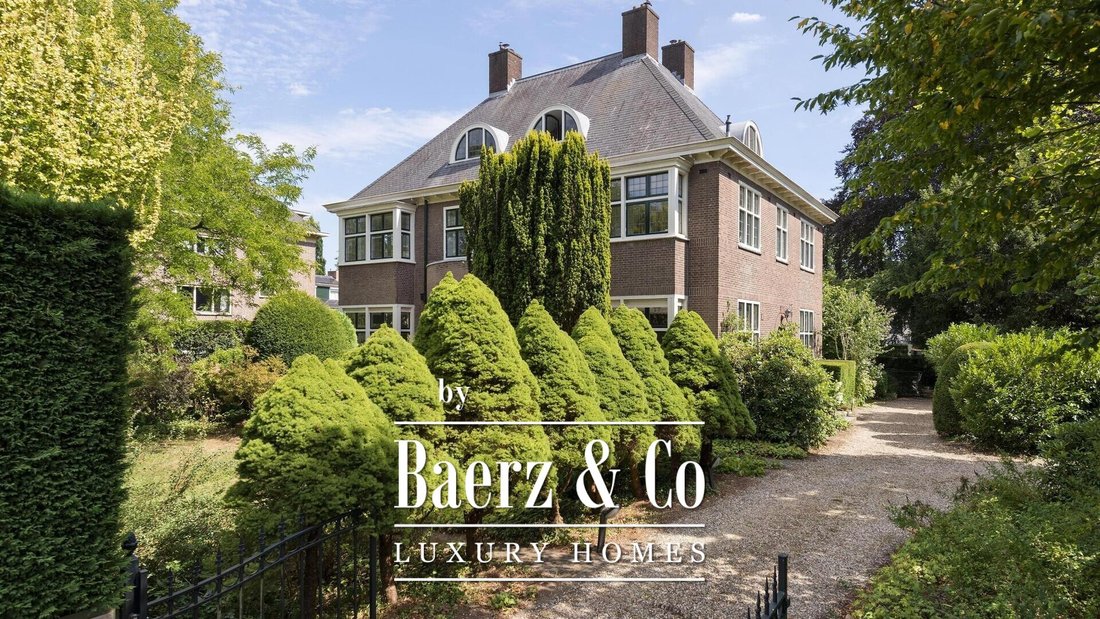
In einer großzügigen, grünen Umgebung in einer sehr begehrten Wohngegend gelegen, verbindet diese charaktervolle Villa authentische Architektur mit außergewöhnlich viel Wohnraum. Mit nicht weniger als 499 m² Wohnfläche, die sich über drei volle Etagen verteilen, ist dies eine einzigartige Gelegenheit für alle, die ein geräumiges und vornehmes Wohnen suchen. Dank seiner gemischt genutzten Zoneneinteilung bietet das Anwesen auch hervorragende Möglichkeiten für eine repräsentative Praxis oder ein Büro zu Hause.
Charakter und Faszination
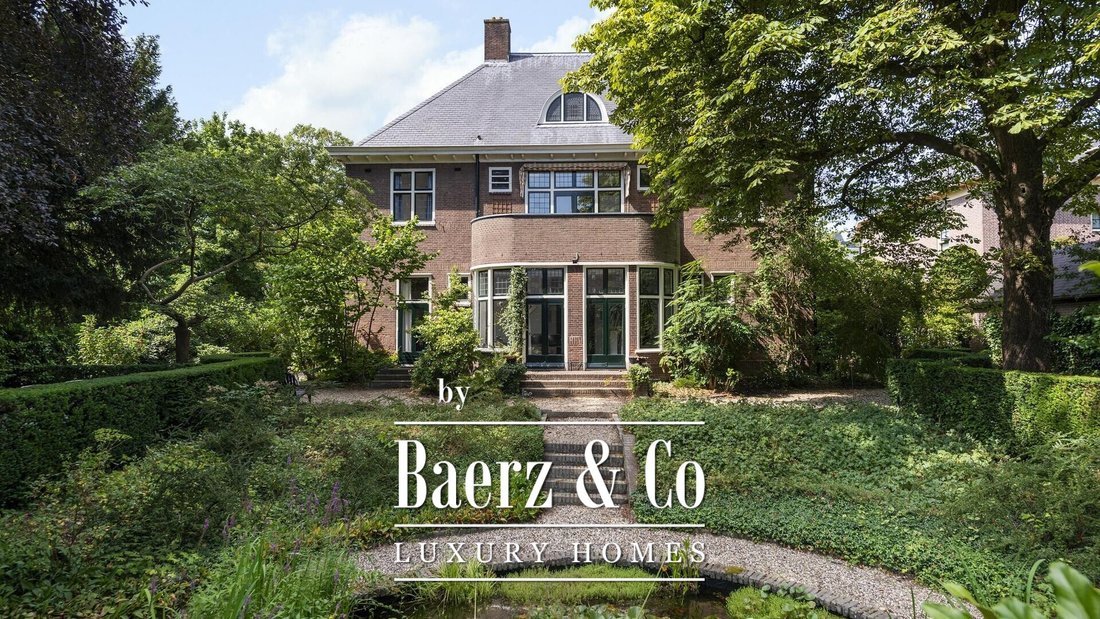
Bei der Ankunft fallen die reichen architektonischen Details sofort ins Auge. Das markante Schieferdach, die Buntglasfenster, die abgerundeten Holztüren und das imposante Treppenhaus bilden zusammen ein elegantes Ganzes, das die Atmosphäre und den Charakter des frühen 20. Jahrhunderts wunderbar bewahrt.
Hinter der stattlichen Fassade verbirgt sich ein Haus, in dem Licht, Raum und Authentizität nahtlos ineinander übergehen.
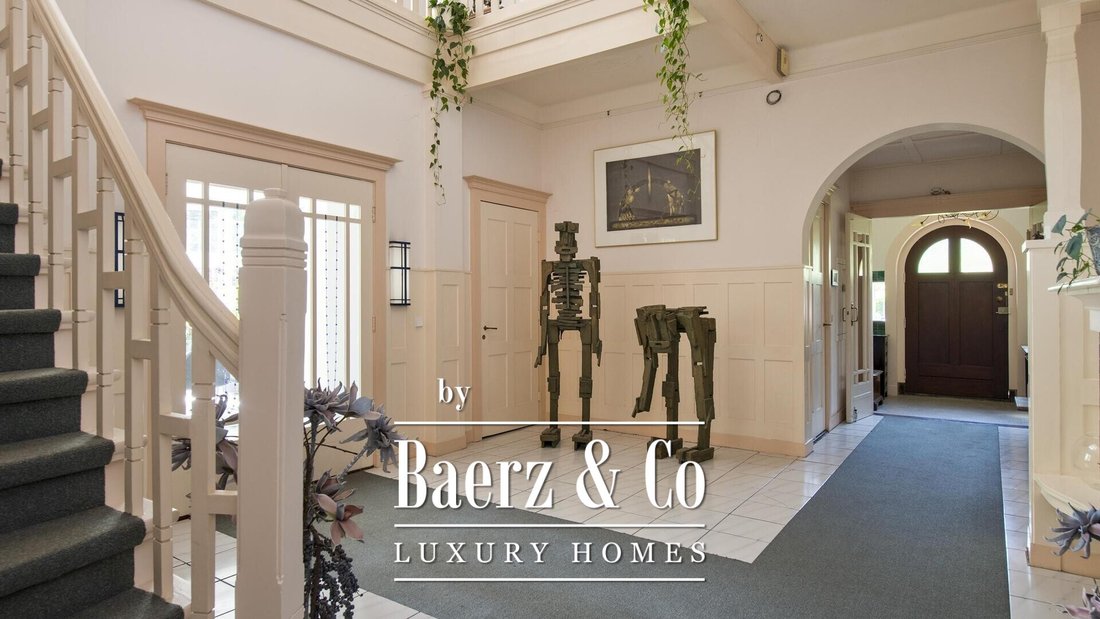
Durch den originalen Eingangsbereich mit authentischem Fliesenboden betreten Sie die beeindruckende zentrale Halle. Dies ist sowohl im wörtlichen als auch im übertragenen Sinne das Herzstück der Villa. Die schöne Treppe, die offene Galerie und die großzügigen Proportionen vermitteln sofort ein Gefühl von Pracht und bilden ein herrliches Herzstück, von dem aus alle Räume auf natürliche Weise miteinander verbunden sind.
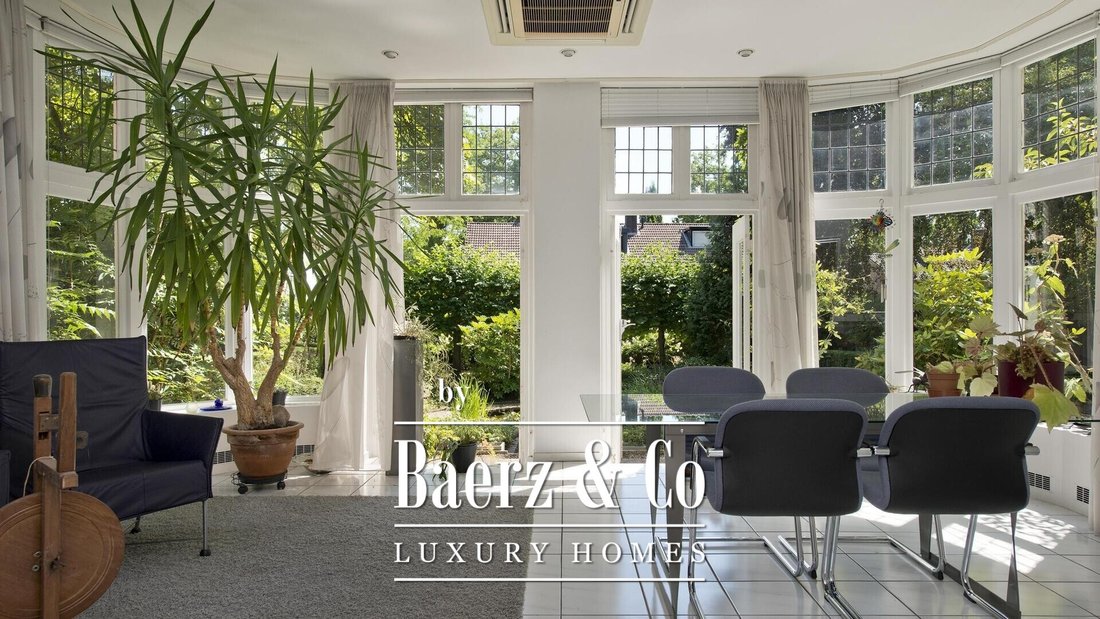
An der Vorderseite des Hauses befinden sich das attraktive Wohnzimmer, die geräumige Wohnküche und die Bibliothek/das Arbeitszimmer. Auf der Rückseite befindet sich das helle Gartenzimmer/Wintergarten, wo große Fenster die Natur hereinlassen und einen schönen Blick über den angelegten Garten bieten.
Ein separater Flur führt zum ehemaligen Übungsbereich, der über einen eigenen Eingang, einen eigenen Flur und eine eigene Toilette verfügt. Dieser Flügel ist daher ideal für die Nutzung als Heimpraxis, Büro oder Studio geeignet.
Erster Stock
Der erste Stock strahlt das gleiche Gefühl von Pracht aus wie das Erdgeschoss. Rund um die beeindruckende offene Galerie sind mehrere Räume angeordnet.
Drei ehemalige Büroräume bieten Zugang zu einer Speisekammer und einem Badezimmer. Somit eignet sich diese Etage gleichermaßen für Arbeiten von zu Hause aus, als Gäste untergebracht oder von Familienmitgliedern genutzt werden. Das zentrale Zimmer verfügt auch über einen eigenen Balkon.
Auf dieser Etage befinden sich auch zwei weitere Schlafzimmer, von denen eines Teil der ehemaligen Wohnung ist. Die Wohnung ist über den Wohnbereich im Erdgeschoss zugänglich.
Das geräumige Hauptschlafzimmer verfügt über ein komfortables und voll ausgestattetes Badezimmer mit Badewanne, Dusche, Toilette und Waschbecken.
Der großzügige hintere Balkon ist vom Flur aus zugänglich und bietet einen herrlichen Ort zum Entspannen mit Blick auf den Garten.
Zweiter Stock
Die zweite Etage bietet auch überraschend viel Wohnraum. Rund um die offene Galerie sind zwei geräumige Schlafzimmer, zwei große Dachzimmer, mehrere Lagerräume und ein zweites, voll ausgestattetes Badezimmer mit Toilette angeordnet.
Zwei der Zentralheizungssysteme befinden sich ebenfalls auf dieser Etage. Darüber hinaus bietet eine Loftleiter Zugang zu einem großen Stauraum auf dem Dachboden.
Leben im Freien
Der Garten bietet einen passenden Rahmen für diese bemerkenswerte Villa. Sorgfältig angelegt und reich an reifem Grün, bietet es eine hervorragende Privatsphäre sowie mehrere Terrassen, auf denen Sie den ganzen Tag über Sonne oder Schatten genießen können.
Ein attraktiver Teich unterstreicht das friedliche Ambiente des Geländes. Das Anwesen verfügt außerdem über eine freistehende Doppelgarage und ein separates Lagergebäude, wodurch sichergestellt wird, dass praktische Bedürfnisse ebenso sorgfältig berücksichtigt wurden wie ästhetische.
Standort
Die Villa befindet sich in einer grünen und repräsentativen Wohngegend, die sich durch eine unverwechselbare Architektur und alte Bäume auszeichnet.
Hier können Sie Ruhe und Privatsphäre genießen, während Geschäfte, Schulen, Sportanlagen und öffentliche Verkehrsmittel leicht zu erreichen sind. Die hervorragende Verkehrsanbindung in Richtung Arnheim, die Veluwe und die Autobahn A12 verbessern die Lage zusätzlich und bieten eine ideale Kombination aus Ruhe, Erreichbarkeit und Lebensqualität.
Höhepunkte
- Ca. 499 m² Wohnfläche verteilt auf drei Vollgeschosse
- Als städtisches Denkmal mit gemischt genutzter Zoneneinteilung aufgeführt
- Ideal geeignet für eine Praxis zu Hause, ein Büro oder zur Doppelbelegung
- Authentische historische Elemente wie Glasmalerei, abgerundete Türen, eine imposante Treppe und ein Schieferdach
- Mehrere Badezimmer, Vorratskammern und Küchen
- Ehemaliger Praxisraum mit eigenem Eingang
- Wunderschön angelegter Garten mit Teich, Doppelgarage und Lagergebäude
- Drei Zentralheizungssysteme
- Großzügig geschnittene Wohnbereiche mit viel Tageslicht und einer beeindruckenden zentralen Halle
- Befindet sich in einer sehr begehrten, grünen Lage mit ausgezeichneter Erreichbarkeit
Diese Villa ist weit mehr als nur ein Zuhause. Es ist ein charaktervoller FanFamiliärer Wohnsitz mit einer reichen Geschichte, außergewöhnlichen Proportionen und unzähligen Nutzungsmöglichkeiten.
Eine seltene Kombination aus Atmosphäre, Prestige und Komfort, bereit für einen neuen Besitzer, der die einzigartigen Eigenschaften dieser bemerkenswerten Immobilie erkennt und schätzt.
Einige Häuser machen sofort einen Eindruck. Nicht durch Extravaganz, sondern durch ihr Aussehen, ihre Geschichte und die Art und Weise, wie jedes Detail die Geschichte der Immobilie erzählt. Diese stattliche freistehende Villa, Eeckhorst, aus der Zeit um 1916, gehört zweifellos zu dieser außergewöhnlichen Kategorie.
In einer großzügigen, grünen Umgebung in einer sehr begehrten Wohngegend gelegen, verbindet diese charaktervolle Villa authentische Architektur mit außergewöhnlich viel Wohnraum. Mit nicht weniger als 499 m² Wohnfläche, die sich über drei volle Etagen verteilen, ist dies eine einzigartige Gelegenheit für alle, die ein geräumiges und vornehmes Wohnen suchen. Dank seiner gemischt genutzten Zoneneinteilung bietet das Anwesen auch hervorragende Möglichkeiten für eine repräsentative Praxis oder ein Büro zu Hause.
Charakter und Faszination
Bei der Ankunft fallen die reichen architektonischen Details sofort ins Auge. Das markante Schieferdach, die Buntglasfenster, die abgerundeten Holztüren und das imposante Treppenhaus bilden zusammen ein elegantes Ganzes, das die Atmosphäre und den Charakter des frühen 20. Jahrhunderts wunderbar bewahrt.
Hinter der stattlichen Fassade verbirgt sich ein Haus, in dem Licht, Raum und Authentizität nahtlos ineinander übergehen.
Durch den originalen Eingangsbereich mit authentischem Fliesenboden betreten Sie die beeindruckende zentrale Halle. Dies ist sowohl im wörtlichen als auch im übertragenen Sinne das Herzstück der Villa. Die schöne Treppe, die offene Galerie und die großzügigen Proportionen vermitteln sofort ein Gefühl von Pracht und bilden ein herrliches Herzstück, von dem aus alle Räume auf natürliche Weise miteinander verbunden sind.
An der Vorderseite des Hauses befinden sich das attraktive Wohnzimmer, die geräumige Wohnküche und die Bibliothek/das Arbeitszimmer. Auf der Rückseite befindet sich das helle Gartenzimmer/Wintergarten, wo große Fenster die Natur hereinlassen und einen schönen Blick über den angelegten Garten bieten.
Ein separater Flur führt zum ehemaligen Übungsbereich, der über einen eigenen Eingang, einen eigenen Flur und eine eigene Toilette verfügt. Dieser Flügel ist daher ideal für die Nutzung als Heimpraxis, Büro oder Studio geeignet.
Erster Stock
Der erste Stock strahlt das gleiche Gefühl von Pracht aus wie das Erdgeschoss. Rund um die beeindruckende offene Galerie sind mehrere Räume angeordnet.
Drei ehemalige Büroräume bieten Zugang zu einer Speisekammer und einem Badezimmer. Somit eignet sich diese Etage gleichermaßen für Arbeiten von zu Hause aus, als Gäste untergebracht oder von Familienmitgliedern genutzt werden. Das zentrale Zimmer verfügt auch über einen eigenen Balkon.
Auf dieser Etage befinden sich auch zwei weitere Schlafzimmer, von denen eines Teil der ehemaligen Wohnung ist. Die Wohnung ist über den Wohnbereich im Erdgeschoss zugänglich.
Das geräumige Hauptschlafzimmer verfügt über ein komfortables und voll ausgestattetes Badezimmer mit Badewanne, Dusche, Toilette und Waschbecken.
Der großzügige hintere Balkon ist vom Flur aus zugänglich und bietet einen herrlichen Ort zum Entspannen mit Blick auf den Garten.
Zweiter Stock
Die zweite Etage bietet auch überraschend viel Wohnraum. Rund um die offene Galerie sind zwei geräumige Schlafzimmer, zwei große Dachzimmer, mehrere Lagerräume und ein zweites, voll ausgestattetes Badezimmer mit Toilette angeordnet.
Zwei der Zentralheizungssysteme befinden sich ebenfalls auf dieser Etage. Darüber hinaus bietet eine Loftleiter Zugang zu einem großen Stauraum auf dem Dachboden.
Leben im Freien
Der Garten bietet einen passenden Rahmen für diese bemerkenswerte Villa. Sorgfältig angelegt und reich an reifem Grün, bietet es eine hervorragende Privatsphäre sowie mehrere Terrassen, auf denen Sie den ganzen Tag über Sonne oder Schatten genießen können.
Ein attraktiver Teich unterstreicht das friedliche Ambiente des Geländes. Das Anwesen verfügt außerdem über eine freistehende Doppelgarage und ein separates Lagergebäude, wodurch sichergestellt wird, dass praktische Bedürfnisse ebenso sorgfältig berücksichtigt wurden wie ästhetische.
Standort
Die Villa befindet sich in einer grünen und repräsentativen Wohngegend, die sich durch eine unverwechselbare Architektur und alte Bäume auszeichnet.
Hier können Sie Ruhe und Privatsphäre genießen, während Geschäfte, Schulen, Sportanlagen und öffentliche Verkehrsmittel leicht zu erreichen sind. Die hervorragende Verkehrsanbindung in Richtung Arnheim, die Veluwe und die Autobahn A12 verbessern die Lage zusätzlich und bieten eine ideale Kombination aus Ruhe, Erreichbarkeit und Lebensqualität.
Höhepunkte
- Ca. 499 m² Wohnfläche verteilt auf drei Vollgeschosse
- Als städtisches Denkmal mit gemischt genutzter Zoneneinteilung aufgeführt
- Ideal geeignet für eine Praxis zu Hause, ein Büro oder zur Doppelbelegung
- Authentische historische Elemente wie Glasmalerei, abgerundete Türen, eine imposante Treppe und ein Schieferdach
- Mehrere Badezimmer, Vorratskammern und Küchen
- Ehemaliger Praxisraum mit eigenem Eingang
- Wunderschön angelegter Garten mit Teich, Doppelgarage und Lagergebäude
- Drei Zentralheizungssysteme
- Großzügig geschnittene Wohnbereiche mit viel Tageslicht und einer beeindruckenden zentralen Halle
- Befindet sich in einer sehr begehrten, grünen Lage mit ausgezeichneter Erreichbarkeit
Diese Villa ist weit mehr als nur ein Zuhause. Es ist ein charaktervoller FanFamiliärer Wohnsitz mit einer reichen Geschichte, außergewöhnlichen Proportionen und unzähligen Nutzungsmöglichkeiten.
Eine seltene Kombination aus Atmosphäre, Prestige und Komfort, bereit für einen neuen Besitzer, der die einzigartigen Eigenschaften dieser bemerkenswerten Immobilie erkennt und schätzt.
Characterful Detached Villa with Grandeur, Versatility and an Exceptional Living Experience
Some homes make an immediate impression. Not through extravagance, but through their appearance, history and the way every detail tells the story of the property. This stately detached villa, Eeckhorst, dating from around 1916, undoubtedly belongs to this exceptional category.
Set in generous, green surroundings in a highly desirable residential area, this characterful villa combines authentic architecture with an extraordinary amount of living space. Offering no less than 499 m² of living accommodation, arranged over three full floors, this is a unique opportunity for those seeking spacious and distinguished living. Thanks to its mixed-use zoning, the property also offers excellent possibilities for a prestigious home-based practice or office.
Character and Allure
Upon arrival, the rich architectural detailing immediately catches the eye. The distinctive slate roof, stained-glass windows, rounded wooden doors and imposing staircase combine to create an elegant whole, beautifully preserving the atmosphere and character of the early twentieth century.
Behind the stately façade lies a home in which light, space and authenticity blend seamlessly.
Through the original entrance vestibule, complete with authentic tiled flooring, you enter the impressive central hall. This is, both literally and figuratively, the heart of the villa. The beautiful staircase, open gallery and generous proportions immediately create a sense of grandeur and form a magnificent centrepiece from which all rooms are naturally connected.
At the front of the house are the attractive living room, spacious kitchen-diner and library/study. To the rear is the bright garden room/conservatory, where expansive windows bring the outdoors in and offer beautiful views over the landscaped garden.
A separate hallway leads to the former practice area, which has its own entrance, hall and toilet facilities. This wing is therefore ideally suited for use as a home practice, office or studio.
First Floor
The first floor exudes the same sense of grandeur as the ground floor. Several rooms are arranged around the impressive open gallery.
Three former office rooms have access to a pantry and bathroom, making this floor equally suitable for working from home, guest accommodation or use by live-in family members. The central room also benefits from its own private balcony.
There are also two further bedrooms on this floor, one of which forms part of the former apartment. The apartment is accessed via its living area on the ground floor.
The spacious principal bedroom features a comfortable and fully equipped en-suite bathroom with bathtub, shower, toilet and washbasin.
The generous rear balcony is accessible from the landing and provides a delightful place to relax while overlooking the garden.
Second Floor
The second floor also offers a surprising amount of living space. Arranged around the open gallery are two spacious bedrooms, two large attic rooms, several storage areas and a second fully equipped bathroom with toilet.
Two of the central heating systems are also located on this floor. In addition, a loft ladder provides access to a substantial storage attic.
Outdoor Living
The garden provides a fitting setting for this remarkable villa. Carefully landscaped and rich in mature greenery, it offers excellent privacy as well as several terraces where you can enjoy either sun or shade throughout the day.
An attractive pond enhances the peaceful ambience of the grounds. The property also benefits from a detached double garage and a separate storage building, ensuring that practical needs have been considered just as carefully as the aesthetic ones.
Location
The villa is situated in a leafy and prestigious residential setting, characterised by distinctive architecture and mature trees.
Here, you can enjoy peace and privacy while shops, schools, sports facilities and public transport are all within easy reach. Excellent road connections towards Arnhem, the Veluwe region and the A12 motorway further enhance the location, offering an ideal combination of tranquillity, accessibility and quality of life.
Highlights
- Approximately 499 m² of living space arranged over three full floors
- Listed as a municipal monument with mixed-use zoning
- Ideally suited to a home-based practice, office or dual occupancy
- Authentic period features including stained glass, rounded doors, an imposing staircase and slate roof
- Multiple bathrooms, pantries and kitchens
- Former practice space with its own private entrance
- Beautifully landscaped garden with pond, double garage and storage building
- Three central heating systems
- Generously proportioned living areas with abundant natural light and an impressive central hall
- Situated in a highly desirable, leafy location with excellent accessibility
This villa is far more than simply a home. It is a characterful family residence with a rich history, exceptional proportions and countless possibilities for use.
A rare combination of atmosphere, prestige and comfort, ready for a new owner who recognises and appreciates the unique qualities of this remarkable property.
Some homes make an immediate impression. Not through extravagance, but through their appearance, history and the way every detail tells the story of the property. This stately detached villa, Eeckhorst, dating from around 1916, undoubtedly belongs to this exceptional category.
Set in generous, green surroundings in a highly desirable residential area, this characterful villa combines authentic architecture with an extraordinary amount of living space. Offering no less than 499 m² of living accommodation, arranged over three full floors, this is a unique opportunity for those seeking spacious and distinguished living. Thanks to its mixed-use zoning, the property also offers excellent possibilities for a prestigious home-based practice or office.
Character and Allure
Upon arrival, the rich architectural detailing immediately catches the eye. The distinctive slate roof, stained-glass windows, rounded wooden doors and imposing staircase combine to create an elegant whole, beautifully preserving the atmosphere and character of the early twentieth century.
Behind the stately façade lies a home in which light, space and authenticity blend seamlessly.
Through the original entrance vestibule, complete with authentic tiled flooring, you enter the impressive central hall. This is, both literally and figuratively, the heart of the villa. The beautiful staircase, open gallery and generous proportions immediately create a sense of grandeur and form a magnificent centrepiece from which all rooms are naturally connected.
At the front of the house are the attractive living room, spacious kitchen-diner and library/study. To the rear is the bright garden room/conservatory, where expansive windows bring the outdoors in and offer beautiful views over the landscaped garden.
A separate hallway leads to the former practice area, which has its own entrance, hall and toilet facilities. This wing is therefore ideally suited for use as a home practice, office or studio.
First Floor
The first floor exudes the same sense of grandeur as the ground floor. Several rooms are arranged around the impressive open gallery.
Three former office rooms have access to a pantry and bathroom, making this floor equally suitable for working from home, guest accommodation or use by live-in family members. The central room also benefits from its own private balcony.
There are also two further bedrooms on this floor, one of which forms part of the former apartment. The apartment is accessed via its living area on the ground floor.
The spacious principal bedroom features a comfortable and fully equipped en-suite bathroom with bathtub, shower, toilet and washbasin.
The generous rear balcony is accessible from the landing and provides a delightful place to relax while overlooking the garden.
Second Floor
The second floor also offers a surprising amount of living space. Arranged around the open gallery are two spacious bedrooms, two large attic rooms, several storage areas and a second fully equipped bathroom with toilet.
Two of the central heating systems are also located on this floor. In addition, a loft ladder provides access to a substantial storage attic.
Outdoor Living
The garden provides a fitting setting for this remarkable villa. Carefully landscaped and rich in mature greenery, it offers excellent privacy as well as several terraces where you can enjoy either sun or shade throughout the day.
An attractive pond enhances the peaceful ambience of the grounds. The property also benefits from a detached double garage and a separate storage building, ensuring that practical needs have been considered just as carefully as the aesthetic ones.
Location
The villa is situated in a leafy and prestigious residential setting, characterised by distinctive architecture and mature trees.
Here, you can enjoy peace and privacy while shops, schools, sports facilities and public transport are all within easy reach. Excellent road connections towards Arnhem, the Veluwe region and the A12 motorway further enhance the location, offering an ideal combination of tranquillity, accessibility and quality of life.
Highlights
- Approximately 499 m² of living space arranged over three full floors
- Listed as a municipal monument with mixed-use zoning
- Ideally suited to a home-based practice, office or dual occupancy
- Authentic period features including stained glass, rounded doors, an imposing staircase and slate roof
- Multiple bathrooms, pantries and kitchens
- Former practice space with its own private entrance
- Beautifully landscaped garden with pond, double garage and storage building
- Three central heating systems
- Generously proportioned living areas with abundant natural light and an impressive central hall
- Situated in a highly desirable, leafy location with excellent accessibility
This villa is far more than simply a home. It is a characterful family residence with a rich history, exceptional proportions and countless possibilities for use.
A rare combination of atmosphere, prestige and comfort, ready for a new owner who recognises and appreciates the unique qualities of this remarkable property.
-
Art der Immobilie
Villa
-
Etagen
5
-
Baujahr
1916
-
Preis/Quadratfuß
$338
-
Verbrauch
E
Funktionen
- Garten
- Terrasse
- Garage
- Kamin
- Bibliothek
- 2D Grundriss
- Office
- Gasherd
- Privatsphäre
Funktionen
Lot
- Privatsphäre
Innenbereich
- Hohe Decke
- Office
- Kamin
- Klimaanlage
- Gasherd
- Bibliothek
Outdoor
Erkunden Sie die Gegend
Zutphensestraatweg 17, Velp, Gelderland, Niederlande
Auf Google Maps anzeigen
Preis pro sqft
Niedrig
Hoch
Vor 8 Jahren beigetreten
Sie haben sich nach diesem Objekt erkundigt
Der Agent wird sich in Kürze mit Ihnen in Verbindung setzen
Gelistet von
464
Angebote
2019
Beigetreten
Besichtigung mit the agent buchen
Wählen Sie ein Datum und ob Sie eine virtuelle oder persönliche Besichtigung mit dem Makler wünschen.
Bevorzugtes Datum
Art der Tour
Zuletzt aktualisiert
August 27
Erstmalig gelistet
August 27
Angebotsreferenz
51061
Das Vertrauen der führenden Makler der Welt
Die Makler hinter den außergewöhnlichsten Immobilien der Welt inserieren bei JamesEdition.
- Angebote von Sotheby's, Christie's, BARNES und Engel & Völkers
- Jedes Angebot wird vor der Veröffentlichung geprüft
- Verbinden Sie sich direkt mit verifizierten Maklern
Indem Sie fortfahren, akzeptieren Sie unsere Nutzungsbedingungen und Datenschutzrichtlinie.