$1,714,659
Veigy Foncenex Vom Architekten Entworfenes Haus Von 244 Qm Grundstück Von 1 744 Qm 5 Schlafzimmer
- 5 Schlafz.
- 4 Bäder
- 2,637 Sqft
- 18,773 Sqft lot
- Aktualisiert: März 26
Über die Immobilie
Beschreibung wurde automatisch übersetzt.
Die Beschreibung wird in der Originalsprache angezeigt.
Close to the town center of Veigy-Foncenex, the town hall, schools, the shopping center, the Swiss border, public transport, this villa was built in 2024, on the edge of a protected natural area.
On the ground floor the house offers an entrance then an open fitted kitchen with a central island overlooking the living room, a dining area, a pantry, a master bedroom with shower room and dre
On the ground floor the house offers an entrance then an open fitted kitchen with a central island overlooking the living room, a dining area, a pantry, a master bedroom with shower room and dre
Close to the town center of Veigy-Foncenex, the town hall, schools, the shopping center, the Swiss border, public transport, this villa was built in 2024, on the edge of a protected natural area.
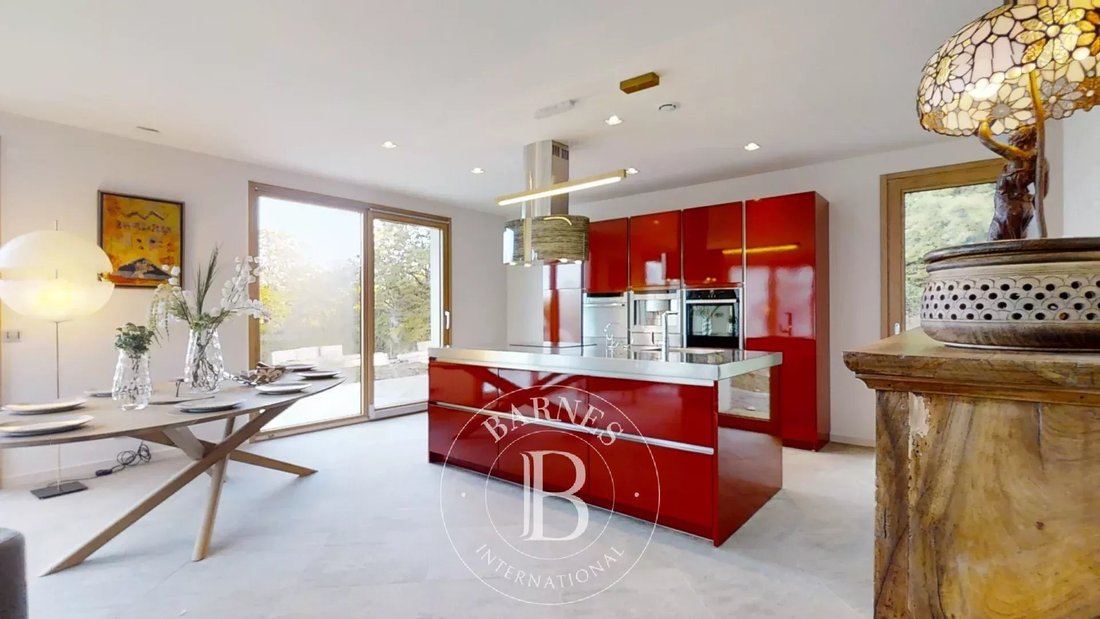
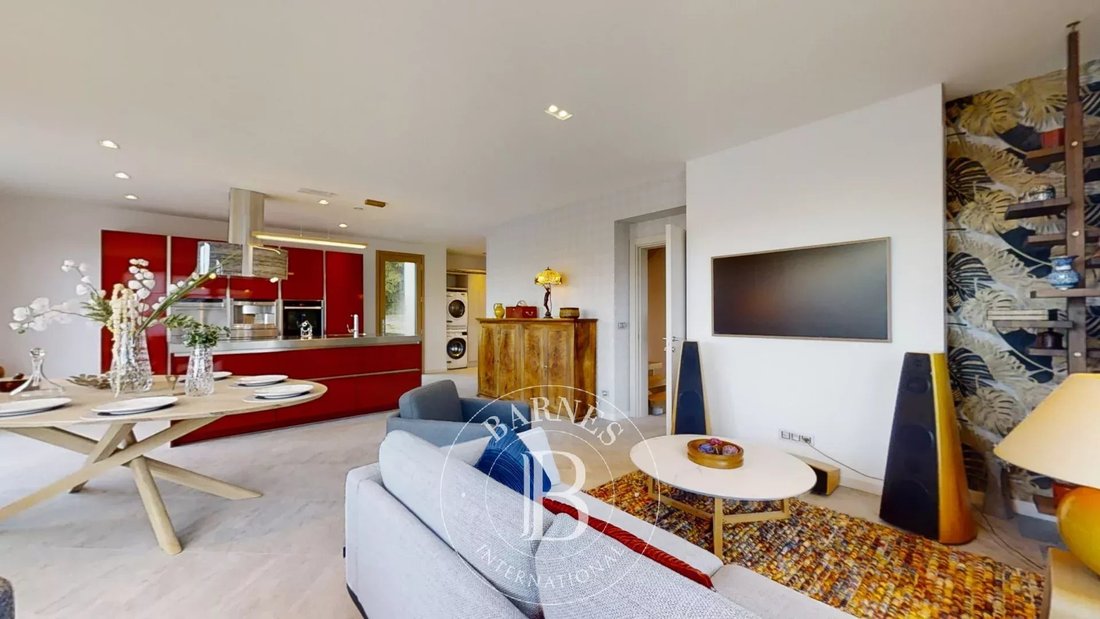
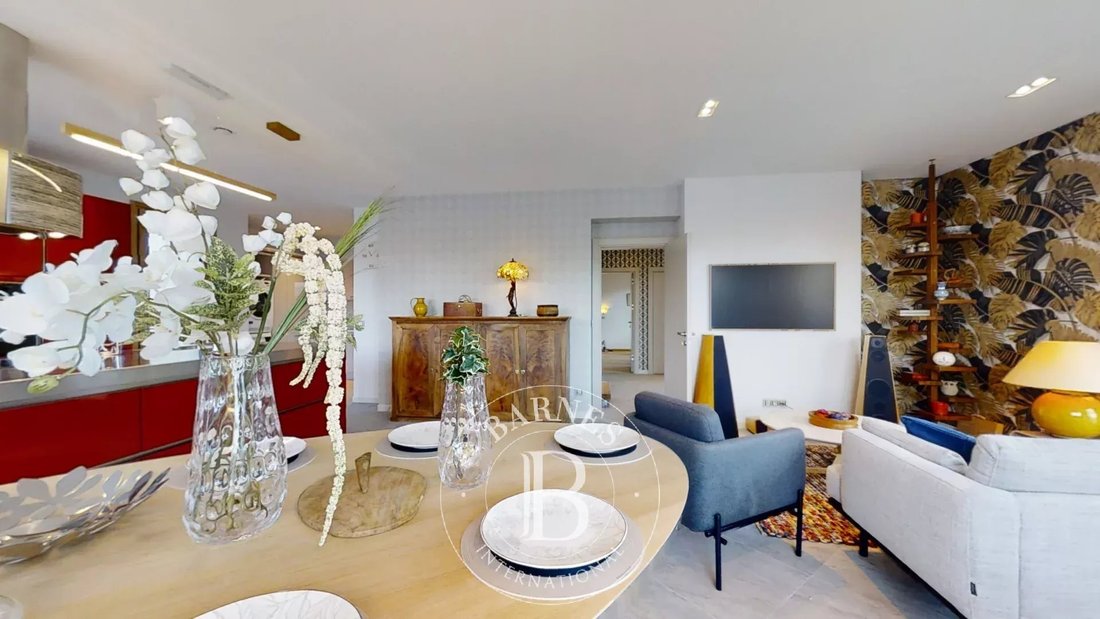
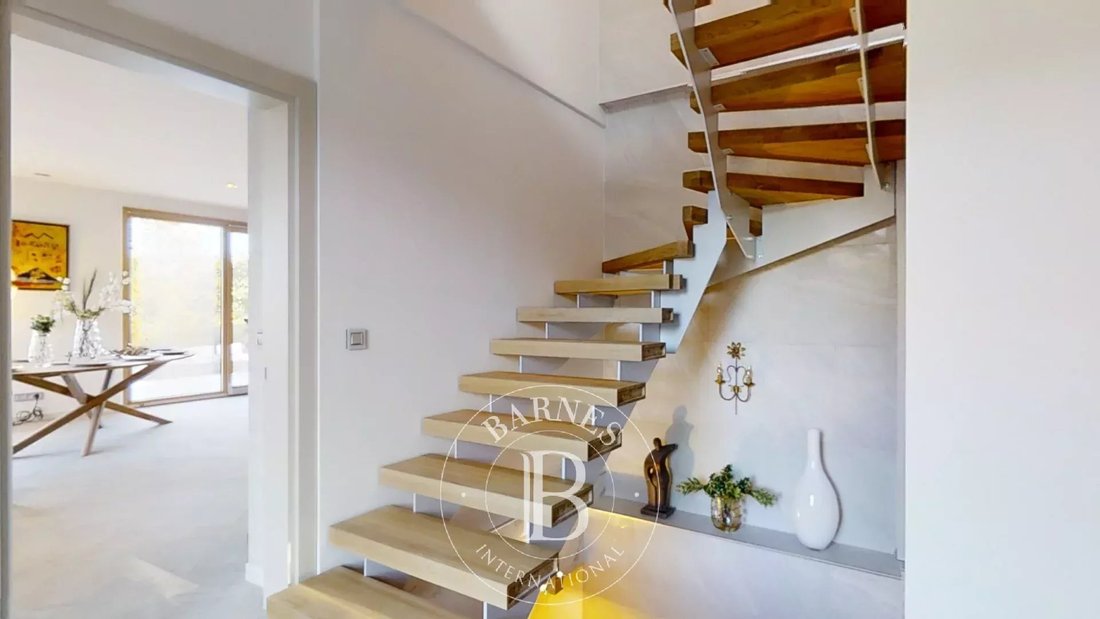
On the ground floor the house offers an entrance then an open fitted kitchen with a central island overlooking the living room, a dining area, a pantry, a master bedroom with shower room and dressing room. A 54 sqm terrace, facing south and west of the living room completes this level.
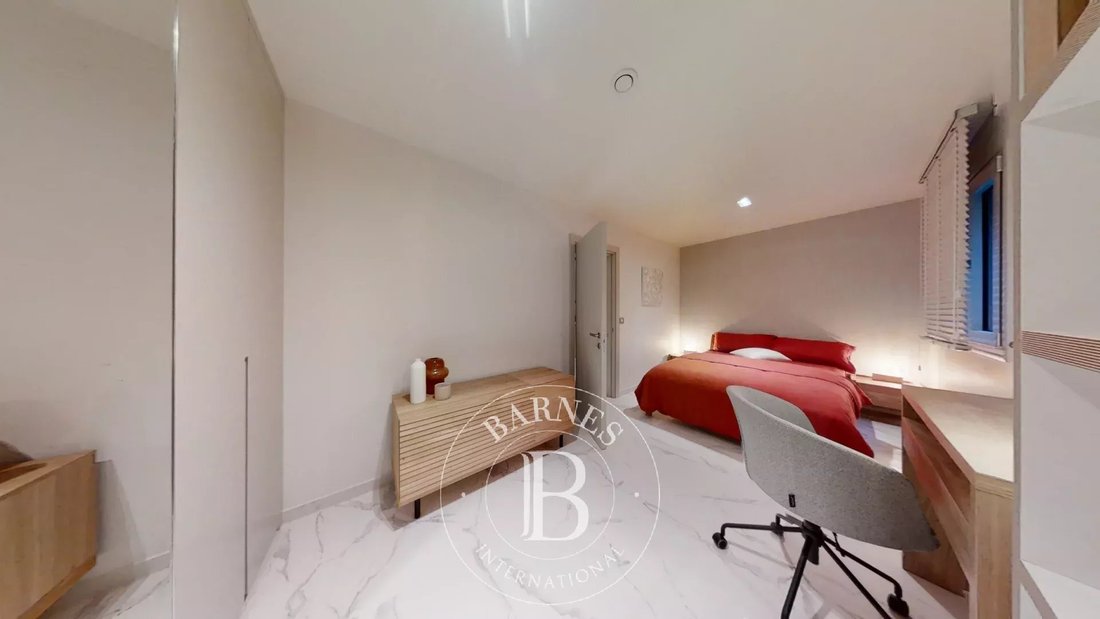
On the lower ground floor, there is a T3 apartment with independent access. It is composed of a fully equipped American kitchen, two bedrooms with fitted wardrobes, a bathroom with laundry area, an ironing room and storage space.
The first floor offers 2 additional bedrooms, two bathrooms with Italian shower and dressing room. Large bay windows open onto a pergola terrace and a jacuzzi.
The house benefits from a green roof, it offers quality materials, thermal and energy insulation in perfect compliance with current standards: RT 2012 eligible for passive standards.
Informationen zu den Risiken, denen diese Immobilie ausgesetzt ist, finden Sie auf der Website von Géorisques: https://www.georisques.gouv.fr/
On the ground floor the house offers an entrance then an open fitted kitchen with a central island overlooking the living room, a dining area, a pantry, a master bedroom with shower room and dressing room. A 54 sqm terrace, facing south and west of the living room completes this level.
On the lower ground floor, there is a T3 apartment with independent access. It is composed of a fully equipped American kitchen, two bedrooms with fitted wardrobes, a bathroom with laundry area, an ironing room and storage space.
The first floor offers 2 additional bedrooms, two bathrooms with Italian shower and dressing room. Large bay windows open onto a pergola terrace and a jacuzzi.
The house benefits from a green roof, it offers quality materials, thermal and energy insulation in perfect compliance with current standards: RT 2012 eligible for passive standards.
Informationen zu den Risiken, denen diese Immobilie ausgesetzt ist, finden Sie auf der Website von Géorisques: https://www.georisques.gouv.fr/
-
Art der Immobilie
Haus
-
Etagen
3
-
Baujahr
2024
-
Preis/Quadratfuß
$650
Funktionen
- Terrasse
- Kamin
- Whirlpool
- 3D Grundriss
- Pergola
- Waschtrockner
- Kücheninsel
- Waschküche
Erkunden Sie die Gegend
Veigy-Foncenex, Auvergne-Rhone-Alpen, Frankreich
Auf Google Maps anzeigen
Preis pro sqft
Niedrig
Hoch

Vor 4 Jahren beigetreten
Sie haben sich nach diesem Objekt erkundigt
Der Agent wird sich in Kürze mit Ihnen in Verbindung setzen
Gelistet von
25
Angebote
2024
Beigetreten
Besichtigung mit Silvina Zein buchen
Wählen Sie ein Datum und ob Sie eine virtuelle oder persönliche Besichtigung mit dem Makler wünschen.
Bevorzugtes Datum
Art der Tour

Zuletzt aktualisiert
März 26
Erstmalig gelistet
Feb 10
Angebotsreferenz
SZE1846
Ähnliche Immobilien in der Nähe
Neue Angebote in Veigy-Foncenex




Entdecken Sie mehr Häuser zum Verkauf
Veigy-Foncenex, Auvergne-Rhone-Alpen, Frankreich Immobilienarten
Veigy-Foncenex, Auvergne-Rhone-Alpen, Frankreich beliebte Suchanfragen
- Panorama Immobilien in Veigy-Foncenex, Auvergne-Rhone-Alpen, Frankreich
- Privatsphäre Immobilien in Veigy-Foncenex, Auvergne-Rhone-Alpen, Frankreich
- Immobilien mit Fitnessstudio in Veigy-Foncenex, Auvergne-Rhone-Alpen, Frankreich
- Immobilien mit Bibliothek in Veigy-Foncenex, Auvergne-Rhone-Alpen, Frankreich
Verwandte Leitfäden & Geschichten
Das Vertrauen der führenden Makler der Welt
Die Makler hinter den außergewöhnlichsten Immobilien der Welt inserieren bei JamesEdition.
- Angebote von Sotheby's, Christie's, BARNES und Engel & Völkers
- Jedes Angebot wird vor der Veröffentlichung geprüft
- Verbinden Sie sich direkt mit verifizierten Maklern
Indem Sie fortfahren, akzeptieren Sie unsere Nutzungsbedingungen und Datenschutzrichtlinie.