$705,958
Chalet Venta La Coruña
- 4 Schlafz.
- 4 Bäder
- 7,223 Sqft
- 30,139 Sqft lot
- Aktualisiert: April 2
- 8
Über die Immobilie
Beschreibung wurde automatisch übersetzt.
Die Beschreibung wird in der Originalsprache angezeigt.
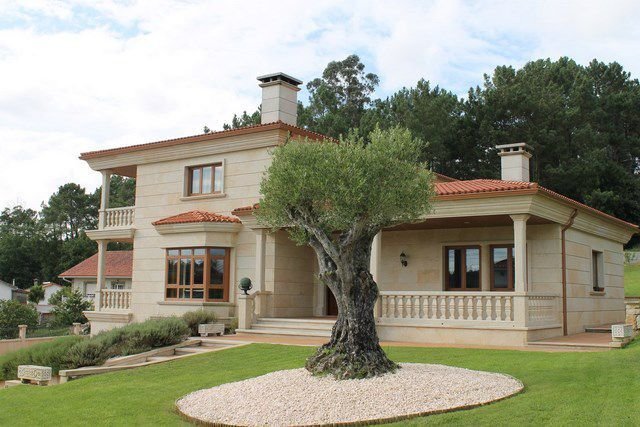
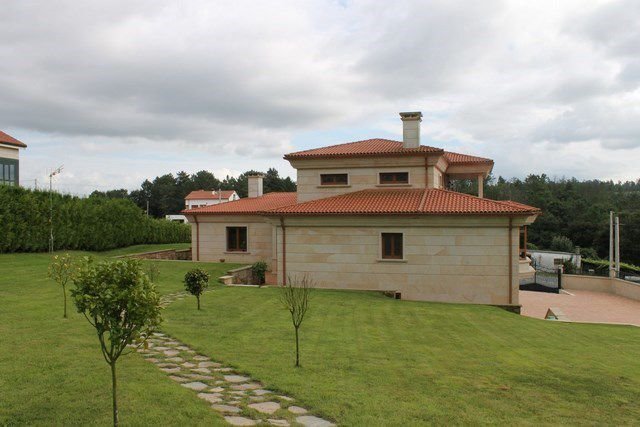
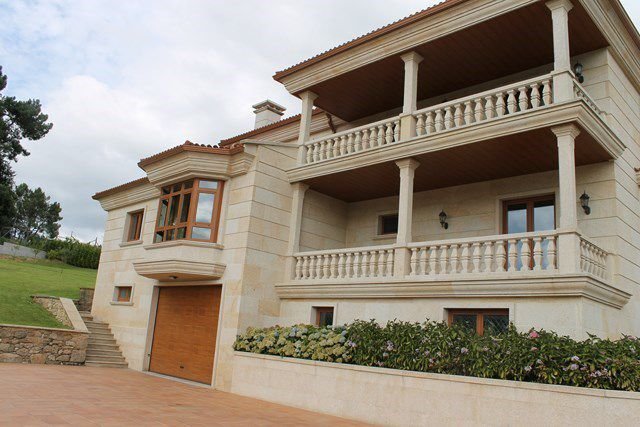
Spectacular solid stone house with a fenced and equipped estate of 2,778 m2.
Basement floor:
- Garage with space for four cars
- Boiler room
- Rustic kitchen of 53 m2, equipped with a fireplace
- Full bathroom
Ground floor:
- Entrance hall with decorative arch
- Spacious distributor leading to the living room
- Fully equipped independent kitchen
-
Basement floor:
- Garage with space for four cars
- Boiler room
- Rustic kitchen of 53 m2, equipped with a fireplace
- Full bathroom
Ground floor:
- Entrance hall with decorative arch
- Spacious distributor leading to the living room
- Fully equipped independent kitchen
-
Spectacular solid stone house with a fenced and equipped estate of 2,778 m2.
Basement floor:
- Garage with space for four cars
- Boiler room
- Rustic kitchen of 53 m2, equipped with a fireplace
- Full bathroom
Ground floor:
- Entrance hall with decorative arch
- Spacious distributor leading to the living room
- Fully equipped independent kitchen
- Laundry room
- General bathroom
- Three bedrooms (master with bathroom and walk-in closet)
Upper floor:
- Game room
- Bedroom with bathroom and walk-in closet
Auxiliary building located at the back of the estate, 50 m2, with four compartments adapted for animals (tiled, with independent lighting, drains, and automatic drinkers), plus another room with a sink.
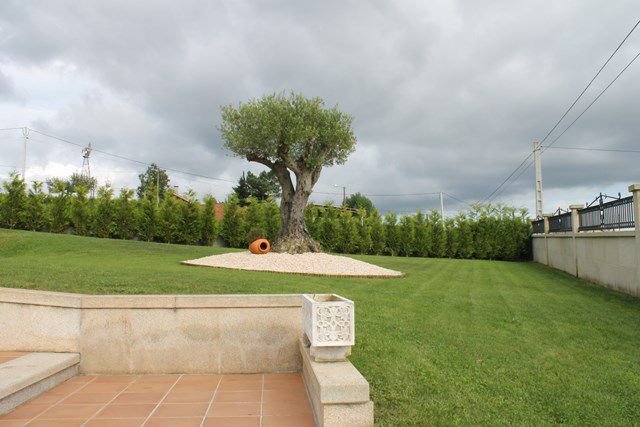
The plot is fully enclosed. The fence on the two main facades of the house is made of perpiaño stone with stone columns, iron railings, an automated large gate, and a pedestrian door in galvanized iron.
Features:
- 80 m deep drilled well with own water supply
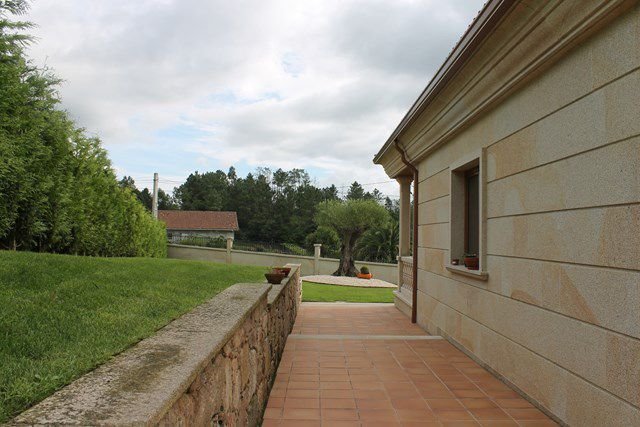
- Perimeter masonry wall
- 400 m2 patio connected to the house, paved with natural stone and ferrogres
- Automatic irrigation
- Stone facades 10/12 cm thick with air chamber and double insulation
- Granite cornices of 30 and 50 cm
- Granite balustrades
- Lacquered aluminum exterior carpentry in wood color, tilt-and-turn windows with thermal break
- Double glazing of 6 mm
- Motorized blinds
- Main doors in solid oak
- Interior carpentry in oak, 80 cm doors
- Solid oak window sills, baseboards, and moldings
- Built-in wardrobes, lined, divided, and with drawers
- Fully equipped walk-in closets
- Diesel heating with underfloor heating
- Central vacuum system
Rustic kitchen with chestnut furniture, granite countertop, and solid wood table with space for 20 settings. The ground floor kitchen is also fully equipped, with a central island, brand new, decorated with wallpaper.
Additional details:
- Marble fireplace in the living room
- Video intercom
- Italian ceramics in kitchen and living room
- Stained glass in main door and terraces
- Independent heating thermostats in each room
- Perimeter plaster cornice
- Iron railing on the interior staircase
- Pre-installation for background music
- Septic tank
Located 3 km from Castiñeiriño, with easy access to the highway or motorway in any direction. Quiet and sunny area.
Basement floor:
- Garage with space for four cars
- Boiler room
- Rustic kitchen of 53 m2, equipped with a fireplace
- Full bathroom
Ground floor:
- Entrance hall with decorative arch
- Spacious distributor leading to the living room
- Fully equipped independent kitchen
- Laundry room
- General bathroom
- Three bedrooms (master with bathroom and walk-in closet)
Upper floor:
- Game room
- Bedroom with bathroom and walk-in closet
Auxiliary building located at the back of the estate, 50 m2, with four compartments adapted for animals (tiled, with independent lighting, drains, and automatic drinkers), plus another room with a sink.
The plot is fully enclosed. The fence on the two main facades of the house is made of perpiaño stone with stone columns, iron railings, an automated large gate, and a pedestrian door in galvanized iron.
Features:
- 80 m deep drilled well with own water supply
- Perimeter masonry wall
- 400 m2 patio connected to the house, paved with natural stone and ferrogres
- Automatic irrigation
- Stone facades 10/12 cm thick with air chamber and double insulation
- Granite cornices of 30 and 50 cm
- Granite balustrades
- Lacquered aluminum exterior carpentry in wood color, tilt-and-turn windows with thermal break
- Double glazing of 6 mm
- Motorized blinds
- Main doors in solid oak
- Interior carpentry in oak, 80 cm doors
- Solid oak window sills, baseboards, and moldings
- Built-in wardrobes, lined, divided, and with drawers
- Fully equipped walk-in closets
- Diesel heating with underfloor heating
- Central vacuum system
Rustic kitchen with chestnut furniture, granite countertop, and solid wood table with space for 20 settings. The ground floor kitchen is also fully equipped, with a central island, brand new, decorated with wallpaper.
Additional details:
- Marble fireplace in the living room
- Video intercom
- Italian ceramics in kitchen and living room
- Stained glass in main door and terraces
- Independent heating thermostats in each room
- Perimeter plaster cornice
- Iron railing on the interior staircase
- Pre-installation for background music
- Septic tank
Located 3 km from Castiñeiriño, with easy access to the highway or motorway in any direction. Quiet and sunny area.
-
Art der Immobilie
Chalet
-
Baujahr
2011
-
Preis/Quadratfuß
$97
Funktionen
Erkunden Sie die Gegend
San Xián de Sales, Vedra, 15826, Spain
Auf Google Maps anzeigen
Preis pro sqft
Niedrig
Hoch
Vor 3 Jahren beigetreten
Sie haben sich nach diesem Objekt erkundigt
Der Agent wird sich in Kürze mit Ihnen in Verbindung setzen
Gelistet von
5
Angebote
2023
Beigetreten
Besichtigung mit the agent buchen
Wählen Sie ein Datum und ob Sie eine virtuelle oder persönliche Besichtigung mit dem Makler wünschen.
Bevorzugtes Datum
Art der Tour
Zuletzt aktualisiert
April 2
Erstmalig gelistet
May 7, 2025
Angebotsreferenz
77349773491837
Das Vertrauen der führenden Makler der Welt
Die Makler hinter den außergewöhnlichsten Immobilien der Welt inserieren bei JamesEdition.
- Angebote von Sotheby's, Christie's, BARNES und Engel & Völkers
- Jedes Angebot wird vor der Veröffentlichung geprüft
- Verbinden Sie sich direkt mit verifizierten Maklern
Indem Sie fortfahren, akzeptieren Sie unsere Nutzungsbedingungen und Datenschutzrichtlinie.