$3,212,283
Alleinstehendes Einfamilienhaus Vaughan
- 6 Schlafz.
- 7 Bäder
- 4,250 Sqft
- Aktualisiert: Oktober 8
- MLS#N13760306
Über die Immobilie
Beschreibung wurde automatisch übersetzt.
Die Beschreibung wird in der Originalsprache angezeigt.
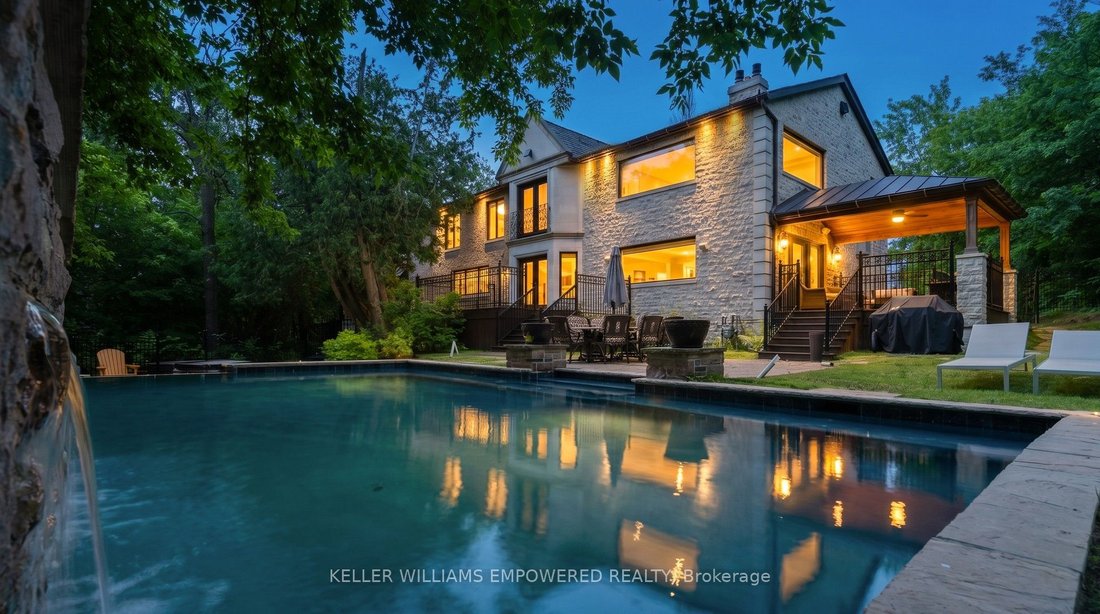
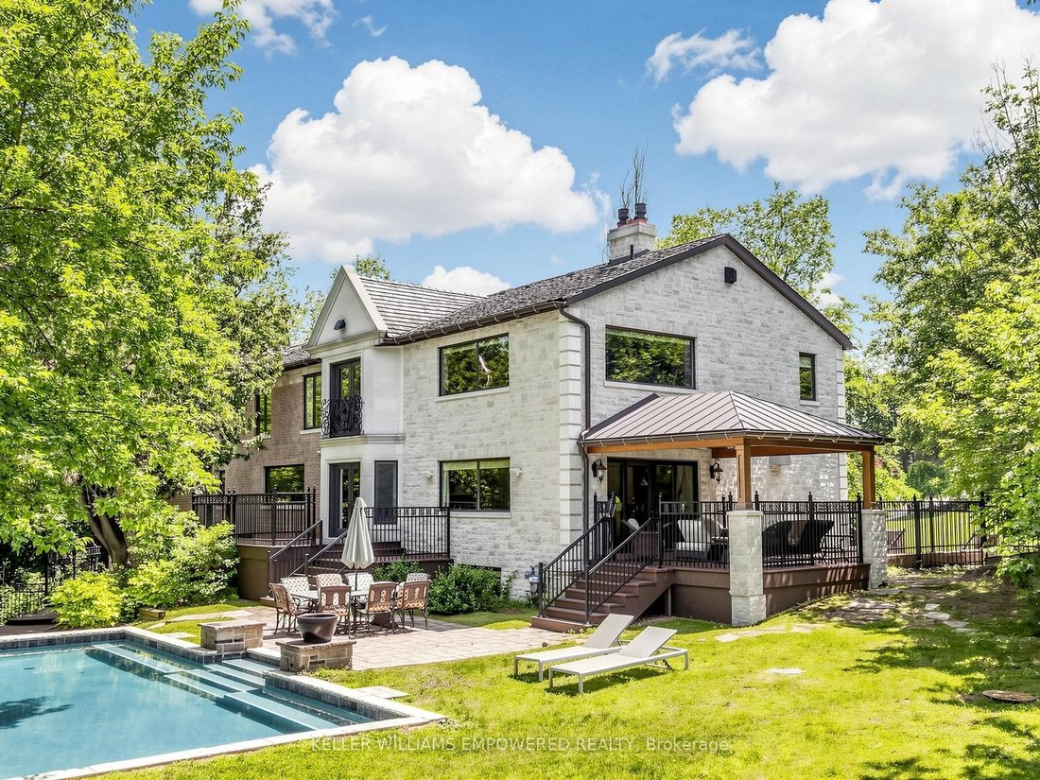
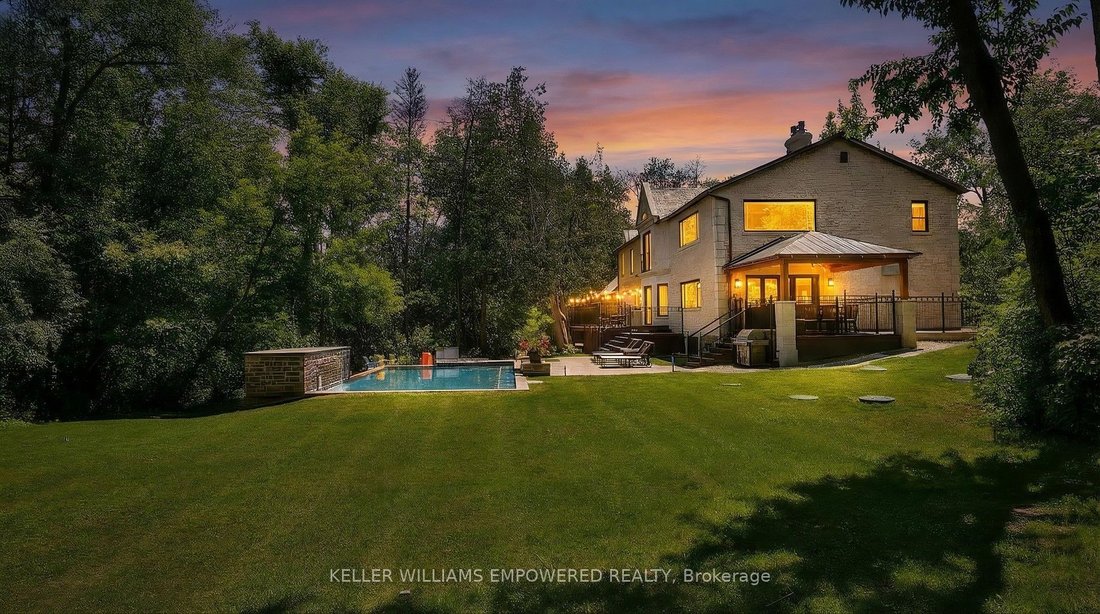
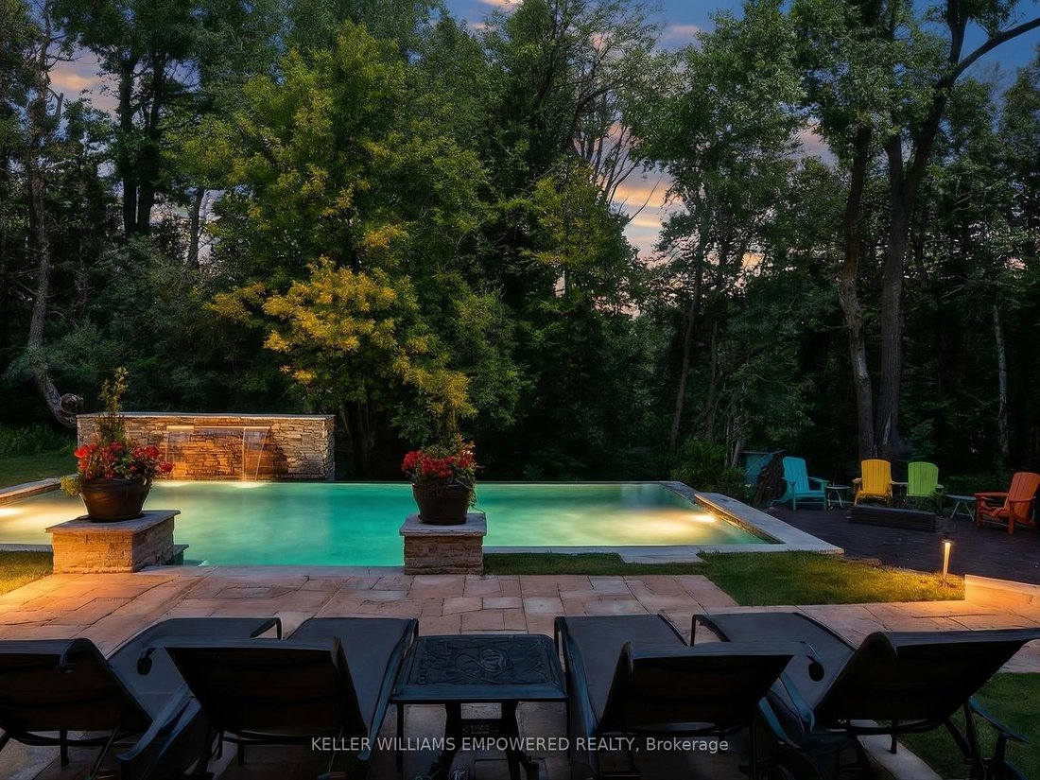
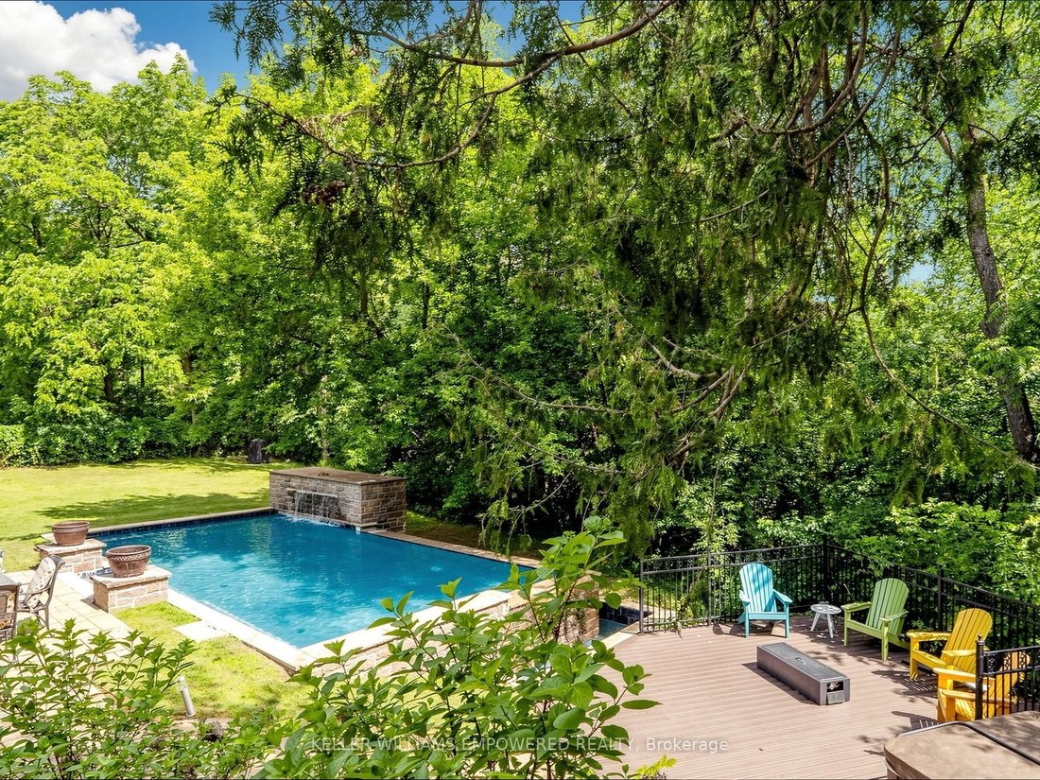
Set behind an automated custom wrought iron gate and framed by towering trees, this estate offers resort-style outdoor living and exquisite interior finishes. The front grounds feature a cobblestone driveway with snow-melt, basketball court, courtyard w/ fountain and granite bench. The rear grounds include an infinity saltwater pool w/ waterfall and in-pool seating, flagstone dining area , covered
Set behind an automated custom wrought iron gate and framed by towering trees, this estate offers resort-style outdoor living and exquisite interior finishes. The front grounds feature a cobblestone driveway with snow-melt, basketball court, courtyard w/ fountain and granite bench. The rear grounds include an infinity saltwater pool w/ waterfall and in-pool seating, flagstone dining area , covered cedar lounge w/ seamless access from the family room, plus a wooded entertainment area w/ fire pit and an upper deck overlooking the property, all backing onto conservation. Inside, a dramatic foyer with 25’ cathedral ceiling, four skylights, crystal chandelier, curved walnut staircase, and Crema Marfil marble floors. Walnut floors, custom mahogany doors, and designer lighting flow through the dining and living rooms, the latter w/ deck access. The chef’s kitchen offers heated marble floors, Bloomsbury cabinetry, marble counters, Thermador appliances, dual islands, and a built-in Miele coffee station, connecting to the family room w/ floor-to-ceiling fireplace and rear grounds views. Upstairs, the luxurious primary suite features nearly 13’ ceilings, a sitting area, fireplace, Juliet balcony, walk-in closet, and 7-piece spa-inspired ensuite with heated floors, freestanding air-jet tub, dual water closets, and glass shower. A secondary primary bedroom w/ cathedral ceilings. Remaining bedrooms include vaulted ceilings ranging approximately from 10’ to 12’9”. The finished lower level has walk-up access to the yard, recreation room, games room, in-law quarters, , gym/guest suite, secondary laundry Additional highlights: 3.5-car heated garage with workshop and storage closet, Indiana limestone façade, cedar roof with copper accents, Pella windows with built-in blinds, home automation, security system, and indoor/outdoor lighting and audio throughout. Walk to top-ranked St. Theresa CHS and drive to SAC, SAS, HTS, Lauremont, CDS & Villanova.
-
Art der Immobilie
Haus
-
Preis/Quadratfuß
$755
Funktionen
- Kamin
- Garten
- Pool
- Terrasse
- Basketballplatz
- Spielzimmer
- Feuergrube
- Whirlpool
- Fitnessstudio
Erkunden Sie die Gegend
43 Woodland Acres Crescent, Vaughan, ON L6A 1G1, Ontario, Kanada
Auf Google Maps anzeigen
Preis pro sqft
Niedrig
Hoch
Vor 4 Jahren beigetreten
Sie haben sich nach diesem Objekt erkundigt
Der Agent wird sich in Kürze mit Ihnen in Verbindung setzen
Gelistet von
9
Angebote
2022
Beigetreten
Besichtigung mit Christopher Fusco buchen
Wählen Sie ein Datum und ob Sie eine virtuelle oder persönliche Besichtigung mit dem Makler wünschen.
Bevorzugtes Datum
Art der Tour

Keller Williams Empowered Richmond Hill
11685 Yonge Street, Suite B-106, L4E 0K7, Richmond Hill, Canada
Agenturprofil anzeigen
Zuletzt aktualisiert
Oktober 8
Erstmalig gelistet
September 9
Angebotsreferenz
2157217481725746
Angebotsstatus
Price change
Ähnliche Immobilien in der Nähe
Neue Angebote in Vaughan







Entdecken Sie mehr Häuser zum Verkauf
Vaughan, Kanada Immobilienarten
Vaughan, Kanada beliebte Suchanfragen
- Immobilien mit Garten in Vaughan, Kanada
- Immobilien mit Pool in Vaughan, Kanada
- Immobilien mit Garage in Vaughan, Kanada
- Immobilien mit Fitnessstudio in Vaughan, Kanada
- Luxusvilla Immobilien in Vaughan, Kanada
- Immobilien mit Outdoor-Küche in Vaughan, Kanada
- Immobilien mit Aufzug in Vaughan, Kanada
- Immobilien mit Golfblick in Vaughan, Kanada
- Gesicherte Wohnanlage Immobilien in Vaughan, Kanada
- Moderne Immobilien in Vaughan, Kanada
- Immobilien mit Kino in Vaughan, Kanada
- Panorama Immobilien in Vaughan, Kanada
- Immobilien mit Offene Küche in Vaughan, Kanada
- Immobilien mit Hallenbad in Vaughan, Kanada
- Immobilien mit Bibliothek in Vaughan, Kanada
- Blick auf die Stadt Immobilien in Vaughan, Kanada
- Immobilien mit Wasserblick in Vaughan, Kanada
Verwandte Leitfäden & Geschichten
Das Vertrauen der führenden Makler der Welt
Die Makler hinter den außergewöhnlichsten Immobilien der Welt inserieren bei JamesEdition.
- Angebote von Sotheby's, Christie's, BARNES und Engel & Völkers
- Jedes Angebot wird vor der Veröffentlichung geprüft
- Verbinden Sie sich direkt mit verifizierten Maklern
Indem Sie fortfahren, akzeptieren Sie unsere Nutzungsbedingungen und Datenschutzrichtlinie.