$2,702,137
Alleinstehendes Einfamilienhaus Vaughan
- 5 Schlafz.
- 7 Bäder
- 4,250 Sqft
- Aktualisiert: Gestern
-
56
Ansichten der letzten 30 Tage
- 4
- MLS#N13491614
Über die Immobilie
Beschreibung wurde automatisch übersetzt.
Die Beschreibung wird in der Originalsprache angezeigt.
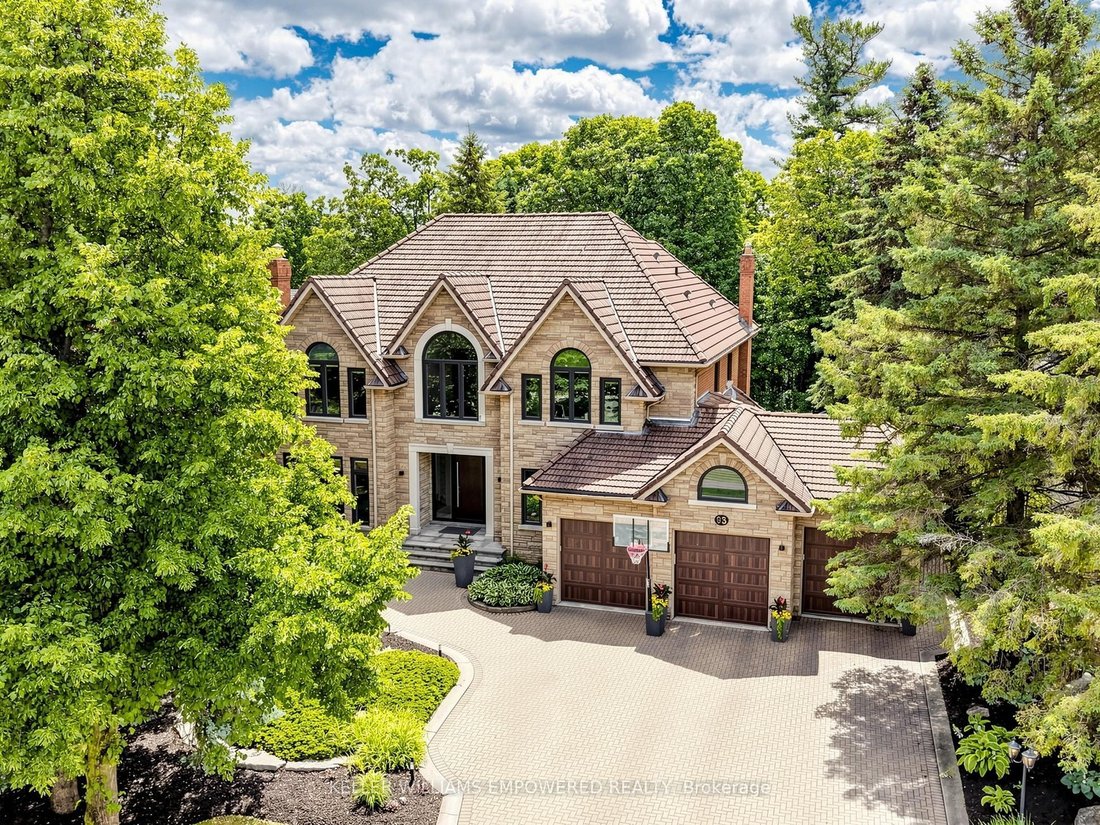
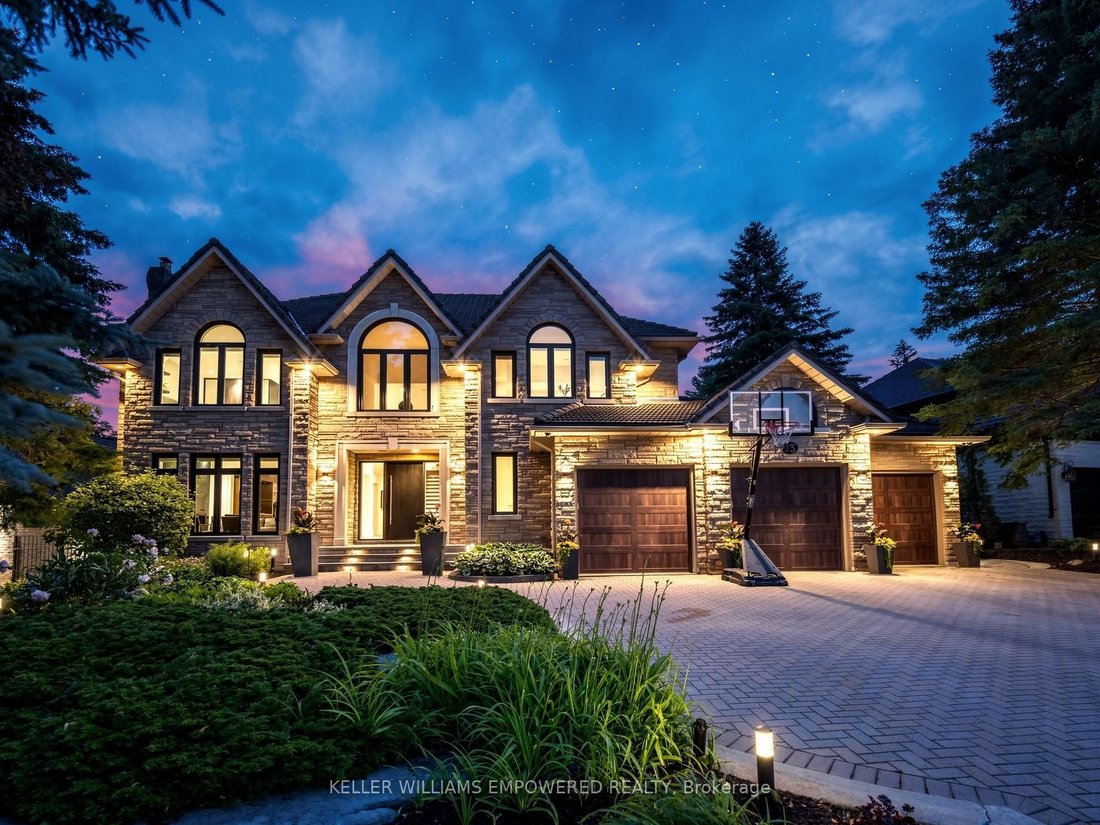
Architecturally striking luxury residence on a ravine lot backing toward the Humber River. Designed w/ meticulous attention to detail, this home integrates sophisticated finishes, breathtaking views, and a functional layout for entertaining & family living. Grand principal rooms feature wide-plank Brazilian walnut flooring, oversized porcelain slabs, custom walnut millwork, linear gas fireplac
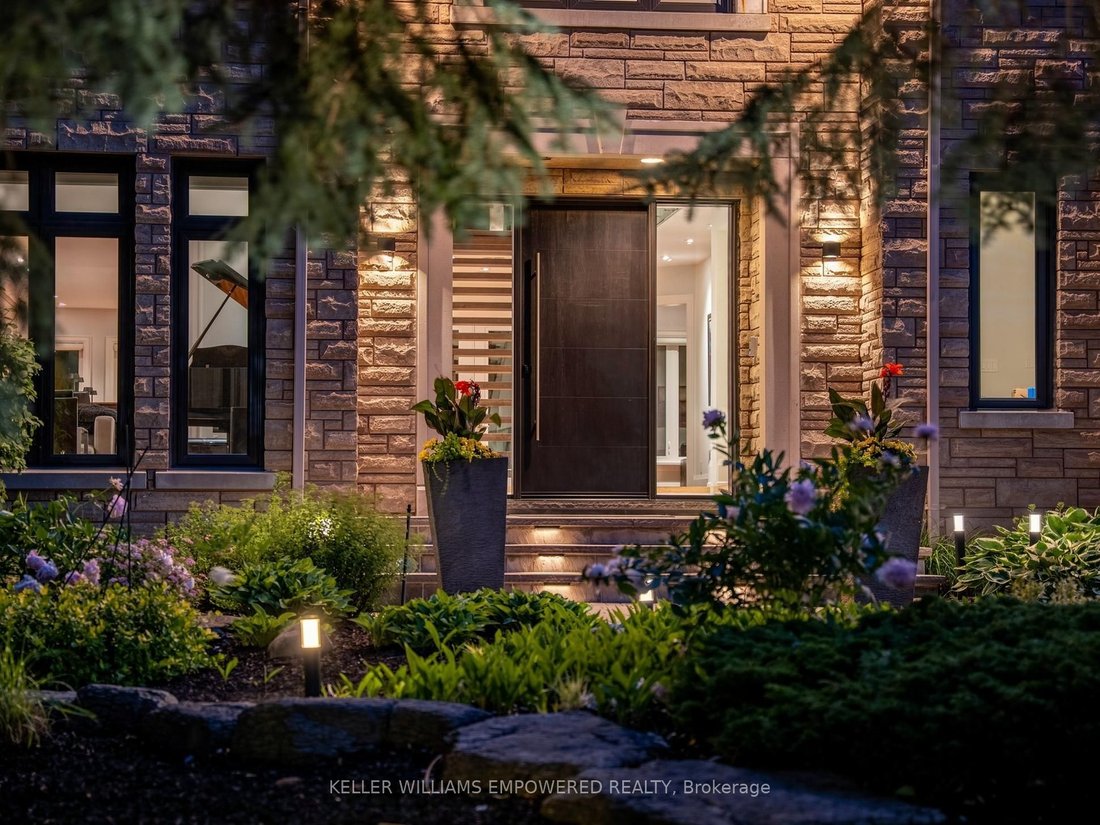
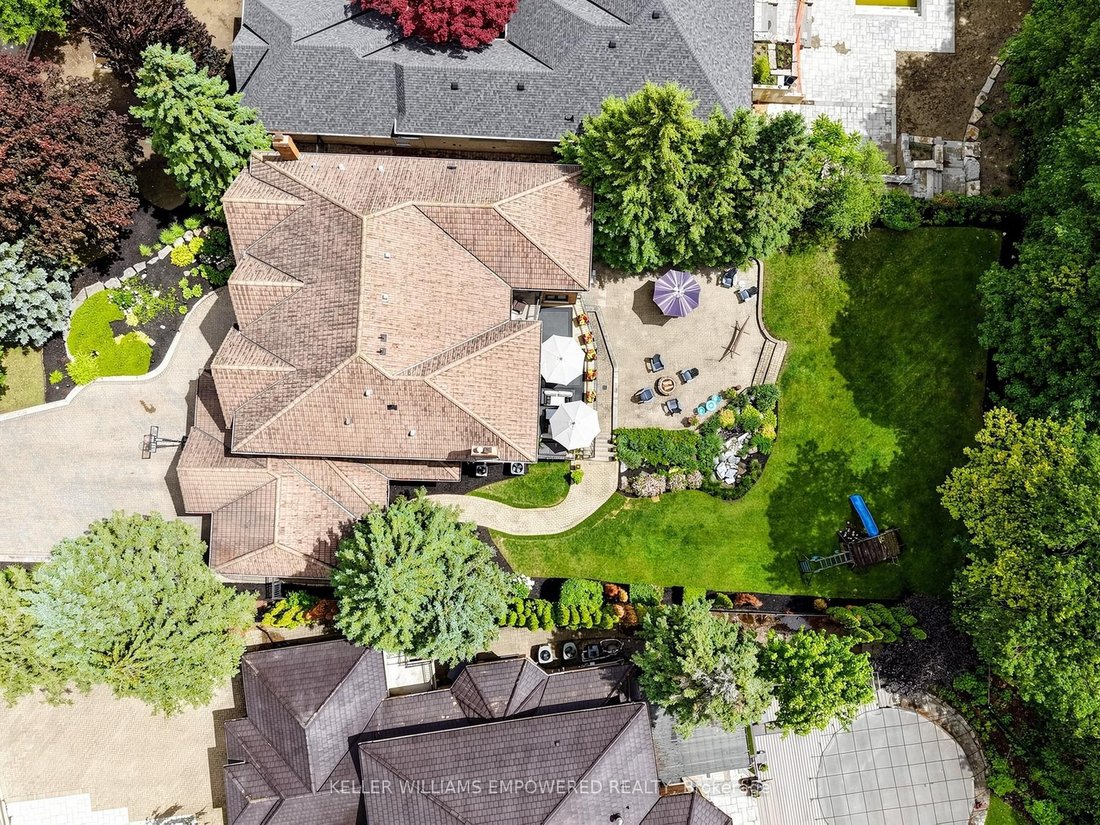
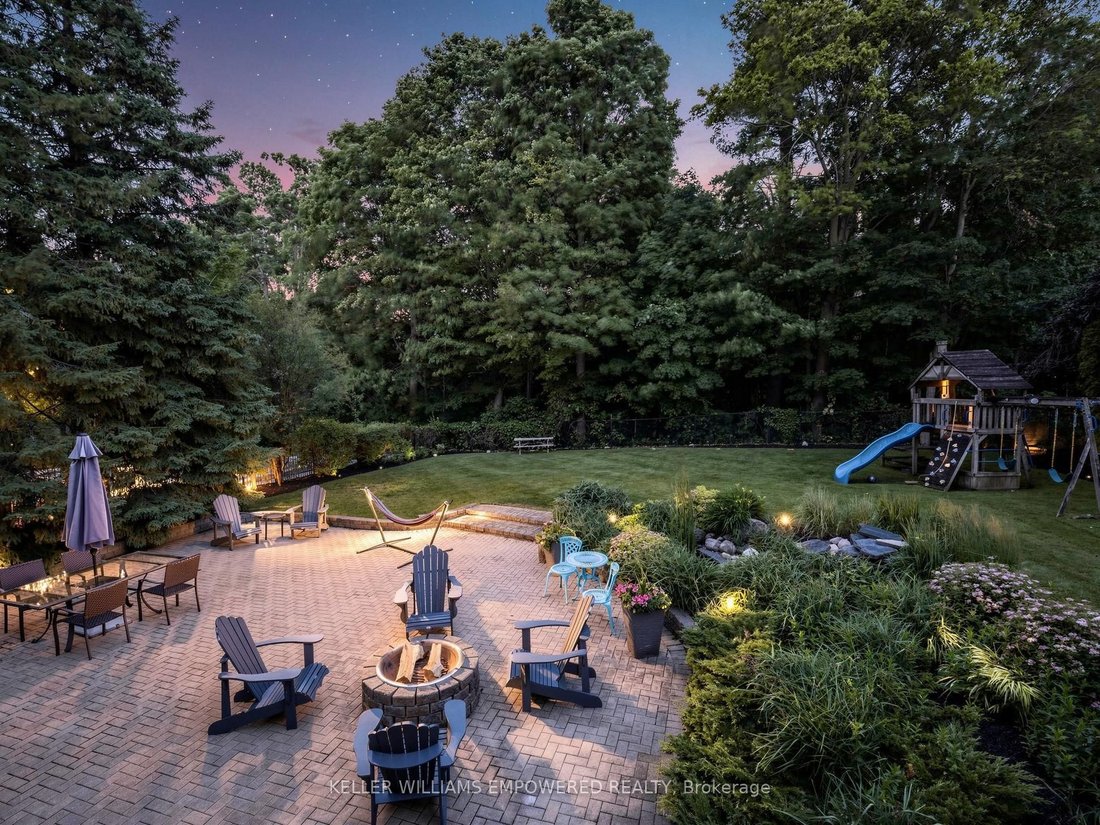
Architecturally striking luxury residence on a ravine lot backing toward the Humber River. Designed w/ meticulous attention to detail, this home integrates sophisticated finishes, breathtaking views, and a functional layout for entertaining & family living. Grand principal rooms feature wide-plank Brazilian walnut flooring, oversized porcelain slabs, custom walnut millwork, linear gas fireplaces, built-in speakers, expansive windows, and seamless indoor-outdoor living. The chef-inspired kitchen showcases Brazilian Cristallo quartzite countertops and backsplash, an oversized waterfall island, premium Thermador appliances, custom floor-to-ceiling cabinetry, a pull-out pantry, and a built-in leathered stone breakfast table. The open-concept layout flows into the dining and family rooms, w/ access to the rear grounds upper-level lounge overlooking the ravine. The upper level offers spacious bedrooms with raised ceilings, generous closets, and private ensuites with heated floors. The primary suite features custom dressing cabinetry with integrated lighting, a spa-inspired ensuite and a private balcony overlooking the ravine. The walk-out lower level is ideal for entertaining or multi-generational living, complete with a recreation room, games/fitness area, second kitchen, guest suite with wet sauna, full bath and direct access to the glorious backyard. Professionally landscaped grounds feature multiple terraces, interlocking patios, a firepit, water feature, perennial gardens, and mature trees. Additional highlights include SulmoRay lighting, Control4 home automation, Neo Smart automated blinds, a hidden hose central vacuum, smart door locks, and a timeless terracotta tile roof. Ideally located near golf courses, conservation trails, Kleinburg Village, Vaughan Mills and major highways, this exceptional residence offers luxury living in one of Vaughan’s most prestigious neighbourhoods.
-
Art der Immobilie
Haus
-
Preis/Quadratfuß
$635
Funktionen
Erkunden Sie die Gegend
93 Longview Crescent, Vaughan, ON L4H 1A9, Ontario, Kanada
Auf Google Maps anzeigen
Preis pro sqft
Niedrig
Hoch
Vor 4 Jahren beigetreten
Sie haben sich nach diesem Objekt erkundigt
Der Agent wird sich in Kürze mit Ihnen in Verbindung setzen
Gelistet von
12
Angebote
2022
Beigetreten
Besichtigung mit Christopher Fusco buchen
Wählen Sie ein Datum und ob Sie eine virtuelle oder persönliche Besichtigung mit dem Makler wünschen.
Bevorzugtes Datum
Art der Tour

Keller Williams Empowered Richmond Hill
11685 Yonge Street, Suite B-106, L4E 0K7, Richmond Hill, Canada
Agenturprofil anzeigen
Zuletzt aktualisiert
Gestern
Erstmalig gelistet
Jun 26
Angebotsreferenz
2130432190625578
Angebotsstatus
New
Ähnliche Immobilien in der Nähe
Neue Angebote in Vaughan






Entdecken Sie mehr Häuser zum Verkauf
Vaughan, Kanada Immobilienarten
Vaughan, Kanada beliebte Suchanfragen
- Immobilien mit Garten in Vaughan, Kanada
- Immobilien mit Pool in Vaughan, Kanada
- Immobilien mit Fitnessstudio in Vaughan, Kanada
- Immobilien mit Garage in Vaughan, Kanada
- Immobilien mit Outdoor-Küche in Vaughan, Kanada
- Immobilien mit Kino in Vaughan, Kanada
- Immobilien mit Aufzug in Vaughan, Kanada
- Anlageimmobilie Immobilien in Vaughan, Kanada
- Luxusvilla Immobilien in Vaughan, Kanada
- Moderne Immobilien in Vaughan, Kanada
- Immobilien mit Wasserblick in Vaughan, Kanada
- Immobilien mit Golfblick in Vaughan, Kanada
- Immobilien mit Offene Küche in Vaughan, Kanada
- Gesicherte Wohnanlage Immobilien in Vaughan, Kanada
- Panorama Immobilien in Vaughan, Kanada
- Neubauten Immobilien in Vaughan, Kanada
- Immobilien mit Bibliothek in Vaughan, Kanada
Verwandte Leitfäden & Geschichten
Das Vertrauen der führenden Makler der Welt
Die Makler hinter den außergewöhnlichsten Immobilien der Welt inserieren bei JamesEdition.
- Angebote von Sotheby's, Christie's, BARNES und Engel & Völkers
- Jedes Angebot wird vor der Veröffentlichung geprüft
- Verbinden Sie sich direkt mit verifizierten Maklern
Indem Sie fortfahren, akzeptieren Sie unsere Nutzungsbedingungen und Datenschutzrichtlinie.