$5,198,671
Von Französischen Schlössern Inspirierte Residenz Im Herzen Von Woodbridge
- 4 Schlafz.
- 6 Bäder
- Aktualisiert: August 3
-
223
Ansichten der letzten 30 Tage
- 55
Über die Immobilie
Beschreibung wurde automatisch übersetzt.
Die Beschreibung wird in der Originalsprache angezeigt.
Welcome to this breathtaking French château-inspired residence in the heart of Woodbridge, where timeless European elegance meets modern luxury. Set on a landscaped lot, this approx. 10,000 sq ft of living space limestone masterpiece was crafted by Stonebrooke Homes in collaboration with designer Marin Zabzuni featured in Living Luxe and Dolce Magazine. His signature style blends refined luxury w
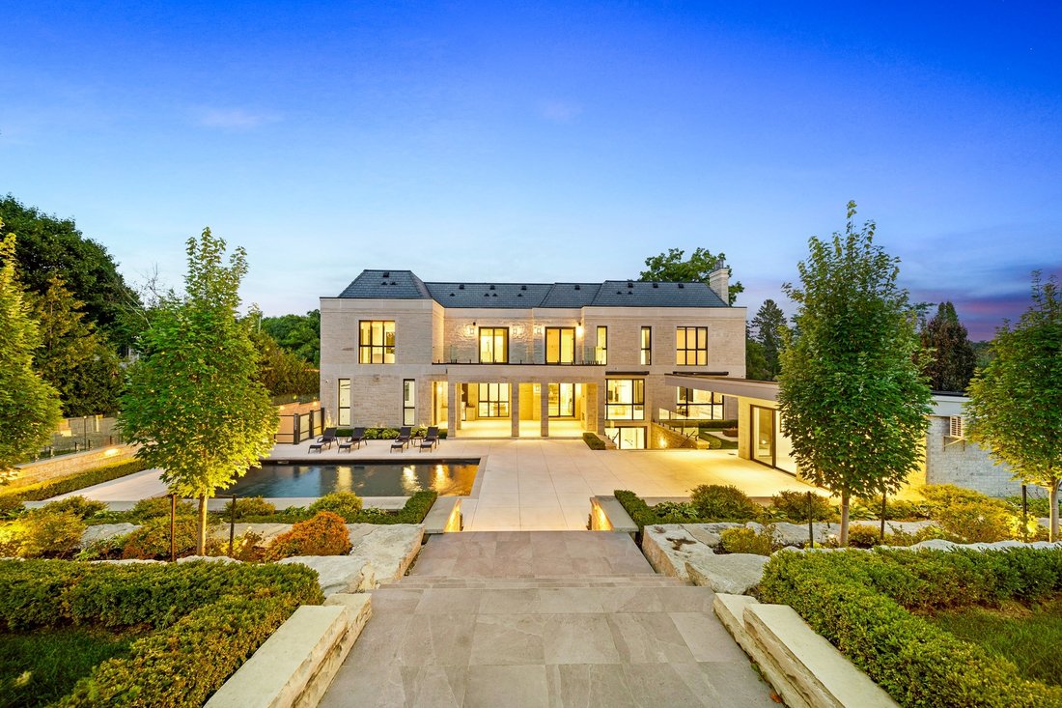
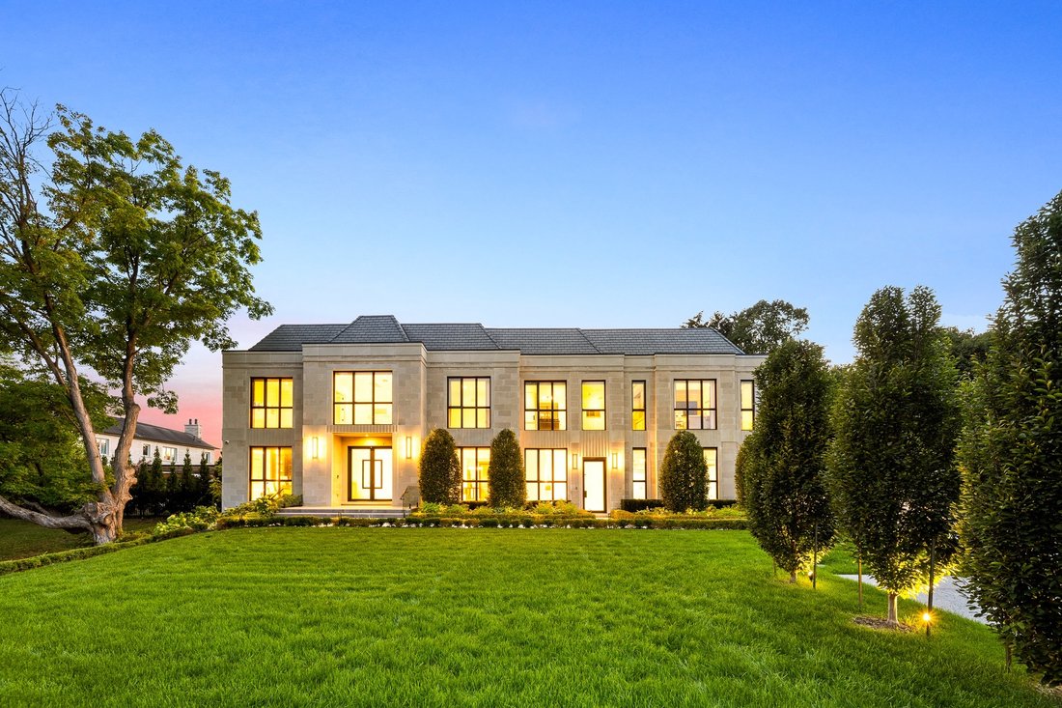
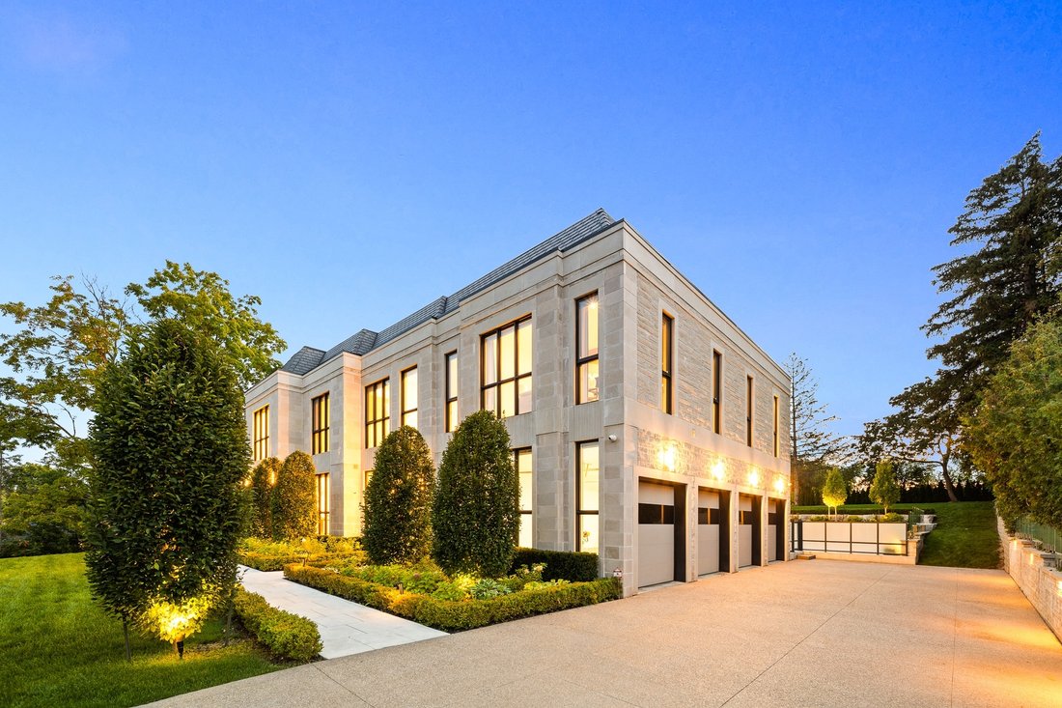
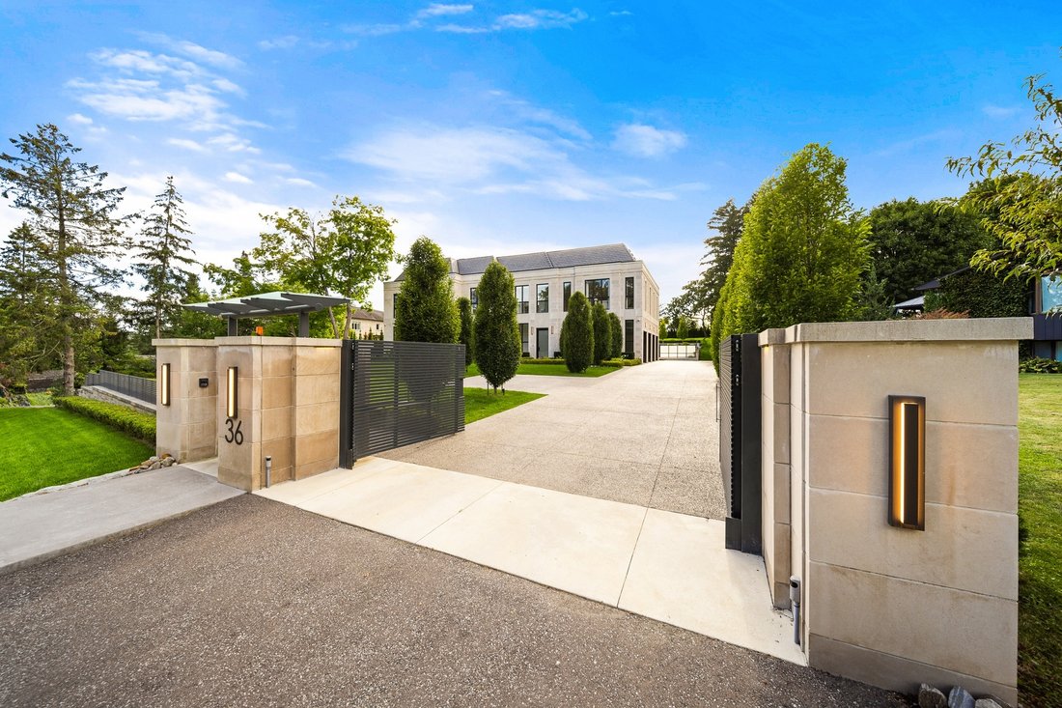
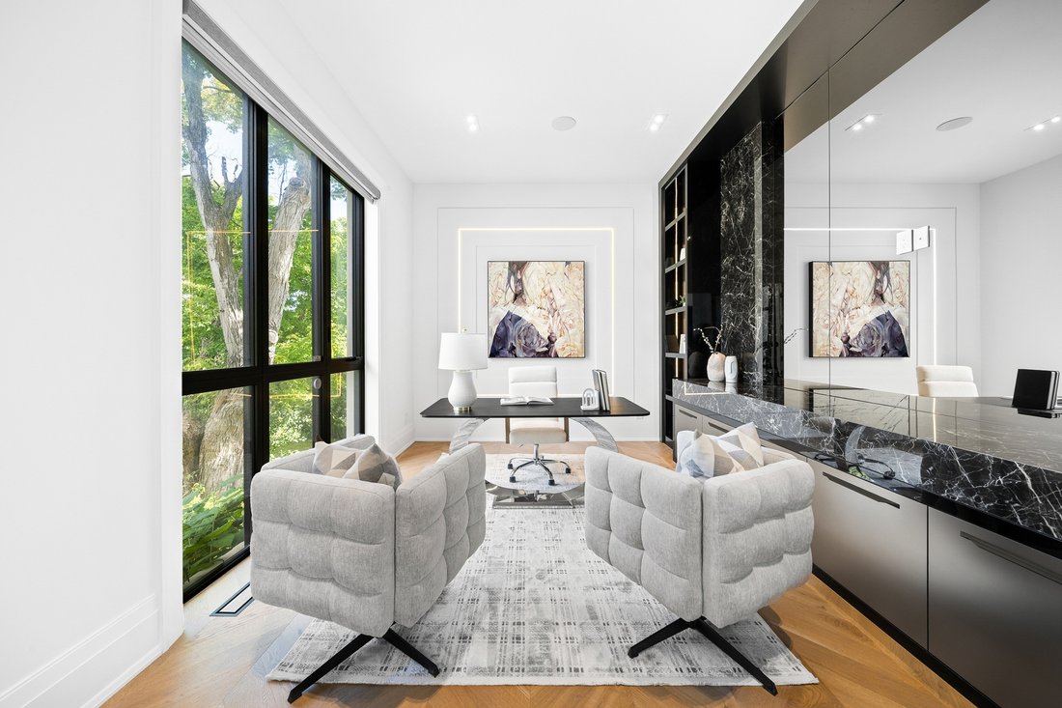
Welcome to this breathtaking French château-inspired residence in the heart of Woodbridge, where timeless European elegance meets modern luxury. Set on a landscaped lot, this approx. 10,000 sq ft of living space limestone masterpiece was crafted by Stonebrooke Homes in collaboration with designer Marin Zabzuni featured in Living Luxe and Dolce Magazine. His signature style blends refined luxury with the warmth of transitional design, inspired by the worlds most iconic five-star hotels. Inside, oversized windows and skylights flood the home with natural light, highlighting architectural millwork, polished Ciot stone finishes, suede accents, and 7 chevron white oak floors. Upstairs, four ensuite bedrooms include a stunning primary retreat with spa bath, Aquabrass fixtures, and a private 1,000 sq ft terrace overlooking the backyard oasis. A guest or nanny suite awaits on the lower level. Radiant heated floors span the entire lower level and all bathrooms. At the heart of the home is an Art Deco inspired chefs kitchen with oversized fluted hood, Miele/SubZero appliances, and striking focal point. Smartly connected through Control4, enjoy intuitive control of lighting, audio, TVs, security, cameras, and access gates. A private elevator links all levels. Designed for entertaining, the residence offers a dramatic glass wine display, LED-lit cellar, full theatre with 120 screen, wellness gym with steam room, and a lower-level kitchenette with pantry. Outdoors, a 16x32 saltwater pool, cabana with wet bar and bath, outdoor kitchen with BBQ, firepit lounge, and lush gardens create a private resort. Heated terraces, walkways, porches, and stairs provide year-round comfort. Additional features include a snowmelt driveway, four-car epoxy garage with lift-ready height, dual laundry rooms, walk-in safe room, and automated blinds and awnings.
-
Art der Immobilie
Haus
Funktionen
- Garten
- Kamin
- Terrasse
- Pool
- Dampfsauna
- Aufzug
- Kino
- Weinkeller
- Outdoor-Küche
Funktionen
Lot
- Privatsphäre
- Luxusvilla
Innenbereich
- Kamin
- Kücheninsel
- Gasherd
- Whirlpool
- Waschtrockner
- Bar
- Waschküche
- Weinkeller
- Kino
- Aufzug
- Stein Arbeitsplatten
- Dampfsauna
- Begehbarer Kleiderschrank
- Fitnessstudio
Outdoor
- Terrasse
- Parkplatz
- Pool
- Garage
- Outdoor-Küche
- Wohnraum im Freien
- Tor
- Garten
Erkunden Sie die Gegend
36 Waymar Heights Boulevard, Regional Municipality of York, Vaughan, Ontario, Kanada
Auf Google Maps anzeigen
Preis pro sqft
Niedrig
Hoch
Vor 6 Jahren beigetreten
Sie haben sich nach diesem Objekt erkundigt
Der Agent wird sich in Kürze mit Ihnen in Verbindung setzen
Gelistet von
876
Angebote
2020
Beigetreten
Besichtigung mit the agent buchen
Wählen Sie ein Datum und ob Sie eine virtuelle oder persönliche Besichtigung mit dem Makler wünschen.
Bevorzugtes Datum
Art der Tour

Zuletzt aktualisiert
August 3
Erstmalig gelistet
May 15
Angebotsreferenz
4902312
Ähnliche Immobilien in der Nähe
Neue Angebote in Vaughan







Entdecken Sie mehr Häuser zum Verkauf
Vaughan, Kanada Immobilienarten
Vaughan, Kanada beliebte Suchanfragen
- Immobilien mit Garten in Vaughan, Kanada
- Immobilien mit Pool in Vaughan, Kanada
- Immobilien mit Fitnessstudio in Vaughan, Kanada
- Immobilien mit Garage in Vaughan, Kanada
- Immobilien mit Outdoor-Küche in Vaughan, Kanada
- Immobilien mit Kino in Vaughan, Kanada
- Immobilien mit Aufzug in Vaughan, Kanada
- Luxusvilla Immobilien in Vaughan, Kanada
- Moderne Immobilien in Vaughan, Kanada
- Anlageimmobilie Immobilien in Vaughan, Kanada
- Immobilien mit Golfblick in Vaughan, Kanada
- Gesicherte Wohnanlage Immobilien in Vaughan, Kanada
- Immobilien mit Offene Küche in Vaughan, Kanada
- Neubauten Immobilien in Vaughan, Kanada
- Immobilien mit Wasserblick in Vaughan, Kanada
- Panorama Immobilien in Vaughan, Kanada
Verwandte Leitfäden & Geschichten
Das Vertrauen der führenden Makler der Welt
Die Makler hinter den außergewöhnlichsten Immobilien der Welt inserieren bei JamesEdition.
- Angebote von Sotheby's, Christie's, BARNES und Engel & Völkers
- Jedes Angebot wird vor der Veröffentlichung geprüft
- Verbinden Sie sich direkt mit verifizierten Maklern
Indem Sie fortfahren, akzeptieren Sie unsere Nutzungsbedingungen und Datenschutzrichtlinie.