$4,643,517
Maßgeschneidertes Anwesen Auf über Einem Halben Hektar
- 5 Schlafz.
- 8 Bäder
- Aktualisiert: Juli 27
-
108
Ansichten der letzten 30 Tage
- 16
Über die Immobilie
Beschreibung wurde automatisch übersetzt.
Die Beschreibung wird in der Originalsprache angezeigt.
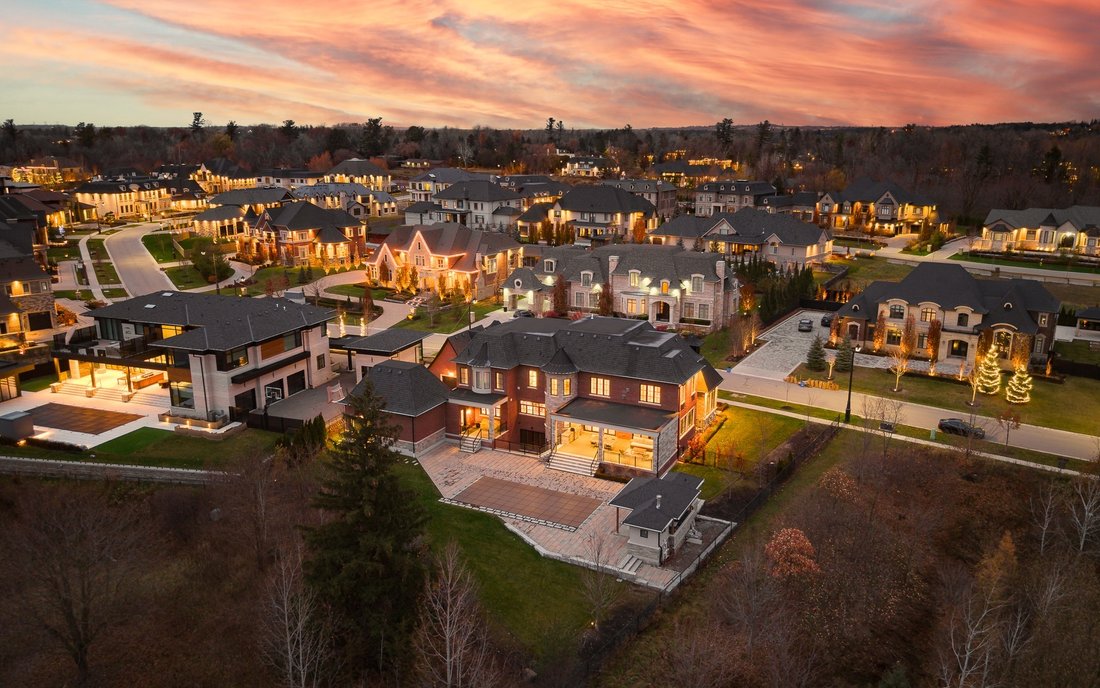
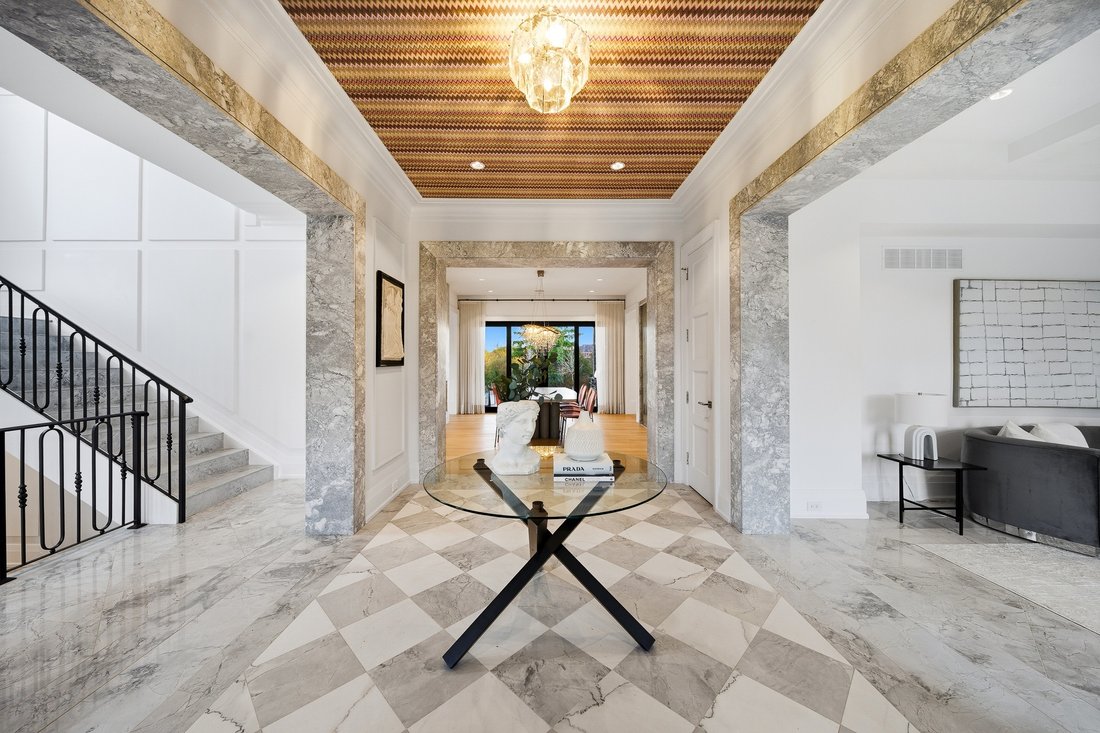
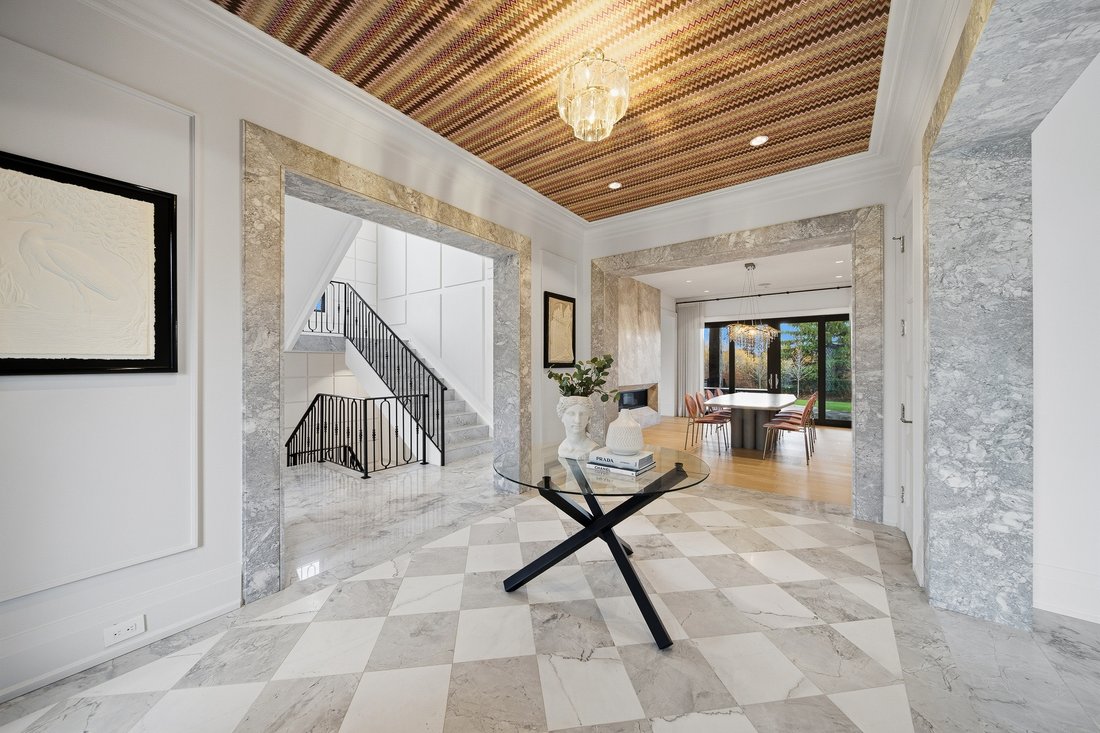
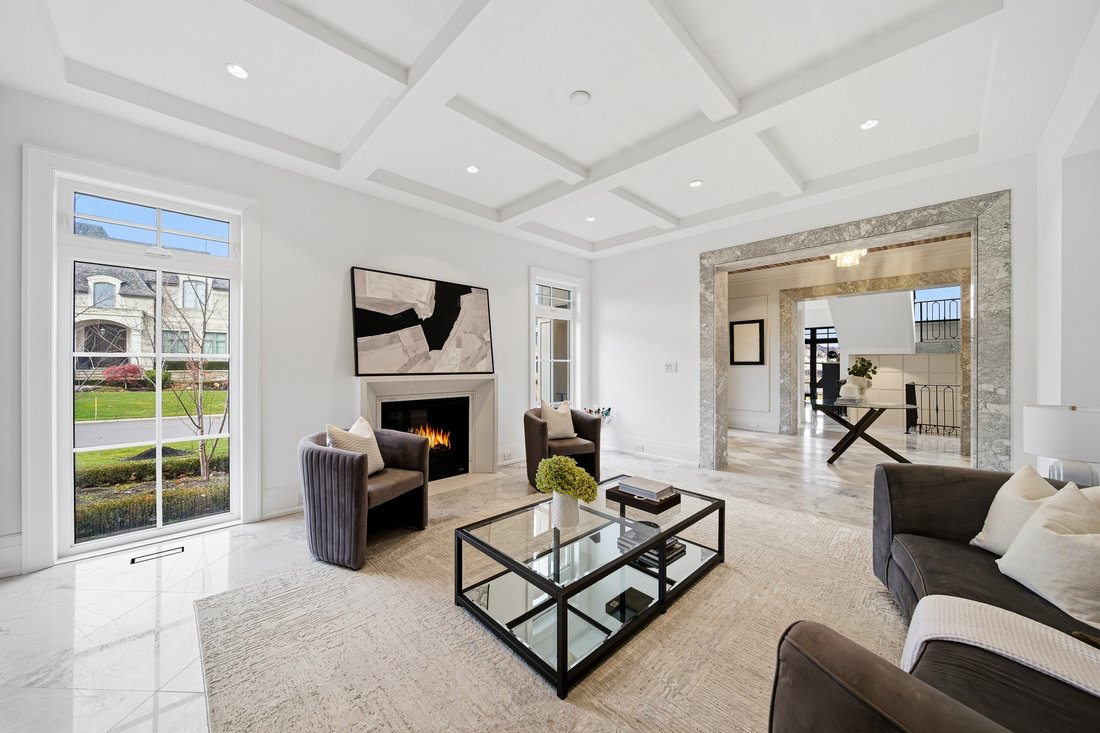
Experience uncompromising luxury in this custom-built estate offering approximately 9,500 sq.ft. of total living space, set on over half an acre backing onto a private ravine. Designed with exceptional craftsmanship, this residence features 10.5’ main-floor ceilings, 10’ ceilings on the second level, and approximately 9’ ceilings in the walk-out lower level, all enhanced by custom millwork, natura
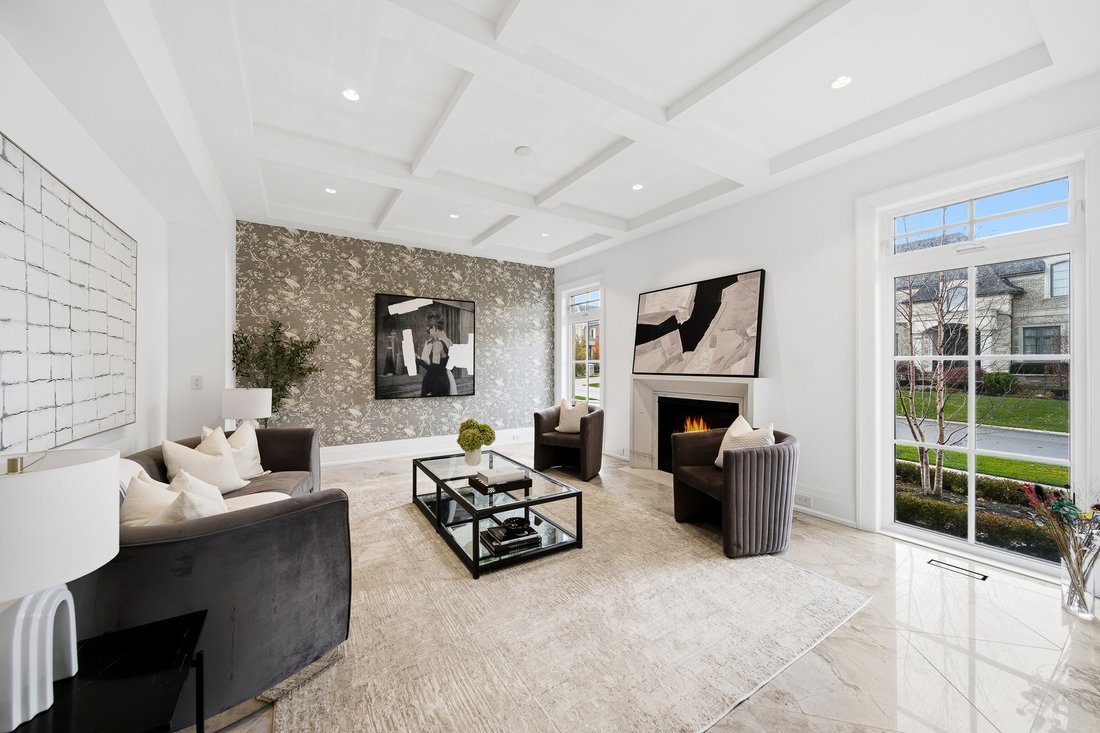
Experience uncompromising luxury in this custom-built estate offering approximately 9,500 sq.ft. of total living space, set on over half an acre backing onto a private ravine. Designed with exceptional craftsmanship, this residence features 10.5’ main-floor ceilings, 10’ ceilings on the second level, and approximately 9’ ceilings in the walk-out lower level, all enhanced by custom millwork, natural stone slab flooring, white oak hardwood, and multiple designer fireplaces. With five bedrooms plus an additional nanny suite, the home is ideal for multi-generational living. The chef’s kitchen showcases solid wood cabinetry, walnut detailing, a 60” Thermador panelled fridge/freezer, 48” rangetop, double Bosch ovens, a walk-in pantry and honed marble surfaces. The spa-like primary retreat includes slab marble walls, a steam shower, Victoria & Albert tub, heated floors and exquisite Mother-of-Pearl accents. Additional ensuites feature marble finishes, heated floors and premium fixtures. A main-floor guest suite, two laundry rooms, built-in closet lighting and full smart-home automation elevate everyday living. The walk-out lower level offers a gym with sauna, nanny quarters, cantina, bar area and a future theatre room. A 3-car garage with oversized 9’ x 9’ doors provides the option to install lifts for additional vehicle storage. Outdoors, enjoy a resort-style 16’ x 38’ saltwater pool with OMNI Logic automation, a cabana with kitchen and bath, outdoor shower, two loggias with a fireplace and BBQ, and extensive professional landscaping. A rare offering that blends modern elegance, advanced technology and exceptional indoor-outdoor living.
-
Art der Immobilie
Haus
Funktionen
- Garten
- Kamin
- Terrasse
- Pool
- Modern
- Dampfsauna
- Weinkeller
- Sauna
- Outdoor-Küche
Funktionen
Lot
- Modern
Innenbereich
- Hohe Decke
- Kamin
- Kücheninsel
- Gasherd
- Waschtrockner
- Bar
- Waschküche
- Sauna
- Weinkeller
- Stein Arbeitsplatten
- Dampfsauna
- Begehbarer Kleiderschrank
- Fitnessstudio
Outdoor
- Terrasse
- Pool
- Garage
- Outdoor-Küche
- Wohnraum im Freien
- Garten
Erkunden Sie die Gegend
165 Northern Pines Boulevard, Regional Municipality of York, Vaughan, Ontario, Kanada
Auf Google Maps anzeigen
Preis pro sqft
Niedrig
Hoch
Vor 6 Jahren beigetreten
Sie haben sich nach diesem Objekt erkundigt
Der Agent wird sich in Kürze mit Ihnen in Verbindung setzen
Gelistet von
877
Angebote
2020
Beigetreten
Besichtigung mit the agent buchen
Wählen Sie ein Datum und ob Sie eine virtuelle oder persönliche Besichtigung mit dem Makler wünschen.
Bevorzugtes Datum
Art der Tour

Zuletzt aktualisiert
Juli 27
Erstmalig gelistet
May 15
Angebotsreferenz
5149224
Ähnliche Immobilien in der Nähe
Neue Angebote in Vaughan





Entdecken Sie mehr Häuser zum Verkauf
Vaughan, Kanada Immobilienarten
Vaughan, Kanada beliebte Suchanfragen
- Immobilien mit Garten in Vaughan, Kanada
- Immobilien mit Pool in Vaughan, Kanada
- Immobilien mit Fitnessstudio in Vaughan, Kanada
- Immobilien mit Garage in Vaughan, Kanada
- Immobilien mit Outdoor-Küche in Vaughan, Kanada
- Immobilien mit Kino in Vaughan, Kanada
- Immobilien mit Aufzug in Vaughan, Kanada
- Anlageimmobilie Immobilien in Vaughan, Kanada
- Luxusvilla Immobilien in Vaughan, Kanada
- Moderne Immobilien in Vaughan, Kanada
- Immobilien mit Offene Küche in Vaughan, Kanada
- Immobilien mit Wasserblick in Vaughan, Kanada
- Immobilien mit Golfblick in Vaughan, Kanada
- Gesicherte Wohnanlage Immobilien in Vaughan, Kanada
- Panorama Immobilien in Vaughan, Kanada
- Neubauten Immobilien in Vaughan, Kanada
- Immobilien mit Bibliothek in Vaughan, Kanada
Verwandte Leitfäden & Geschichten
Das Vertrauen der führenden Makler der Welt
Die Makler hinter den außergewöhnlichsten Immobilien der Welt inserieren bei JamesEdition.
- Angebote von Sotheby's, Christie's, BARNES und Engel & Völkers
- Jedes Angebot wird vor der Veröffentlichung geprüft
- Verbinden Sie sich direkt mit verifizierten Maklern
Indem Sie fortfahren, akzeptieren Sie unsere Nutzungsbedingungen und Datenschutzrichtlinie.