Preis auf Anfrage
Designprojekt Für Grundstück 114 Pérola Da Lagoa, Óbidos
- Aktualisiert: Juni 18
- 1
Über die Immobilie
Beschreibung wurde automatisch übersetzt.
Die Beschreibung wird in der Originalsprache angezeigt.
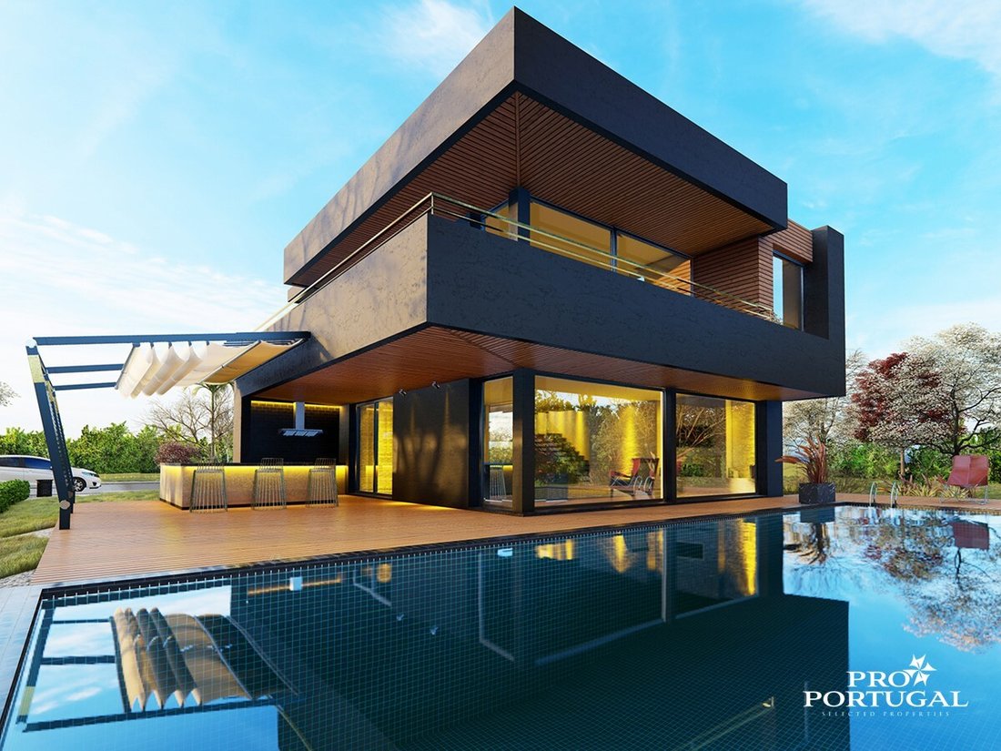
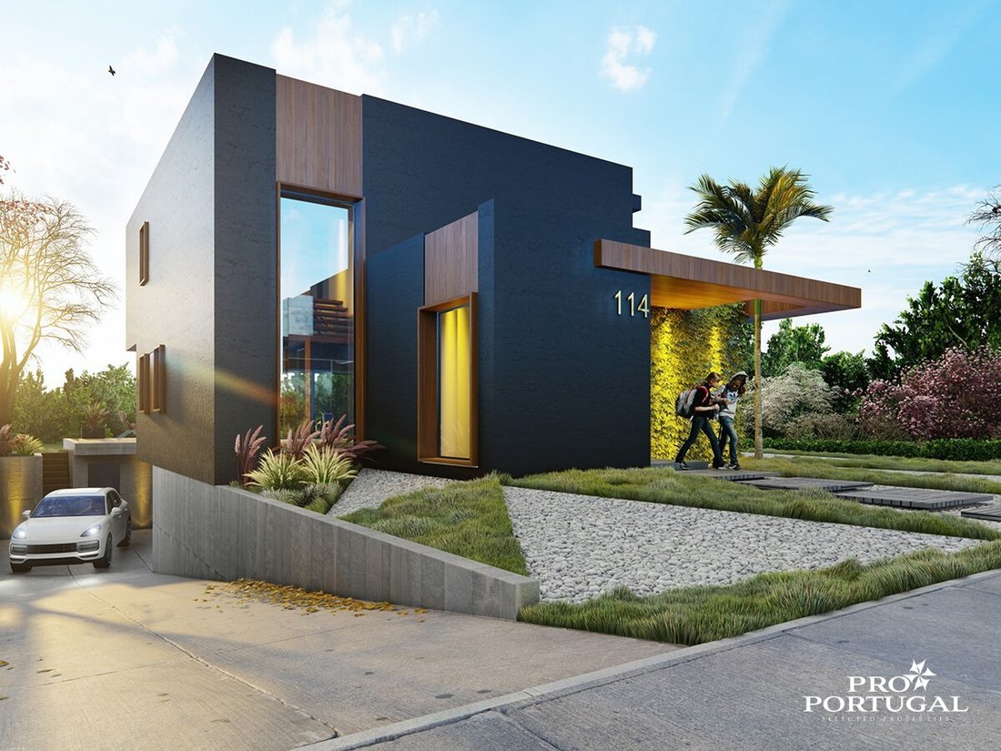
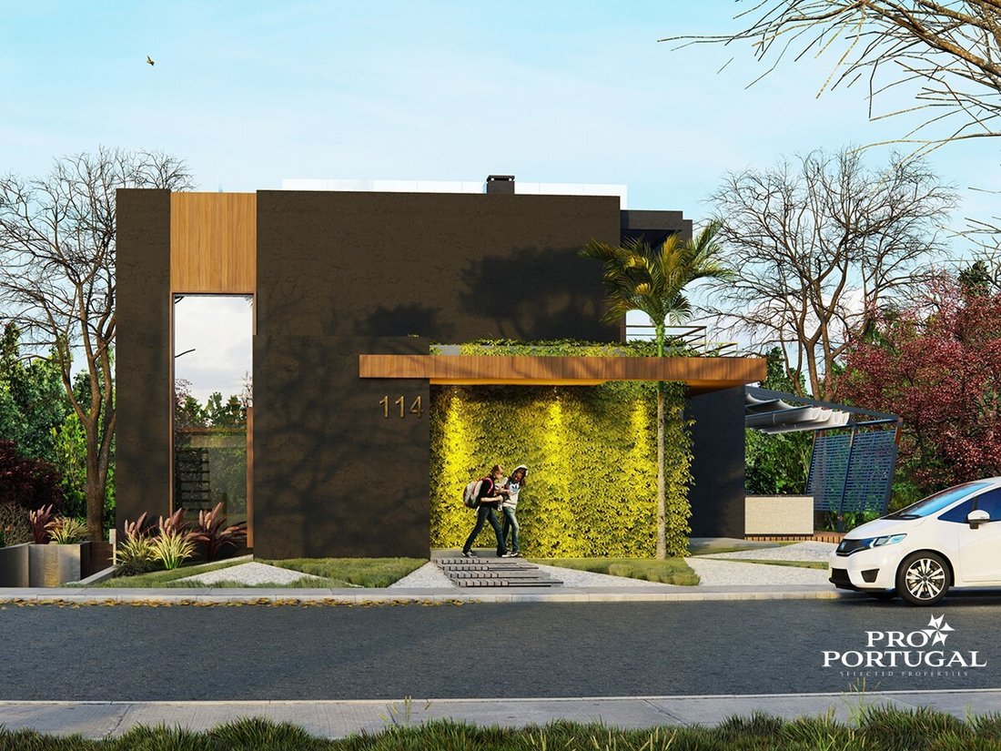
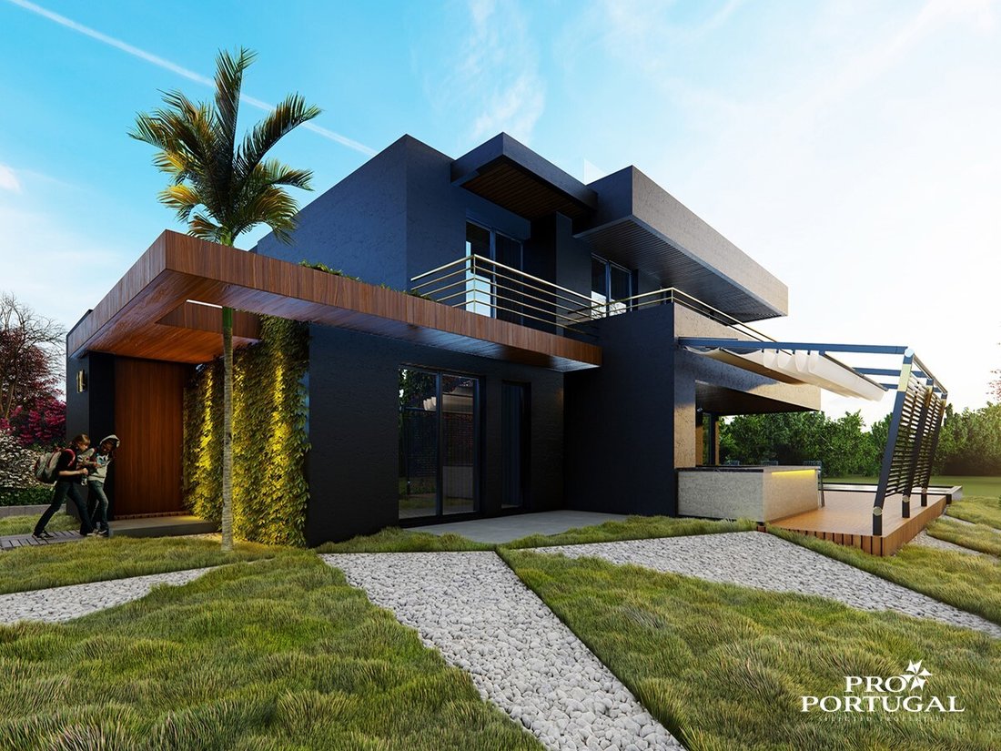
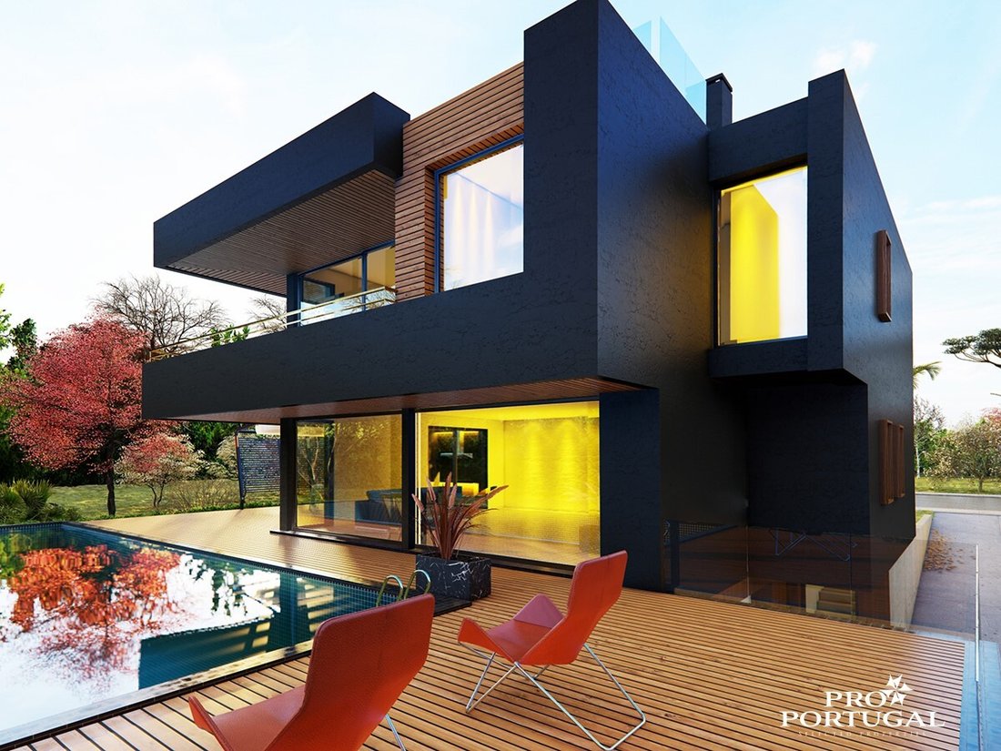
Haus vom Typ T3, mit Pool, zur Ausführung auf einem Grundstück von 606,63 m2.
Mit einer Fläche von 151,9 m2 besteht es aus 3 Stockwerken (zwei über der Wohnschwelle und eine unter der Parkschwelle).
Die -1 Etage besteht aus Garage, Toilette und Abstellraum;
Das Erdgeschoss verfügt über ein Wohnzimmer, ein Esszimmer, eine Küche, eine Waschküche, ein Schlafzimmer und eine Sanitäranl
Mit einer Fläche von 151,9 m2 besteht es aus 3 Stockwerken (zwei über der Wohnschwelle und eine unter der Parkschwelle).
Die -1 Etage besteht aus Garage, Toilette und Abstellraum;
Das Erdgeschoss verfügt über ein Wohnzimmer, ein Esszimmer, eine Küche, eine Waschküche, ein Schlafzimmer und eine Sanitäranl
House of type T3, with pool, to be executed in a plot of 606.63 m2.
With an implantation of 151.9 m2, it consists of 3 floors (two above the threshold for housing and one below the threshold for parking).
The -1 floor consists of garage, toilet and storage;
The ground floor has a living room, dining room, kitchen, laundry, a bedroom and a sanitary installation;
The 1st floor h
With an implantation of 151.9 m2, it consists of 3 floors (two above the threshold for housing and one below the threshold for parking).
The -1 floor consists of garage, toilet and storage;
The ground floor has a living room, dining room, kitchen, laundry, a bedroom and a sanitary installation;
The 1st floor h
Haus vom Typ T3, mit Pool, zur Ausführung auf einem Grundstück von 606,63 m2.
Mit einer Fläche von 151,9 m2 besteht es aus 3 Stockwerken (zwei über der Wohnschwelle und eine unter der Parkschwelle).
Die -1 Etage besteht aus Garage, Toilette und Abstellraum;
Das Erdgeschoss verfügt über ein Wohnzimmer, ein Esszimmer, eine Küche, eine Waschküche, ein Schlafzimmer und eine Sanitäranlage;
Die 1. Etage verfügt über 2 Zimmer, Sanitärinstallation und 1 Suite mit Ankleideraum;
Die Villa verfügt über einen 12 x 5 m großen Swimmingpool und eine umliegende Deckfläche mit einer Fläche von 68,6 m2. Sie hat auch eine Dachterrasse mit 65 m2. Sie hat eine Gesamtbaufläche von 373,7 m2 mit 287,4 m2 Wohnfläche.
Architekturprojekt genehmigt und Technik eingereicht!
Projekt verkauft. Wir haben noch viel mehr Länder.
Wähle den ORT. Wähle deinen STIL.
Und wählen Sie PRO PORTUGAL, um Ihrem TRAUMHAUS Leben einzuhauchen!
Maßgefertigte Projekte?
Wir haben es!
Energieeffizienzklasse: A
#Ref: PRO1
Mit einer Fläche von 151,9 m2 besteht es aus 3 Stockwerken (zwei über der Wohnschwelle und eine unter der Parkschwelle).
Die -1 Etage besteht aus Garage, Toilette und Abstellraum;
Das Erdgeschoss verfügt über ein Wohnzimmer, ein Esszimmer, eine Küche, eine Waschküche, ein Schlafzimmer und eine Sanitäranlage;
Die 1. Etage verfügt über 2 Zimmer, Sanitärinstallation und 1 Suite mit Ankleideraum;
Die Villa verfügt über einen 12 x 5 m großen Swimmingpool und eine umliegende Deckfläche mit einer Fläche von 68,6 m2. Sie hat auch eine Dachterrasse mit 65 m2. Sie hat eine Gesamtbaufläche von 373,7 m2 mit 287,4 m2 Wohnfläche.
Architekturprojekt genehmigt und Technik eingereicht!
Projekt verkauft. Wir haben noch viel mehr Länder.
Wähle den ORT. Wähle deinen STIL.
Und wählen Sie PRO PORTUGAL, um Ihrem TRAUMHAUS Leben einzuhauchen!
Maßgefertigte Projekte?
Wir haben es!
Energieeffizienzklasse: A
#Ref: PRO1
House of type T3, with pool, to be executed in a plot of 606.63 m2.
With an implantation of 151.9 m2, it consists of 3 floors (two above the threshold for housing and one below the threshold for parking).
The -1 floor consists of garage, toilet and storage;
The ground floor has a living room, dining room, kitchen, laundry, a bedroom and a sanitary installation;
The 1st floor has 2 Rooms, Sanitary Installation and 1 Suite with dressing room;
The villa has a 12mx5m swimming pool and a surrounding deck area with an area of 68.6 m2. It also has a roof terrace with 65m2. It has a total construction area of 373.7 m2 with 287.4 m2 housing.
Architectural project approved and engineering submitted!
Project sold. We have many more lands.
Choose the PLACE. Choose your STYLE.
And choose the PRO PORTUGAL to give life to your DREAM HOME!
Costum made projects?
We have it!
Energy Rating: A
#ref:PRO1
With an implantation of 151.9 m2, it consists of 3 floors (two above the threshold for housing and one below the threshold for parking).
The -1 floor consists of garage, toilet and storage;
The ground floor has a living room, dining room, kitchen, laundry, a bedroom and a sanitary installation;
The 1st floor has 2 Rooms, Sanitary Installation and 1 Suite with dressing room;
The villa has a 12mx5m swimming pool and a surrounding deck area with an area of 68.6 m2. It also has a roof terrace with 65m2. It has a total construction area of 373.7 m2 with 287.4 m2 housing.
Architectural project approved and engineering submitted!
Project sold. We have many more lands.
Choose the PLACE. Choose your STYLE.
And choose the PRO PORTUGAL to give life to your DREAM HOME!
Costum made projects?
We have it!
Energy Rating: A
#ref:PRO1
-
Art der Immobilie
Haus
-
Emissionen
NI
-
Verbrauch
A
Funktionen
- Garten
- Pool
- Terrasse
- Garage
- Wasserblick
- Neubauten
- Wohnraum im Freien
- Waschküche
- Parkplatz
Funktionen
Lot
- Wasserblick
- Neubauten
Innenbereich
- Waschküche
Outdoor
- Terrasse
- Balkon
- Parkplatz
- Pool
- Garage
- Wohnraum im Freien
- Garten
Erkunden Sie die Gegend
Vau, Leiria, Portugal
Auf Google Maps anzeigen
Preis pro sqft
Niedrig
Hoch
Vor 7 Jahren beigetreten
Sie haben sich nach diesem Objekt erkundigt
Der Agent wird sich in Kürze mit Ihnen in Verbindung setzen
Gelistet von
Pro Portugal - Mediação Imobiliária, Sociedade Unipessoal, Lda
Leiria, Portugal
Agenturprofil anzeigen
104
Angebote
2019
Beigetreten
Besichtigung mit the agent buchen
Wählen Sie ein Datum und ob Sie eine virtuelle oder persönliche Besichtigung mit dem Makler wünschen.
Bevorzugtes Datum
Art der Tour
Pro Portugal - Mediação Imobiliária, Sociedade Unipessoal, Lda
Ferrel, Leiria, Portugal
Agenturprofil anzeigen
Zuletzt aktualisiert
Juni 18
Erstmalig gelistet
Januar 5, 2023
Angebotsreferenz
PRO1-0515285776
Ähnliche Immobilien in der Nähe
Neue Angebote in Vau

Entdecken Sie mehr Häuser zum Verkauf
Vau, Leiria, Portugal Immobilienarten
Vau, Leiria, Portugal beliebte Suchanfragen
- Immobilien mit Flussblick in Vau, Leiria, Portugal
- Immobilien mit Aufzug in Vau, Leiria, Portugal
- Immobilien in hohen Höhen in Vau, Leiria, Portugal
- Immobilien auf Hügeln in Vau, Leiria, Portugal
- Anlageimmobilie Immobilien in Vau, Leiria, Portugal
- Pferdesport Immobilien in Vau, Leiria, Portugal
- Immobilien mit Sauna in Vau, Leiria, Portugal
- Immobilien mit Bibliothek in Vau, Leiria, Portugal
- Immobilien mit Weinkeller in Vau, Leiria, Portugal
- am Meer Immobilien in Vau, Leiria, Portugal
- Luxusvilla Immobilien in Vau, Leiria, Portugal
- Renoviert Immobilien in Vau, Leiria, Portugal
- Immobilien mit Kino in Vau, Leiria, Portugal
- am Fluss Immobilien in Vau, Leiria, Portugal
Verwandte Leitfäden & Geschichten
Das Vertrauen der führenden Makler der Welt
Die Makler hinter den außergewöhnlichsten Immobilien der Welt inserieren bei JamesEdition.
- Angebote von Sotheby's, Christie's, BARNES und Engel & Völkers
- Jedes Angebot wird vor der Veröffentlichung geprüft
- Verbinden Sie sich direkt mit verifizierten Maklern
Indem Sie fortfahren, akzeptieren Sie unsere Nutzungsbedingungen und Datenschutzrichtlinie.