$3,150,000
Freistehendes Einfamilienhaus Mit 4 Schlafzimmern
- 4 Schlafz.
- 6 Bäder
- 5,643 Sqft
- 15.7 Ac lot
- Aktualisiert: Gestern
- MLS#100612247
Über die Immobilie
Beschreibung wurde automatisch übersetzt.
Die Beschreibung wird in der Originalsprache angezeigt.
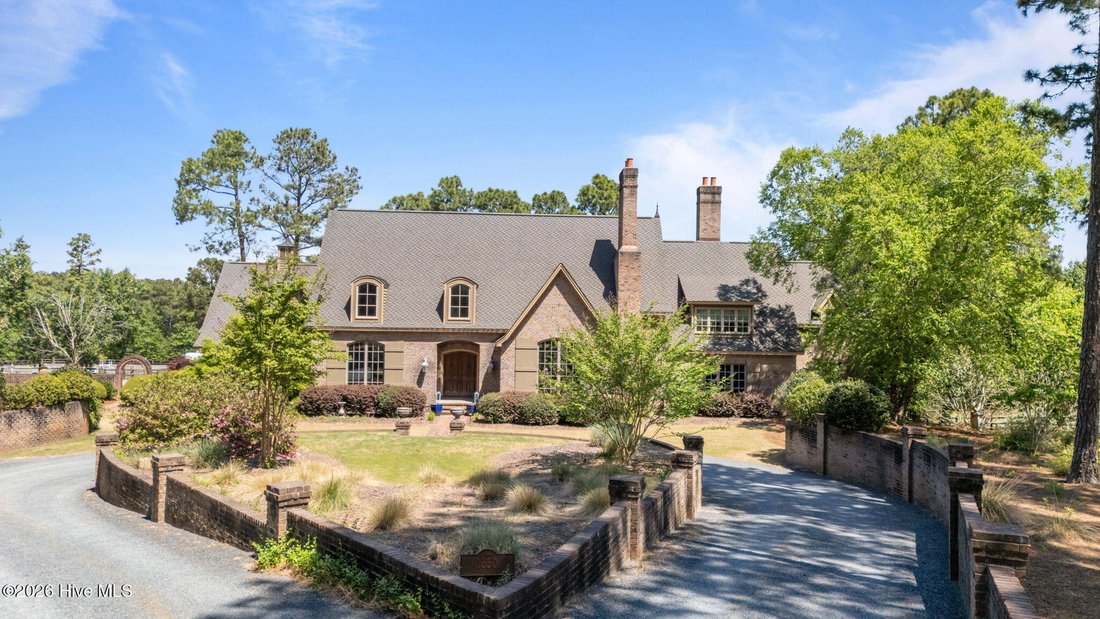
Experience the pinnacle of European elegance in this masterfully crafted French Country estate, designed by nationally renowned architect Jack Arnold. Rich in old-world character, the home showcases steeply pitched rooflines, oversized tumbled brick, and three grand chimneys crowned with classic European clay pots that create a striking architectural presence from the moment you arrive. Privately
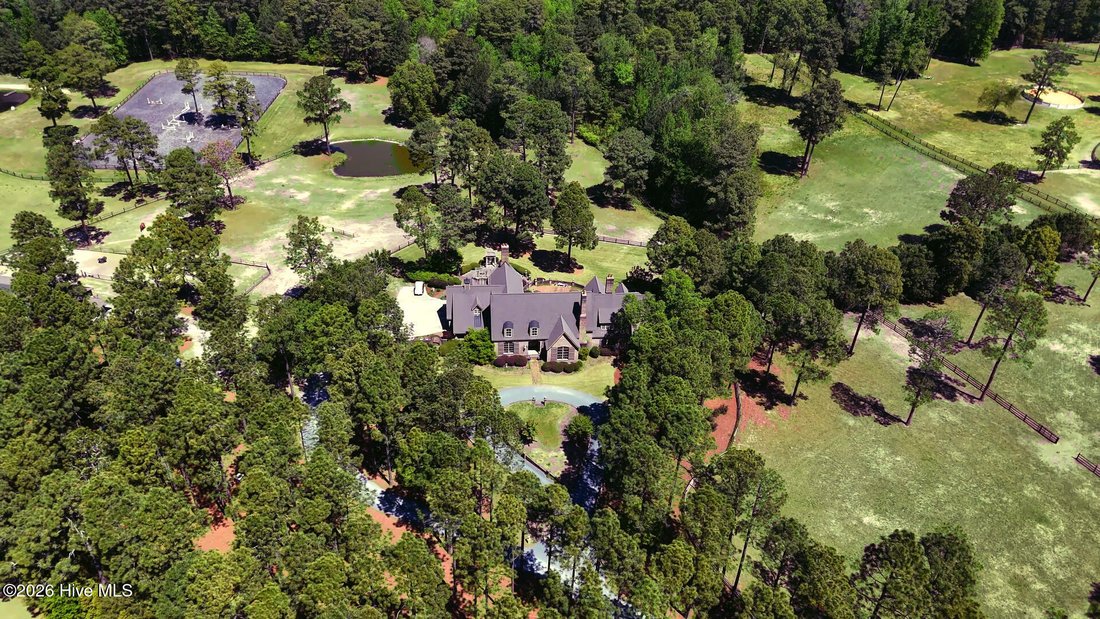
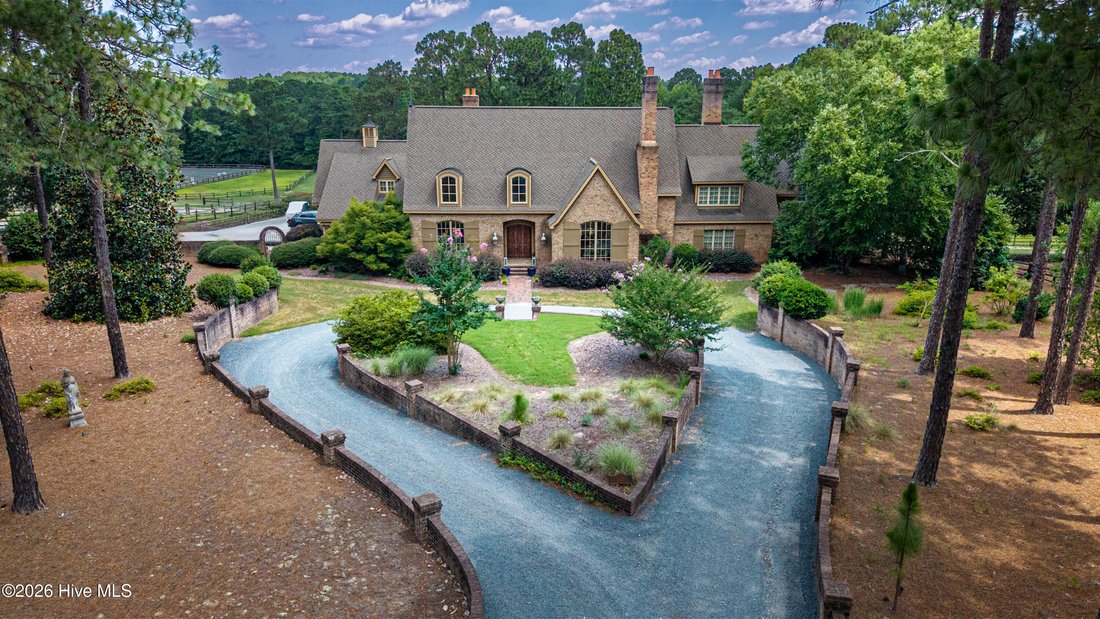
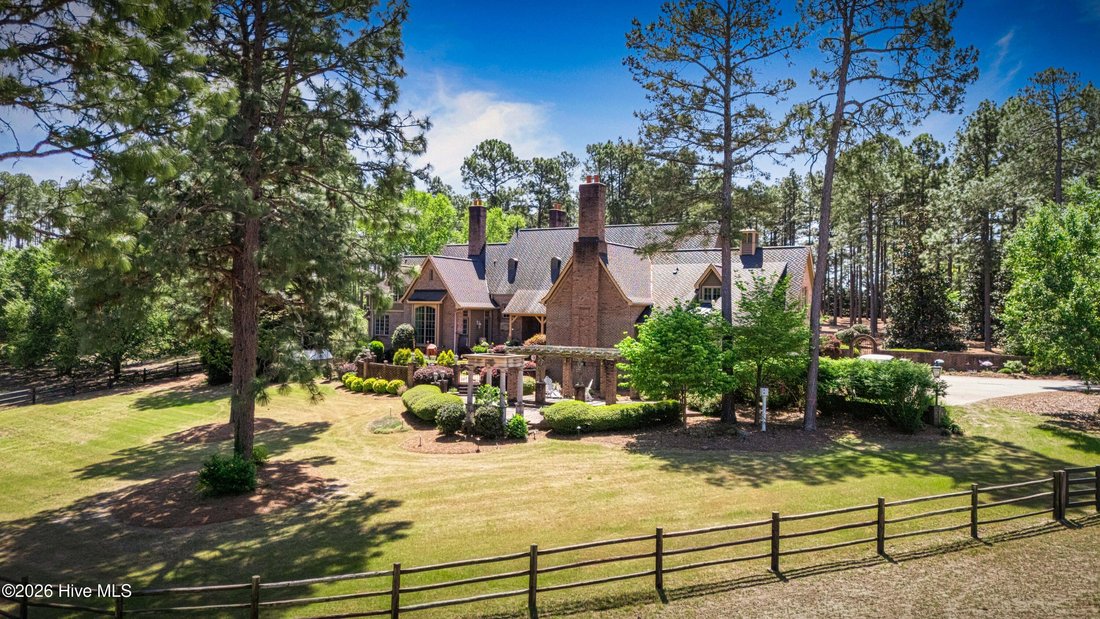
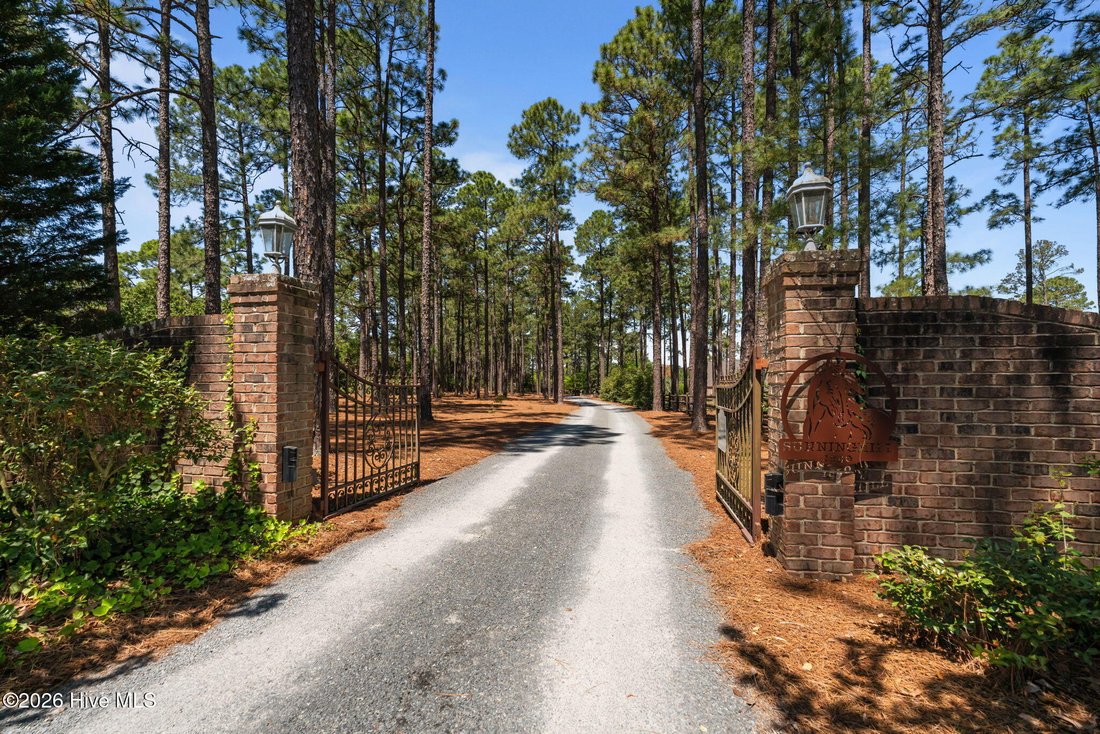
Experience the pinnacle of European elegance in this masterfully crafted French Country estate, designed by nationally renowned architect Jack Arnold. Rich in old-world character, the home showcases steeply pitched rooflines, oversized tumbled brick, and three grand chimneys crowned with classic European clay pots that create a striking architectural presence from the moment you arrive. Privately set behind an electric wrought iron gate, the grounds offer a serene, park-like setting with mature landscaping, slate porticos, and a stunning bi-level river pebble patio ideal for outdoor entertainment. A cedar-beam pergola and a Haddonstone belvedere add to the architectural style on the lower patio. Copper finials atop the roof ends of the 100-year tri- laminate roof further enhance the estate’s timeless appeal. Recent upgrades include brand-new replacements of all of the large Pella casement windows (2024) and most of the smaller windows. Custom arched solid walnut front doors under the barrel-vaulted ceiling are accented with Rocky Mountain Hardware as are all windows and external doors. Thoughtfully designed for canine companions, the property also includes a brick doghouse and kennel. Inside, superior 2x6 construction pairs with refined, high-end finishes throughout. The main level features wide-plank reclaimed five-inch antique white oak flooring alongside imported Italian travertine, setting the stage for elegant yet comfortable living. The house is adorned with over-sized classical wood trim. The chef’s kitchen is a true showpiece, complete with hand-hewn panels by Draper DBS custom cabinetry, a striking Tiger Wood island bar, and a premium appliance package including a 48’’ GE Monogram dual-fuel range, Miele refrigeration, Sub-Zero freezer storage, warming drawer and an Asko dishwasher. The wet bar includes Sub-Zero wine storage, a Scotsman clear ice maker, Fisher-Paykel dishwasher and copper bar sink complemented by a jet-black slate top. Warm, inviting living spaces are highlighted by exposed beam ceilings and three wood-burning fireplaces with gas logs. The luxurious barrel-vaulted primary suite offers a true spa-like retreat. The double his and her baths feature a dual-headed steam shower with frameless glass doors that link the baths and a slipper soaking tub surrounded by tumbled travertine and textured-painted walls. Throughout the home, exquisite details such as marble sinks, Maitland Smith light fixtures, and custom wrought iron balusters further elevate the interior. Modern systems provide comfort and efficiency, including a whole-house 12KW generator, four-zone HVAC with propane backup, and central vacuum systems (upstairs & downstairs). Equestrian amenities include a well-appointed 4-stall shed-row barn with a heated and cooled tack room, a large hot and cold wash stall, and separate equipment, blanket, and hay storage rooms. The barn opens into a fenced barnyard and holding area which connect to four spacious, contiguous pastures with a separate entry to Youngs Rd. A large block manure pit makes up- keep easy. The entire property borders the Walthour-Moss Foundation on two sides with a gate providing direct access to the Foundation at the rear or directly from Youngs Road to the far right of the property.
-
Art der Immobilie
Haus
-
Baujahr
2002
-
Preis/Quadratfuß
$558
Funktionen
- Begehbarer Kleiderschrank
- Garage
- Kamin
- Garten
- Dampfsauna
- Wasserblick
- Pferdesport
- Pergola
- Tor
Funktionen
Lot
- Wasserblick
- Pferdesport
Innenbereich
- Hohe Decke
- Kamin
- Kücheninsel
- Bar
- Stein Arbeitsplatten
- Dampfsauna
- Begehbarer Kleiderschrank
Outdoor
- Garage
- Tor
- Pergola
- Garten
Erkunden Sie die Gegend
1650 Youngs Road, Vass, NC 28394, North Carolina, Vereinigte Staaten
Auf Google Maps anzeigen
Preis pro sqft
Niedrig
Hoch
Vor 6 Jahren beigetreten
Sie haben sich nach diesem Objekt erkundigt
Der Agent wird sich in Kürze mit Ihnen in Verbindung setzen
Gelistet von
Better Homes and Gardens Real Estate Lifestyle Property Partners
North Carolina, United States
Agenturprofil anzeigen
13
Angebote
2020
Beigetreten
Besichtigung mit the agent buchen
Wählen Sie ein Datum und ob Sie eine virtuelle oder persönliche Besichtigung mit dem Makler wünschen.
Bevorzugtes Datum
Art der Tour
Better Homes and Gardens Real Estate Lifestyle Property Partners
Southern Pines, North Carolina, United States
Agenturprofil anzeigen
Zuletzt aktualisiert
Gestern
Erstmalig gelistet
Oktober 23
Angebotsreferenz
wvl64b
Ähnliche Immobilien in der Nähe
Neue Angebote in Vass

Entdecken Sie mehr Häuser zum Verkauf
Vass, NC, Vereinigte Staaten Immobilienarten
Vass, NC, Vereinigte Staaten beliebte Suchanfragen
- Privatsphäre Immobilien in Vass, NC, Vereinigte Staaten
- Immobilien mit Garten in Vass, NC, Vereinigte Staaten
- Immobilien mit Bar in Vass, NC, Vereinigte Staaten
- Gesicherte Wohnanlage Immobilien in Vass, NC, Vereinigte Staaten
- am Wasser Immobilien in Vass, NC, Vereinigte Staaten
- Immobilien mit Wasserblick in Vass, NC, Vereinigte Staaten
- am See Immobilien in Vass, NC, Vereinigte Staaten
- Neubauten Immobilien in Vass, NC, Vereinigte Staaten
- Immobilien mit Terrasse in Vass, NC, Vereinigte Staaten
- Immobilien mit Balkon in Vass, NC, Vereinigte Staaten
- Immobilien mit Spielzimmer in Vass, NC, Vereinigte Staaten
- Immobilien mit Offene Küche in Vass, NC, Vereinigte Staaten
- Immobilien mit Seeblick in Vass, NC, Vereinigte Staaten
- Anlageimmobilie Immobilien in Vass, NC, Vereinigte Staaten
- Immobilien mit Privatflughafen in Vass, NC, Vereinigte Staaten
- Immobilien mit Aufzug in Vass, NC, Vereinigte Staaten
- Immobilien mit Whirlpool in Vass, NC, Vereinigte Staaten
- Immobilien mit Dampfsauna in Vass, NC, Vereinigte Staaten
- Immobilien mit Sauna in Vass, NC, Vereinigte Staaten
- Küste Immobilien in Vass, NC, Vereinigte Staaten
Verwandte Leitfäden & Geschichten
Das Vertrauen der führenden Makler der Welt
Die Makler hinter den außergewöhnlichsten Immobilien der Welt inserieren bei JamesEdition.
- Angebote von Sotheby's, Christie's, BARNES und Engel & Völkers
- Jedes Angebot wird vor der Veröffentlichung geprüft
- Verbinden Sie sich direkt mit verifizierten Maklern
Indem Sie fortfahren, akzeptieren Sie unsere Nutzungsbedingungen und Datenschutzrichtlinie.
brokerages we
partnered with
partnered with