$1,624,435
(Zum Verkauf) Wohnhaus || East Attica/Vari Varkiza 340 M², 4 Schlafzimmer, 1.600.000€
- 4 Schlafz.
- 3 Bäder
- 4,285 Sqft
- 4,306 Sqft lot
- Aktualisiert: November 27, 2025
Über die Immobilie
Beschreibung wurde automatisch übersetzt.
Die Beschreibung wird in der Originalsprache angezeigt.
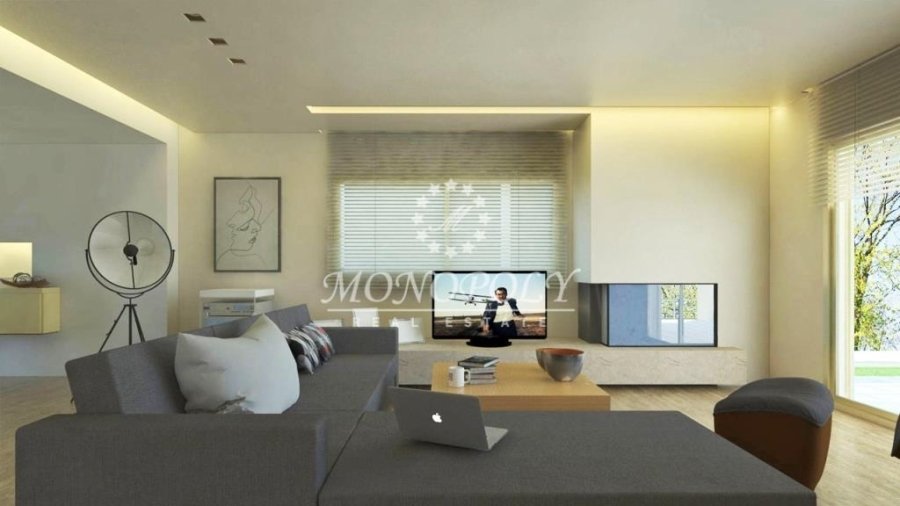
Varkiza, nur 1.000 m vom nächsten Strand und 300 m vom lokalen Markt entfernt. Luxuriöses freistehendes Haus 340 m2 mit Außenpool, erbaut 2010 mit hochwertigen Materialien. Wohnviertel mit Luxushäusern.
Das Haus besteht aus einem großen Wohnzimmer, einer Küche, 4 Schlafzimmern (darunter 2 Hauptschlafzimmer mit eigenem Bad), Veranden mit Meer-, Garten- und Poolblick, einer Garage für 3 Autos u
Das Haus besteht aus einem großen Wohnzimmer, einer Küche, 4 Schlafzimmern (darunter 2 Hauptschlafzimmer mit eigenem Bad), Veranden mit Meer-, Garten- und Poolblick, einer Garage für 3 Autos u
Varkiza, just 1,000m. from nearest beach and 300m. from the local market, is a 395sqm house for sale, in a residential complex that consists of four detached houses with a private pool and garden. It is located on a 400sqm land with exclusive use right and borders two other morphologically similar houses. Privacy is ensured by ”green” climbing plants that offer the ultimate sense of protection and
Varkiza, nur 1.000 m vom nächsten Strand und 300 m vom lokalen Markt entfernt. Luxuriöses freistehendes Haus 340 m2 mit Außenpool, erbaut 2010 mit hochwertigen Materialien. Wohnviertel mit Luxushäusern.
Das Haus besteht aus einem großen Wohnzimmer, einer Küche, 4 Schlafzimmern (darunter 2 Hauptschlafzimmer mit eigenem Bad), Veranden mit Meer-, Garten- und Poolblick, einer Garage für 3 Autos und einem Abstellraum. Autonomes Heizsystem, Sicherheitseingang, interne Marmortreppe, Aluminiumrahmen mit doppelt verglasten Fenstern.
Das Haus besteht aus einem großen Wohnzimmer, einer Küche, 4 Schlafzimmern (darunter 2 Hauptschlafzimmer mit eigenem Bad), Veranden mit Meer-, Garten- und Poolblick, einer Garage für 3 Autos und einem Abstellraum. Autonomes Heizsystem, Sicherheitseingang, interne Marmortreppe, Aluminiumrahmen mit doppelt verglasten Fenstern.
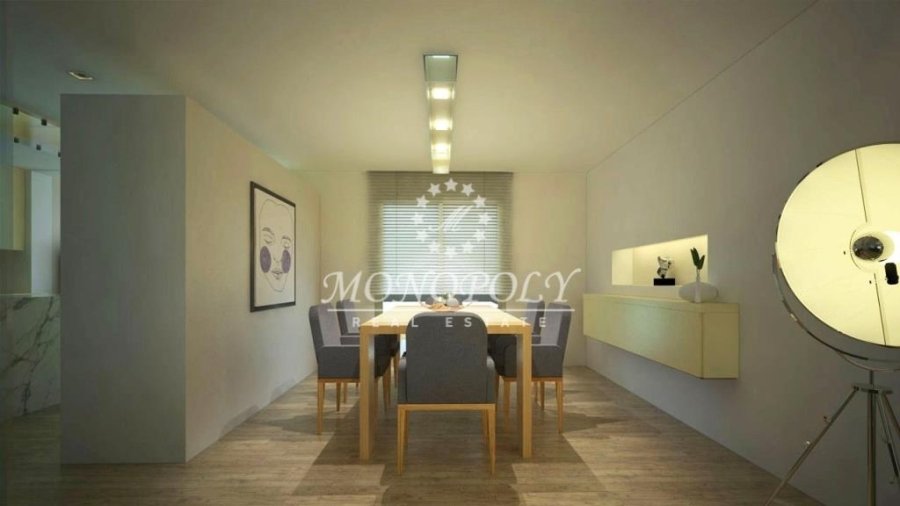
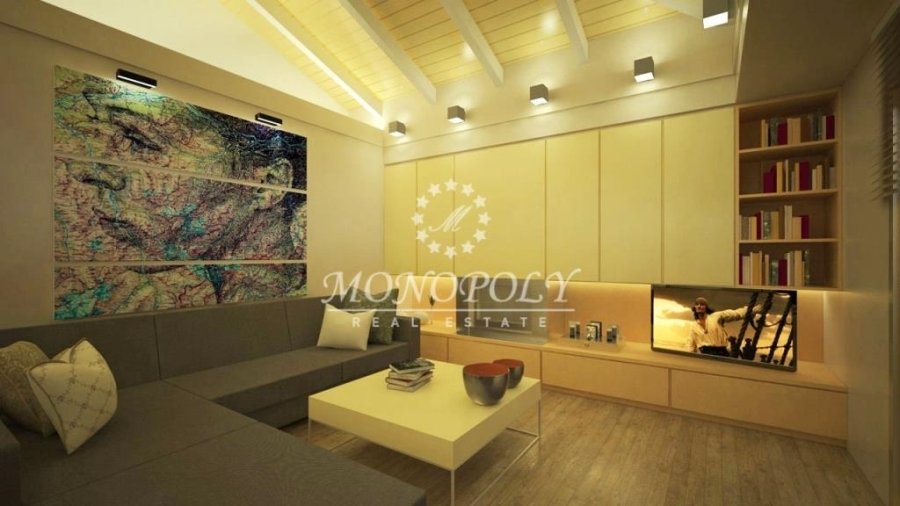
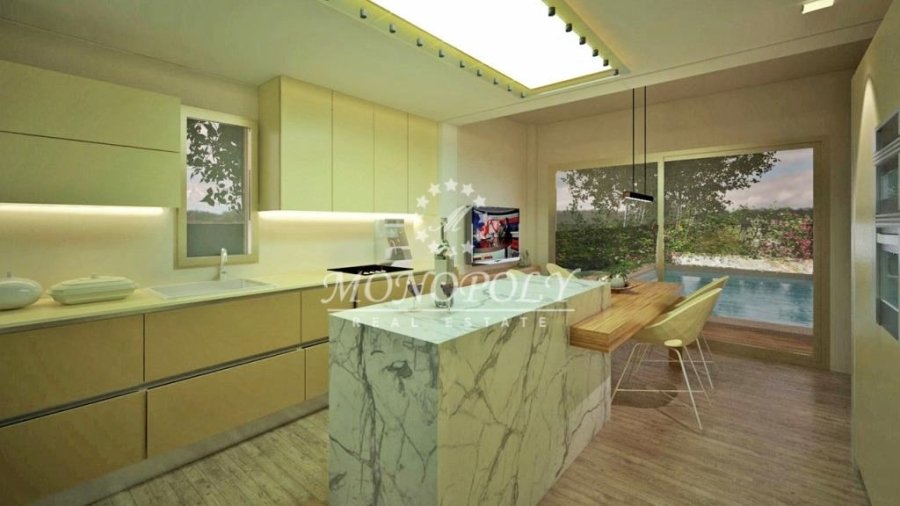
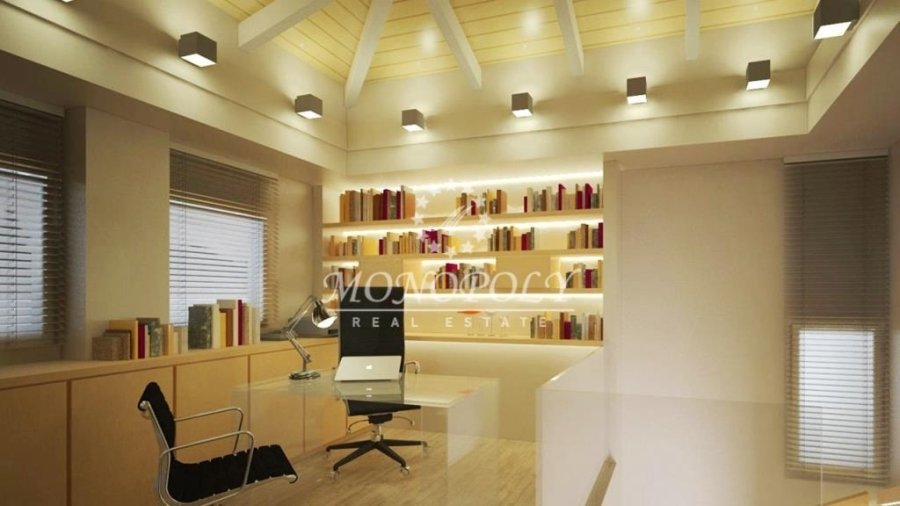
Varkiza, just 1,000m. from nearest beach and 300m. from the local market, is a 395sqm house for sale, in a residential complex that consists of four detached houses with a private pool and garden. It is located on a 400sqm land with exclusive use right and borders two other morphologically similar houses. Privacy is ensured by ”green” climbing plants that offer the ultimate sense of protection and coverage from the road and from other homes. The surrounding area features a state-of-the-art 30sqm swimming pool and 230sqm green space. The 395sqm house consists of a basement with an enclosed two-car garage, a ground floor, 1st and 2nd floor. The ground floor, a permeable shaft that uniformly connects the open seating areas, kitchen and dining area, leads to views of the pool and the open garden. The basement includes storage rooms, garage and space that corresponds to a complete apartment with kitchen, living room, bathroom, bedroom and laundry room. Stepping onto the first floor we enter the 2 master bedrooms with their own en suite bathrooms and a hammock. One of the main bedrooms retains a breathtaking view of the unique beauty of Vouliagmeni Bay while the other overlooks the pool and the open garden. On the second and top floor of the building, a communal office-library space along with a seating area provide for moments of relaxation and contemplation with mountain views. Inside, there is a master bedroom with en suite bathroom and a wardrobe, complete with spacious and functional kernels overlooking the private pool. Each floor consists of 97 sqm with a total surface of 395 sqm and external balconies of a total area of ??45 sqm (38 sqm with roof and 7 sqm). The house offers a 3-person elevator that serves all of the floors and energy fireplaces at the ground floor and the second floor of the building. The building also has central heating and cooling system. It has a building license from 2010. Current price is for sale as it is (not completed). If you want to have it delivered completely ready, it can be done in a 6-month period from the date of the selling contract, at the price of 1.750.000€. Bitcoin accepted.
-
Art der Immobilie
Haus
-
Etagen
4
-
Baujahr
2010
-
Preis/Quadratfuß
$379
Funktionen
- Garten
- Pool
- Garage
- Kamin
- Bibliothek
- Aufzug
- Bergblick
- 2D Grundriss
- Keller
Funktionen
Lot
- Bergblick
- Privatsphäre
Innenbereich
- Hohe Decke
- Office
- Kamin
- Kücheninsel
- Waschküche
- Aufzug
- Bibliothek
- Keller
- Stein Arbeitsplatten
Outdoor
- Balkon
- Pool
- Garage
- Garten
Erkunden Sie die Gegend
Lathouriza, Vari, Attika, Griechenland
Auf Google Maps anzeigen
Preis pro sqft
Niedrig
Hoch
Vor 5 Jahren beigetreten
Sie haben sich nach diesem Objekt erkundigt
Der Agent wird sich in Kürze mit Ihnen in Verbindung setzen
Gelistet von
MONOPOLY real estate
Agenturprofil anzeigen
94
Angebote
2021
Beigetreten
Besichtigung mit the agent buchen
Wählen Sie ein Datum und ob Sie eine virtuelle oder persönliche Besichtigung mit dem Makler wünschen.
Bevorzugtes Datum
Art der Tour
Zuletzt aktualisiert
November 27, 2025
Erstmalig gelistet
Februar 19, 2023
Angebotsreferenz
693458
Ähnliche Immobilien in der Nähe
Neue Angebote in Vari





Entdecken Sie mehr Häuser zum Verkauf
Vari, Attika, Griechenland Immobilienarten
Vari, Attika, Griechenland beliebte Suchanfragen
Vari, Attika, Griechenland nachbarschaften
Verwandte Leitfäden & Geschichten
Das Vertrauen der führenden Makler der Welt
Die Makler hinter den außergewöhnlichsten Immobilien der Welt inserieren bei JamesEdition.
- Angebote von Sotheby's, Christie's, BARNES und Engel & Völkers
- Jedes Angebot wird vor der Veröffentlichung geprüft
- Verbinden Sie sich direkt mit verifizierten Maklern
Indem Sie fortfahren, akzeptieren Sie unsere Nutzungsbedingungen und Datenschutzrichtlinie.