$3,696,708
Eine Visionäre Villa In Vari — Ein Meisterwerk An Design Und Innovation
- 4 Schlafz.
- 4 Bäder
- 7,944 Sqft
- 5,382 Sqft lot
- Aktualisiert: Februar 20, 2025
- 2
Über die Immobilie
Beschreibung wurde automatisch übersetzt.
Die Beschreibung wird in der Originalsprache angezeigt.
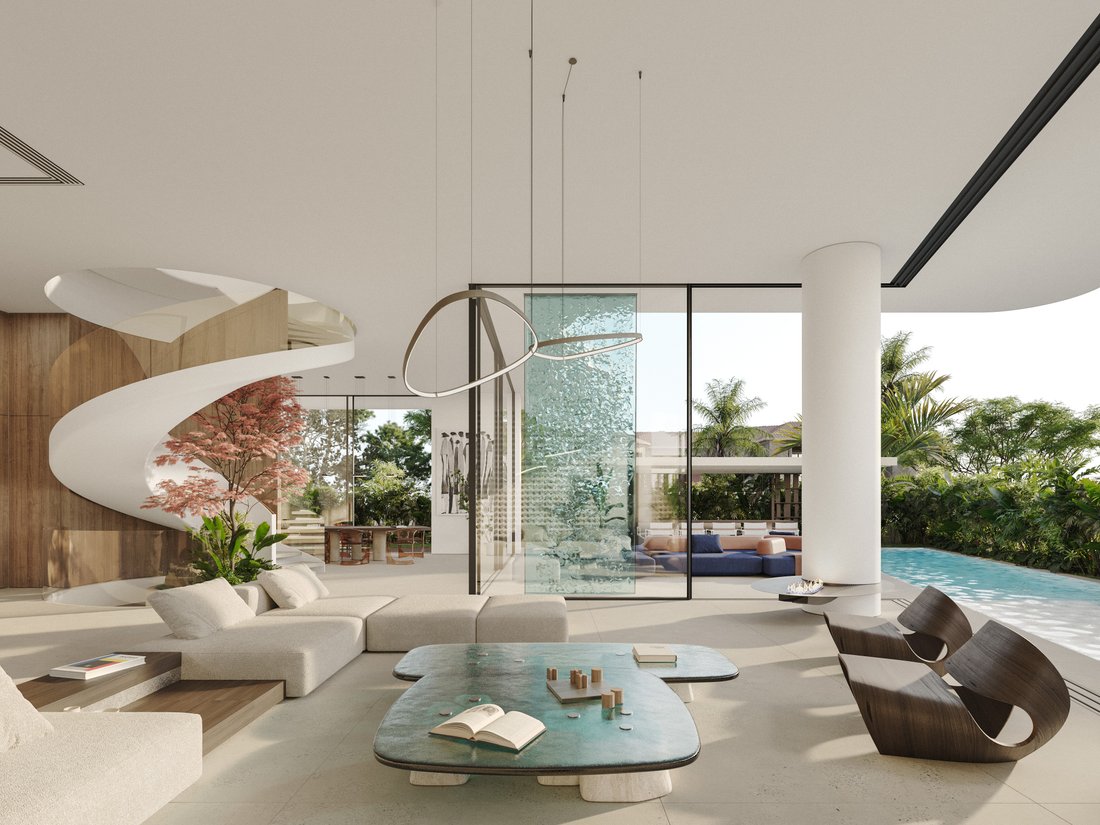
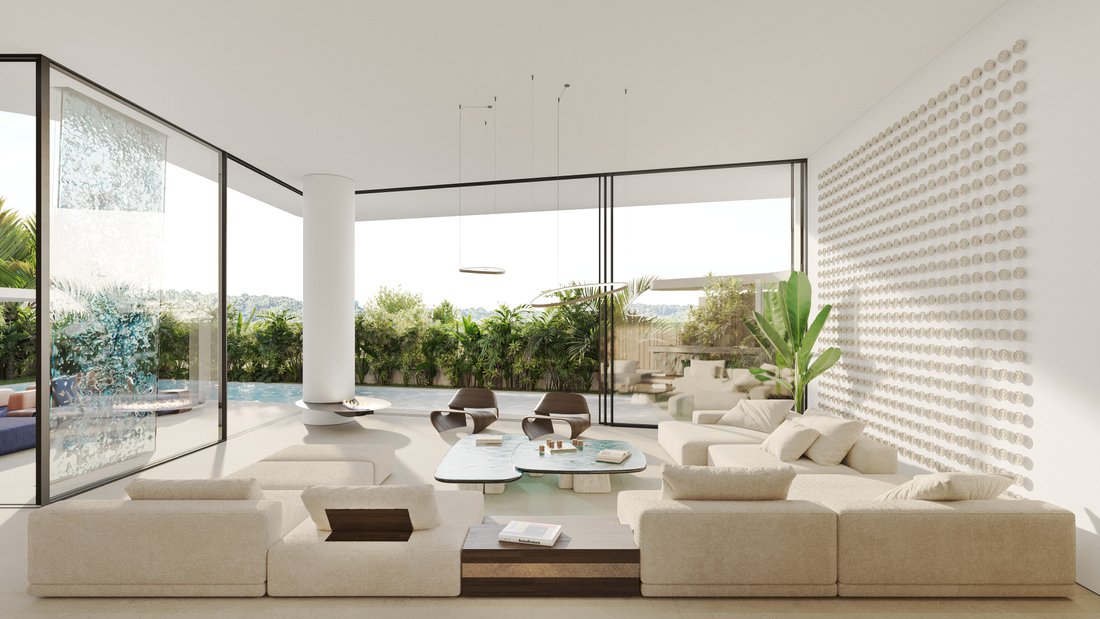
Nestled in one of Vari’s most sought-after locations, this awe-inspiring 738 sq.m. villa is a statement of architectural brilliance and modern opulence. Set on a generous 500 sq.m. plot, this residence has been meticulously designed to blend luxury, functionality, and cutting-edge technology.
The grandeur of the villa is evident upon entry, where a soaring ceiling and floor-to-ceiling win
The grandeur of the villa is evident upon entry, where a soaring ceiling and floor-to-ceiling win
Nestled in one of Vari’s most sought-after locations, this awe-inspiring 738 sq.m. villa is a statement of architectural brilliance and modern opulence. Set on a generous 500 sq.m. plot, this residence has been meticulously designed to blend luxury, functionality, and cutting-edge technology.
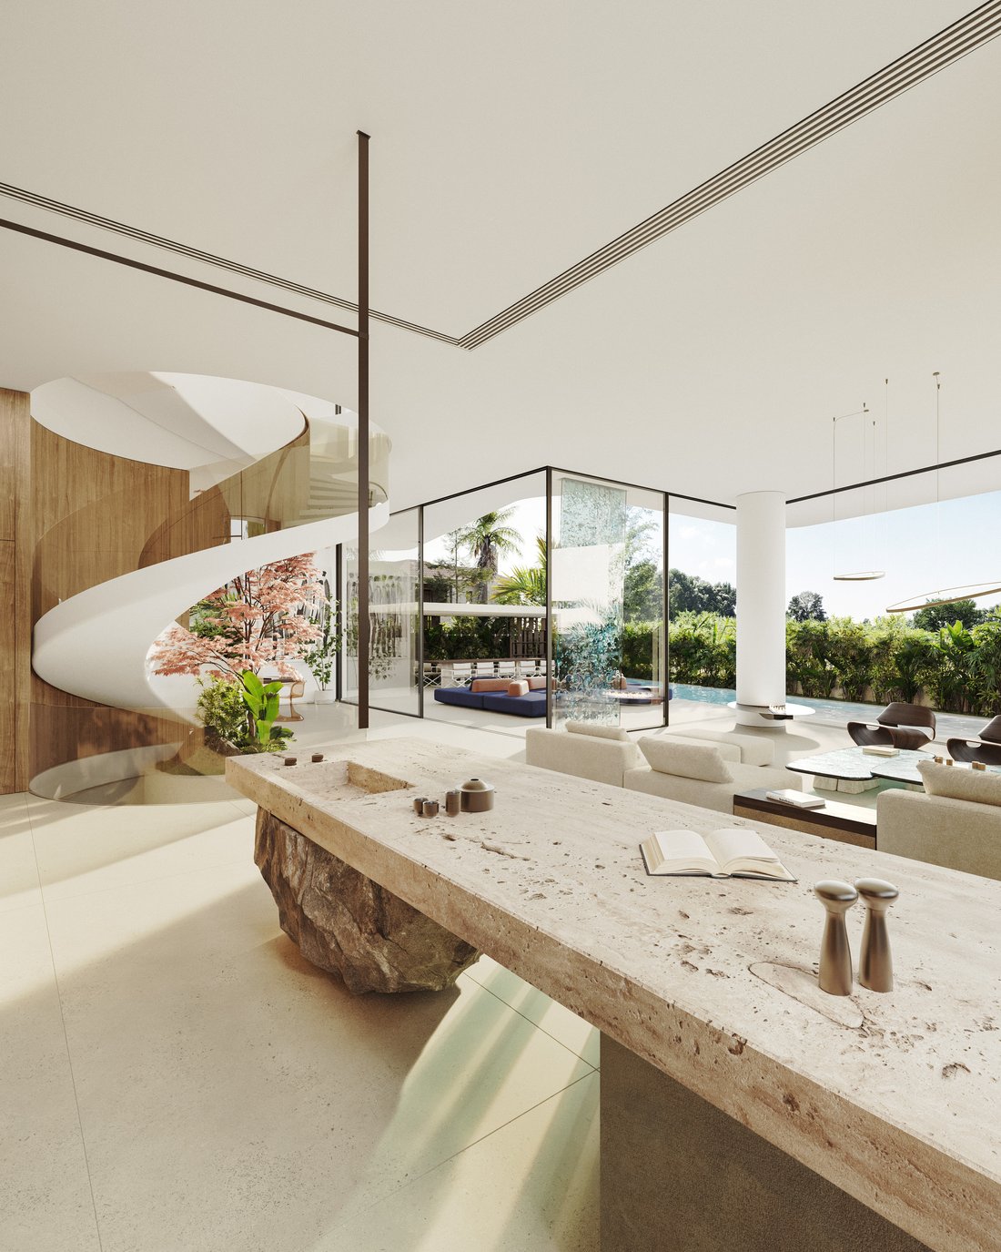
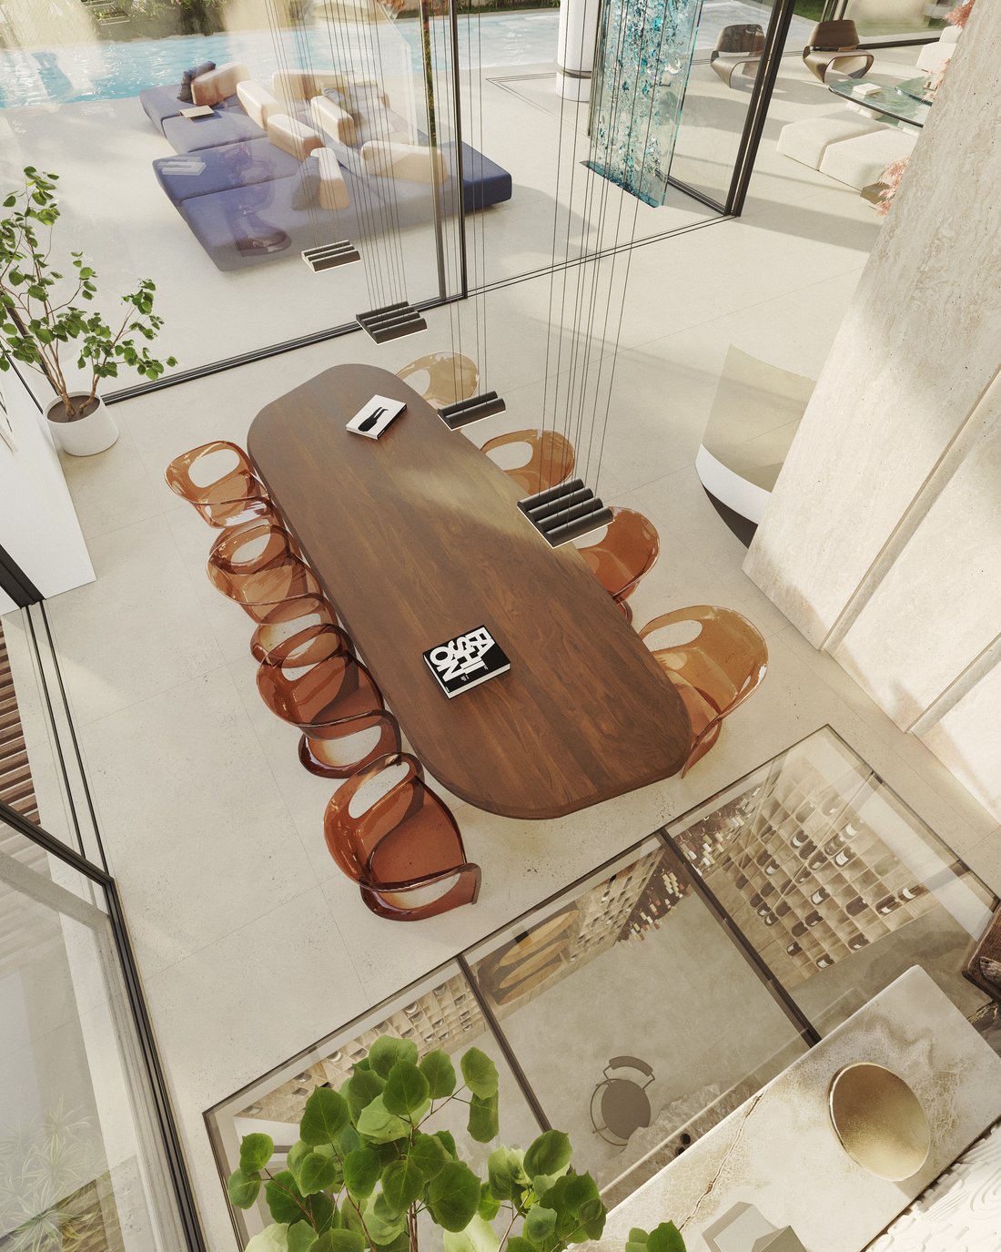
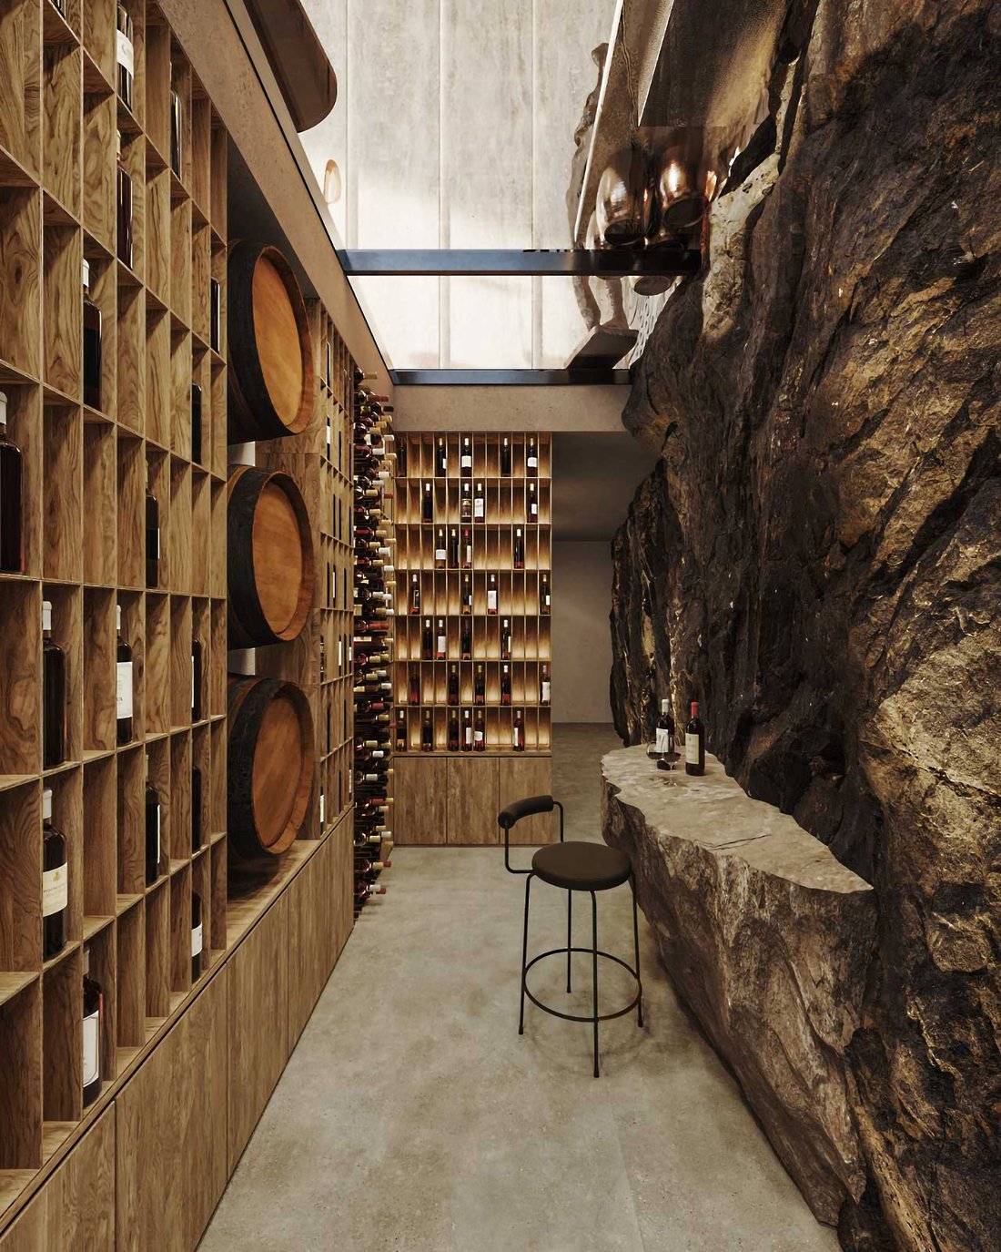
The grandeur of the villa is evident upon entry, where a soaring ceiling and floor-to-ceiling windows illuminate the open-plan living and dining areas. A one-of-a-kind floating spiral staircase, an exquisite centerpiece stretching from the basement to the attic, adds an artistic touch. A sophisticated glass floor segment offers a captivating view into the wine cellar below—an extraordinary feature for true connoisseurs.
The villa’s kitchen is a chef’s dream, offering both open and concealed spaces for seamless entertaining. The upper floors house two opulent master suites (with the possibility of a third), an executive office, a billiards lounge, and a private bar. The crowning jewel is the penthouse-level master suite, an expansive retreat featuring a private gym, a spa sanctuary with a Jacuzzi, hammam, and hydromassage, and an exclusive 35 sq.m. rooftop garden.
Designed for effortless living, the villa is equipped with a state-of-the-art smart home system, underfloor heating, an energy-efficient fireplace, and top-tier materials such as marble and wooden flooring. Sustainability meets sophistication with photovoltaic panels, a heat pump, and a high-efficiency ventilation system, ensuring optimal comfort year-round.
A private elevator connects all levels, including the vast underground area with four parking spaces, a service room, two storage rooms, and a 100 sq.m. multipurpose space ideal for a studio or playroom. The outdoor oasis features a 40 sq.m. pool, a meticulously landscaped 200 sq.m. garden, and a fully equipped barbecue area, perfect for indulgent gatherings.
This villa is not just a home—it’s a sanctuary of style, luxury, and forward-thinking design, offering an unparalleled living experience in the heart of Vari.
The grandeur of the villa is evident upon entry, where a soaring ceiling and floor-to-ceiling windows illuminate the open-plan living and dining areas. A one-of-a-kind floating spiral staircase, an exquisite centerpiece stretching from the basement to the attic, adds an artistic touch. A sophisticated glass floor segment offers a captivating view into the wine cellar below—an extraordinary feature for true connoisseurs.
The villa’s kitchen is a chef’s dream, offering both open and concealed spaces for seamless entertaining. The upper floors house two opulent master suites (with the possibility of a third), an executive office, a billiards lounge, and a private bar. The crowning jewel is the penthouse-level master suite, an expansive retreat featuring a private gym, a spa sanctuary with a Jacuzzi, hammam, and hydromassage, and an exclusive 35 sq.m. rooftop garden.
Designed for effortless living, the villa is equipped with a state-of-the-art smart home system, underfloor heating, an energy-efficient fireplace, and top-tier materials such as marble and wooden flooring. Sustainability meets sophistication with photovoltaic panels, a heat pump, and a high-efficiency ventilation system, ensuring optimal comfort year-round.
A private elevator connects all levels, including the vast underground area with four parking spaces, a service room, two storage rooms, and a 100 sq.m. multipurpose space ideal for a studio or playroom. The outdoor oasis features a 40 sq.m. pool, a meticulously landscaped 200 sq.m. garden, and a fully equipped barbecue area, perfect for indulgent gatherings.
This villa is not just a home—it’s a sanctuary of style, luxury, and forward-thinking design, offering an unparalleled living experience in the heart of Vari.
-
Art der Immobilie
Villa
-
Etagen
4
-
Baujahr
2025
-
Preis/Quadratfuß
$465
-
Emissionen
A
-
Verbrauch
A
Funktionen
- Garten
- Pool
- Fitnessstudio
- Aufzug
- Dampfsauna
- Weinkeller
- Sauna
- Outdoor-Küche
- Pergola
Funktionen
Innenbereich
- Office
- Sauna
- Weinkeller
- Aufzug
- Keller
- Dampfsauna
- Fitnessstudio
Outdoor
- Balkon
- Parkplatz
- Pool
- Outdoor-Küche
- Wohnraum im Freien
- Pergola
- Garten
Erkunden Sie die Gegend
Perikleous, Vari 166 72, Greece, Attika, Griechenland
Auf Google Maps anzeigen
Preis pro sqft
Niedrig
Hoch
Vor 2 Jahren beigetreten
Sie haben sich nach diesem Objekt erkundigt
Der Agent wird sich in Kürze mit Ihnen in Verbindung setzen
Gelistet von
112
Angebote
2025
Beigetreten
Besichtigung mit the agent buchen
Wählen Sie ein Datum und ob Sie eine virtuelle oder persönliche Besichtigung mit dem Makler wünschen.
Bevorzugtes Datum
Art der Tour
Zuletzt aktualisiert
Februar 20, 2025
Erstmalig gelistet
Februar 20, 2025
Angebotsreferenz
16434
Ähnliche Immobilien in der Nähe
Neue Angebote in Vari



Entdecken Sie mehr Häuser zum Verkauf
Vari, Attika, Griechenland Immobilienarten
Vari, Attika, Griechenland beliebte Suchanfragen
Vari, Attika, Griechenland nachbarschaften
Verwandte Leitfäden & Geschichten
Das Vertrauen der führenden Makler der Welt
Die Makler hinter den außergewöhnlichsten Immobilien der Welt inserieren bei JamesEdition.
- Angebote von Sotheby's, Christie's, BARNES und Engel & Völkers
- Jedes Angebot wird vor der Veröffentlichung geprüft
- Verbinden Sie sich direkt mit verifizierten Maklern
Indem Sie fortfahren, akzeptieren Sie unsere Nutzungsbedingungen und Datenschutzrichtlinie.