$3,584,960
Eine Nach Süden Ausgerichtete, Lichtdurchflutete Villa
- 5 Schlafz.
- 6 Bäder
- 4,726 Sqft
- 8,343 Sqft lot
- Aktualisiert: September 24
Über die Immobilie
Beschreibung wurde automatisch übersetzt.
Die Beschreibung wird in der Originalsprache angezeigt.
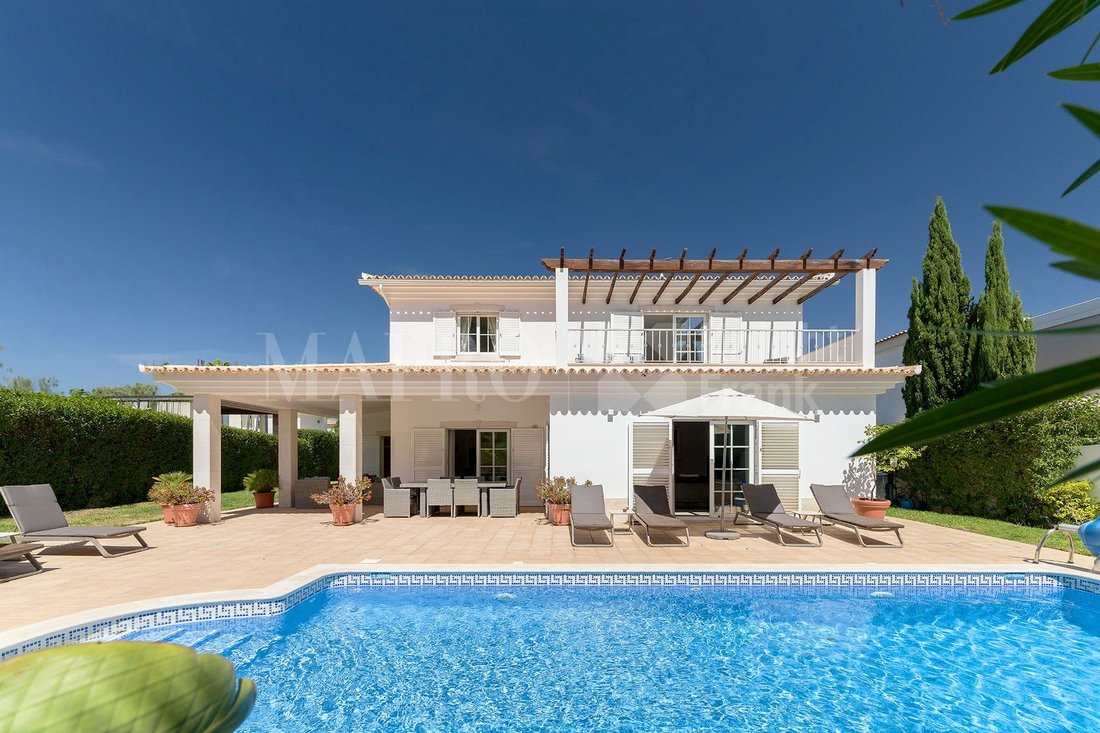
Within the established residential setting of Varandas do Lago, this villa sits in one of the Algarve’s most sought-after areas, between Quinta do Lago and Vale do Lobo. Occupying a particularly attractive south-facing plot, the property enjoys sun throughout the day and a high degree of privacy, with the pool and garden areas remaining largely unoverlooked. Surrounded by the mature landscape of t
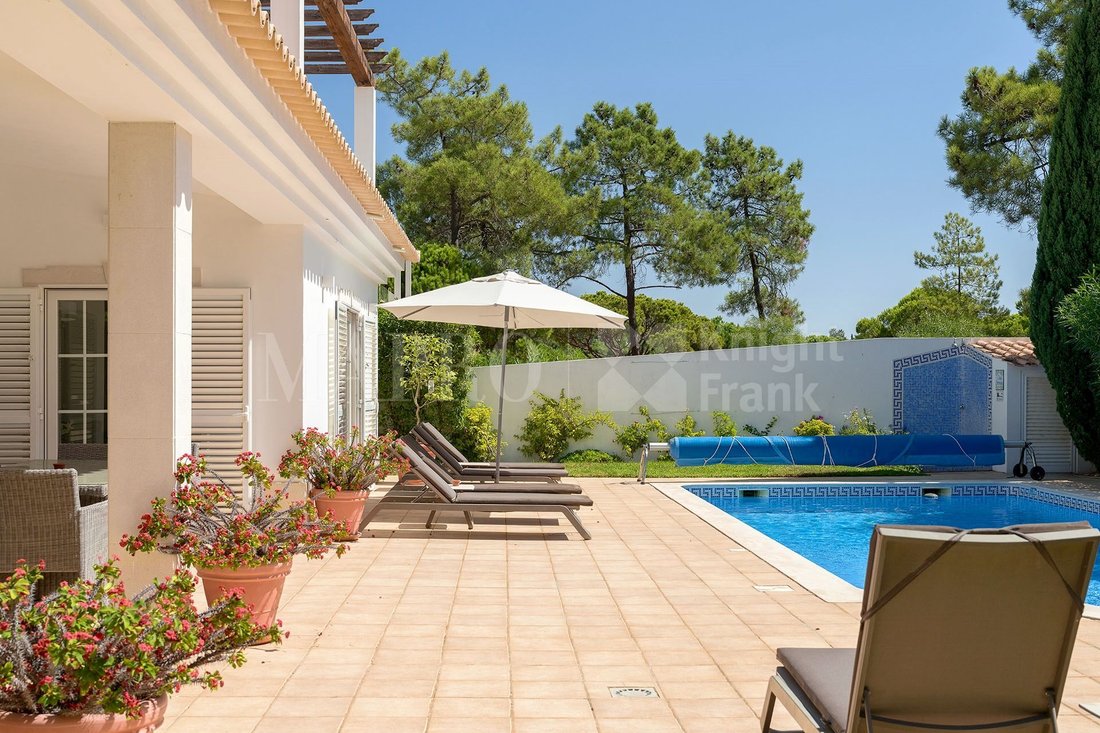
Within the established residential setting of Varandas do Lago, this villa sits in one of the Algarve’s most sought-after areas, between Quinta do Lago and Vale do Lobo. Occupying a particularly attractive south-facing plot, the property enjoys sun throughout the day and a high degree of privacy, with the pool and garden areas remaining largely unoverlooked. Surrounded by the mature landscape of the development and within easy reach of the region’s beaches, golf courses, restaurants and everyday amenities, the location brings together the privacy of a residential setting with the convenience of being close to everything.
From the moment you enter, the house feels bright, generous and connected to its surroundings, with its principal living spaces naturally drawing you towards the pool, garden and outdoor entertaining areas.
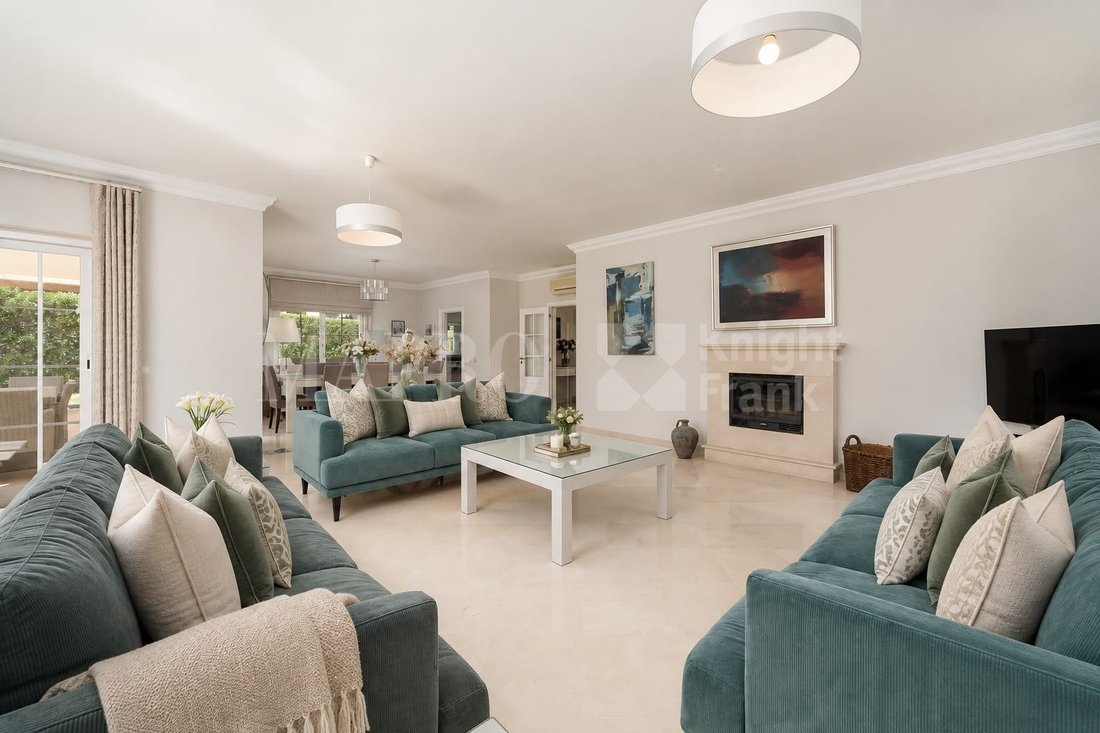
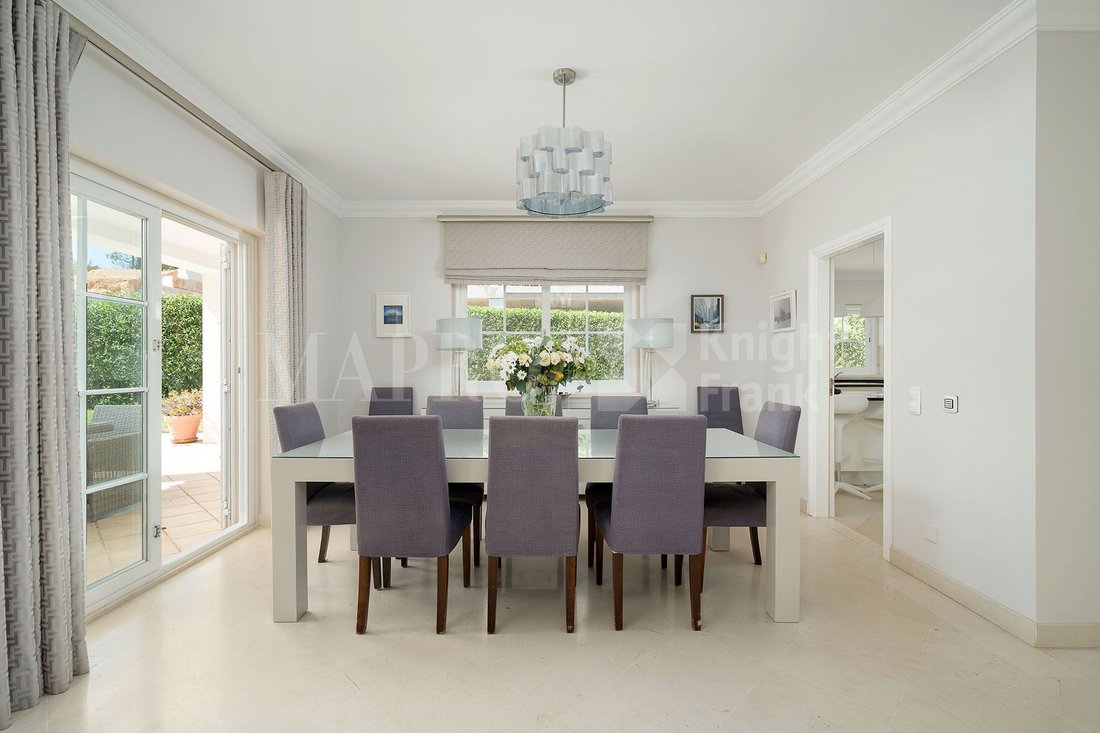
The living and dining room forms the social centre of the villa. Generously proportioned and bathed in natural light, it is finished with beige tiled floors that lend the space a calm, timeless feel. Rather than separating indoors from out, the room opens directly towards the pool and barbecue area, creating a setting that works equally well for quiet mornings or long evenings with family and friends.
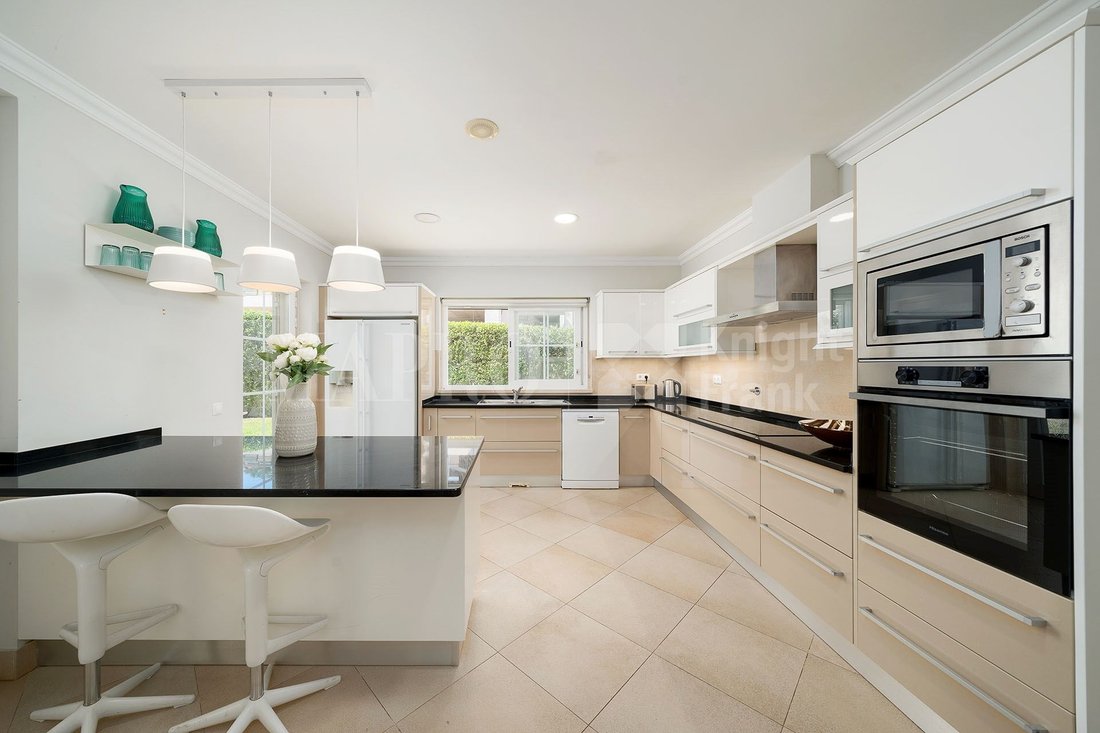
The kitchen continues this sense of openness. Fully fitted and centred around a generous peninsula, it provides a natural place for breakfast, a quick coffee or informal meals, while remaining closely connected to the main living spaces.
Two ensuite bedrooms are positioned on this floor, both with built-in wardrobes. There is also a dedicated laundry room with washing machine and dryer, as well as a bathroom that opens directly to the outside. Both spaces have been thoughtfully positioned for everyday practicality, with direct exterior access keeping these functions conveniently connected to the pool and garden.
Upstairs, the character of the villa becomes more private, with three further ensuite bedrooms with the principal suite boasting its own terrace, offering a peaceful outlook over the pool and garden and beyond its surroundings. The bathrooms throughout the villa have a clean, timeless character, combining stone tiling, large mirrors and stone countertops.
Below, the lower level adds spaces designed for leisure and practicality rather than simply storage. A dedicated entertaining area provides somewhere to retreat, while the separate garage and generous storage space offer useful flexibility for a five-bedroom home.
Balancing the proportions and character of a classic villa with spaces that feel made for contemporary family life. Its greatest quality is perhaps the way everything relates: bright interiors lead to the garden, the garden leads to the pool, and the house continually brings the outdoors back into the experience of living here.
From the moment you enter, the house feels bright, generous and connected to its surroundings, with its principal living spaces naturally drawing you towards the pool, garden and outdoor entertaining areas.
The living and dining room forms the social centre of the villa. Generously proportioned and bathed in natural light, it is finished with beige tiled floors that lend the space a calm, timeless feel. Rather than separating indoors from out, the room opens directly towards the pool and barbecue area, creating a setting that works equally well for quiet mornings or long evenings with family and friends.
The kitchen continues this sense of openness. Fully fitted and centred around a generous peninsula, it provides a natural place for breakfast, a quick coffee or informal meals, while remaining closely connected to the main living spaces.
Two ensuite bedrooms are positioned on this floor, both with built-in wardrobes. There is also a dedicated laundry room with washing machine and dryer, as well as a bathroom that opens directly to the outside. Both spaces have been thoughtfully positioned for everyday practicality, with direct exterior access keeping these functions conveniently connected to the pool and garden.
Upstairs, the character of the villa becomes more private, with three further ensuite bedrooms with the principal suite boasting its own terrace, offering a peaceful outlook over the pool and garden and beyond its surroundings. The bathrooms throughout the villa have a clean, timeless character, combining stone tiling, large mirrors and stone countertops.
Below, the lower level adds spaces designed for leisure and practicality rather than simply storage. A dedicated entertaining area provides somewhere to retreat, while the separate garage and generous storage space offer useful flexibility for a five-bedroom home.
Balancing the proportions and character of a classic villa with spaces that feel made for contemporary family life. Its greatest quality is perhaps the way everything relates: bright interiors lead to the garden, the garden leads to the pool, and the house continually brings the outdoors back into the experience of living here.
-
Art der Immobilie
Villa
-
Baujahr
2006
-
Preis/Quadratfuß
$758
-
Verbrauch
C
Funktionen
- Garten
- Pool
- Terrasse
- Garage
- Modern
- Wasserblick
- Kamin
- Pergola
- Waschtrockner
Funktionen
Lot
- Wasserblick
- Privatsphäre
- Modern
Innenbereich
- Kamin
- Klimaanlage
- Gasherd
- Waschtrockner
- Bar
- Waschküche
- Stein Arbeitsplatten
Outdoor
- Terrasse
- Balkon
- Pool
- Garage
- Wohnraum im Freien
- Tor
- Pergola
- Garten
Erkunden Sie die Gegend
Varandas do Lago, Almancil, Algarve, Portugal
Auf Google Maps anzeigen
Preis pro sqft
Niedrig
Hoch
Vor 3 Jahren beigetreten
Sie haben sich nach diesem Objekt erkundigt
Der Agent wird sich in Kürze mit Ihnen in Verbindung setzen
Gelistet von
70
Angebote
2023
Beigetreten
Besichtigung mit the agent buchen
Wählen Sie ein Datum und ob Sie eine virtuelle oder persönliche Besichtigung mit dem Makler wünschen.
Bevorzugtes Datum
Art der Tour

MAPRO Real Estate - Sociedade de Mediação Imobiliária, Lda
Av. Alm. Mendes Cabeçadas, Edifício Mapro, R/C, 8135-106 Almancil, 8135-106, Loulé, Portugal
Agenturprofil anzeigen
[hidden information] generated for MAPRO Real Estate - Sociedade de Mediação Imobiliária, Lda
Zuletzt aktualisiert
September 24
Erstmalig gelistet
September 24
Angebotsreferenz
1309
Ähnliche Immobilien in der Nähe
Neue Angebote in Almancil


Entdecken Sie mehr Häuser zum Verkauf
Almancil, Algarve, Portugal Immobilienarten
- Villen zum Verkauf in Almancil, Algarve, Portugal
- Land zum Verkauf in Almancil, Algarve, Portugal
- Häuser zum Verkauf in Almancil, Algarve, Portugal
- Wohnungen zum Verkauf in Almancil, Algarve, Portugal
- Stadthäuser zum Verkauf in Almancil, Algarve, Portugal
- Penthouses zum Verkauf in Almancil, Algarve, Portugal
- Farm Ranches zum Verkauf in Almancil, Algarve, Portugal
Almancil, Algarve, Portugal beliebte Suchanfragen
- Immobilien mit Meerblick in Almancil, Algarve, Portugal
- Immobilien mit Flussblick in Almancil, Algarve, Portugal
- Immobilien mit Garten in Almancil, Algarve, Portugal
- Gesicherte Wohnanlage Immobilien in Almancil, Algarve, Portugal
- Moderne Immobilien in Almancil, Algarve, Portugal
- Immobilien mit Tennisplatz in Almancil, Algarve, Portugal
- Immobilien mit Weinberg in Almancil, Algarve, Portugal
- Immobilien mit Ozeanblick in Almancil, Algarve, Portugal
Almancil, Algarve, Portugal nachbarschaften
Verwandte Leitfäden & Geschichten
Das Vertrauen der führenden Makler der Welt
Die Makler hinter den außergewöhnlichsten Immobilien der Welt inserieren bei JamesEdition.
- Angebote von Sotheby's, Christie's, BARNES und Engel & Völkers
- Jedes Angebot wird vor der Veröffentlichung geprüft
- Verbinden Sie sich direkt mit verifizierten Maklern
Indem Sie fortfahren, akzeptieren Sie unsere Nutzungsbedingungen und Datenschutzrichtlinie.