$829,955
Vanves Ancienne
- 3 Schlafz.
- 1,086 Sqft
- 926 Sqft lot
- Aktualisiert: Gestern
Über die Immobilie
Beschreibung wurde automatisch übersetzt.
Die Beschreibung wird in der Originalsprache angezeigt.
In Vanves, discover a house full of potential, offering spacious rooms spread over several levels and, above all, many possibilities to imagine a living space that reflects you.
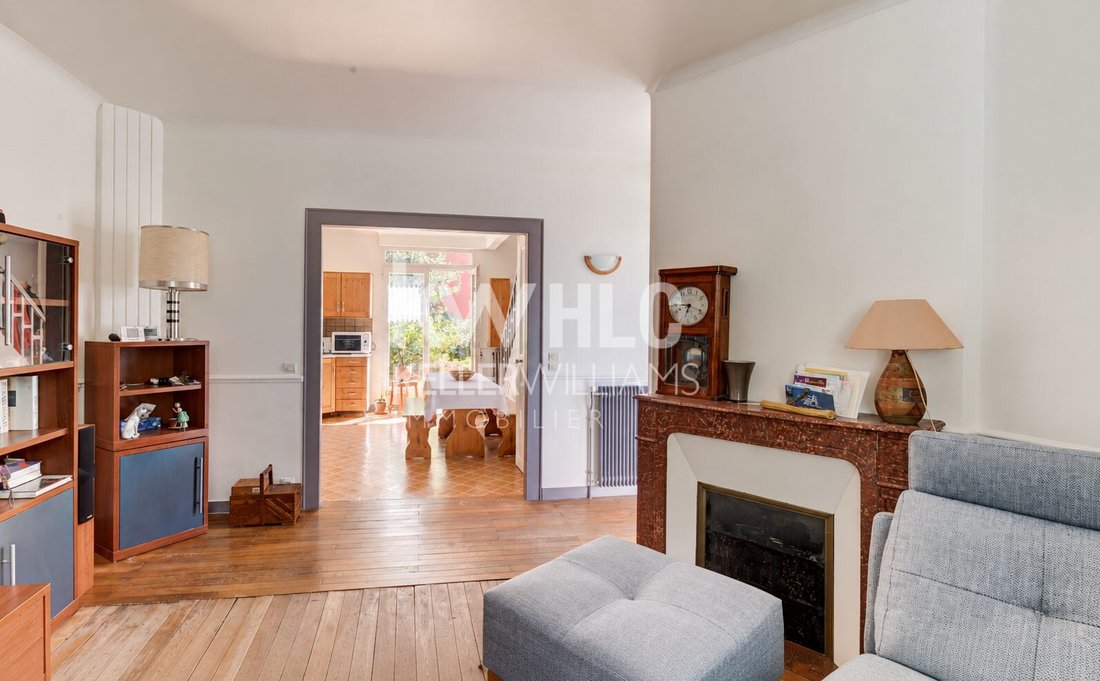
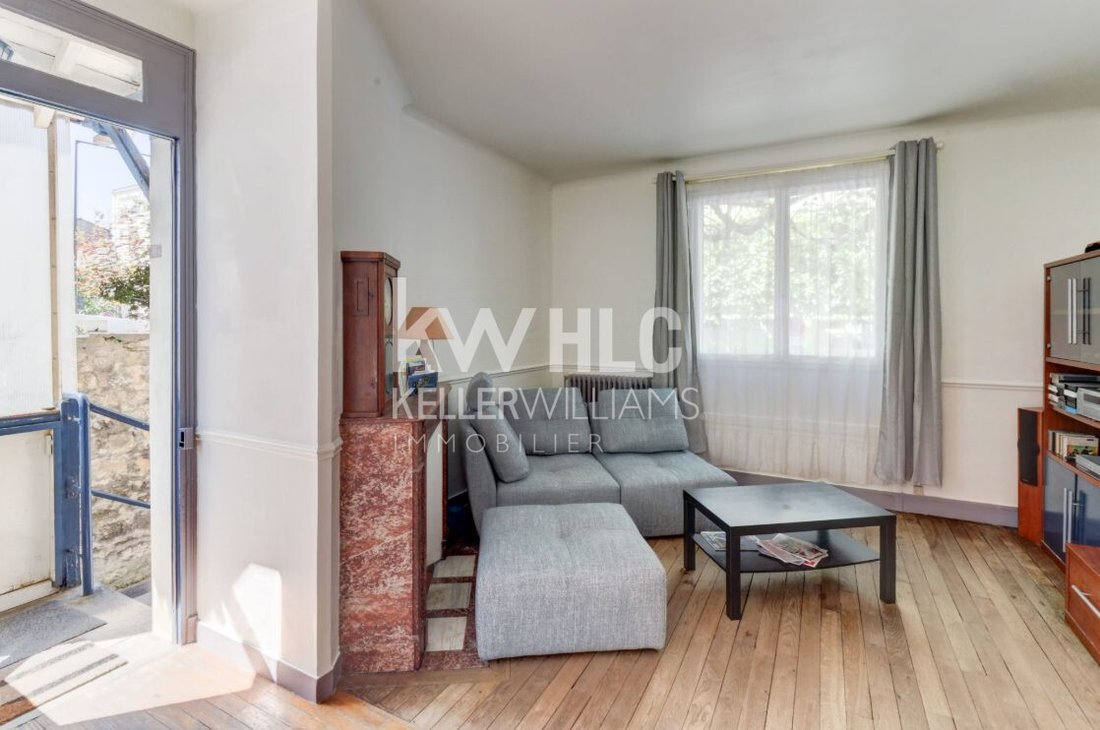
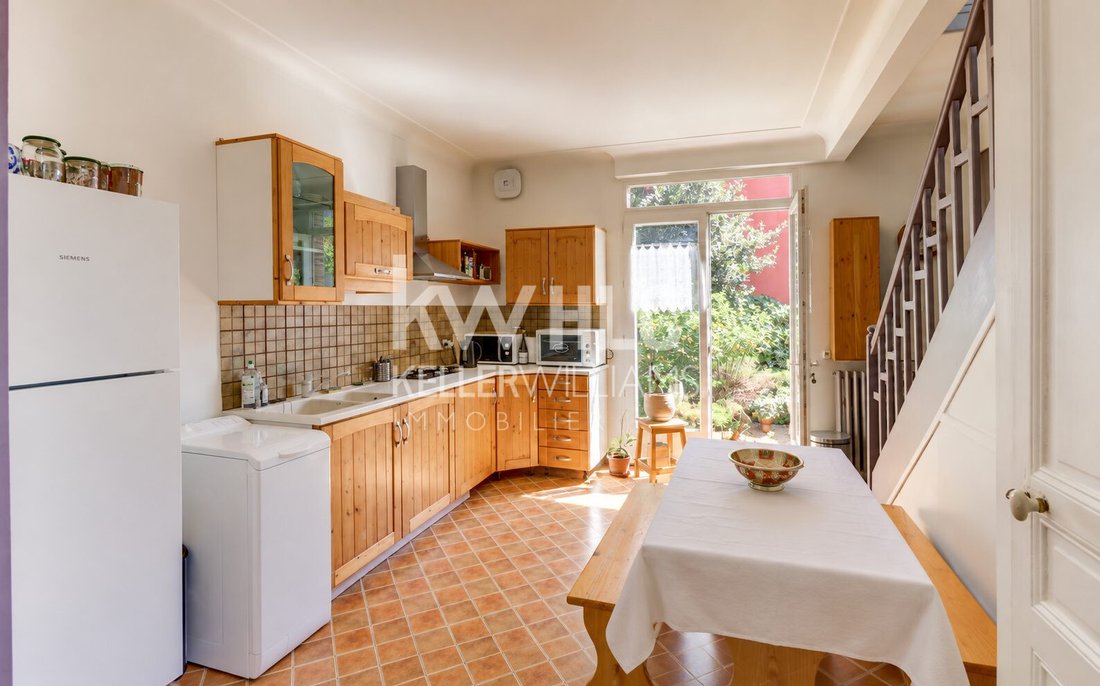
On the main level, you will find an open area of about 30 m² combining the living room, dining room, and kitchen. This is a great foundation to create a warm and inviting living space, the true heart of the home.
On the main level, you will find an open area of about 30 m² combining the living room, dining room, and kitchen. This is a great foundation to create a warm and inviting living space, the true heart of the home.
In Vanves, discover a house full of potential, offering spacious rooms spread over several levels and, above all, many possibilities to imagine a living space that reflects you.
On the main level, you will find an open area of about 30 m² combining the living room, dining room, and kitchen. This is a great foundation to create a warm and inviting living space, the true heart of the home.
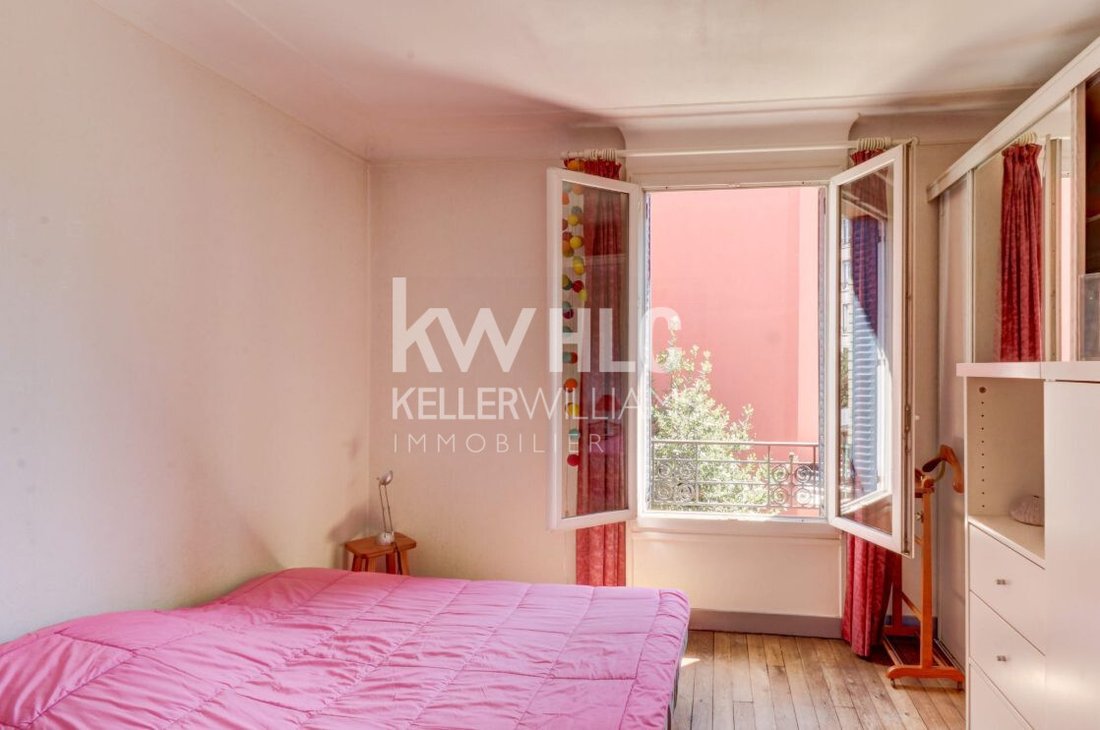
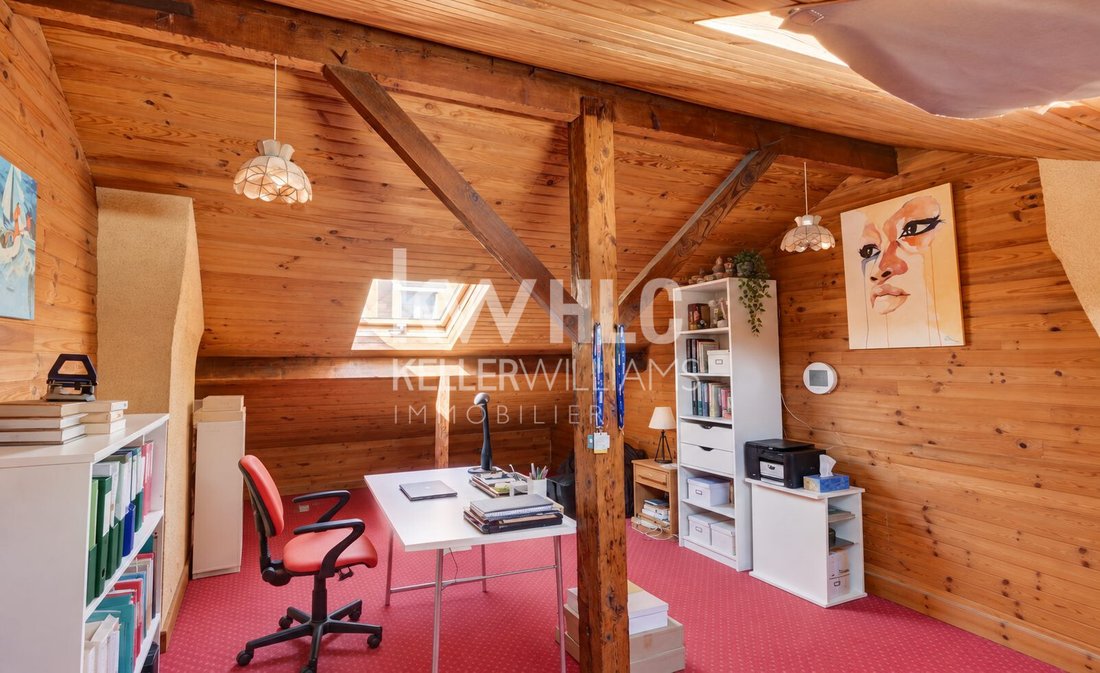
Upstairs, the sleeping area includes two bedrooms and a bathroom. From one of the bedrooms, you can access the converted attic, which reveals additional space: bedroom, suite, office, teen area, or a room dedicated to hobbies—each can imagine its use.
But the potential of this house doesn’t stop there. On the lower level, accessible directly from the living area, several additional spaces offer even more possibilities. Currently arranged around a living room, a bedroom, and a bathroom, these can be envisioned as a space to host family and friends, a playroom, an office, a reception room, or a completely independent area from the rest of the house.
Outside, there is also space to imagine a garden, a terrace, or a true relaxation corner, pleasantly extending the indoor areas.
This house is above all a project to imagine and shape. Its unusual layout, multiple levels, and numerous volumes allow for a wide range of arrangements to create a unique living space.
A home for those who can envision the future and are looking for more than just a property: a place to transform according to their desires.
Vanves
- Multi-level house
- Several possible sleeping areas
- Converted attic
- Outdoor space to imagine
- Great potential to unlock
Want to discover its full potential? Contact me for more information or to arrange a visit.
Jennifer FRANCESCHI
[contact information hidden]
Fees payable by the seller.
Energy class E, Climate class E
Estimated average annual energy costs for standard use, based on 2021 energy prices: between €1970.00 and €2710.00.
Information on risks to which this property is exposed is available on the Géorisques website: [information hidden].
Your KW RIVE GAUCHE advisor: Jennifer FRANCESCHI
Commercial agent (sole proprietorship) RSAC NA
Informationen zu den Risiken, denen diese Immobilie ausgesetzt ist, finden Sie auf der Website von Géorisques: https://www.georisques.gouv.fr/
On the main level, you will find an open area of about 30 m² combining the living room, dining room, and kitchen. This is a great foundation to create a warm and inviting living space, the true heart of the home.
Upstairs, the sleeping area includes two bedrooms and a bathroom. From one of the bedrooms, you can access the converted attic, which reveals additional space: bedroom, suite, office, teen area, or a room dedicated to hobbies—each can imagine its use.
But the potential of this house doesn’t stop there. On the lower level, accessible directly from the living area, several additional spaces offer even more possibilities. Currently arranged around a living room, a bedroom, and a bathroom, these can be envisioned as a space to host family and friends, a playroom, an office, a reception room, or a completely independent area from the rest of the house.
Outside, there is also space to imagine a garden, a terrace, or a true relaxation corner, pleasantly extending the indoor areas.
This house is above all a project to imagine and shape. Its unusual layout, multiple levels, and numerous volumes allow for a wide range of arrangements to create a unique living space.
A home for those who can envision the future and are looking for more than just a property: a place to transform according to their desires.
Vanves
- Multi-level house
- Several possible sleeping areas
- Converted attic
- Outdoor space to imagine
- Great potential to unlock
Want to discover its full potential? Contact me for more information or to arrange a visit.
Jennifer FRANCESCHI
[contact information hidden]
Fees payable by the seller.
Energy class E, Climate class E
Estimated average annual energy costs for standard use, based on 2021 energy prices: between €1970.00 and €2710.00.
Information on risks to which this property is exposed is available on the Géorisques website: [information hidden].
Your KW RIVE GAUCHE advisor: Jennifer FRANCESCHI
Commercial agent (sole proprietorship) RSAC NA
Informationen zu den Risiken, denen diese Immobilie ausgesetzt ist, finden Sie auf der Website von Géorisques: https://www.georisques.gouv.fr/
-
Art der Immobilie
Haus
-
Baujahr
1930
-
Preis/Quadratfuß
$764
-
Verbrauch
E
Funktionen
- Kamin
- Gasherd
Erkunden Sie die Gegend
Vanves, Parc des Expositions, Frankreich
Auf Google Maps anzeigen
Preis pro sqft
Niedrig
Hoch
Vor 11 Monaten beigetreten
Sie haben sich nach diesem Objekt erkundigt
Der Agent wird sich in Kürze mit Ihnen in Verbindung setzen
Gelistet von
279
Angebote
2025
Beigetreten
Besichtigung mit the agent buchen
Wählen Sie ein Datum und ob Sie eine virtuelle oder persönliche Besichtigung mit dem Makler wünschen.
Bevorzugtes Datum
Art der Tour
Zuletzt aktualisiert
Gestern
Erstmalig gelistet
Oktober 16
Angebotsreferenz
1001-KWFR
Das Vertrauen der führenden Makler der Welt
Die Makler hinter den außergewöhnlichsten Immobilien der Welt inserieren bei JamesEdition.
- Angebote von Sotheby's, Christie's, BARNES und Engel & Völkers
- Jedes Angebot wird vor der Veröffentlichung geprüft
- Verbinden Sie sich direkt mit verifizierten Maklern
Indem Sie fortfahren, akzeptieren Sie unsere Nutzungsbedingungen und Datenschutzrichtlinie.