$1,154,186
Vannes Le Vincin Maison D'architecte A Pieds Des Commodités
- 5 Schlafz.
- 3 Bäder
- 2,369 Sqft
- 24,757 Sqft lot
- Aktualisiert: August 8
-
2
Ansichten der letzten 30 Tage
Über die Immobilie
Beschreibung wurde automatisch übersetzt.
Die Beschreibung wird in der Originalsprache angezeigt.
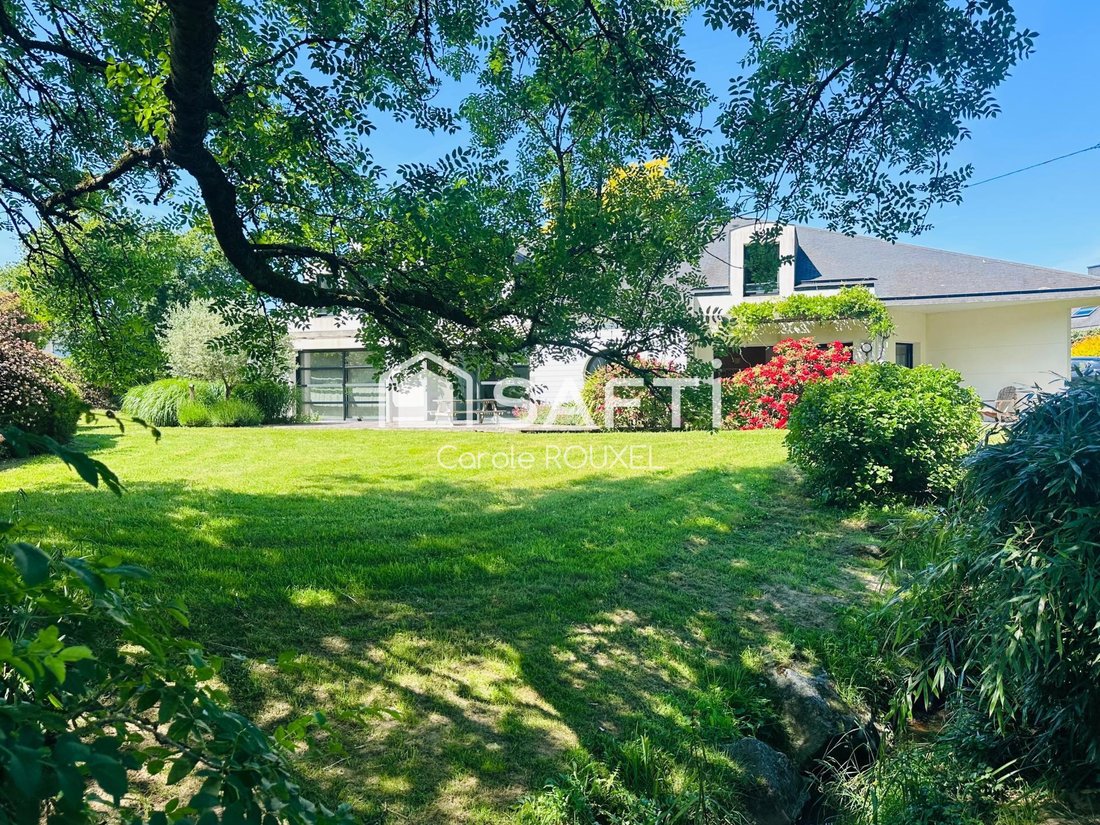
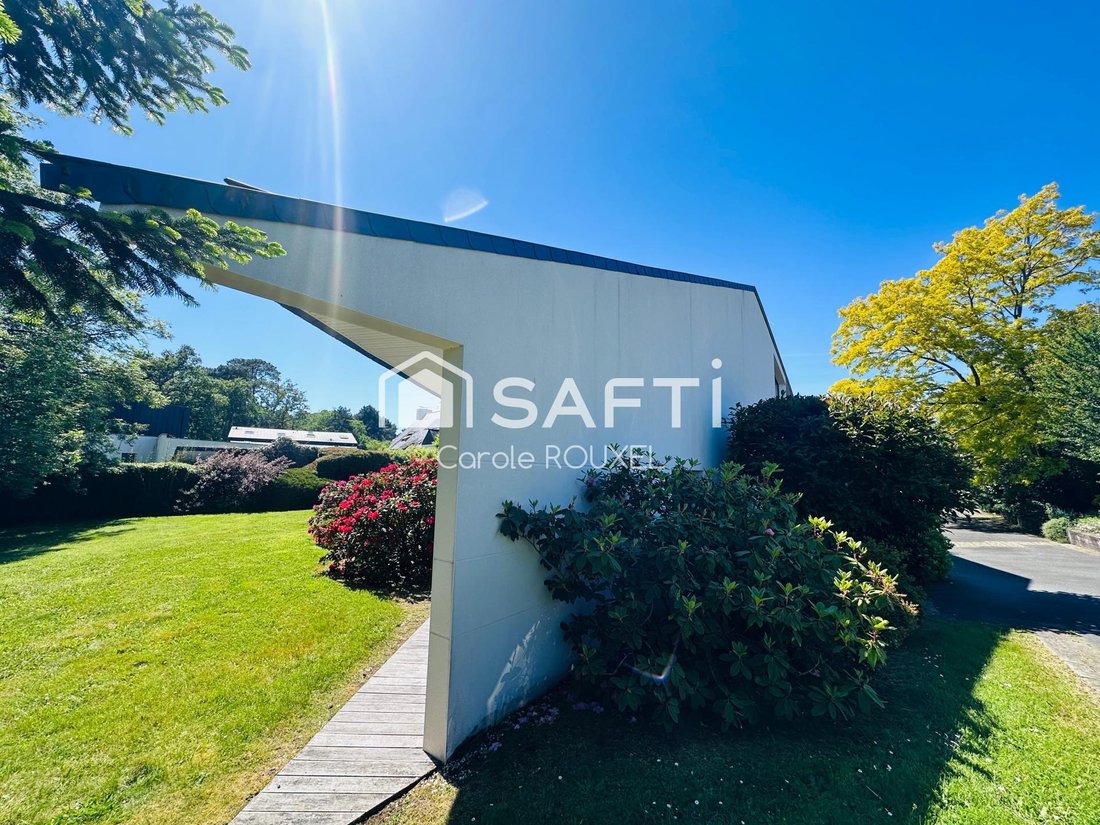
VANNES – LE VINCIN ”La Villa Grand Large” Exceptional architect-designed property – 220 m² in the heart of a landscaped park of 2,300 m² At the edge of the Vincin wood paths – Immediately close to amenities, transport, and services. Located in one of the most sought-after areas of Vannes, just minutes from the port, historic center, and the shores of the Gulf of Morbihan, this remarkable architect
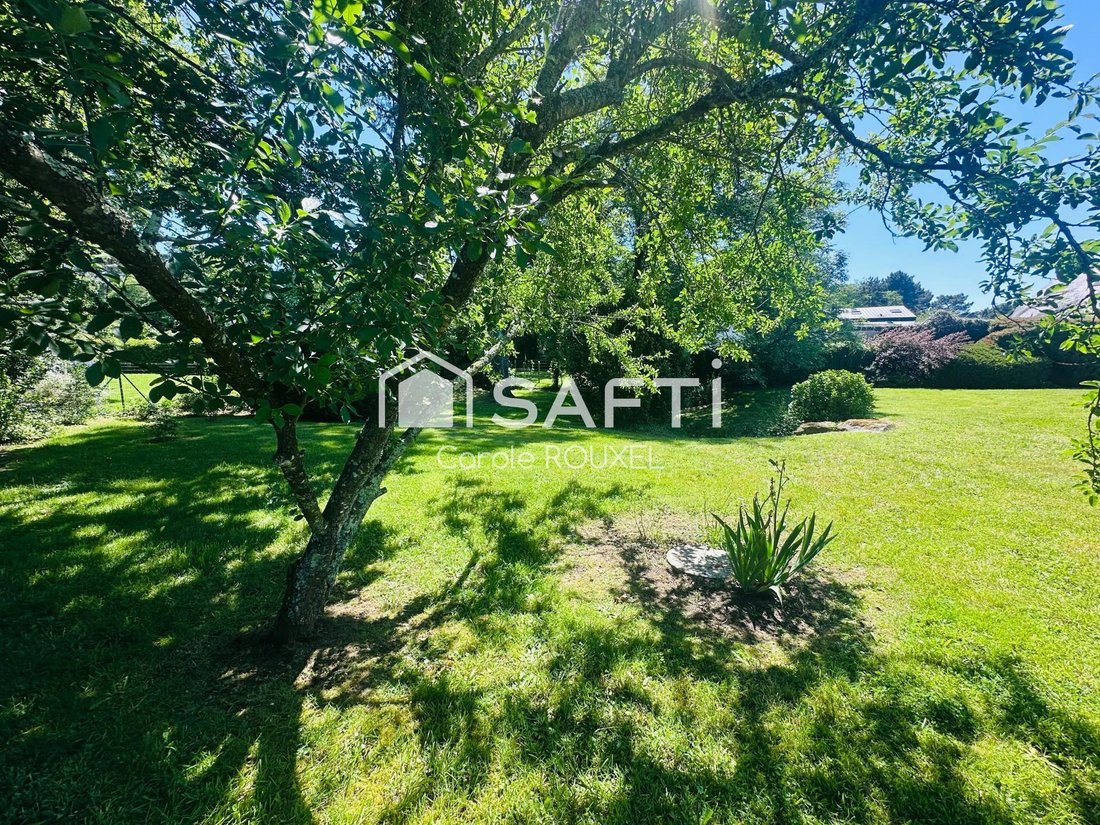
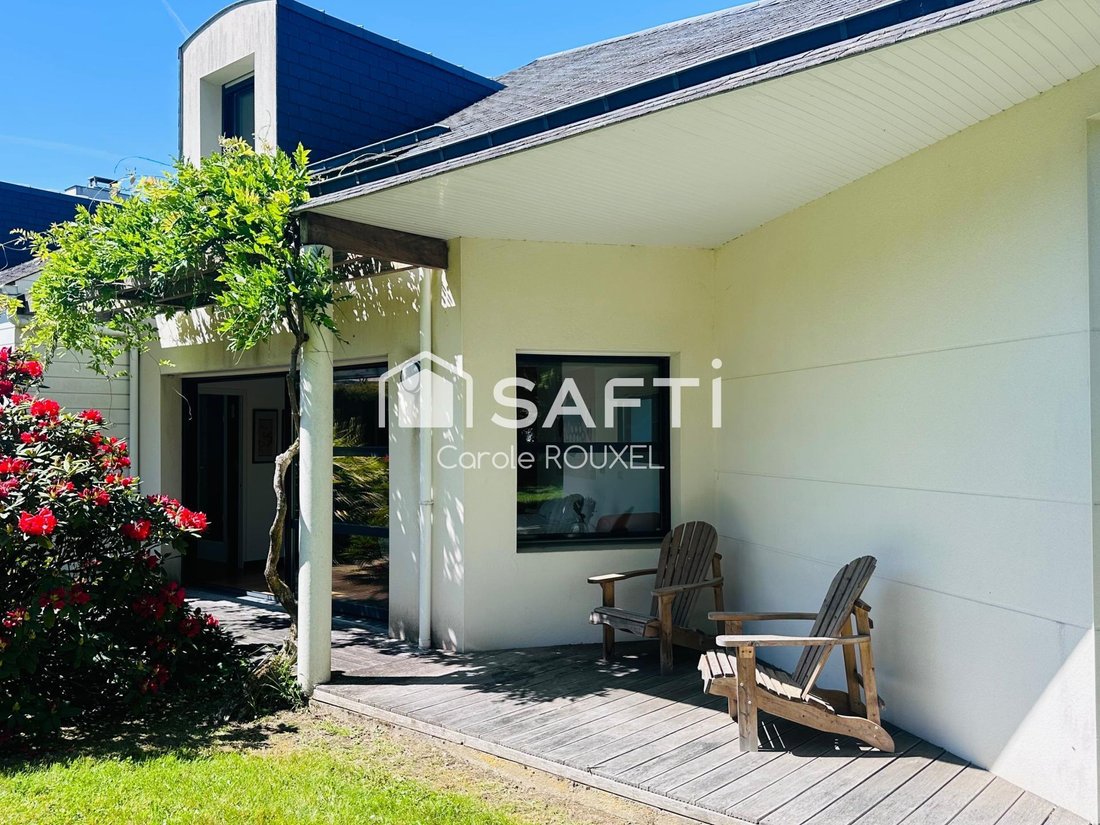
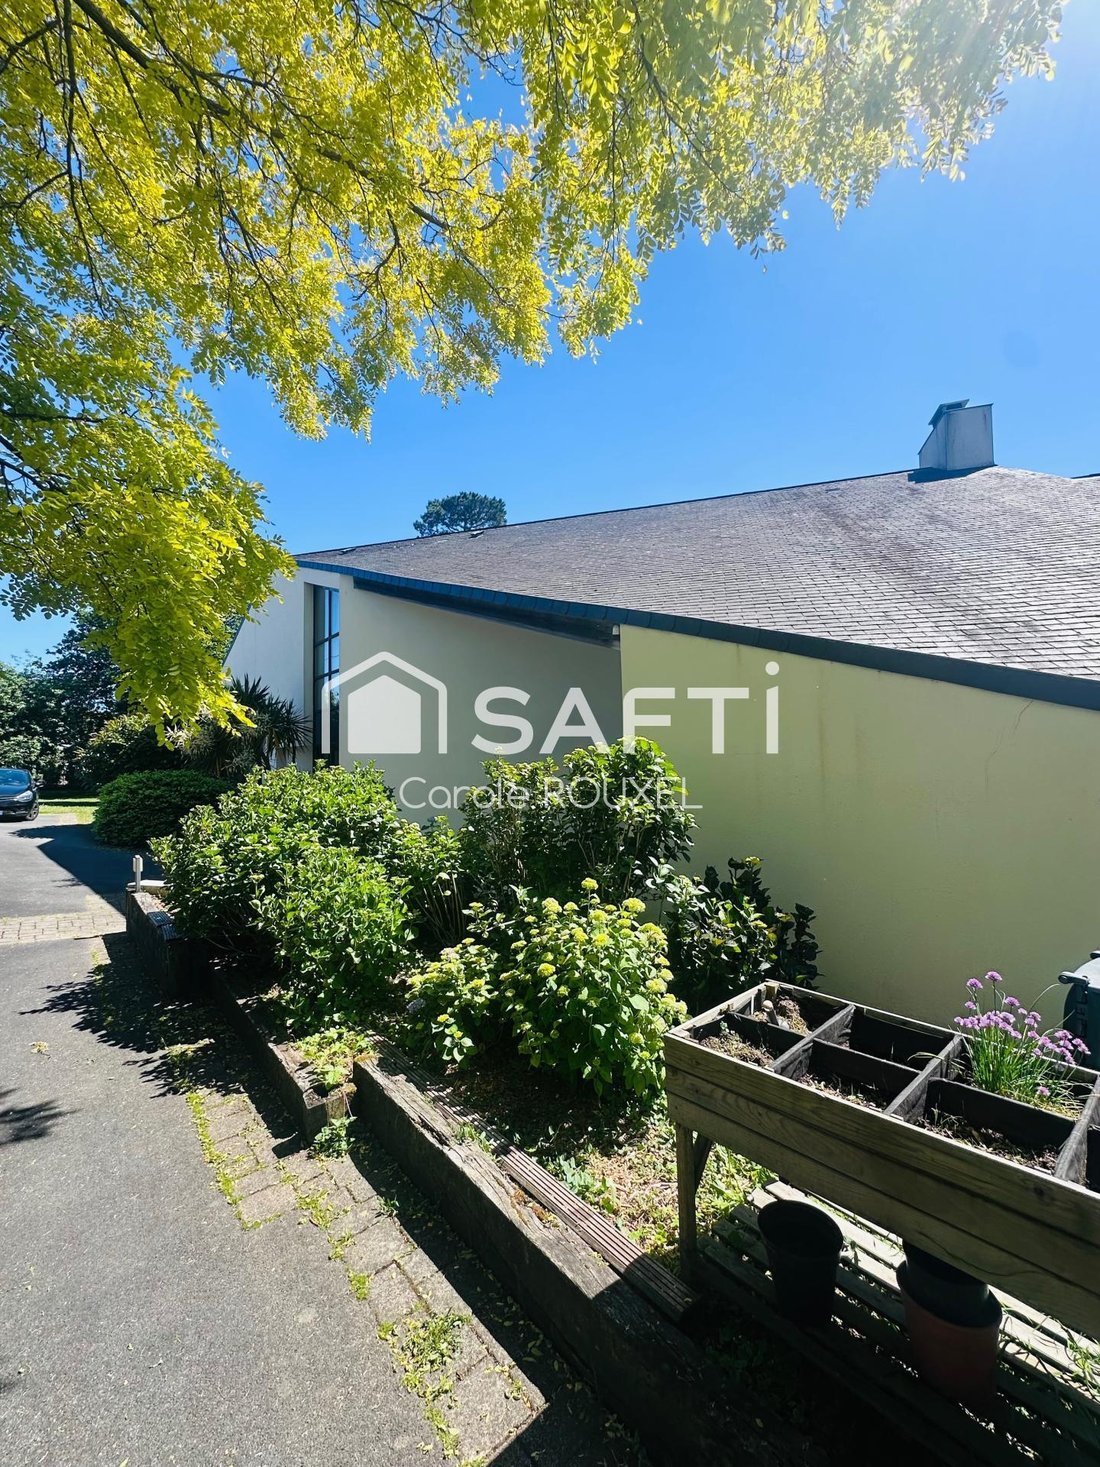
VANNES – LE VINCIN ”La Villa Grand Large” Exceptional architect-designed property – 220 m² in the heart of a landscaped park of 2,300 m² At the edge of the Vincin wood paths – Immediately close to amenities, transport, and services. Located in one of the most sought-after areas of Vannes, just minutes from the port, historic center, and the shores of the Gulf of Morbihan, this remarkable architect-designed property showcases elegant lines in a rare and preserved natural environment. Built on a magnificent landscaped plot of 2,300 m², enhanced with camellias, apple trees, mirabelle plum trees, and a blue hydrangea, this home is completely private, offering a privileged, calm, and green living environment. Suitable for a pool, the property offers approximately 220 m² of bright spaces, open to nature through large double-glazed security windows and generous terraces perfectly exposed, enhanced by an elegant pergola covered with wisteria. Designed for refined and friendly family living, this house harmoniously combines comfort, space, and serenity. From the entrance, the volumes captivate with their fluidity and brightness. The high-end Poggenpohl kitchen, a true German signature of contemporary luxury, elegantly combines stone and wood and naturally opens onto the reception areas and outdoors. The more intimate living room, warmed by a fireplace, invites moments of relaxation in a warm and cozy atmosphere. An independent space, currently set up as an elliptical-shaped office, can be adapted as a library, media room, or playroom according to your wishes. The property also offers true single-level living with a panoramic master suite widely open to the garden, including a spacious bedroom, a porthole bathroom with a hydro-jet bathtub, a sauna shower, and a fitted dressing room. Functional and perfectly designed for daily life, the house also features ample storage, a laundry room, a pantry, and a central vacuum system. Upstairs, four beautiful, light-filled bedrooms enjoy a calming view of the park. A large space for a workshop, office, or TV lounge completes this level, allowing for independence and tranquility. A shower room and a toilet complete the floor. A large garage, a cellar, multiple parking spaces, an electric gate, and an intercom complete the amenities of this property. A rare address offering a privileged balance between nature and elegance. Vannes TGV station connects to Paris in 2h30. Technical details: • House on crawl space • Underfloor heating on both levels • Potential for additional construction: 72 m² • Energy performance rating: B Complete file and additional photographs available on request. Information on risks to which this property is exposed is available on the Géorisques website. Sale price: €999,000 Fees paid by the seller. Contact your SAFTI advisor: Carole ROUXEL, Tel.: [hidden], Email: [hidden] – EI – Commercial agent registered with the Vannes RSAC under number [hidden].
Informationen zu den Risiken, denen diese Immobilie ausgesetzt ist, finden Sie auf der Website von Géorisques: https://www.georisques.gouv.fr/
Informationen zu den Risiken, denen diese Immobilie ausgesetzt ist, finden Sie auf der Website von Géorisques: https://www.georisques.gouv.fr/
-
Art der Immobilie
Haus
-
Baujahr
2001
-
Preis/Quadratfuß
$487
-
Emissionen
A
-
Verbrauch
B
Erkunden Sie die Gegend
Ouest Péri-Centre Ville, Vannes, Frankreich
Auf Google Maps anzeigen
Preis pro sqft
Niedrig
Hoch
Vor 3 Jahren beigetreten
Sie haben sich nach diesem Objekt erkundigt
Der Agent wird sich in Kürze mit Ihnen in Verbindung setzen
Gelistet von
4663
Angebote
2023
Beigetreten
Besichtigung mit the agent buchen
Wählen Sie ein Datum und ob Sie eine virtuelle oder persönliche Besichtigung mit dem Makler wünschen.
Bevorzugtes Datum
Art der Tour
Zuletzt aktualisiert
August 8
Erstmalig gelistet
May 23
Angebotsreferenz
1653682
Das Vertrauen der führenden Makler der Welt
Die Makler hinter den außergewöhnlichsten Immobilien der Welt inserieren bei JamesEdition.
- Angebote von Sotheby's, Christie's, BARNES und Engel & Völkers
- Jedes Angebot wird vor der Veröffentlichung geprüft
- Verbinden Sie sich direkt mit verifizierten Maklern
Indem Sie fortfahren, akzeptieren Sie unsere Nutzungsbedingungen und Datenschutzrichtlinie.