$1,124,948
Bauernhaus, Das In Einen Veranstaltungsort Umgewandelt Wurde
- 25 Schlafz.
- 16,577 Sqft
- 593 Sqft lot
- Aktualisiert: Gestern
Über die Immobilie
Beschreibung wurde automatisch übersetzt.
Die Beschreibung wird in der Originalsprache angezeigt.
Nestled in the heart of unspoiled countryside, bordered by a river and surrounded by meadows, this rare property unfolds its full character within a serene natural setting. Accessible via a discreet drive, it spans 5.5 hectares, offering a unique setting ideal for living, hosting, and events, all while remaining secluded from the village. Formerly a farm belonging to the village castle, this estat
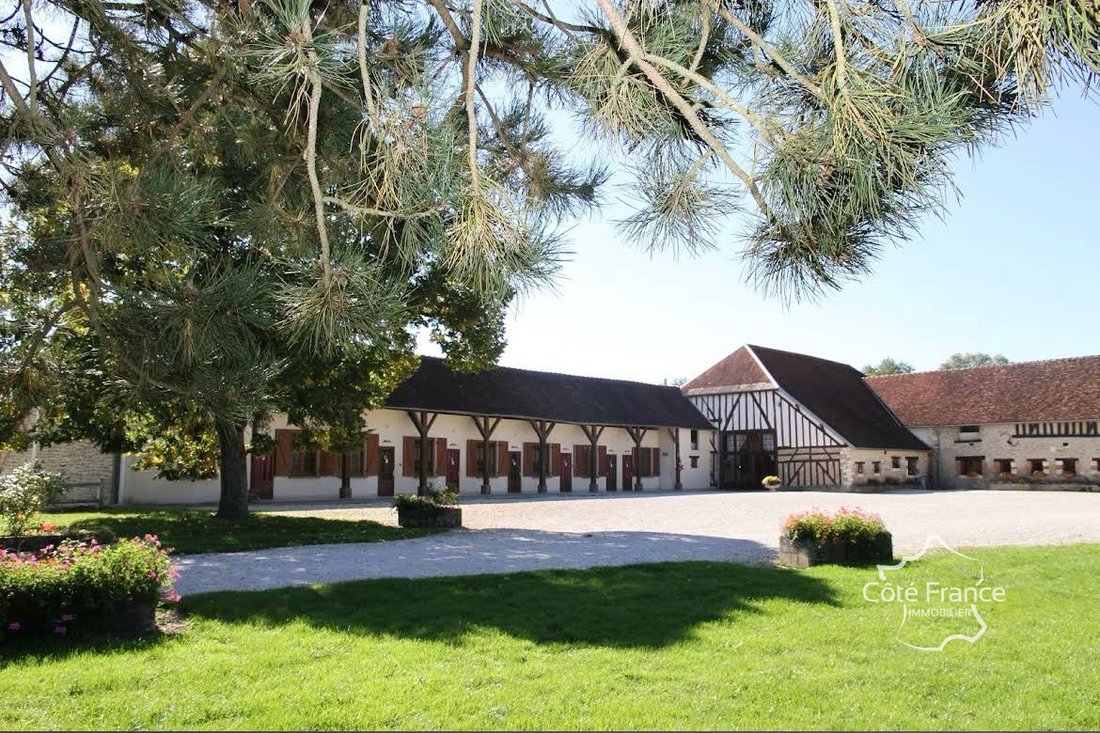
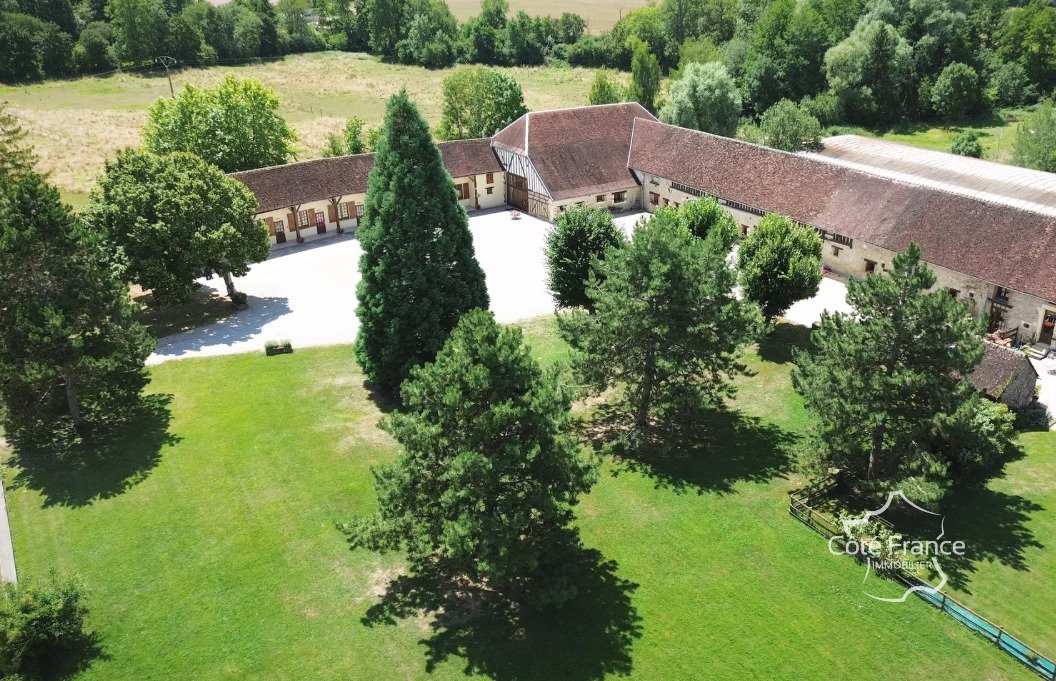
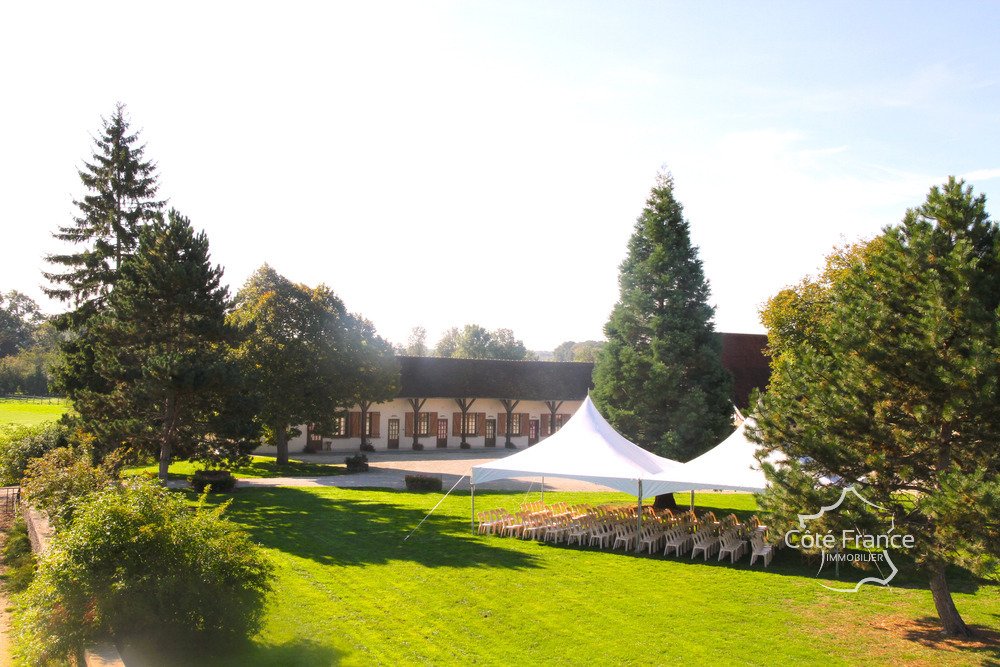
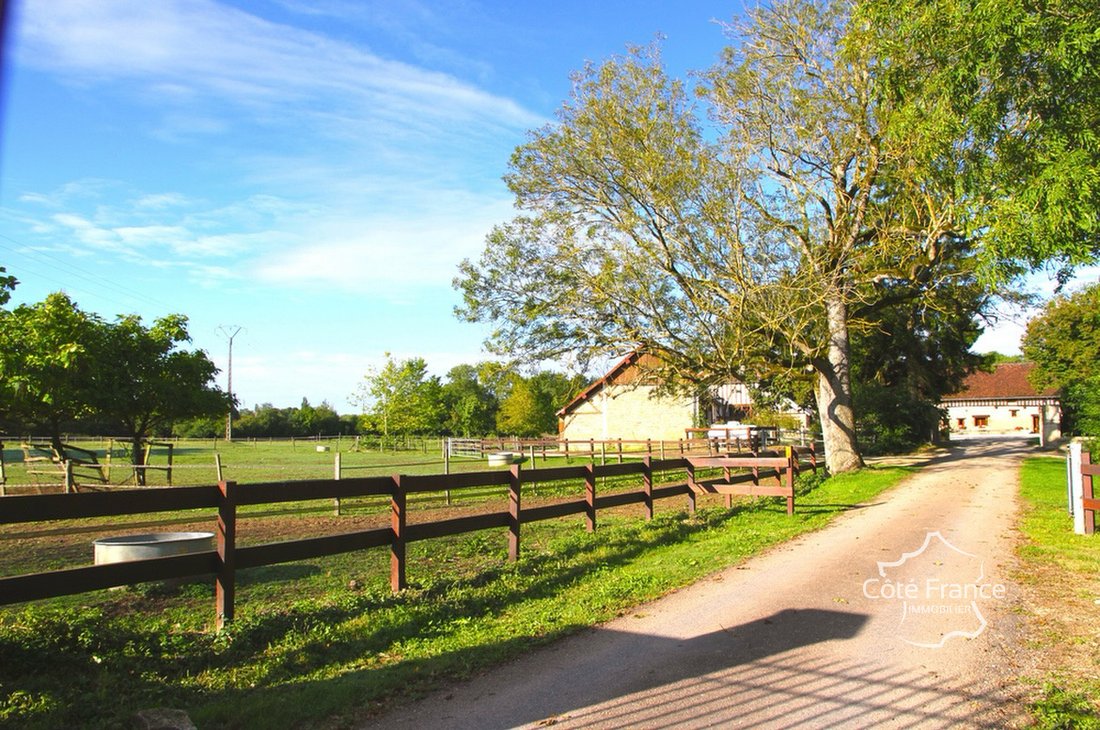
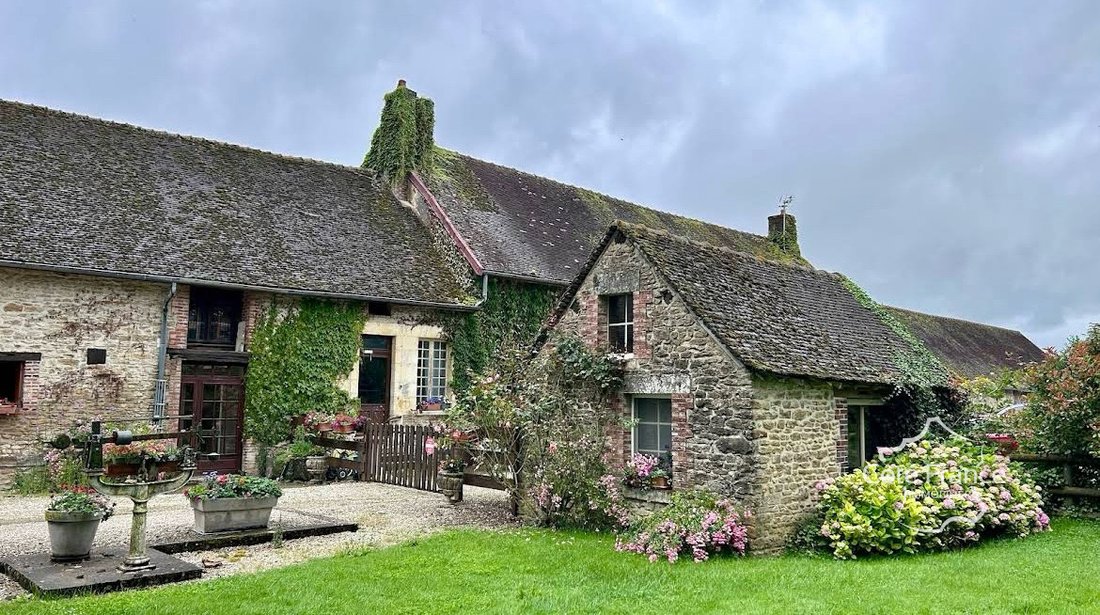
Nestled in the heart of unspoiled countryside, bordered by a river and surrounded by meadows, this rare property unfolds its full character within a serene natural setting. Accessible via a discreet drive, it spans 5.5 hectares, offering a unique setting ideal for living, hosting, and events, all while remaining secluded from the village. Formerly a farm belonging to the village castle, this estate played a vital role in providing sustenance for its inhabitants. Even today, this history permeates the place: stone architecture and imposing volumes lend it a rare and authentic character. Some parts of the building date back to the 12th century, forming an L-shaped ensemble that is both powerful and harmonious. A site now dedicated to events, this former holiday camp has been transformed into an event venue, perfectly suited for: weddings, seminars, private events, and group stays. The site’s layout allows for a seamless experience, with a clear separation between reception and sleeping areas. A well-structured and efficient professional area (approx. 1,320 m2) The entire facility is fully operational and up to code. It includes: o A fully equipped 70 m2 professional kitchen o A 210 m2 main reception room with stunning exposed beams, ideal for large events o A second, more intimate 100 m2 reception room upstairs Optimized accommodation capacity The separate sleeping area, organized in a dedicated space of approximately 880 m2, allows for perfectly structured operation. It comprises: o 18 bedrooms, 12 of which have en-suite shower rooms and toilets o 2 additional bedrooms, also equipped with full bathroom facilities (shower and toilet) o Several other sleeping areas, bringing the total capacity to 108 beds. This layout allows for large groups to be accommodated while ensuring on-site comfort, essential for events. A main residence full of character: The former fortified house offers approximately 220 m2 of living space, renovated in 2010. It features: o 4 bedrooms o an open-plan kitchen with granite countertops o a 70 m2 living room with fireplace, wood-burning stove, and billiards area Outside: - a comfortable private garden o a 12 x 6 m swimming pool with a surrounding stone deck and safety cover Outbuildings and additional potential? A 260 sq m stone building offering potential for extending the main house or creating additional space to pursue a hobby or other business. A 1,000 sq m agricultural building (currently used as a stable). Indoor riding arena, outdoor arena, fenced paddocks. A strategic location. Less than 2 hours and 15 minutes from Paris, close to the Troyes and Tonnerre train stations and major highways, the property benefits from easy access while maintaining a protected environment. A turnkey project with strong potential: an already established events business, significant capacity, an exceptional natural setting, and a rich historical heritage. A rare location, ideal for developing an ambitious project combining reception, accommodation, and lifestyle. ENERGY RATING: E 226 kWh/m2/year. CLIMATE RATING: E 51 kg CO2/m2/year. Estimated annual energy costs for the property: between EUR3,470 and EUR4,760. Reference date for energy prices used to establish this estimate: 01/01/2021. Energy performance certificate carried out on 08/02/2023. This property is offered to you at a price of 980,000 (seller’s fees included) by your local advisor for Burgundy Occitanie, Vivien Gueneau. Contact him at *** or by email at ***. Côté France Immobilier, Franco-Belgian real estate network / buying-selling-valuations - *** ’Information on the risks to which this property is exposed is available on the Géorisques website: ***’ This real estate advertisement was written under the editorial responsibility of (EI) Vivien Gueneau, Independent real estate sales agent for SARL Côté France (without holding funds), the sales agent registered with the R
Informationen zu den Risiken, denen diese Immobilie ausgesetzt ist, finden Sie auf der Website von Géorisques: https://www.georisques.gouv.fr/
Informationen zu den Risiken, denen diese Immobilie ausgesetzt ist, finden Sie auf der Website von Géorisques: https://www.georisques.gouv.fr/
-
Art der Immobilie
Landhaus
-
Etagen
2
-
Baujahr
1100
-
Preis/Quadratfuß
$67
-
Emissionen
E
-
Verbrauch
D
Funktionen
- Garten
- Pool
- Kamin
- Offene Küche
- am Fluss
- Pferdesport
- Renoviert
- Privatsphäre
- Stein Arbeitsplatten
Erkunden Sie die Gegend
1, chemin du Moulin des Lames, Vanlay, Grand Est, Frankreich
Auf Google Maps anzeigen
Preis pro sqft
Niedrig
Hoch
Vor 1 Monat beigetreten
Sie haben sich nach diesem Objekt erkundigt
Der Agent wird sich in Kürze mit Ihnen in Verbindung setzen
Gelistet von
38
Angebote
2026
Beigetreten
Besichtigung mit the agent buchen
Wählen Sie ein Datum und ob Sie eine virtuelle oder persönliche Besichtigung mit dem Makler wünschen.
Bevorzugtes Datum
Art der Tour
Zuletzt aktualisiert
Gestern
Erstmalig gelistet
Sep 16
Angebotsreferenz
119_CDF2
Das Vertrauen der führenden Makler der Welt
Die Makler hinter den außergewöhnlichsten Immobilien der Welt inserieren bei JamesEdition.
- Angebote von Sotheby's, Christie's, BARNES und Engel & Völkers
- Jedes Angebot wird vor der Veröffentlichung geprüft
- Verbinden Sie sich direkt mit verifizierten Maklern
Indem Sie fortfahren, akzeptieren Sie unsere Nutzungsbedingungen und Datenschutzrichtlinie.