Preis auf Anfrage
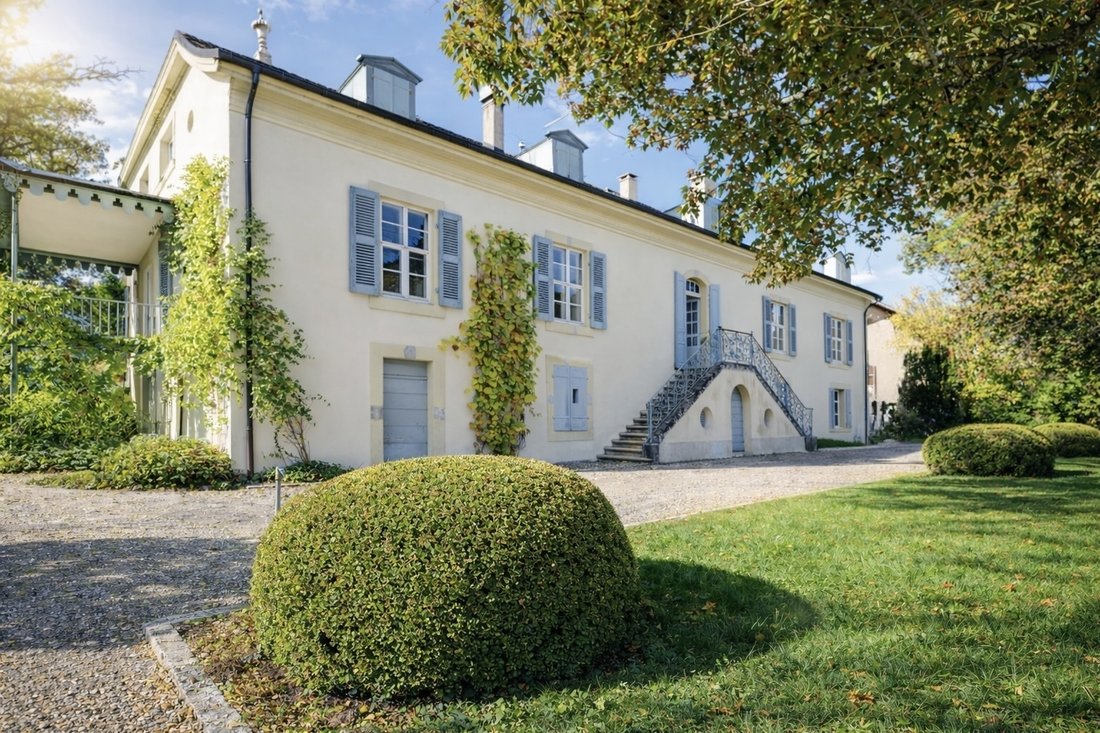
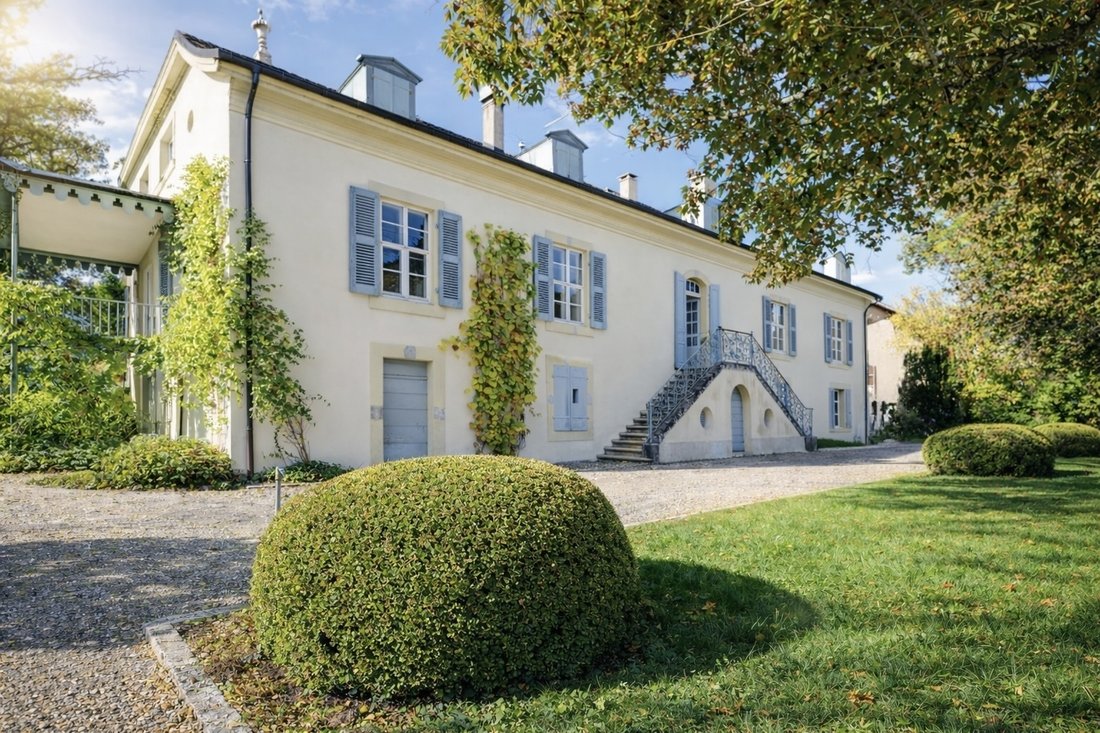
Herrenhaus In Vandoeuvres
- 6 Schlafz.
- 7 Bäder
- 9,688 Sqft
- 2.51 Ac lot
- Aktualisiert: Juli 20
- 6
Über die Immobilie
Beschreibung wurde automatisch übersetzt.
Die Beschreibung wird in der Originalsprache angezeigt.
This magnificent manor house stands proudly on a large estate of over 10,000 m².
Located on the left bank of Geneva in the beautiful commune of Vandoeuvres, just a 10-minute drive from the city center, this property offers a charming setting combining tranquility and privacy. The exceptional location of this residence provides proximity to prestigious schools such as the International Sch
Located on the left bank of Geneva in the beautiful commune of Vandoeuvres, just a 10-minute drive from the city center, this property offers a charming setting combining tranquility and privacy. The exceptional location of this residence provides proximity to prestigious schools such as the International Sch
This magnificent manor house stands proudly on a large estate of over 10,000 m².
Located on the left bank of Geneva in the beautiful commune of Vandoeuvres, just a 10-minute drive from the city center, this property offers a charming setting combining tranquility and privacy. The exceptional location of this residence provides proximity to prestigious schools such as the International School of Geneva and the Moser School, as well as to shops and public transport. You will enjoy all the amenities while benefiting from a serene environment.
This prime location boasts a magnificent landscaped garden, a tree-lined driveway, and extensive green spaces. The property features a swimming pool and a tennis court, offering opportunities for leisure and sports activities. The beauty of nature invites relaxation and peace.
The manor house is more than just a residence; it is a unique place where history harmoniously blends with nature, offering an unparalleled quality of life.
The splendid manor house rests on a vast plot of over 10,000 square meters, shielded from any disturbance. This exceptional residence, built in 1770, has a usable area of approximately 1,100 square meters spread over three levels, with a footprint of 379 square meters. A complete renovation, designed by architect Fabrice Jucker, has been authorized, and the work is now underway, offering new owners various customization options in accordance with the permit granted by the authorities.
According to the new architect’s plans, the ground floor will include two bedrooms with en-suite showers and toilets, a gym, a hammam, a wine cellar, a summer kitchen, a pantry, a laundry room, and a boiler room.
The first floor will feature a library, a large office, a dining room, a spacious living room, a fully equipped kitchen, a veranda, and a playroom.
The second floor comprises a spacious master suite of 70 square meters with an en-suite bathroom and dressing room, plus three additional bedrooms with en-suite bathrooms.
The garden is adorned with numerous plant species and is ideally oriented. The property also includes a beautiful pool to be renovated and a tennis court, further enhancing the appeal of this exceptional residence.
The manor house offers a usable area of approximately 1,100 m² with the following renovation plan:
Ground Floor:
A grand entrance hall
A cloakroom
Guest toilets
A technical room
Two bedrooms with en-suite bathrooms
A summer kitchen
A laundry room
A pantry
A wine cellar
A hammam
A gym
First Floor:
A dining room
A living room
A kitchen
An anteroom
A vestibule
A library
An office
A cinema lounge
A terrace
A veranda
Second Floor:
A master suite with bathroom and dressing room
Three bedrooms with en-suite bathrooms
Located on the left bank of Geneva in the beautiful commune of Vandoeuvres, just a 10-minute drive from the city center, this property offers a charming setting combining tranquility and privacy. The exceptional location of this residence provides proximity to prestigious schools such as the International School of Geneva and the Moser School, as well as to shops and public transport. You will enjoy all the amenities while benefiting from a serene environment.
This prime location boasts a magnificent landscaped garden, a tree-lined driveway, and extensive green spaces. The property features a swimming pool and a tennis court, offering opportunities for leisure and sports activities. The beauty of nature invites relaxation and peace.
The manor house is more than just a residence; it is a unique place where history harmoniously blends with nature, offering an unparalleled quality of life.
The splendid manor house rests on a vast plot of over 10,000 square meters, shielded from any disturbance. This exceptional residence, built in 1770, has a usable area of approximately 1,100 square meters spread over three levels, with a footprint of 379 square meters. A complete renovation, designed by architect Fabrice Jucker, has been authorized, and the work is now underway, offering new owners various customization options in accordance with the permit granted by the authorities.
According to the new architect’s plans, the ground floor will include two bedrooms with en-suite showers and toilets, a gym, a hammam, a wine cellar, a summer kitchen, a pantry, a laundry room, and a boiler room.
The first floor will feature a library, a large office, a dining room, a spacious living room, a fully equipped kitchen, a veranda, and a playroom.
The second floor comprises a spacious master suite of 70 square meters with an en-suite bathroom and dressing room, plus three additional bedrooms with en-suite bathrooms.
The garden is adorned with numerous plant species and is ideally oriented. The property also includes a beautiful pool to be renovated and a tennis court, further enhancing the appeal of this exceptional residence.
The manor house offers a usable area of approximately 1,100 m² with the following renovation plan:
Ground Floor:
A grand entrance hall
A cloakroom
Guest toilets
A technical room
Two bedrooms with en-suite bathrooms
A summer kitchen
A laundry room
A pantry
A wine cellar
A hammam
A gym
First Floor:
A dining room
A living room
A kitchen
An anteroom
A vestibule
A library
An office
A cinema lounge
A terrace
A veranda
Second Floor:
A master suite with bathroom and dressing room
Three bedrooms with en-suite bathrooms
-
Art der Immobilie
Haus
-
Baujahr
1970
Funktionen
- Garten
- Terrasse
- Kino
- Bibliothek
- Wohnraum im Freien
- Office
Erkunden Sie die Gegend
1253 Vandœuvres, Switzerland, Kanton Genf, Schweiz
Auf Google Maps anzeigen
Preis pro sqft
Niedrig
Hoch
Vor 2 Jahren beigetreten
Sie haben sich nach diesem Objekt erkundigt
Der Agent wird sich in Kürze mit Ihnen in Verbindung setzen
Gelistet von
32
Angebote
2024
Beigetreten
Besichtigung mit the agent buchen
Wählen Sie ein Datum und ob Sie eine virtuelle oder persönliche Besichtigung mit dem Makler wünschen.
Bevorzugtes Datum
Art der Tour
Zuletzt aktualisiert
Juli 20
Erstmalig gelistet
Jul 20
Angebotsreferenz
M23133
Ähnliche Immobilien in der Nähe
Neue Angebote in Vandœuvres






Entdecken Sie mehr Häuser zum Verkauf
Vandœuvres, Kanton Genf, Schweiz Immobilienarten
- Häuser zum Verkauf in Vandœuvres, Kanton Genf, Schweiz
- Wohnungen zum Verkauf in Vandœuvres, Kanton Genf, Schweiz
- Penthouses zum Verkauf in Vandœuvres, Kanton Genf, Schweiz
- Stadthäuser zum Verkauf in Vandœuvres, Kanton Genf, Schweiz
- Villen zum Verkauf in Vandœuvres, Kanton Genf, Schweiz
- Anwesen zum Verkauf in Vandœuvres, Kanton Genf, Schweiz
Vandœuvres, Kanton Genf, Schweiz beliebte Suchanfragen
- Immobilien mit Seeblick in Vandœuvres, Kanton Genf, Schweiz
- Immobilien mit Garten in Vandœuvres, Kanton Genf, Schweiz
- Duplex Immobilien in Vandœuvres, Kanton Genf, Schweiz
- Moderne Immobilien in Vandœuvres, Kanton Genf, Schweiz
- Neubauten Immobilien in Vandœuvres, Kanton Genf, Schweiz
- Immobilien mit Dampfsauna in Vandœuvres, Kanton Genf, Schweiz
- Immobilien mit Klimaanlage in Vandœuvres, Kanton Genf, Schweiz
- Immobilien mit Offene Küche in Vandœuvres, Kanton Genf, Schweiz
- Immobilien mit Wasserblick in Vandœuvres, Kanton Genf, Schweiz
Verwandte Leitfäden & Geschichten
Das Vertrauen der führenden Makler der Welt
Die Makler hinter den außergewöhnlichsten Immobilien der Welt inserieren bei JamesEdition.
- Angebote von Sotheby's, Christie's, BARNES und Engel & Völkers
- Jedes Angebot wird vor der Veröffentlichung geprüft
- Verbinden Sie sich direkt mit verifizierten Maklern
Indem Sie fortfahren, akzeptieren Sie unsere Nutzungsbedingungen und Datenschutzrichtlinie.