3426 W 11th Avenue
- 5 Schlafz.
- 5 Bäder
- 2,702 Sqft
- 4,027 Sqft lot
- Aktualisiert: Heute
Über die Immobilie
LOCATION
- Situated in the Quiet, leafy, tree-lined street neighbourhood of Kitsilano, enjoy unparalleled access to boutique shopping and dining experiences
- Enjoy easy access to downtown, UBC, the Airport, with convenient transit options available on West 10th & Broadway Avenue and Burrard Street
- Just moments from the picturesque Museum of Vancouver, Near Almond Park playground and tennis courts
- Just steps away from Kitsilano Beach and the Kitsilano Yacht Club
SCHOOLS
- Bayview Elementary
- Ecole Jules Quesnel Elementary (French Immersion)
- Kitsilano Secondary (French Immersion)
- West Point Grey Academy
- Johns School
- Georges School
HOME
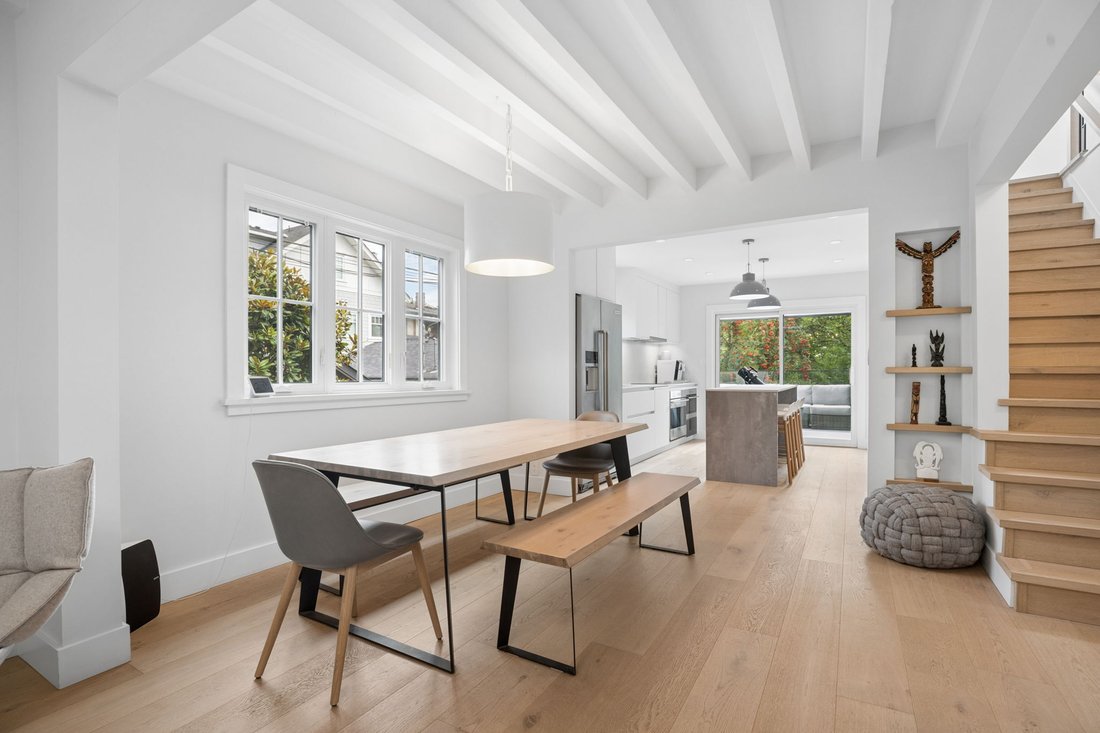
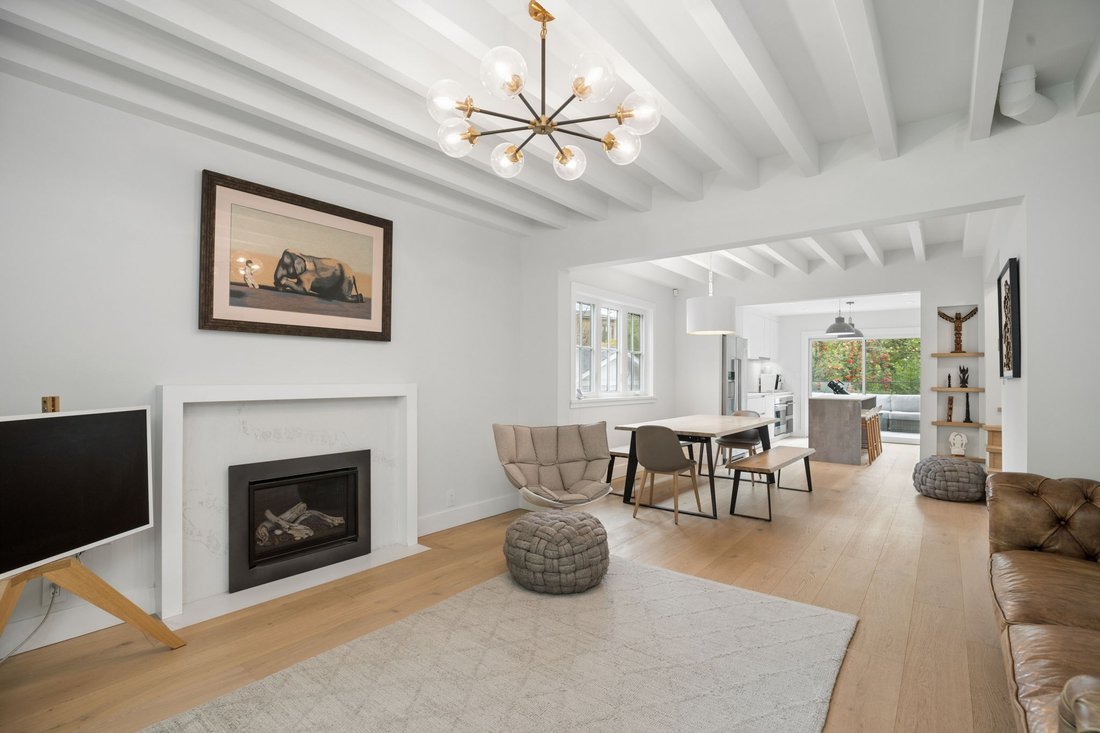
- 2,702 sq.ft. house
- 5 bedroom
- 5 bathroom
- Separate 1 bedroom garden suite
- Laneway studio with private garden courtyard
LIVING FEATURES
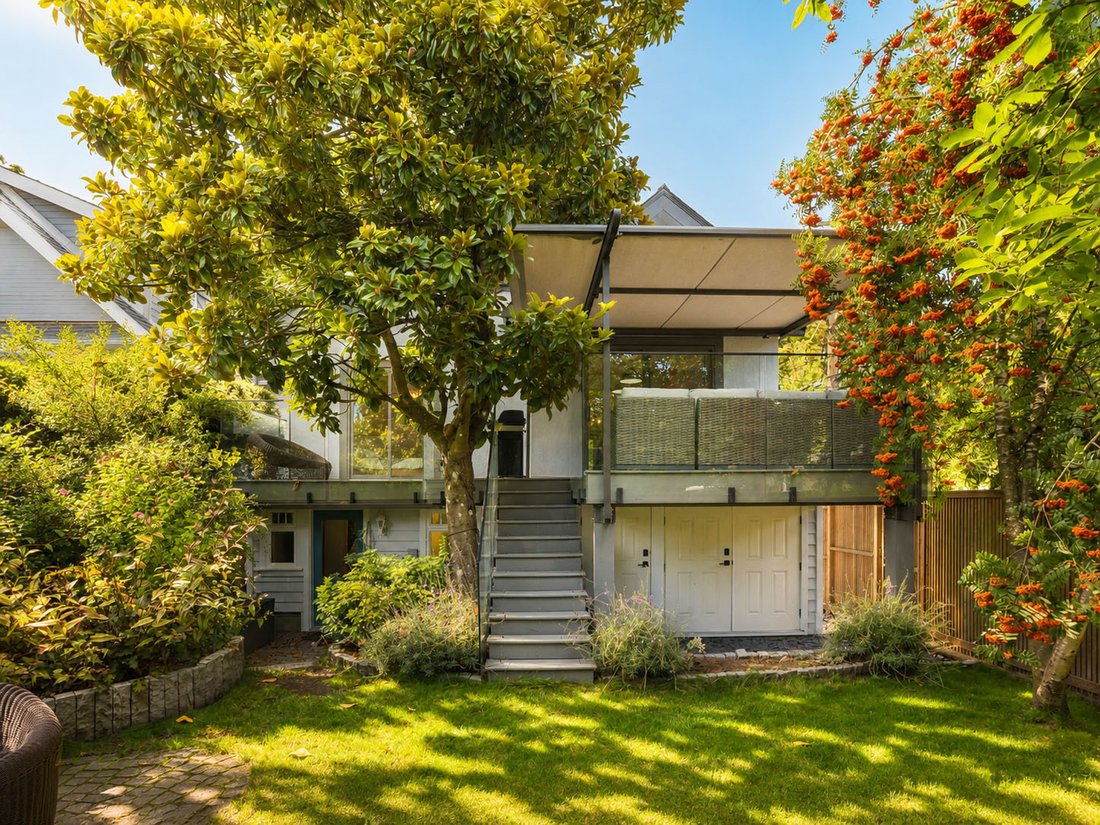
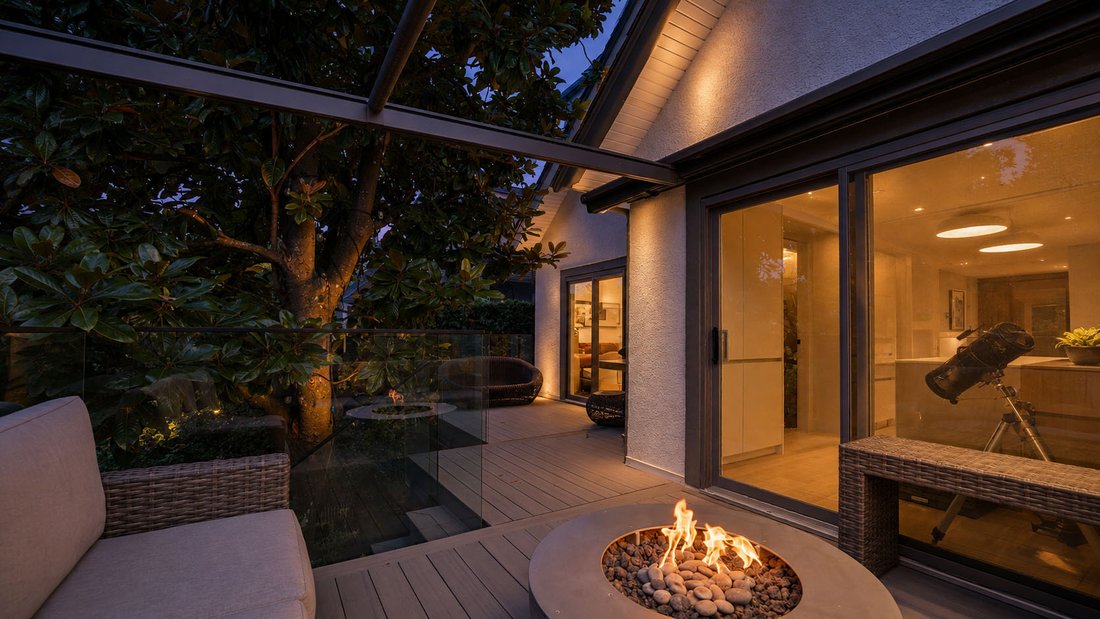
- The Main floor extends seamlessly to an expansive TimberTech deck with tempered glass railings, gas fire pit and retractable awning for year-round outdoor living
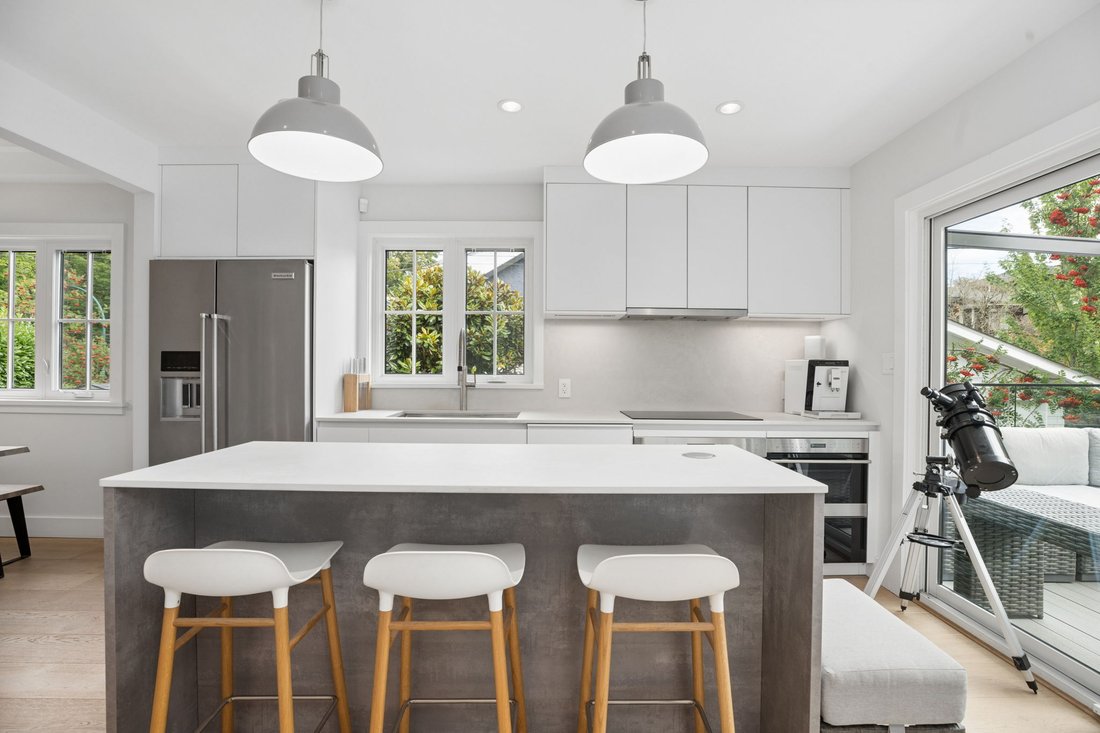
- Luxury German Leicht kitchen with Caesarstone countertops and a premium Wolf appliance package, sleek custom cabinetry
- Beautifully finished bathrooms with large-format Italian glazed porcelain tile, Kohler fixtures and underfloor heating
- Self contained suites includes a 1 bedroom garden suite with updated kitchen and laundry, plus a fully equipped laneway studio with Murphy bed, kitchen, bathroom and washer/dryer
- Mature, professionally landscaped gardens with permanent irrigation and a custom-designed cedar privacy fence
ADDITIONAL FEATURES
- Malarkey Legacy roof tiles, newly replaced in 2026, paired with a complete VinylTek double-glazed window and door package
- Lennox Elite Series dual-fuel, variable-speed heat pump and furnace, providing efficient central heating and air conditioning
- Tankless on-demand hot water for added efficiency and everyday convenience
- A paved front courtyard complemented by generous under-deck storage with capacity for up to six bicycles
MLS#: R3158450
FAITH WILSON TEAM-
Art der Immobilie
Haus
-
Preis/Quadratfuß
$864
Funktionen
Erkunden Sie die Gegend

Der Agent wird sich in Kürze mit Ihnen in Verbindung setzen
Gelistet von
Besichtigung mit Faith Wilson buchen
Wählen Sie ein Datum und ob Sie eine virtuelle oder persönliche Besichtigung mit dem Makler wünschen.

When it comes to buying or selling luxury properties, there is no brokerage in BC more connected and trusted tha
When it comes to buying or selling luxury properties, there is no brokerage in BC more connected and trusted than faithwilson | Christie’s International Real Estate. Discerning buyer sand sellers know that we provide access to the most exclusive and unique luxury properties, backed by the connections and experience of the historic Christie’s brand. We pay attention toall aspects of a luxury lifestyle and experience-where you live, where you find refuge, your wellness and your role in sustainable living. Our agents offer a unique blend of tradition and innovation in their service approach. They take the time to develop real relationships, resulting in a more informed, personal experience. Their process is powered by market insight and data, resulting in transparency and confidence for clients.
Ähnliche Immobilien in der Nähe
Neue Angebote in Vancouver






Entdecken Sie mehr Häuser zum Verkauf
Vancouver, Kanada Immobilienarten
Vancouver, Kanada beliebte Suchanfragen
- Immobilien mit Garten in Vancouver, Kanada
- Immobilien mit Terrasse in Vancouver, Kanada
- Immobilien mit Bergblick in Vancouver, Kanada
- Immobilien mit Pool in Vancouver, Kanada
- Immobilien mit Wasserblick in Vancouver, Kanada
- Immobilien mit Garage in Vancouver, Kanada
- Immobilien mit Fitnessstudio in Vancouver, Kanada
- Duplex Immobilien in Vancouver, Kanada
- Blick auf die Stadt Immobilien in Vancouver, Kanada
- Panorama Immobilien in Vancouver, Kanada
- Renoviert Immobilien in Vancouver, Kanada
- Immobilien mit Sauna in Vancouver, Kanada
- Moderne Immobilien in Vancouver, Kanada
- Immobilien mit Aufzug in Vancouver, Kanada
- am Wasser Immobilien in Vancouver, Kanada
- Immobilien mit Hallenbad in Vancouver, Kanada
- Neubauten Immobilien in Vancouver, Kanada
- Anlageimmobilie Immobilien in Vancouver, Kanada
- Immobilien mit Ozeanblick in Vancouver, Kanada
- Immobilien mit Kino in Vancouver, Kanada
- Immobilien mit Weinkeller in Vancouver, Kanada
- Immobilien mit Spielzimmer in Vancouver, Kanada
- Immobilien mit Tennisplatz in Vancouver, Kanada
- Immobilien mit Bibliothek in Vancouver, Kanada
- Pferdesport Immobilien in Vancouver, Kanada
- Küste Immobilien in Vancouver, Kanada
- Luxusvilla Immobilien in Vancouver, Kanada
- am Ozean Immobilien in Vancouver, Kanada
Verwandte Leitfäden & Geschichten
Das Vertrauen der führenden Makler der Welt
Die Makler hinter den außergewöhnlichsten Immobilien der Welt inserieren bei JamesEdition.
- Angebote von Sotheby's, Christie's, BARNES und Engel & Völkers
- Jedes Angebot wird vor der Veröffentlichung geprüft
- Verbinden Sie sich direkt mit verifizierten Maklern
Indem Sie fortfahren, akzeptieren Sie unsere Nutzungsbedingungen und Datenschutzrichtlinie.